
 Share
 133 PRADO LANE, Clarksburg, MD 20871
 1,901 Sqft SQFT
 3
 3
 Basic Details
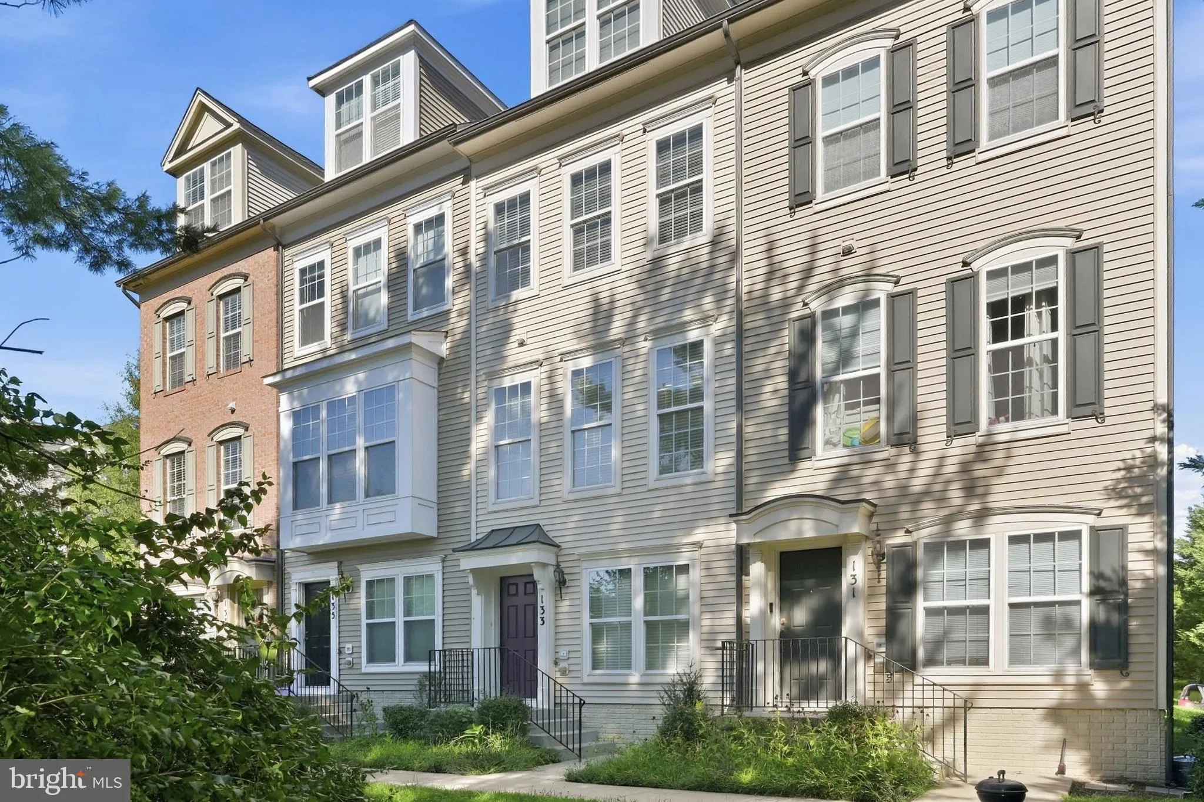
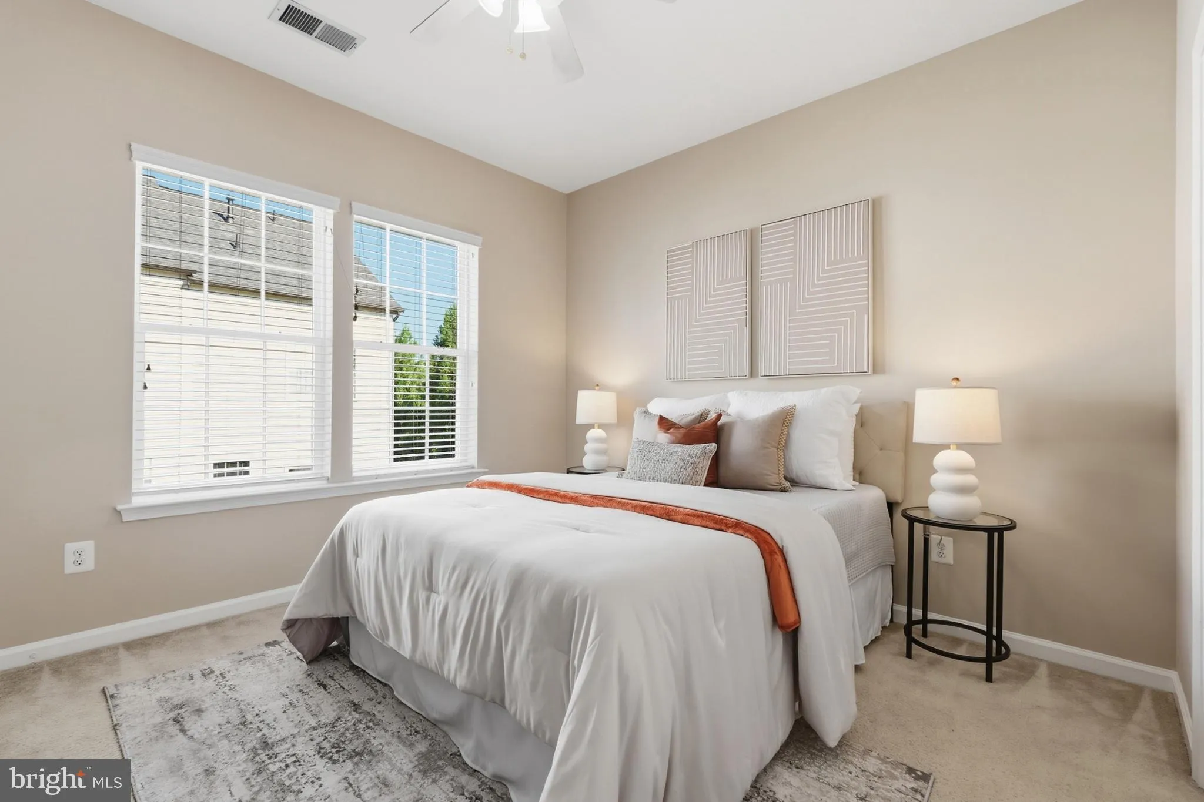
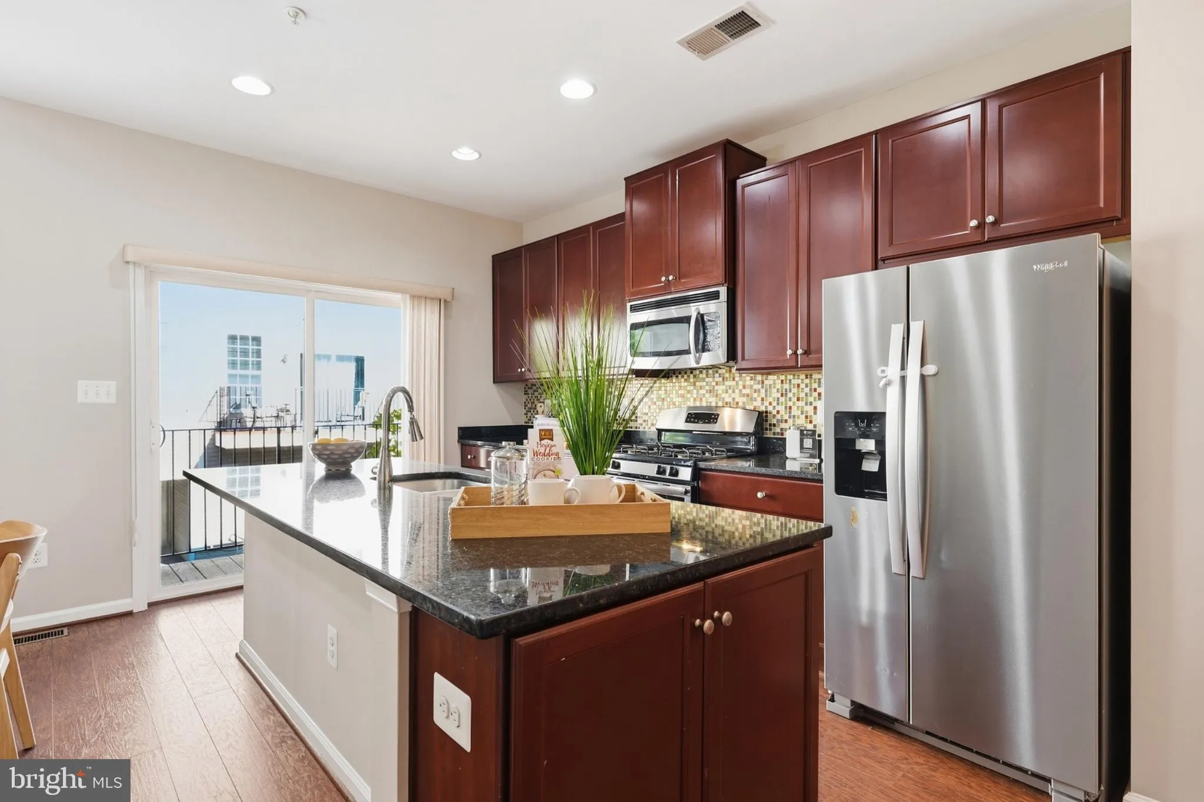
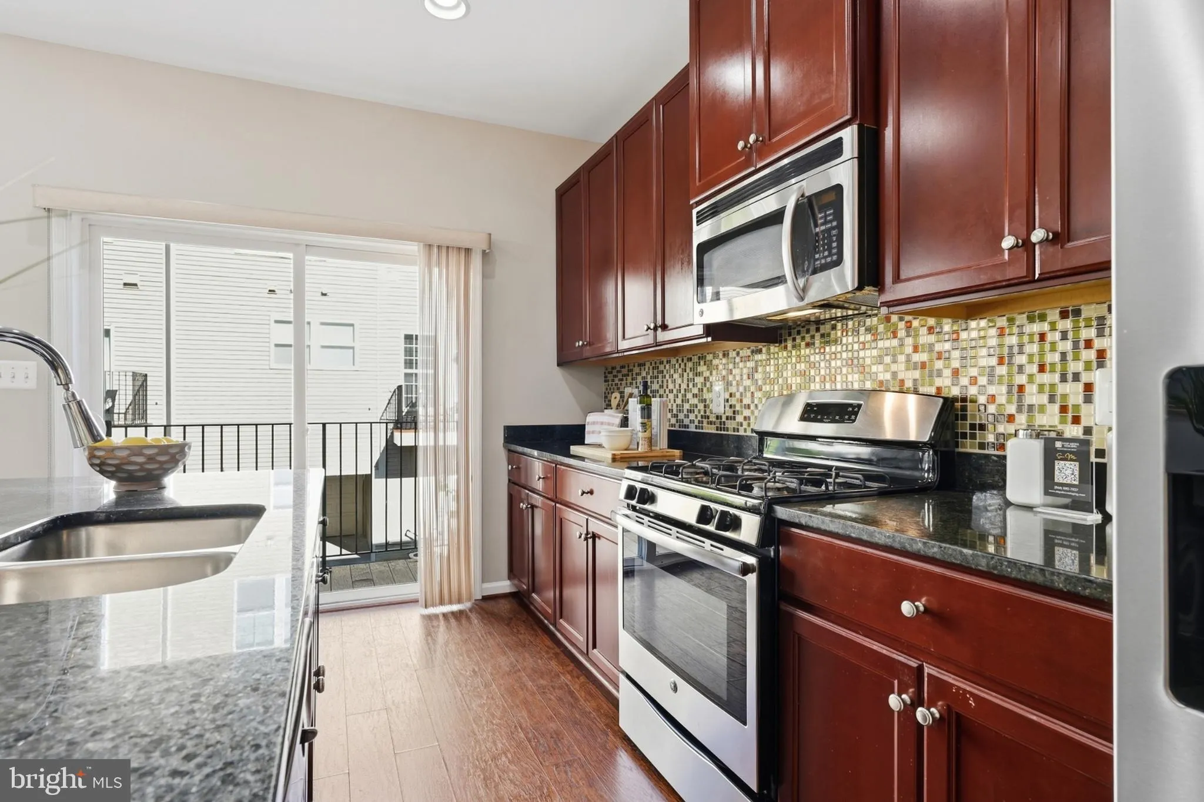
Enjoy low-maintenance living in Gallery Park with green space right outside your door. This three-bedroom, two-and-a-half-bath condo townhome offers multiple levels of living space, an attached one-car garage, and a setting that faces a treed area. Inside, hardwood floors run throughout the main living level, creati...
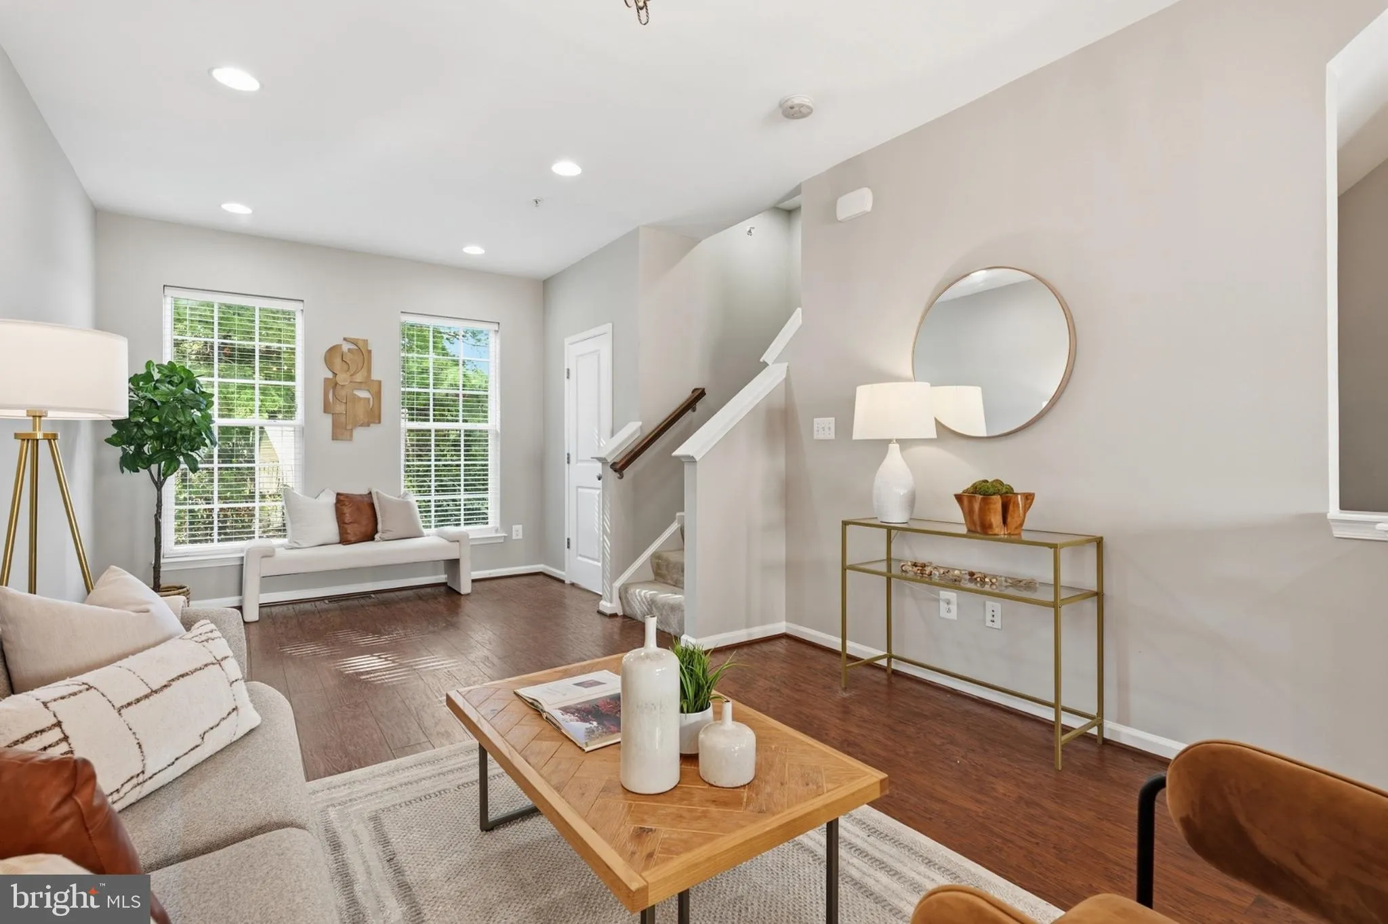
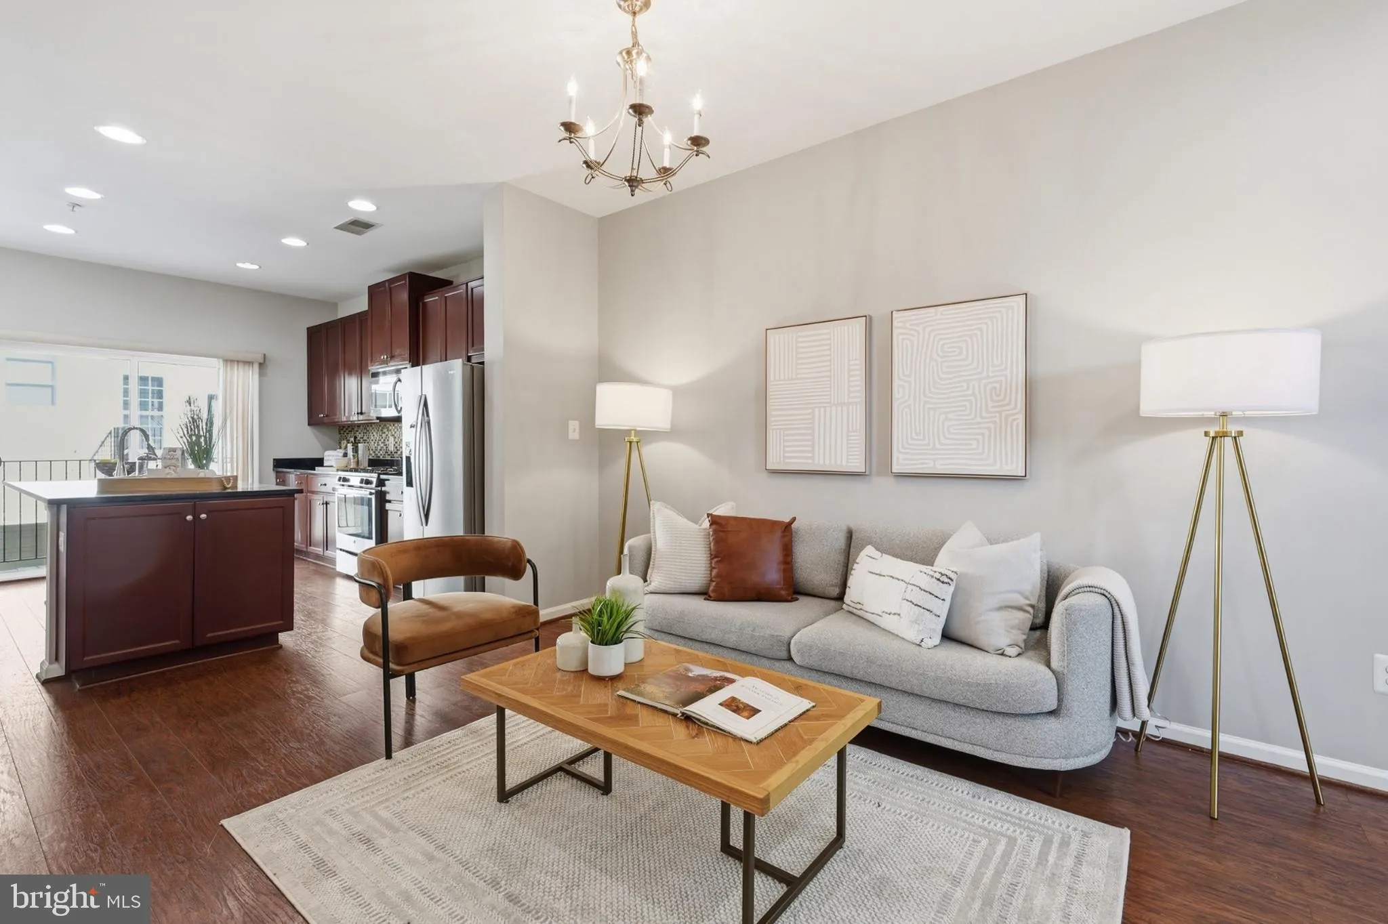
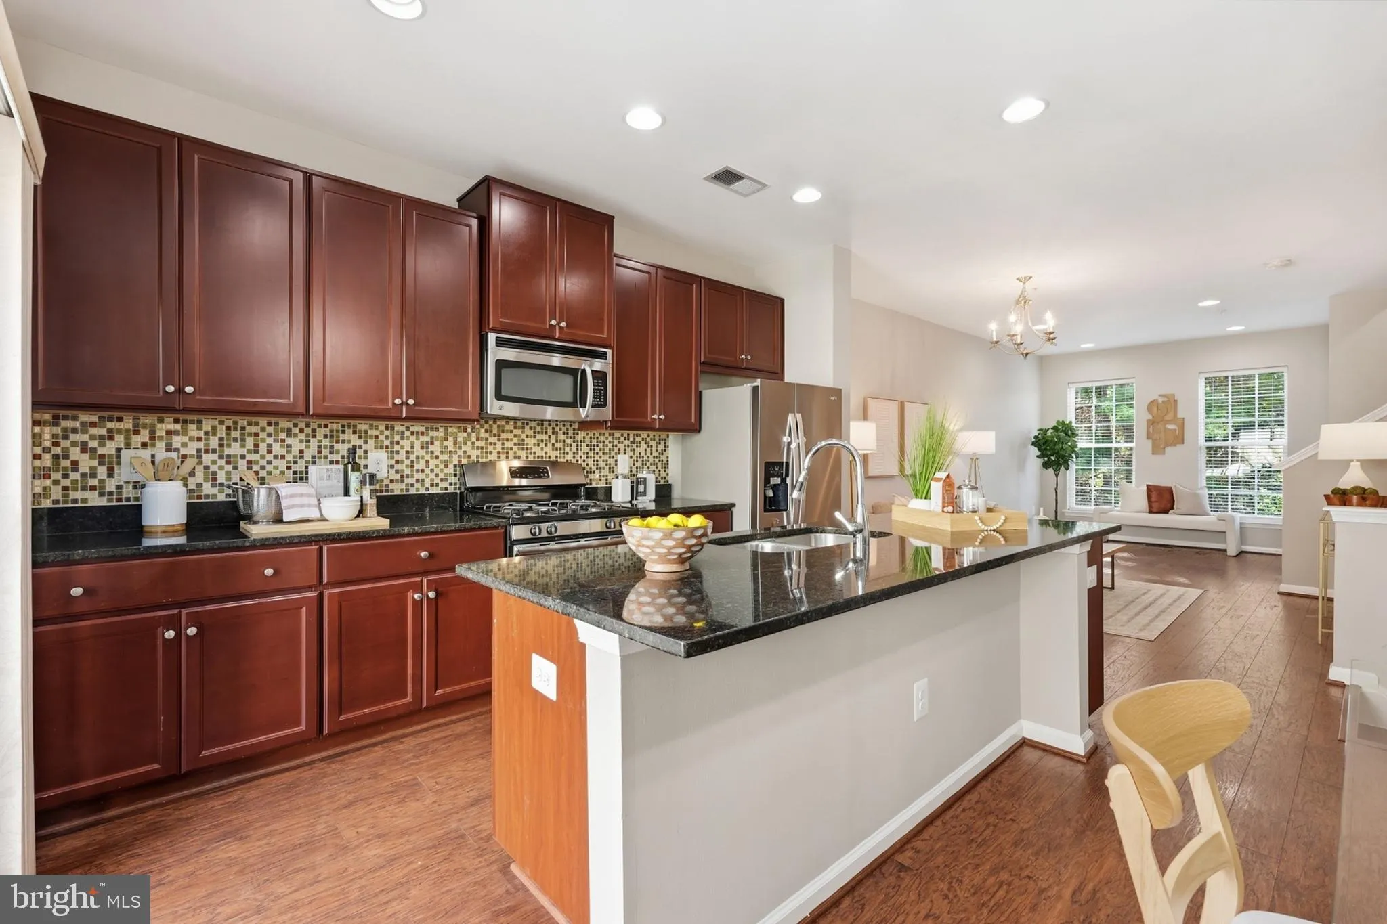
Enjoy low-maintenance living in Gallery Park with green space right outside your door. This three-bedroom, two-and-a-half-bath condo townhome offers multiple levels of living space, an attached one-car garage, and a setting that faces a treed area. Inside, hardwood floors run throughout the main living level, creating a warm backdrop for both everyday living and entertaining. The kitchen features granite countertops, cherry cabinetry, and stainless steel appliances, with an open connection to the main living and dining areas. Upstairs, three bedrooms provide flexibility for sleeping space, guests, a home office, or whatever fits your needs. Outside, Gallery Park offers shared green spaces, a community playground, walking paths, and a gathering area with a gazebo, fire pit, and seating. The community setting provides places to spend time outdoors without the upkeep of a traditional yard. Located just minutes from Clarksburg Premium Outlets, with shopping, dining, I-270, Route 355, and other everyday conveniences nearby, this home combines space, location, and low-maintenance condo living in Clarksburg.
 Features & Appliances
 Ask Agent A Question
 Address Map
 Neighborhood
 MLS Addon
 Additional Information
 Financial
Listing Information
 Rob Spicer Broker, GRI
Spicer Real Estate
7201 Wisconsin Avenue
 RobSpicer@SpicerRealEstate.com
 2403881030
 2403881030
 7201 Wisconsin Avenue


