
 Share


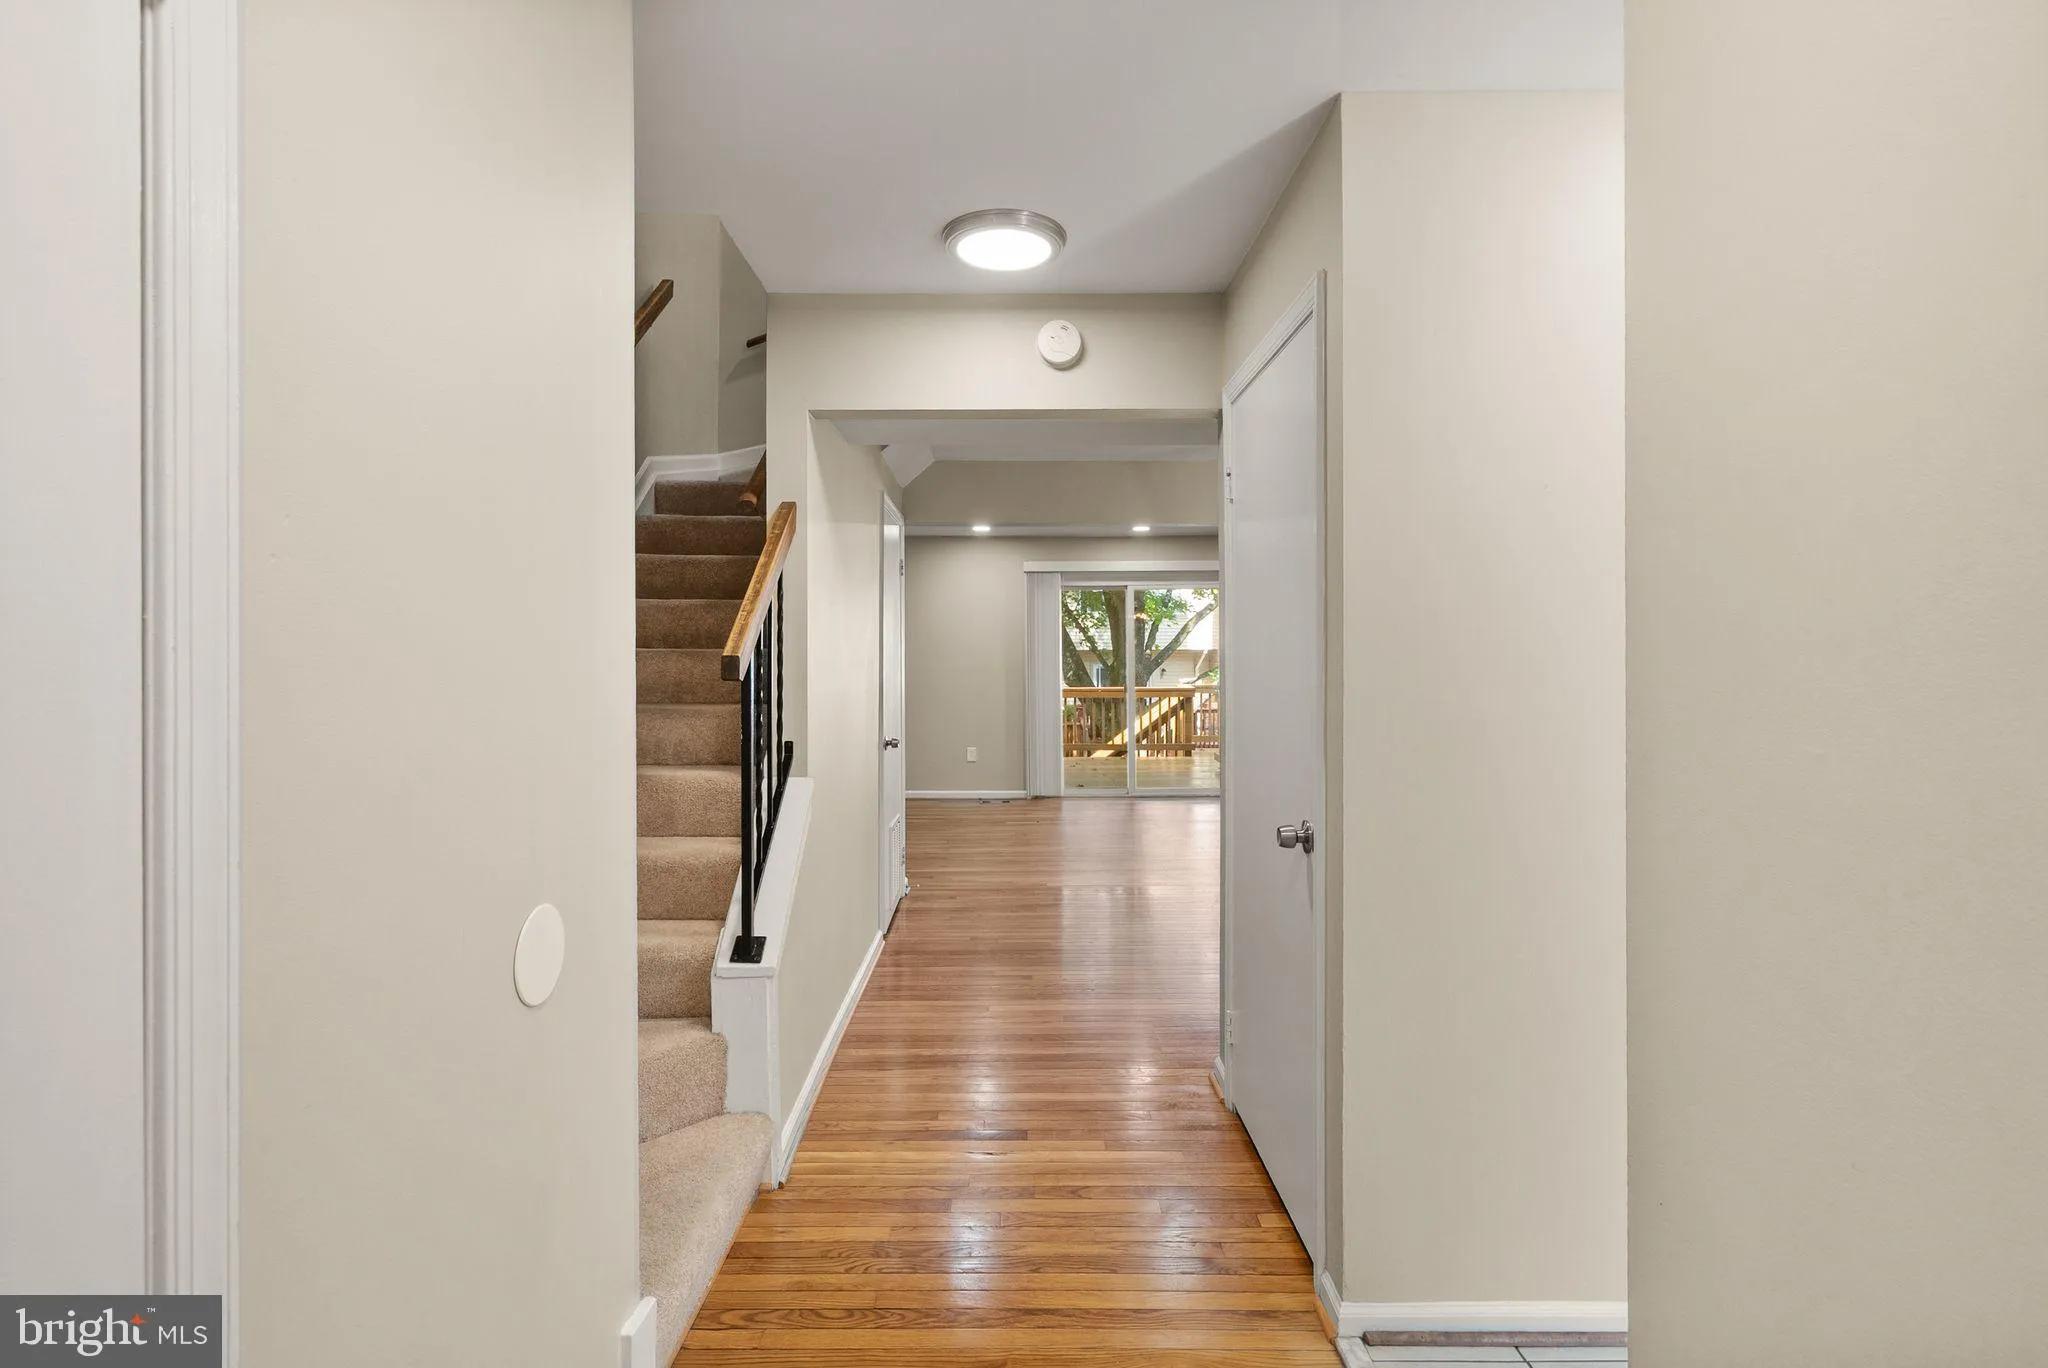
 11949 BARGATE COURT, North Bethesda, MD 20852
 1,662 Sqft SQFT
 4
 4
 Basic Details
Get ready and move into your new home before the holidays!!! Nestled in the serene enclave of Montrose Woods, this exquisite townhouse offers a harmonious blend of traditional charm and contemporary elegance. With a major renovation completed in 2021, this home is in excellent condition and ready to embrace its new ...
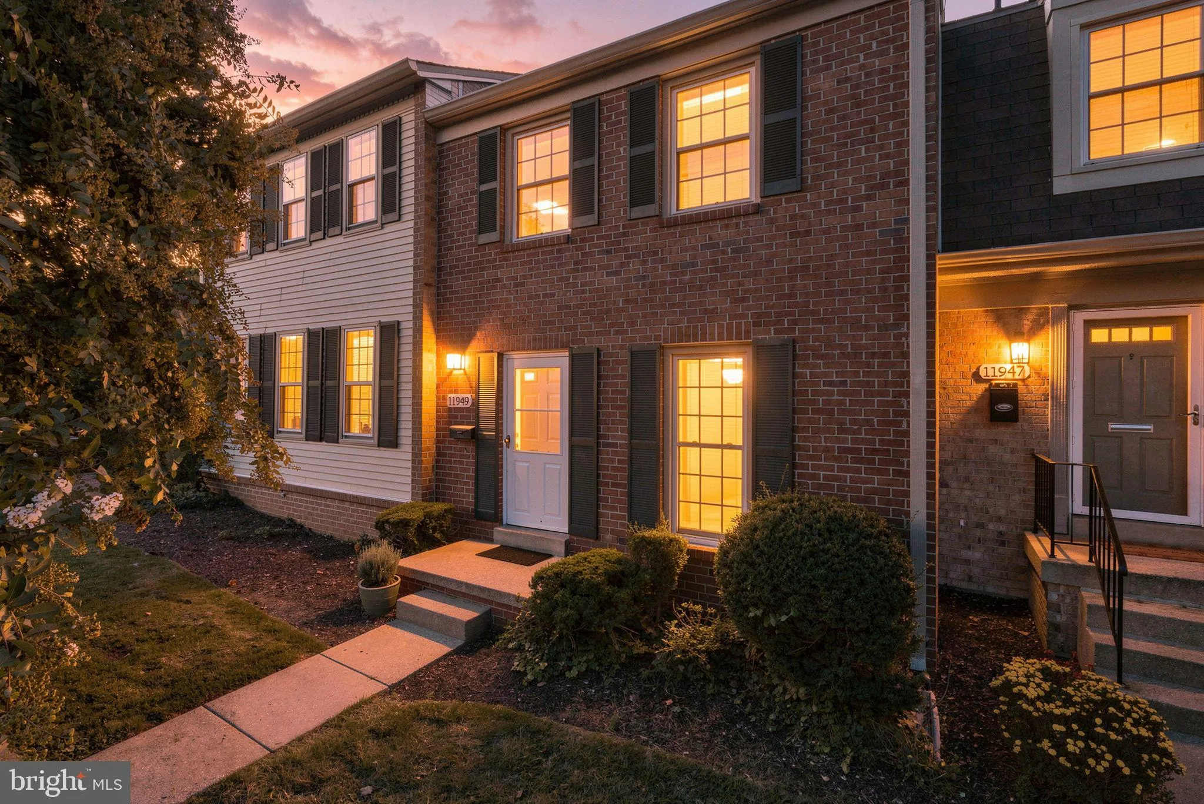
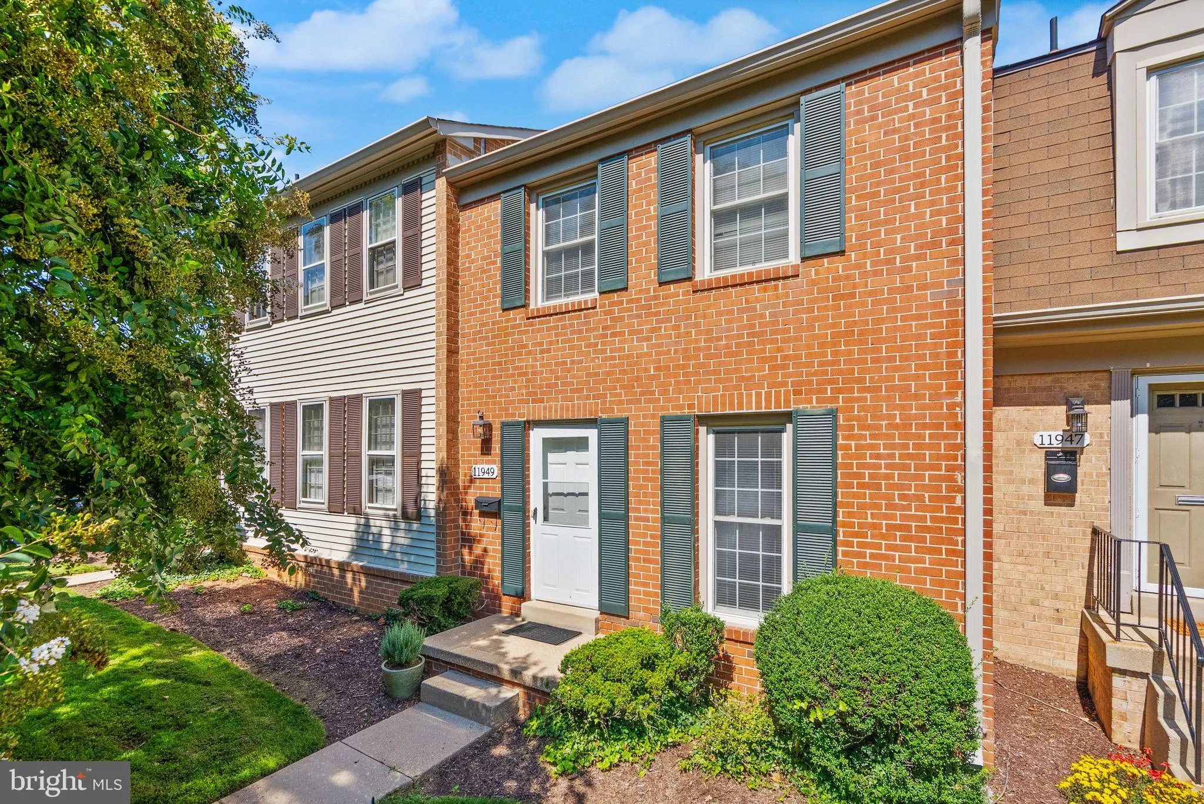
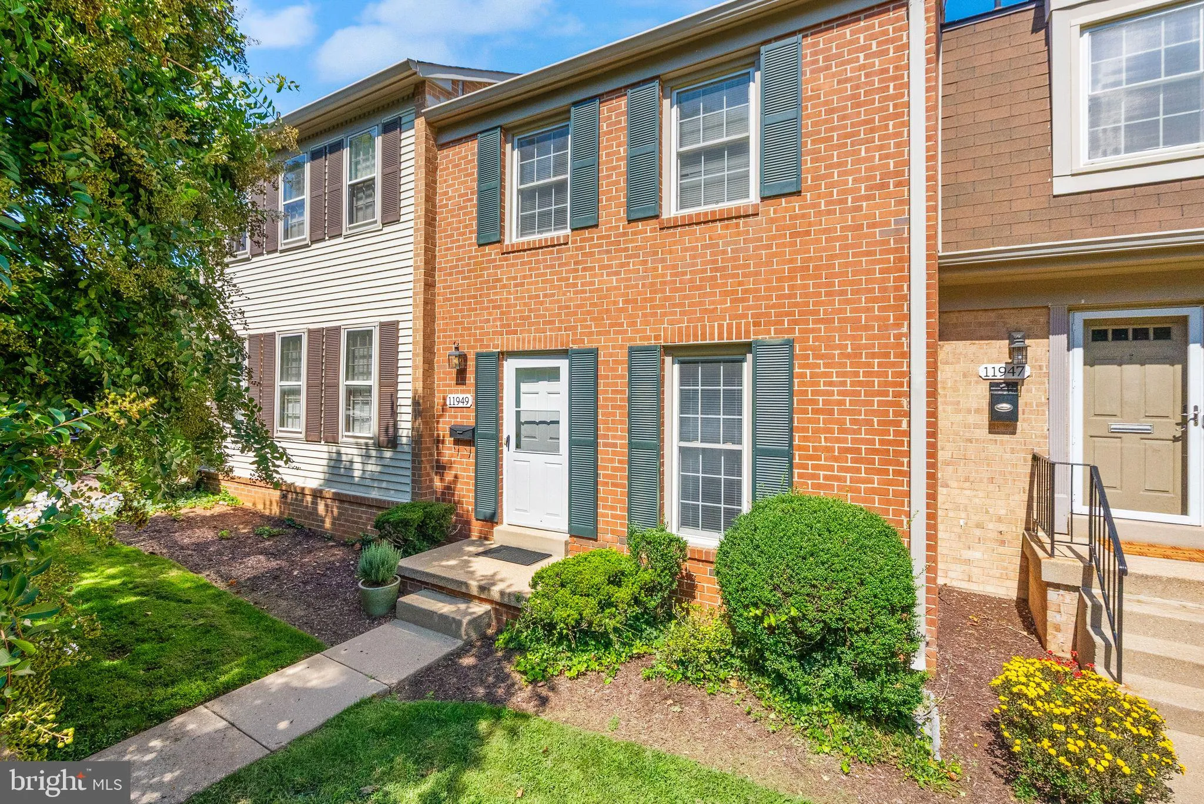
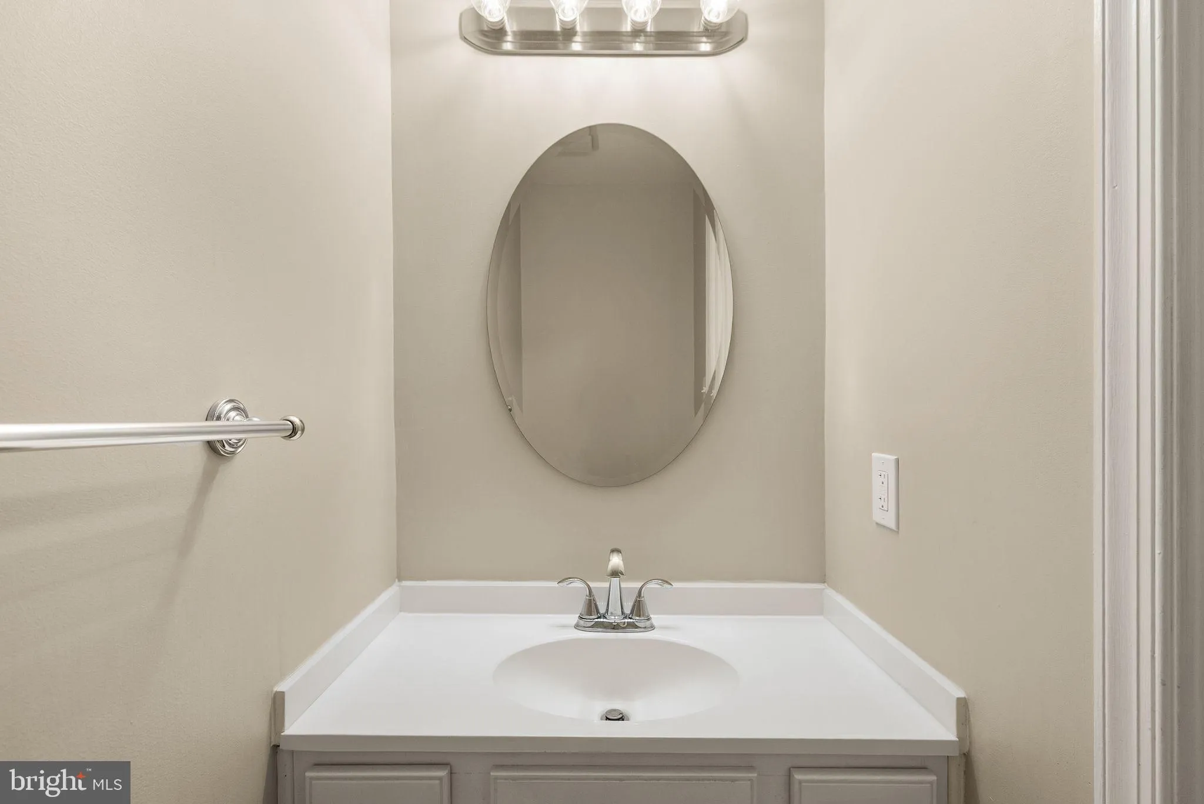
Get ready and move into your new home before the holidays!!! Nestled in the serene enclave of Montrose Woods, this exquisite townhouse offers a harmonious blend of traditional charm and contemporary elegance. With a major renovation completed in 2021, this home is in excellent condition and ready to embrace its new owners with warmth and comfort. Step inside to discover an inviting open floor plan that seamlessly connects the living and dining areas, adorned with rich hardwood floors and enhanced by recessed lighting. The spacious layout is perfect for both intimate gatherings and entertaining guests. The upgraded kitchen boasts stainless steel appliances, including a sleek electric oven and a dishwasher, complemented by stunning countertops that elevate the culinary experience. This residence features four bedrooms, including a primary suite with an en-suite bathroom. Each bathroom is thoughtfully designed, ensuring both style and functionality. The fully finished basement, complete with daylight windows, offers additional living space that can be tailored to your needs-be it a home office, gym, or play area. Outside, the property is graced with beautifully maintained gardens and lawns, providing a tranquil view that invites relaxation. Enjoy the outdoors on your private deck, perfect for morning coffee or evening gatherings. The community amenities include tennis courts and playgrounds, fostering an active and vibrant lifestyle. Located in a suburban setting, this home is conveniently situated near public transportation options, including bus stops and metro stations, making commuting a breeze. The association fee covers a range of services, including lawn care, snow removal, and maintenance of common areas, allowing you to enjoy a low-maintenance lifestyle. The exterior features, including well-lit sidewalks and street lights, enhance the community’s charm and safety. This property is more than just a house; it’s a lifestyle choice that offers a perfect blend of luxury, convenience, and community. SPECIAL- drastic price $$$$ reduction! Experience the best of suburban living in Montrose Woods, where every detail has been thoughtfully curated for your enjoyment.
 Features & Appliances
 Ask Agent A Question
 Address Map
 Neighborhood
 MLS Addon
 Additional Information
 Financial
Listing Information
 Rob Spicer Broker, GRI
Spicer Real Estate
7201 Wisconsin Avenue
 RobSpicer@SpicerRealEstate.com
 2403881030
 2403881030
 7201 Wisconsin Avenue


