
 Share
Share
 10837 GLEN ROAD, Potomac, MD 20854
 6,507 Sqft SQFT
 6
6
 5
5
 Basic Details
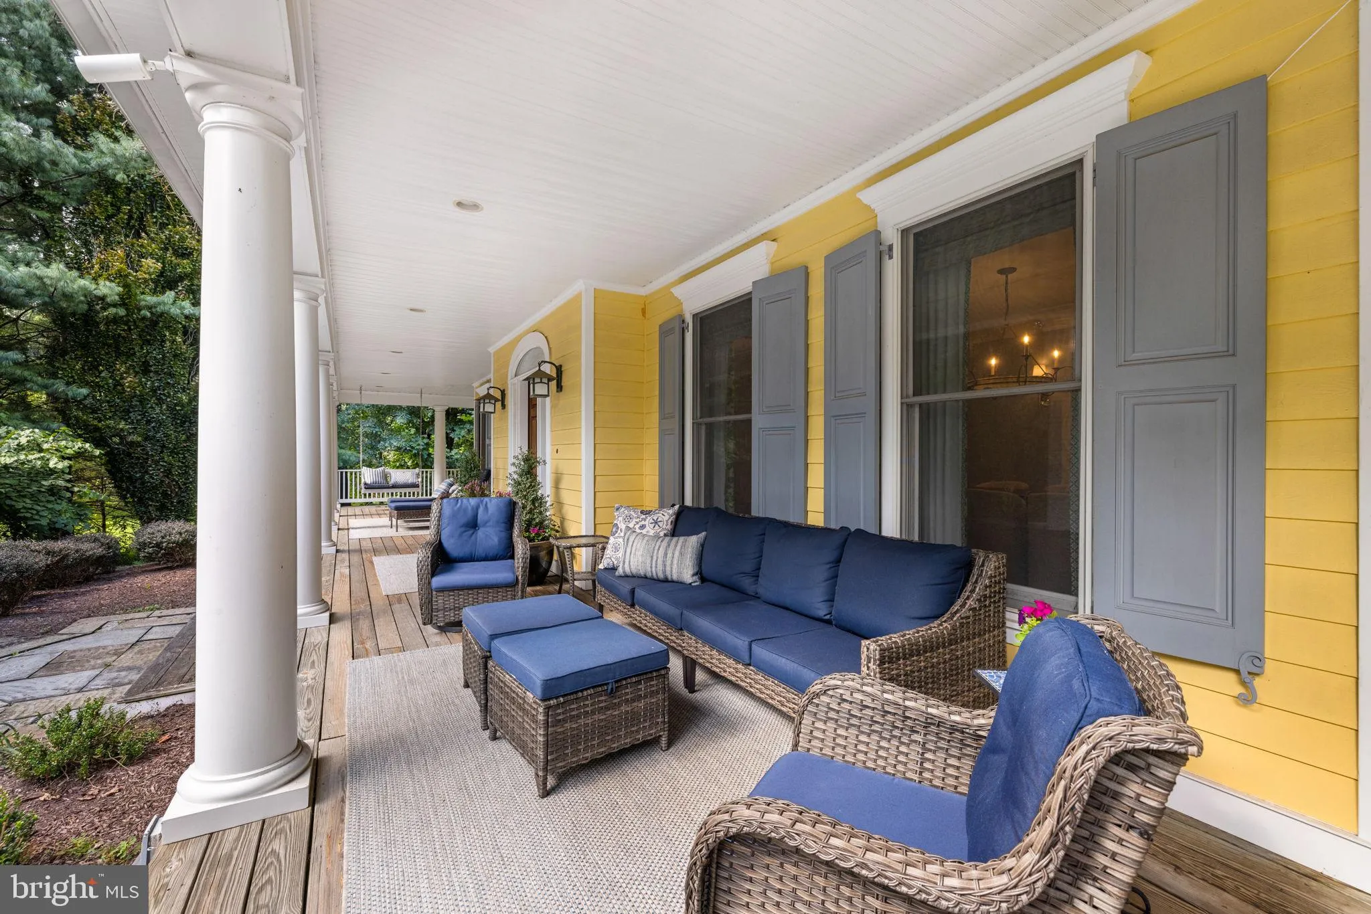
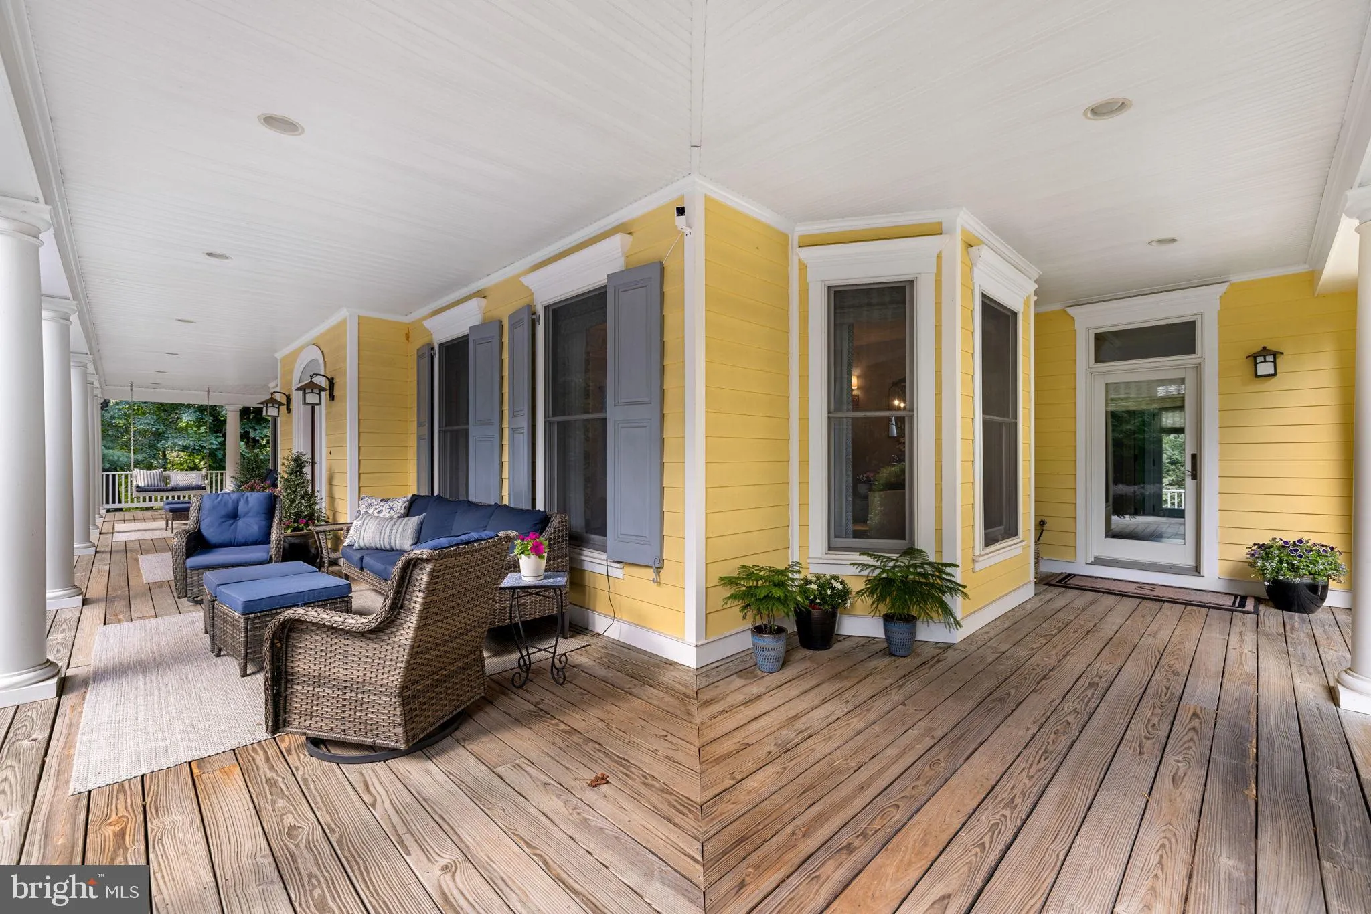
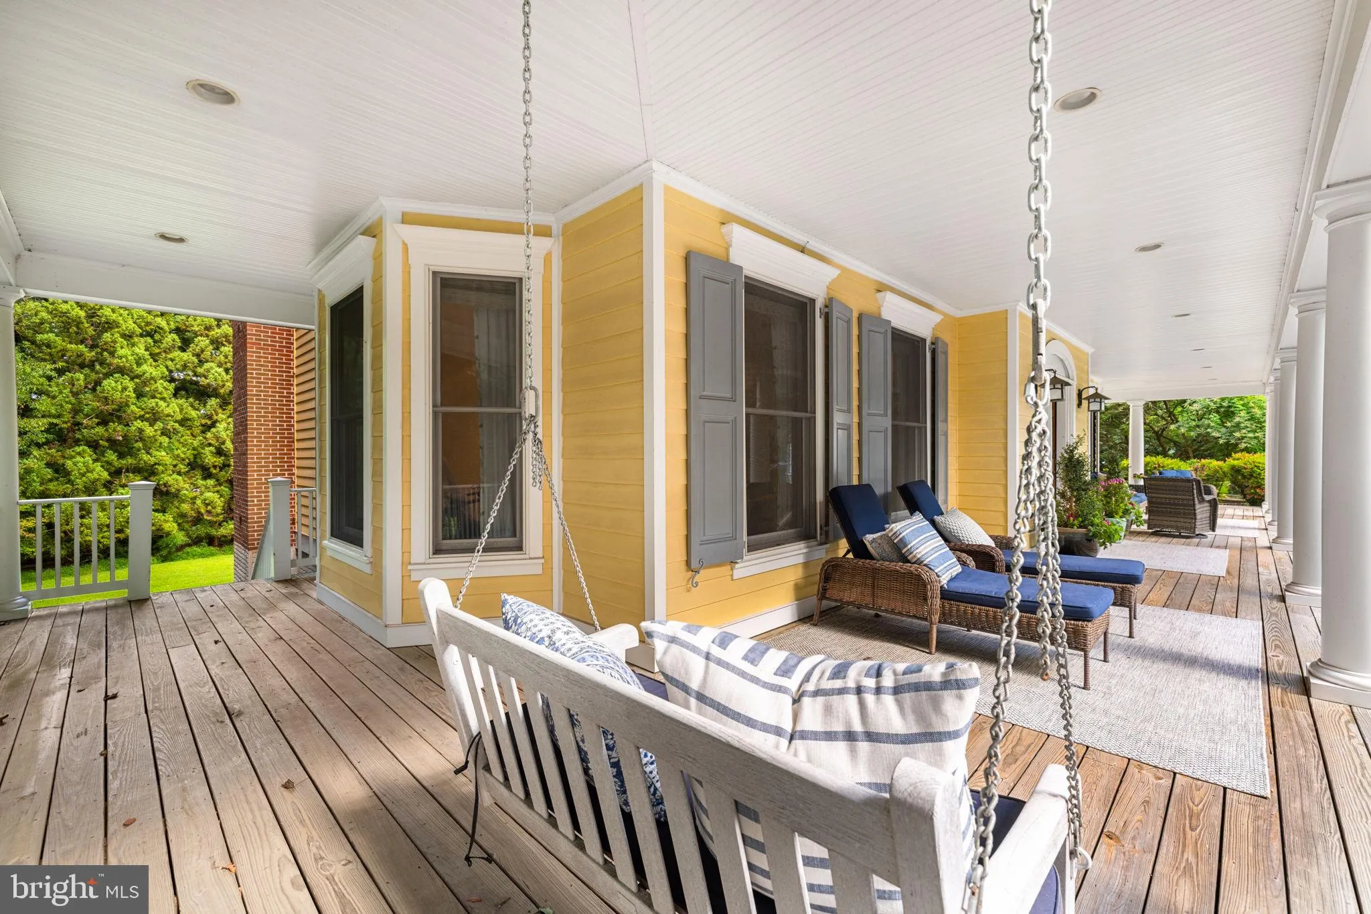
This exceptional residence is privately and prominently set on two beautifully landscaped, level acres at the end of a paved pipe-stem driveway. A gracious wrap-around porch overlooks mature trees and a serene bubbling fountain, creating an idyllic setting for quiet mornings or an evening glass of wine. Bathed in na...
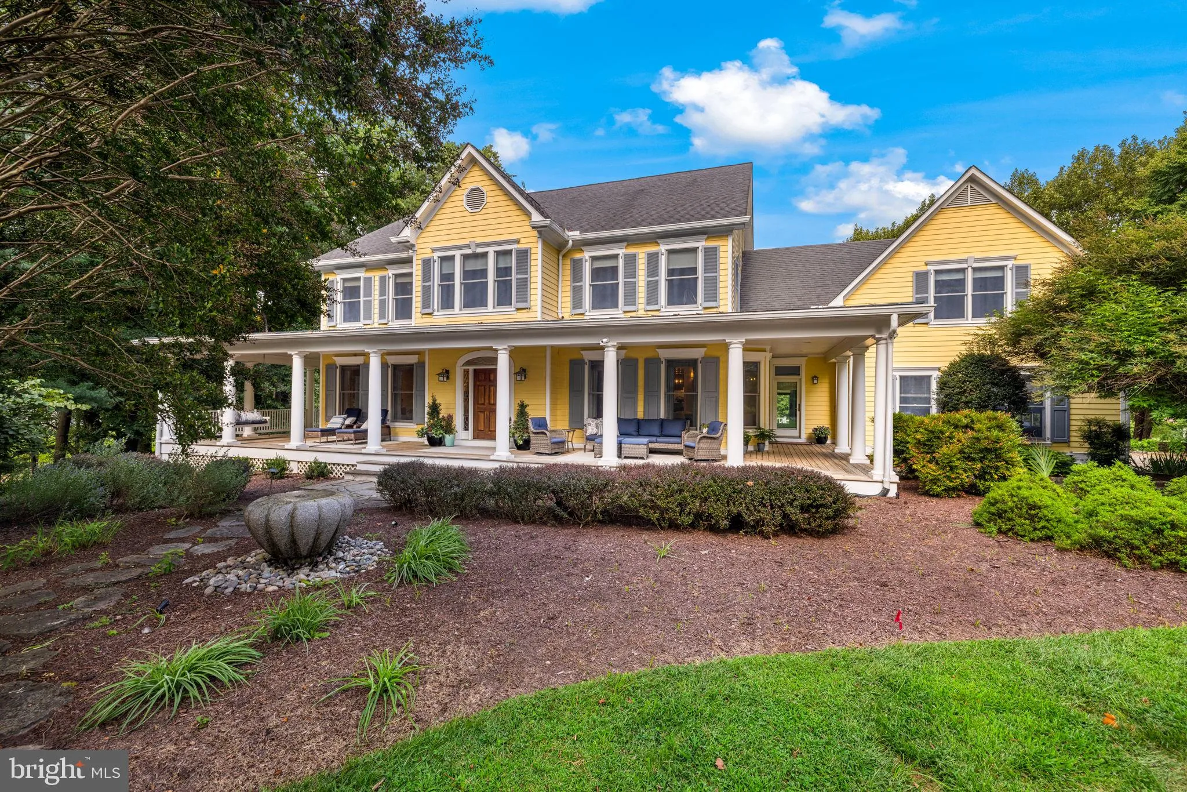
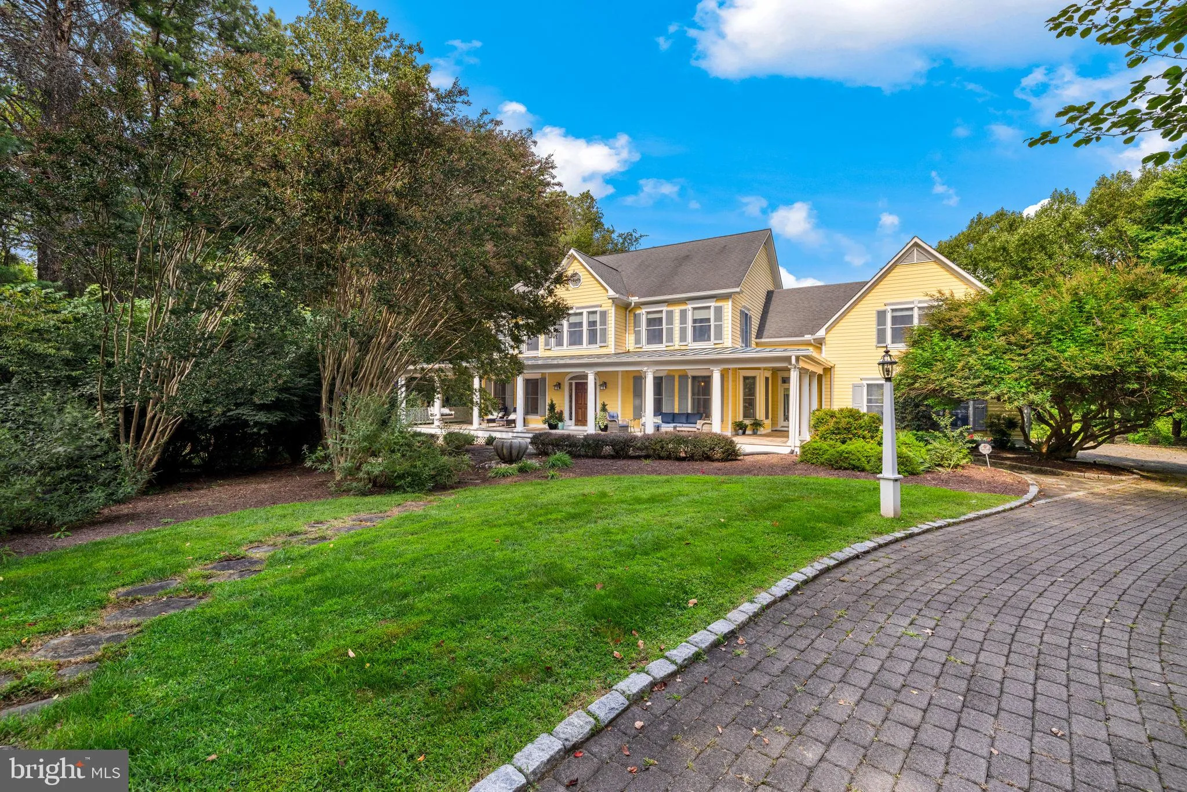
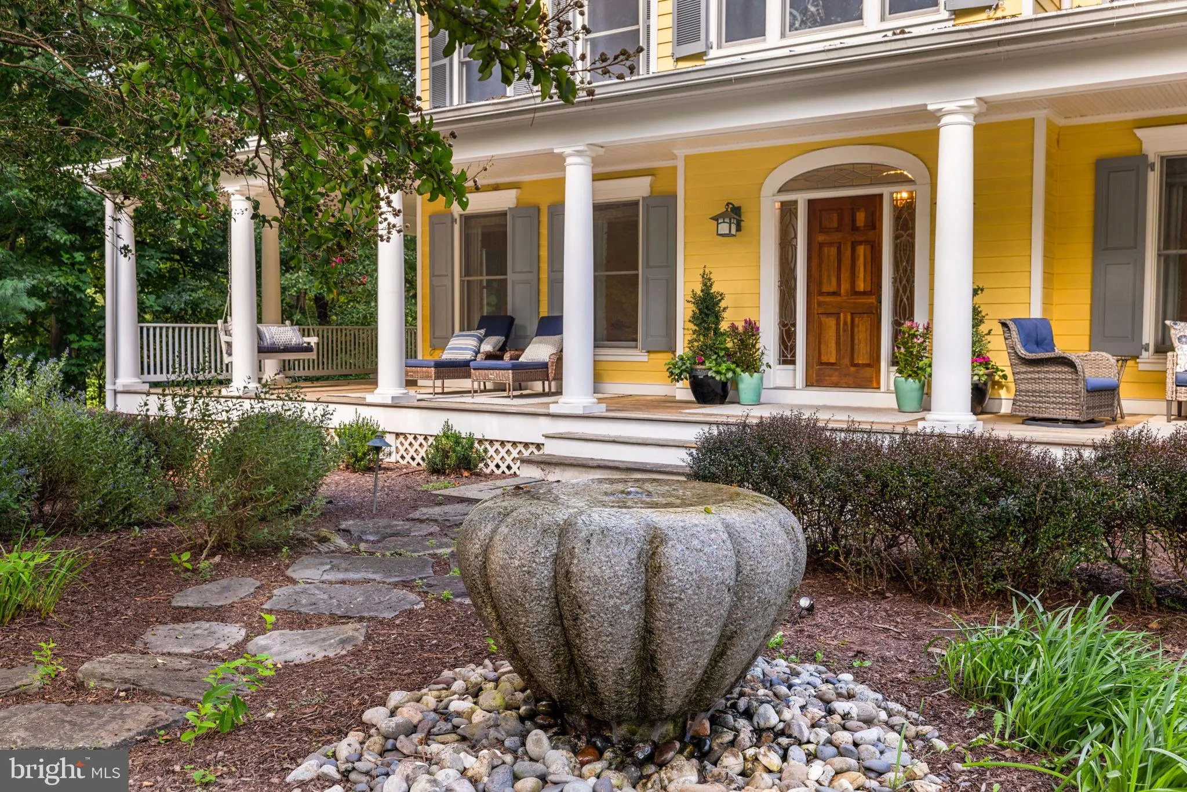
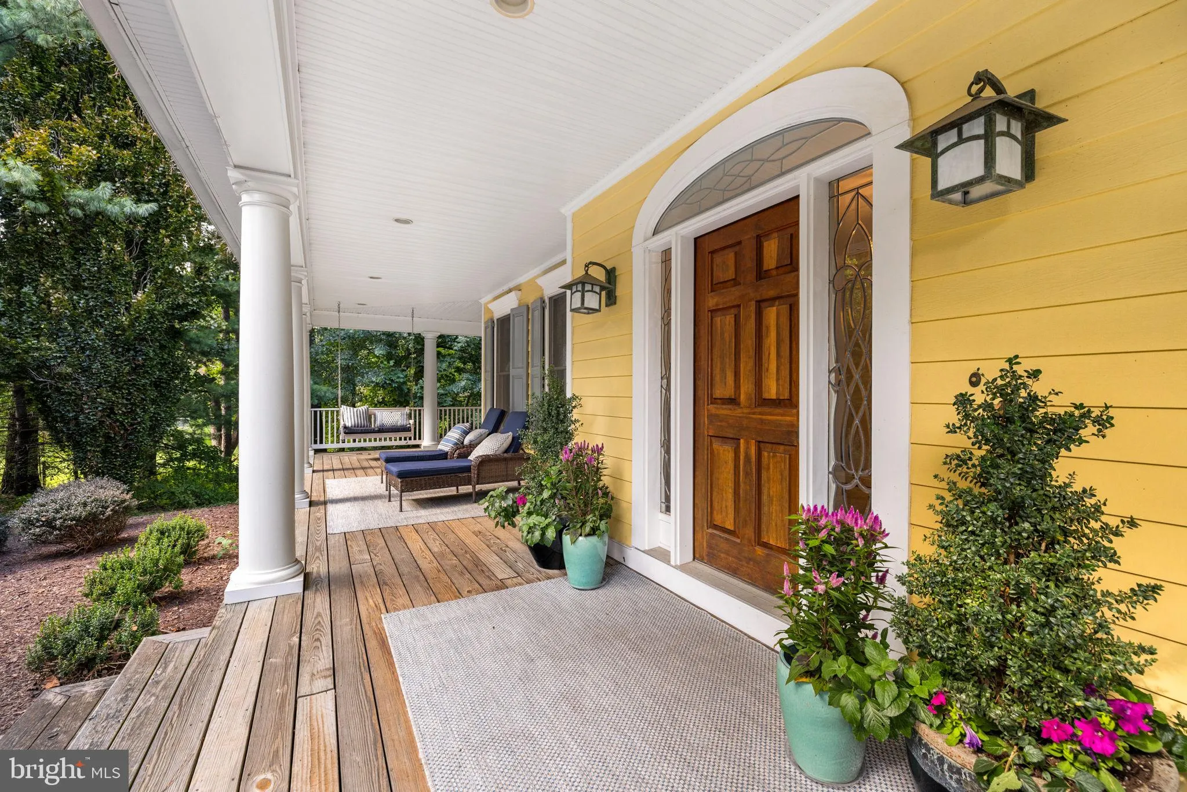
This exceptional residence is privately and prominently set on two beautifully landscaped, level acres at the end of a paved pipe-stem driveway. A gracious wrap-around porch overlooks mature trees and a serene bubbling fountain, creating an idyllic setting for quiet mornings or an evening glass of wine. Bathed in natural light, the main level is designed for both entertaining and everyday living. The elegant Foyer is flanked by formal Living and Dining Rooms, each enhanced by bay and expansive windows overlooking the grounds. The inviting step-down Family Room features a wood-burning fireplace, custom built-ins, and abundant natural light. The gourmet Kitchen features a large center island, gas cooktop, double wall ovens, stainless steel appliances, granite countertops, and a walk-in pantry. Adjacent to the Kitchen, the bright Breakfast Area is surrounded by windows and skylights, offering beautiful seasonal views and direct access to a walk-down deck with a pergola—ideal for outdoor dining and entertaining. The upper level features a spacious landing and five generously sized bedrooms. The Primary Suite offers a wood-burning fireplace, two walk-in closets, and a spa-inspired bath with a soaking tub, dual vanities, glass-enclosed shower, and separate water closet. The secondary bedrooms enjoy large closets, abundant natural light, and scenic views. A particularly spacious fifth bedroom, enhanced by skylights, offers exceptional versatility as a library, home office, den, or playroom. The finished lower level impressively extends the home’s living and entertaining spaces. Centered around a second Family Room with built-ins, it includes a wet bar, Fitness Room, billiards area, utility/storage room, and a sixth bedroom with ensuite full bath—ideal for an au pair, guests, or extended stays. A beautiful Sunroom opens directly to an expansive flagstone patio and fire pit, overlooking the professionally landscaped gardens and tranquil private grounds. With ample room for a pool and/or tennis court, the property offers exceptional possibilities for outdoor living. Thoughtfully appointed throughout, the home features hardwood floors, oversized windows, recessed lighting, crown molding, surround sound and integrated speakers, window-darkening shades, a whole-house generator, geothermal heating and cooling, public water and sewer, lawn irrigation, and striking natural rock formations. A main-level Laundry Room and Powder Room provide additional convenience, while the heated three-car garage offers generous parking and storage. Ideally located near Potomac Village’s exceptional shopping and restaurants, highly regarded public and private schools, and Falls Road Golf Course, the property offers easy access to Virginia, Washington, D.C., I-270, and I-495, as well as three major airports. Outdoor enthusiasts will appreciate nearby walking and biking paths along the C&O Canal, the Billy Goat Trail, and Great Falls, scenic cliffs overlooking the Potomac River, and renowned kayaking opportunities.
 Features & Appliances
 Ask Agent A Question
 Address Map
 MLS Addon
 Additional Information
 Financial
Listing Information
Financial
Listing Information
 Rob Spicer Broker, GRI
Spicer Real Estate
Rob Spicer Broker, GRI
Spicer Real Estate
7201 Wisconsin Avenue
 RobSpicer@SpicerRealEstate.com
 2403881030
 2403881030
 7201 Wisconsin Avenue


