
 Share
Share
 8313 STILL SPRING COURT, Bethesda, MD 20817
 3,175 Sqft SQFT
 4
4
 3
3
 Basic Details
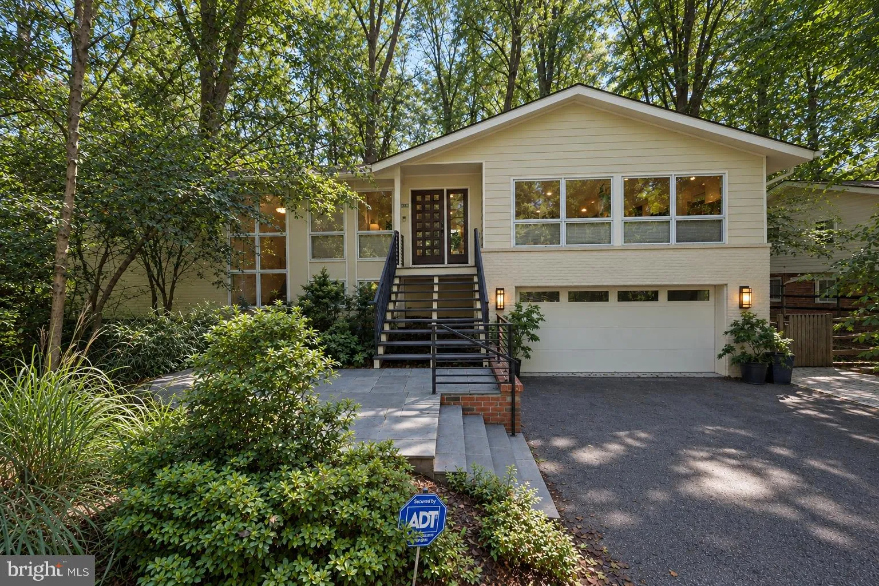
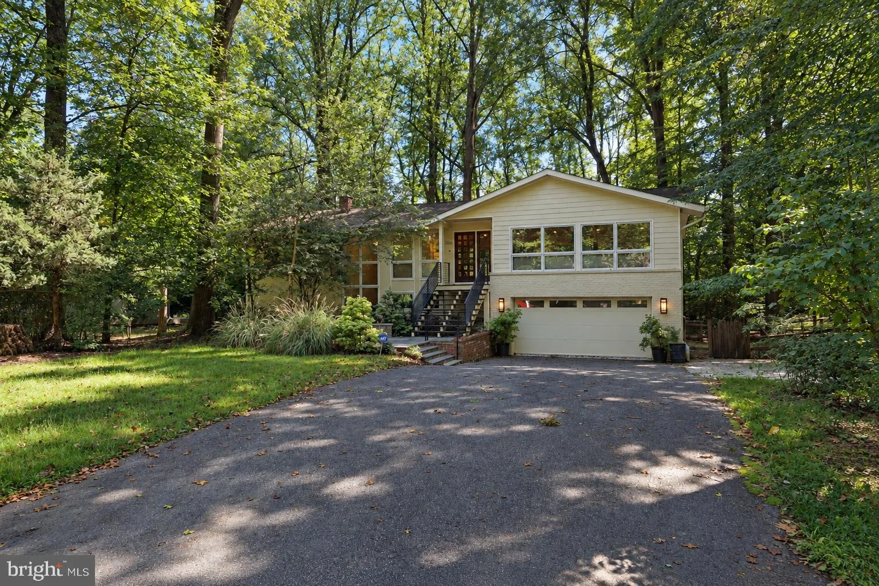
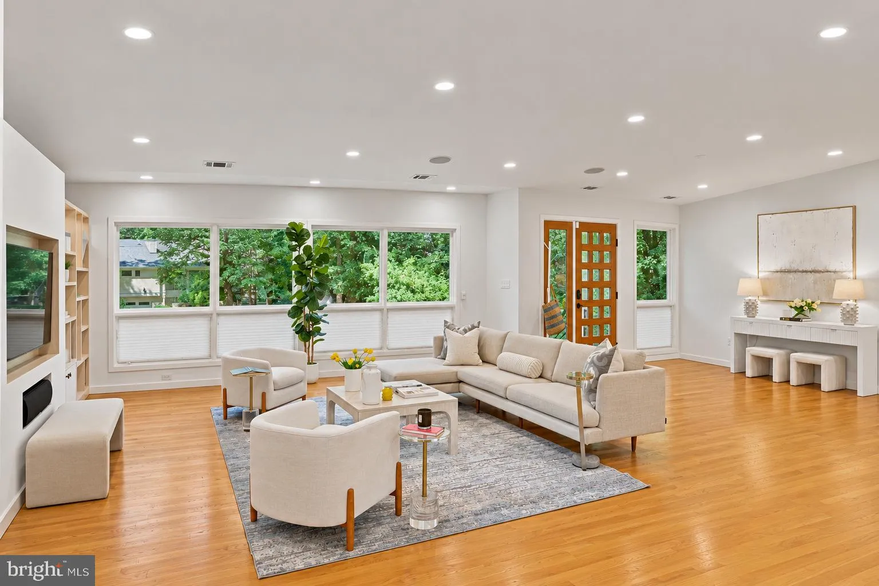
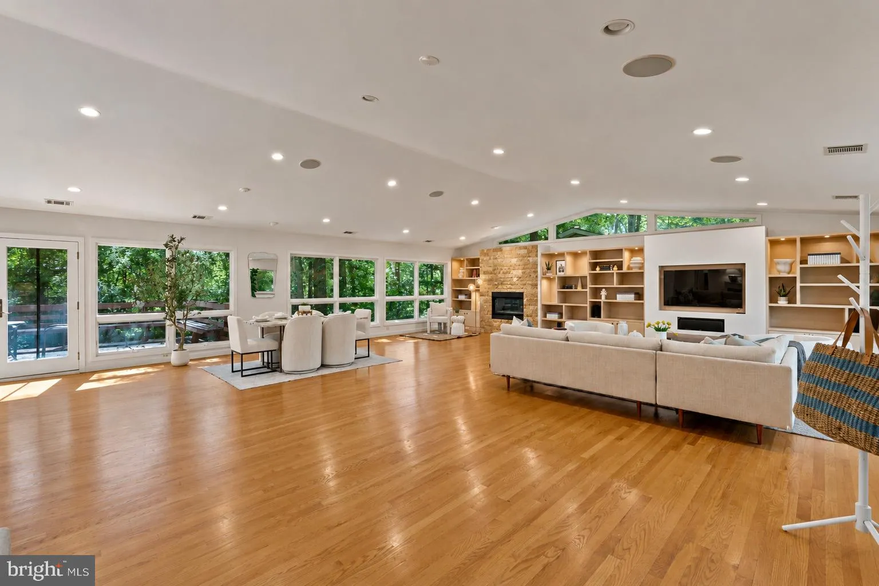
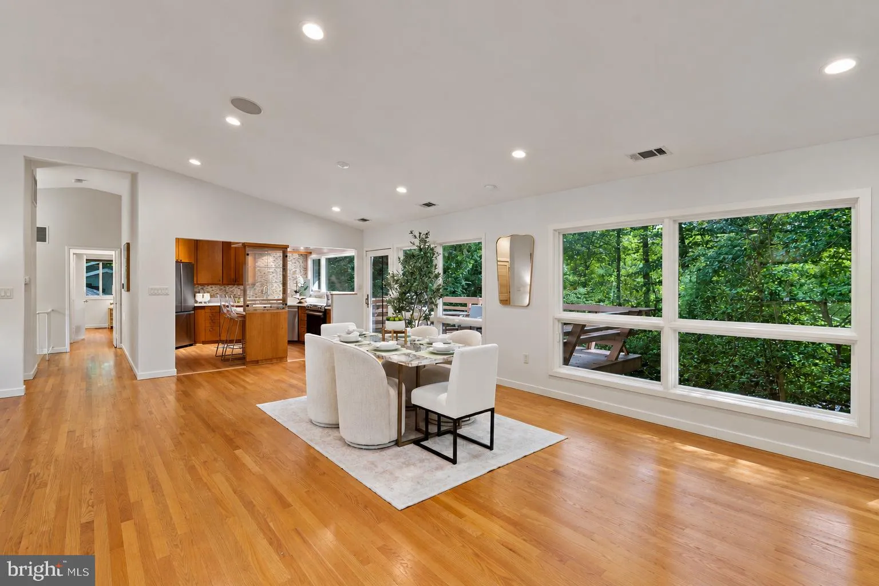
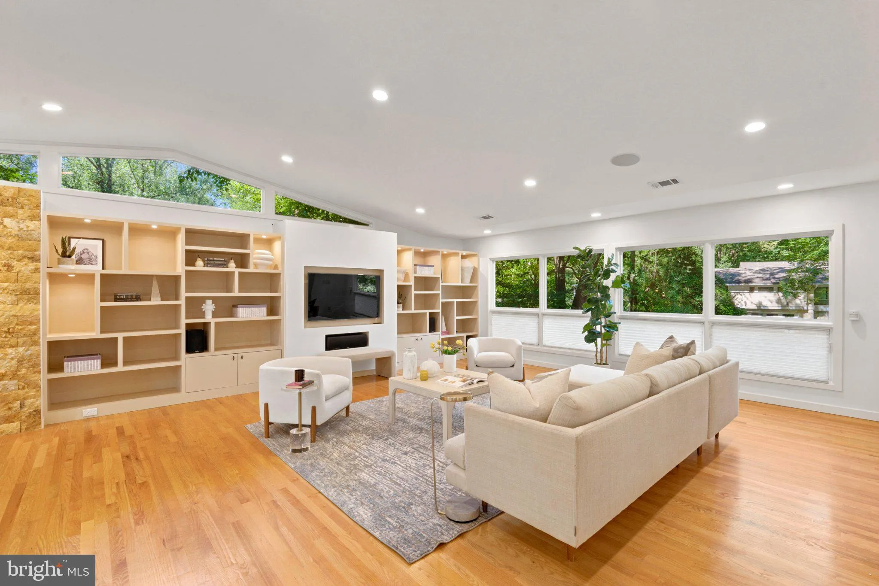
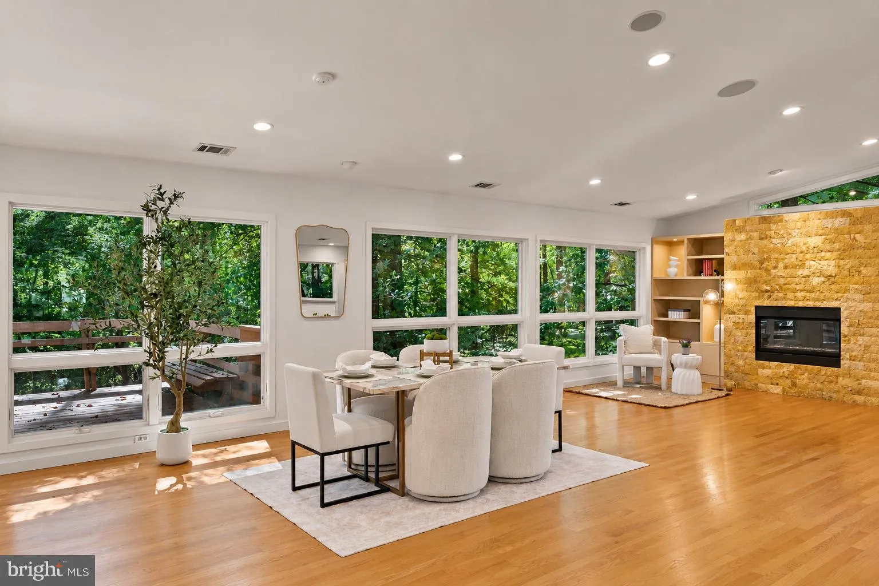
Tucked away in the very desirable Carderock Springs, Bethesda, this beautiful modern home offers a perfect blend of mid-century architecture, contemporary updates, and natural serenity. Extensively renovated and expanded, the house backs directly to protected parkland, giving an exceptional sense of privacy and secl...
Tucked away in the very desirable Carderock Springs, Bethesda, this beautiful modern home offers a perfect blend of mid-century architecture, contemporary updates, and natural serenity. Extensively renovated and expanded, the house backs directly to protected parkland, giving an exceptional sense of privacy and seclusion with no homes behind and mature trees enveloping the landscape, only a short drive to downtown Bethesda, Washington, D.C., and northern Virginia. The living room has dramatic ceiling heights, oversized windows, hardwood floors, and a stone gas fireplace that creates an inviting gathering space. A large rear deck overlooks a lush canopy of trees, providing an idyllic setting for morning coffee, enjoying the peaceful beauty of the forest. Four bedrooms and a custom-designed office, two full bathrooms and a half bath. A very large two-car garage with a special outlet for electrical cars, and closets for storage. The main level features the living and dining area, a custom-designed kitchen with all new appliances, the primary bedroom with ensuite bathroom (heated floors, towel warmers, and luxury fixtures), a secondary bedroom, and a powder room. Lower level includes two additional bedrooms (one is very large with two full-size custom Murphy beds), a full bath with two-person Jacuzzi, and a separate shower area), a private office with spectacular views to the forest and its own entrance, a comfortable den, large utility and laundry space (washer, dryer, and a large freezer included), and direct access to the oversized garage. Located on quiet Still Spring Court, a secluded cul-de-sac removed from through traffic, the property offers direct backyard access to the Carderock Springs Swim & Tennis Club without crossing any roads (there is an easement path to the Club on the side of the property). Neighborhood schools: Carderock Springs Elementary School, Thomas W. Pyle Middle School, and Walt Whitman High School. Easy access to major transportation corridors, including 495 Beltway, Clara Barton Parkway, and River Road (190), providing rapid connections to Washington, D.C., Northern Virginia, and Montgomery County, Maryland.
 Features & Appliances
 Ask Agent A Question
 Address Map
 Neighborhood
 MLS Addon
 Additional Information
 Financial
Listing Information
Financial
Listing Information
 Rob Spicer Broker, GRI
Spicer Real Estate
Rob Spicer Broker, GRI
Spicer Real Estate
7201 Wisconsin Avenue
 RobSpicer@SpicerRealEstate.com
 2403881030
 2403881030
 7201 Wisconsin Avenue


