
 Share
Share




 786 COLLEGE PARKWAY, Rockville, MD 20850
 1,786 Sqft SQFT
 4
4
 3
3
 Basic Details
Enjoy the extra light and space of an end unit townhome with four bedrooms and hardwood floors throughout! This spacious four-bedroom, 2.5 bath condo townhome is home filled with potential and offers more than 1, 700 square feet above grade, plus an unfinished basement ready to be transformed into additional living ...
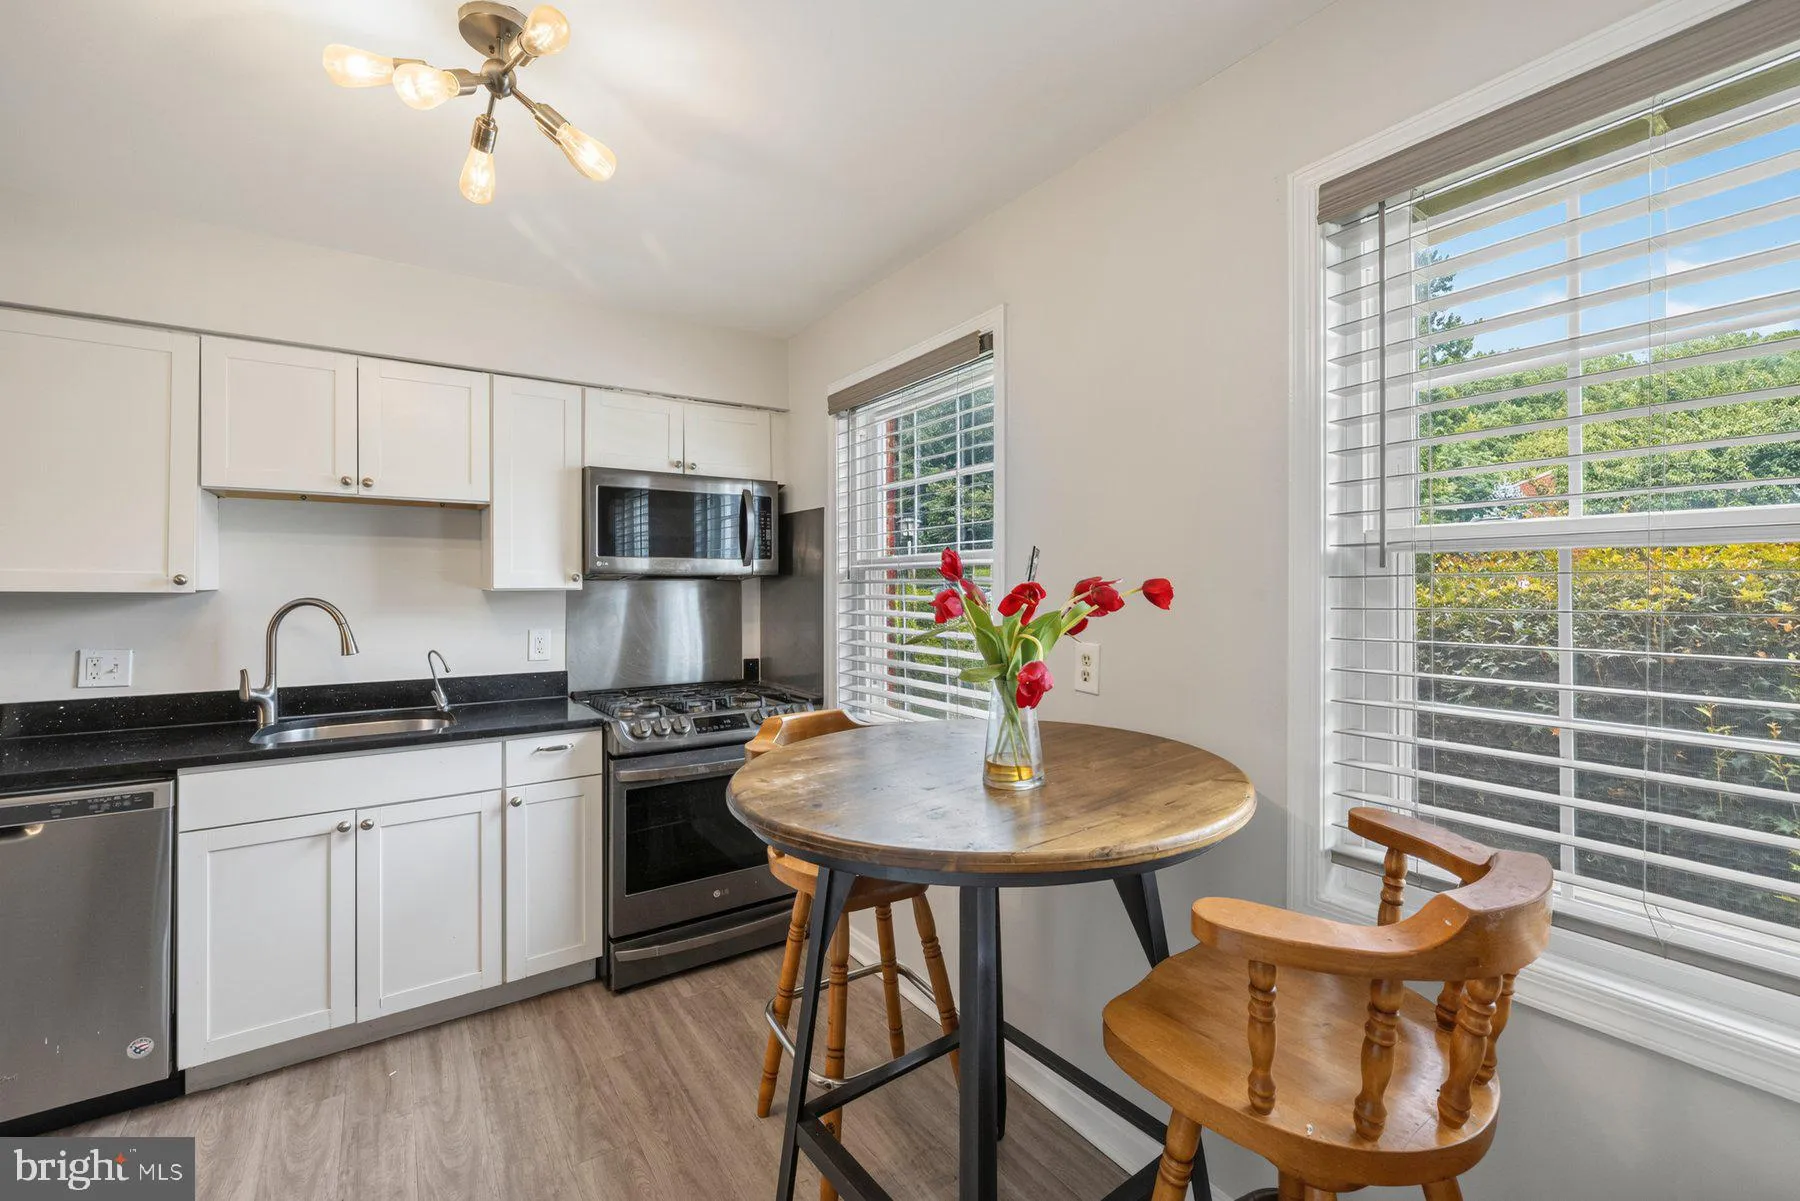
Enjoy the extra light and space of an end unit townhome with four bedrooms and hardwood floors throughout! This spacious four-bedroom, 2.5 bath condo townhome is home filled with potential and offers more than 1, 700 square feet above grade, plus an unfinished basement ready to be transformed into additional living space while providing an opportunity to build equity. The home is livable as-is but ready for some updating and personal touches, making it a great opportunity for buyers who want to create a space of their own. Newer windows are already in place, and the condo fee includes roof maintenance and replacement, taking one major exterior maintenance item off your list. The location is hard to beat being just moments from Montgomery College, close to elementary school, and just minutes from major commuter routes, public transportation, restaurants, shopping, and everyday conveniences. With generous living space, four bedrooms, a basement offering room to grow, and a convenient location, this home presents an excellent opportunity for a buyer willing to put in a little work and make it their own.
 Features & Appliances
 Ask Agent A Question
 Address Map
 Neighborhood
 MLS Addon
 Additional Information
 Financial
Listing Information
Financial
Listing Information
 Rob Spicer Broker, GRI
Spicer Real Estate
Rob Spicer Broker, GRI
Spicer Real Estate
7201 Wisconsin Avenue
 RobSpicer@SpicerRealEstate.com
 2403881030
 2403881030
 7201 Wisconsin Avenue


