
 Share
 20 LOWERY COURT, Sterling, VA 20165
 3,444 Sqft SQFT
 5
 4
 Basic Details
Welcome to 20 N Lowery Ct in the highly sought-after CountrySide community of Sterling! Tucked away on a friendly cul-de-sac and backing to peaceful wooded views, this beautifully updated 5-bedroom, 3.5-bath home offers space, style, and an unbeatable setting. Step inside to discover gorgeous wood flooring, upgraded...
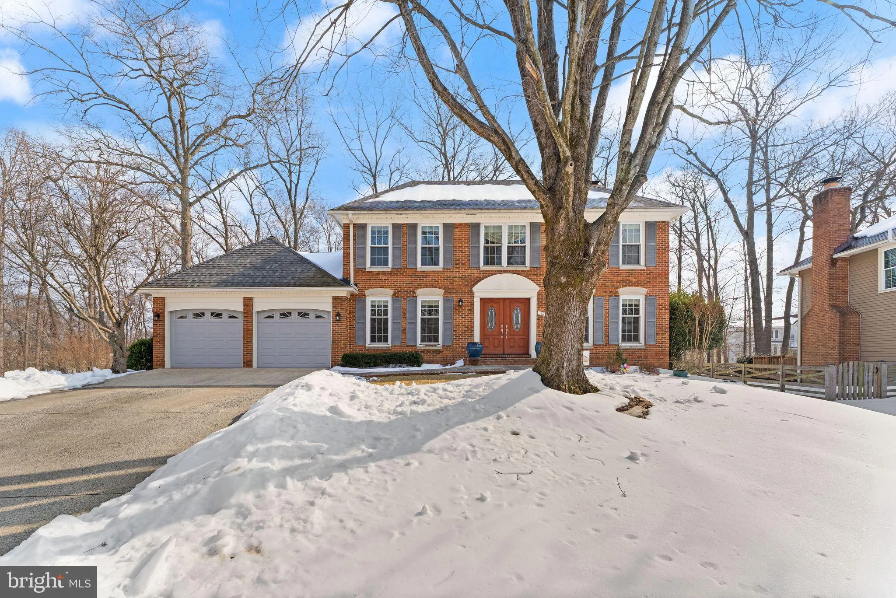
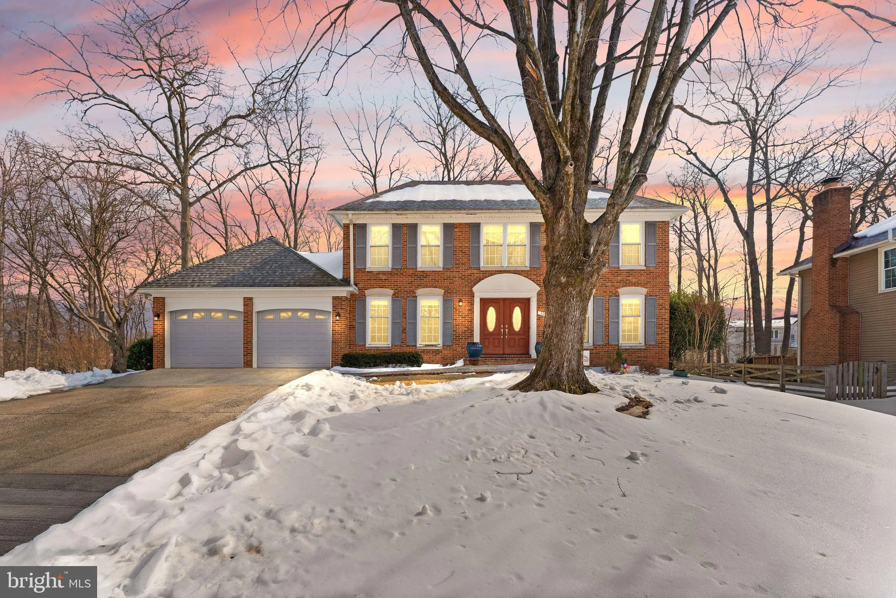
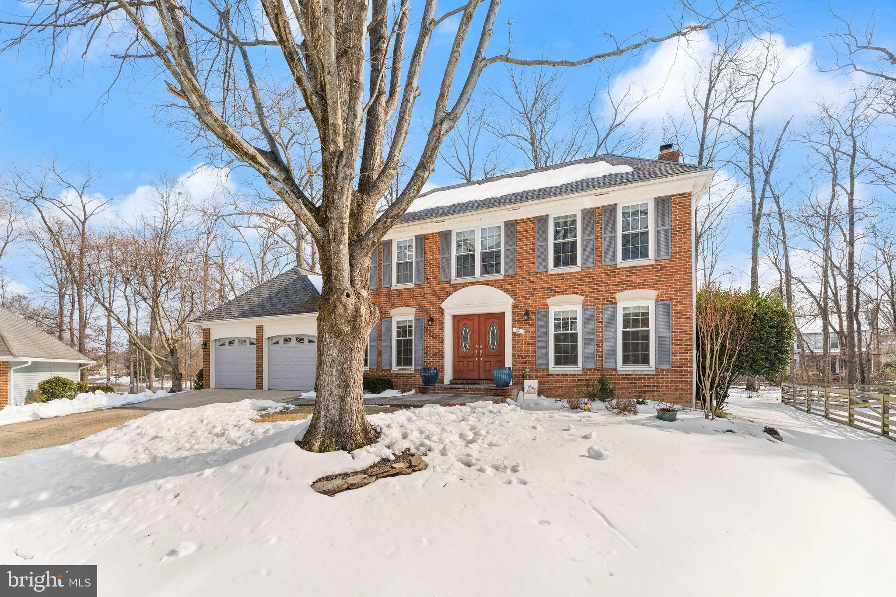
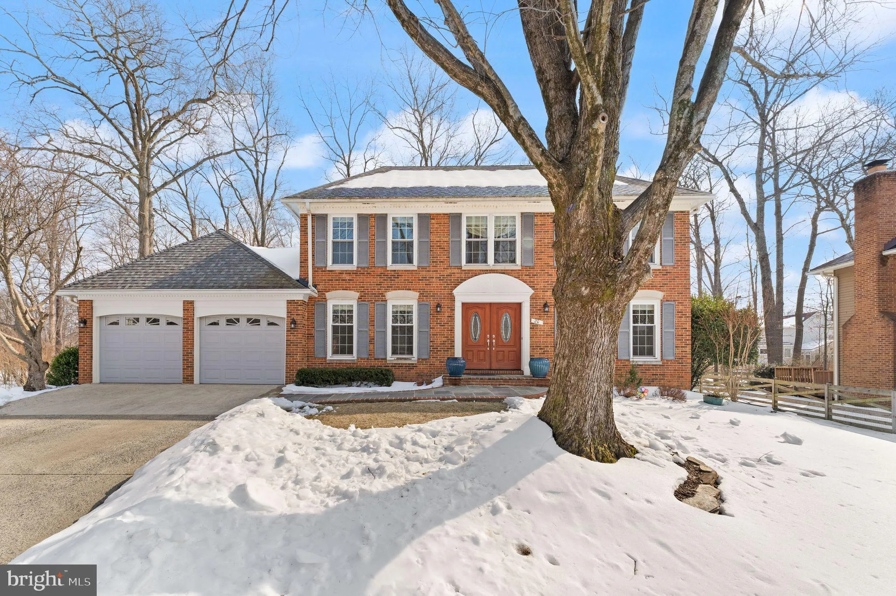
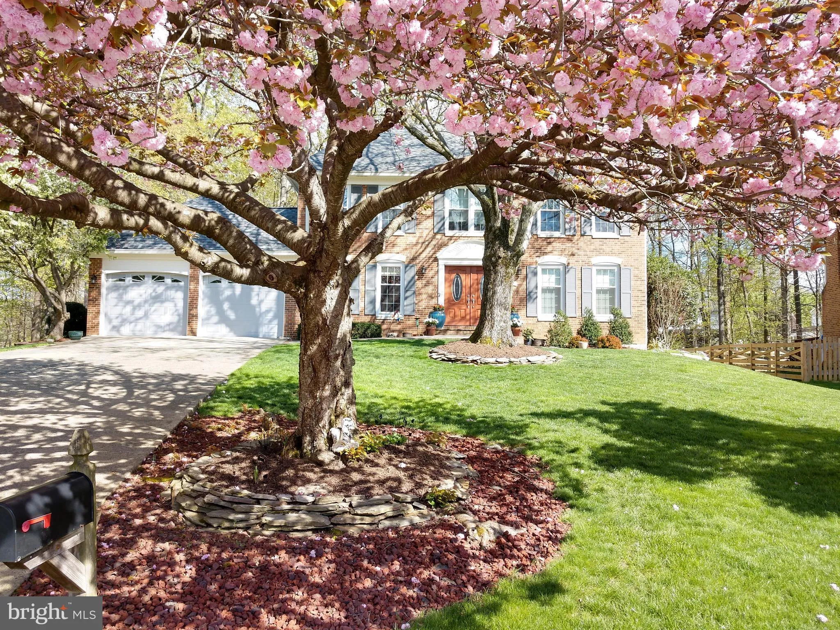
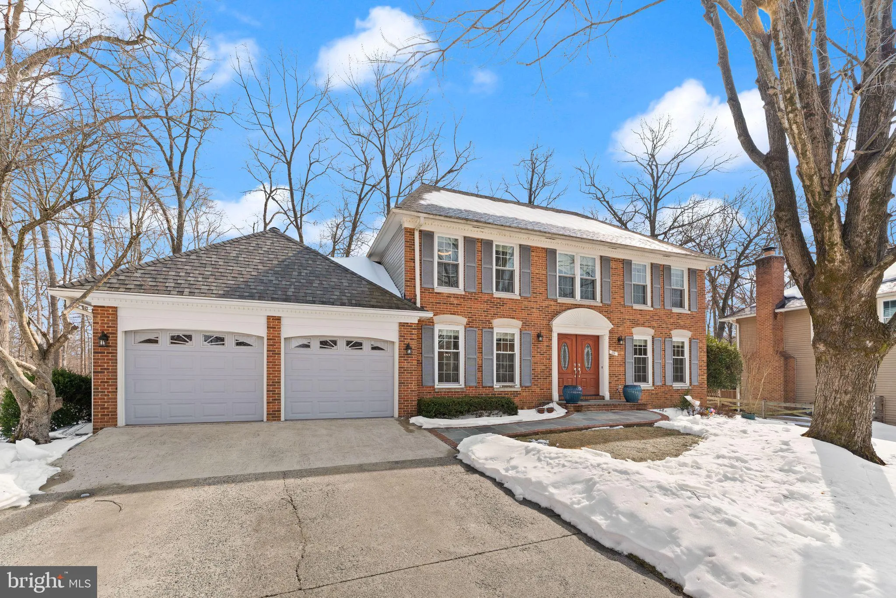
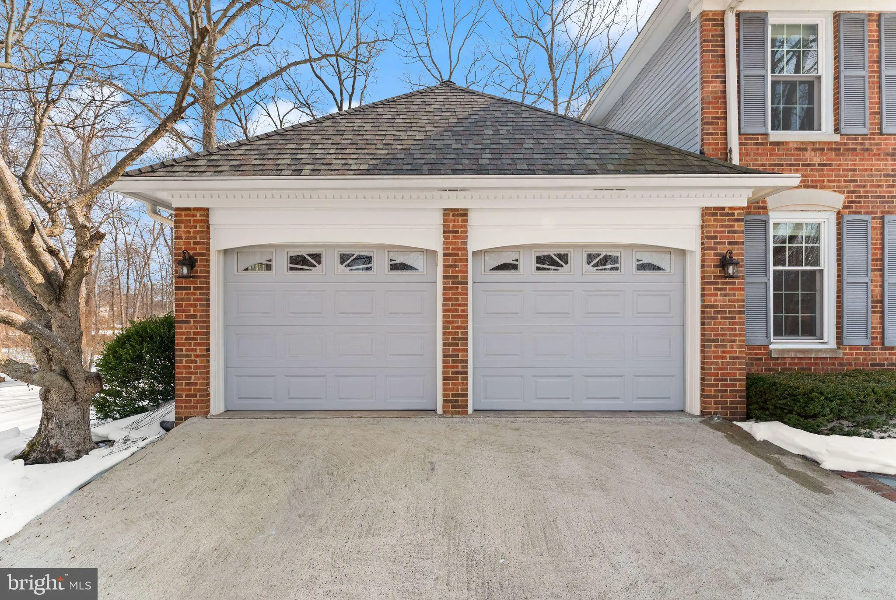
Welcome to 20 N Lowery Ct in the highly sought-after CountrySide community of Sterling! Tucked away on a friendly cul-de-sac and backing to peaceful wooded views, this beautifully updated 5-bedroom, 3.5-bath home offers space, style, and an unbeatable setting. Step inside to discover gorgeous wood flooring, upgraded Pella windows, and updated light fixtures with recessed lighting that flood the home with natural light. Upon entering the open foyer sense the warm formal dining room and living room that enters into the open family room and kitchen, which is accompanied by a cozy wood fireplace. The spacious kitchen is designed for both everyday living and entertaining, featuring granite countertops, stainless steel appliances, and a brand-new gas range. The updated main-level powder room charms with it’s new paint and lighting. Upstairs, you’ll find new carpet and four generously sized bedrooms, including bright secondary bedrooms and an upgraded full bath with a charming skylight. The primary suite offers a refreshed, modern bathroom, creating the perfect private retreat. Fresh paint throughout the living room, family room, kitchen, bedrooms, basement, and even the garage gives the home a crisp, move-in-ready feel. The fully finished walk-up basement offers incredible flexibility, featuring an additional bedroom and bonus functional bedroom plus an updated full bathroom. Whether used for guests, extended family, a private home office, or recreation space, this level provides comfort and versatility with direct access to the backyard. Step outside to enjoy the beautiful brick/walled patio overlooking serene woods, offering privacy and a peaceful backdrop for relaxing or entertaining. Leave this updated and beautiful interior space and then you are able to enjoy the nearby walk on HorsePen Run Trail that leads to the Potomac River and connects to many wooded paths or nearby Algonkian Regional Park. Conveniently located off Rt. 7, east of Rt 28 and along Algonkian/Fairfax County Parkway, this home provides an easy commute in all direction Major updates include a roof replaced in 2019, HVAC in 2018 and a new hot water heater in 2024 for added peace of mind. Complete with a 2-car garage and extended driveway, this home is part of the amenity-rich CountrySide community, offering three pools and three walkable schools, all just minutes from shopping, and dining. Don’t miss your chance to call this one home — schedule your showing today!
 Features & Appliances
 Ask Agent A Question
 Address Map
 MLS Addon
 Additional Information
 Financial
Listing Information
 Rob Spicer Broker, GRI
Spicer Real Estate
7201 Wisconsin Avenue
 RobSpicer@SpicerRealEstate.com
 2403881030
 2403881030
 7201 Wisconsin Avenue


