Spicer Real Estate
  • Share
$1,770,000
Active Active
MD,Clarksville

Location 5816 TROTTER ROAD, Clarksville, MD 21029

  • Sqft 6,640 Sqft SQFT
  • Bed 5
  • Bath 5
Basic Details Basic Details
Description

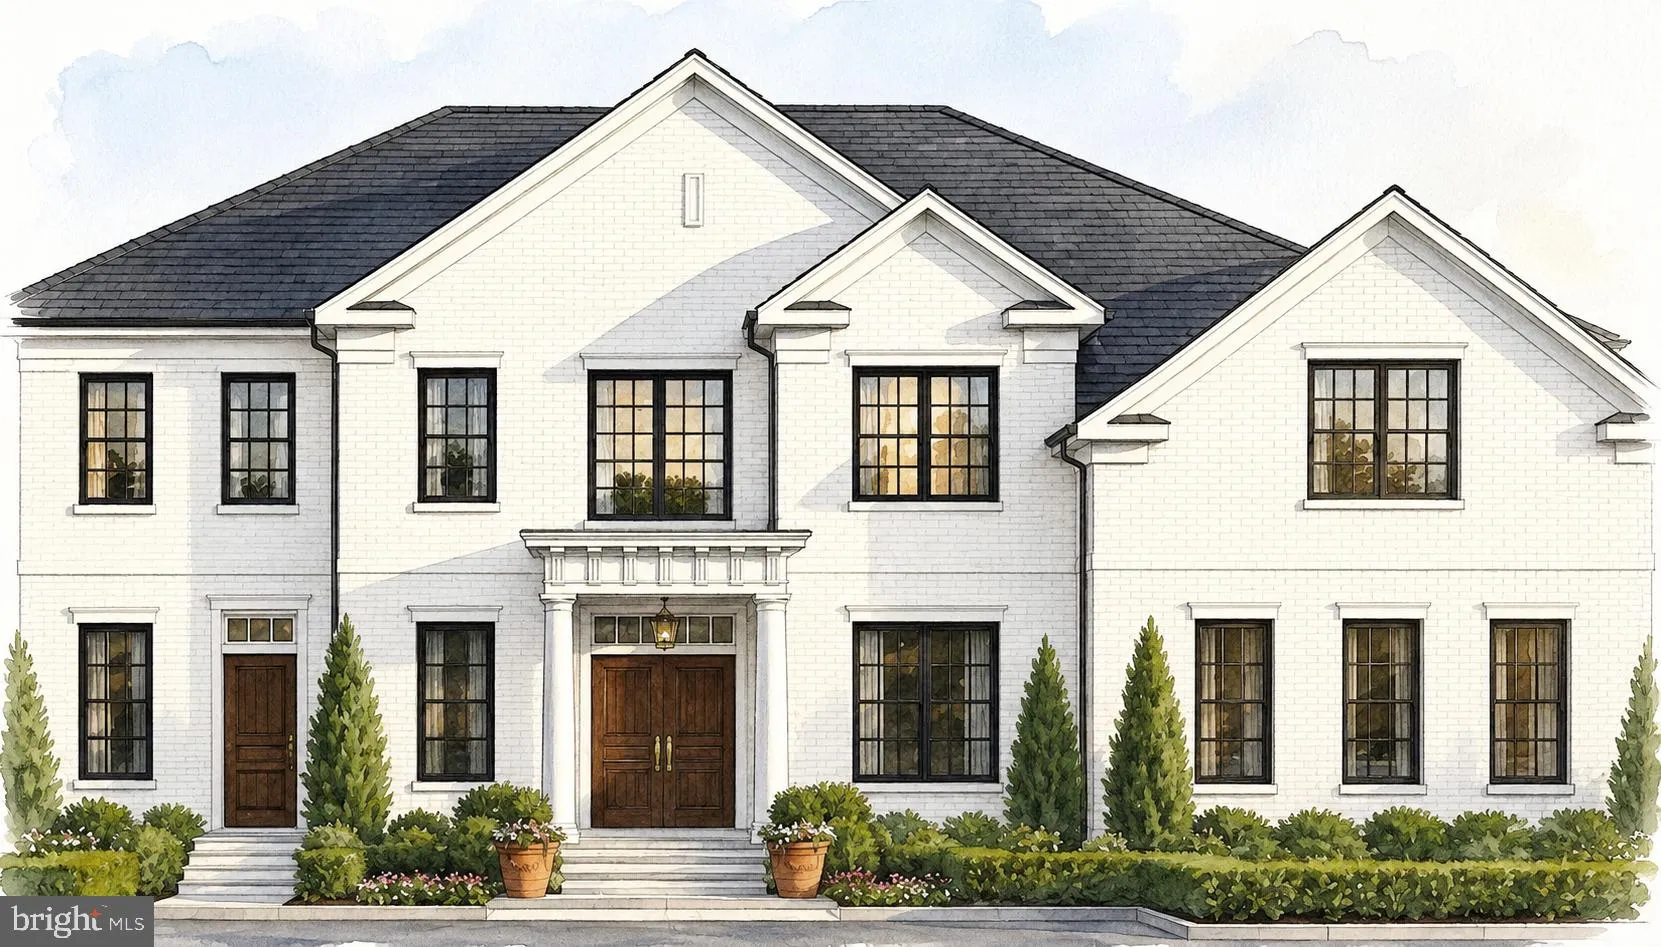
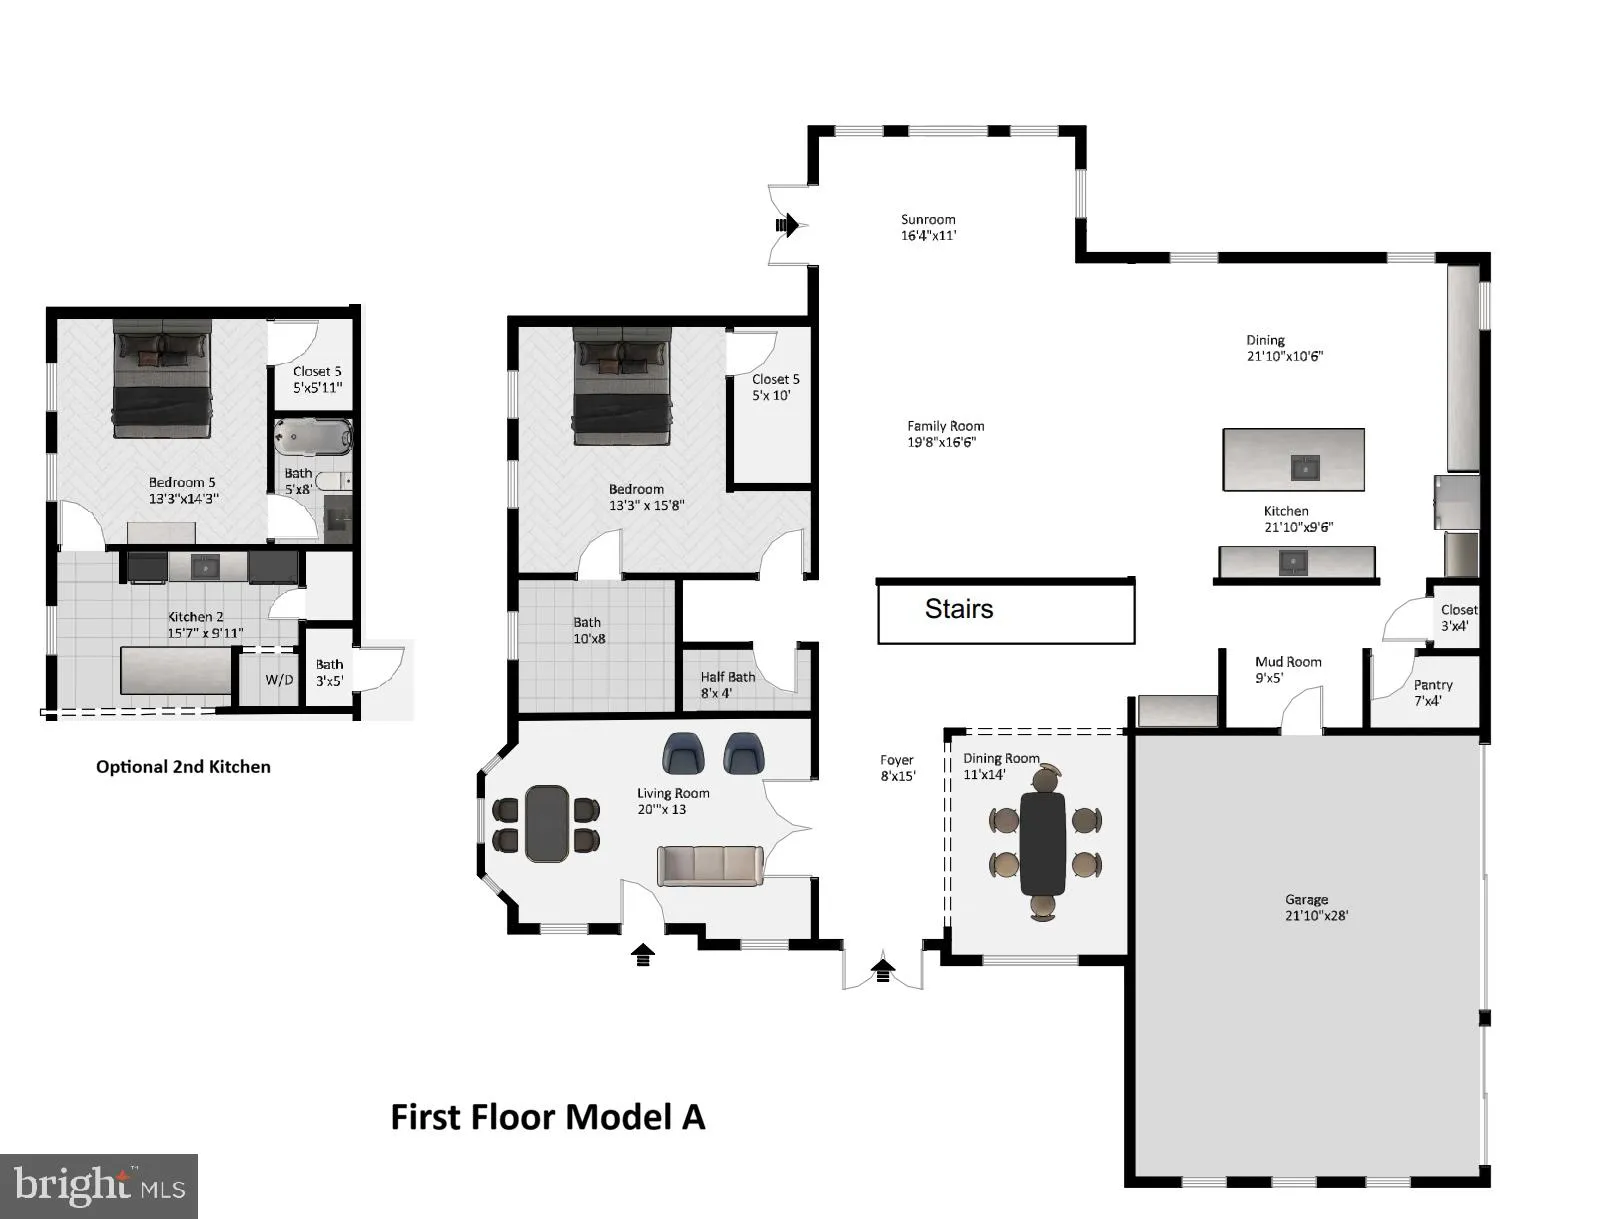
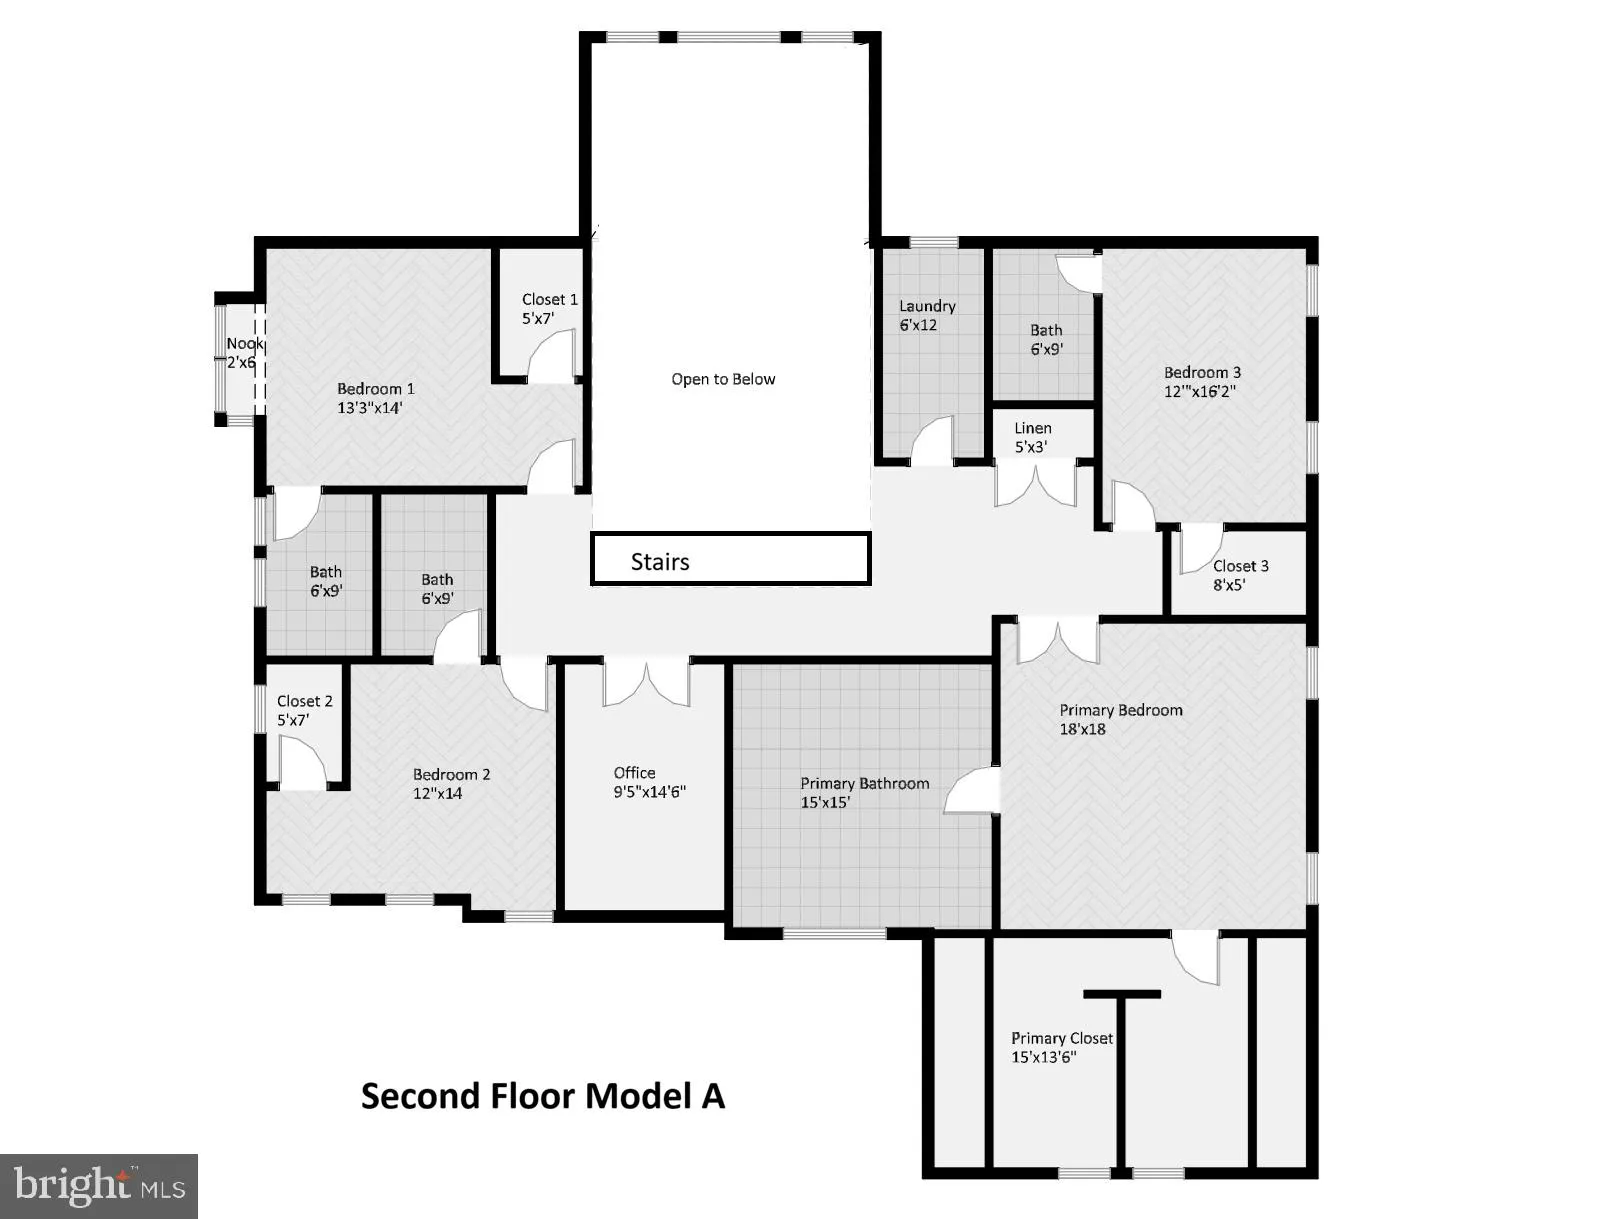
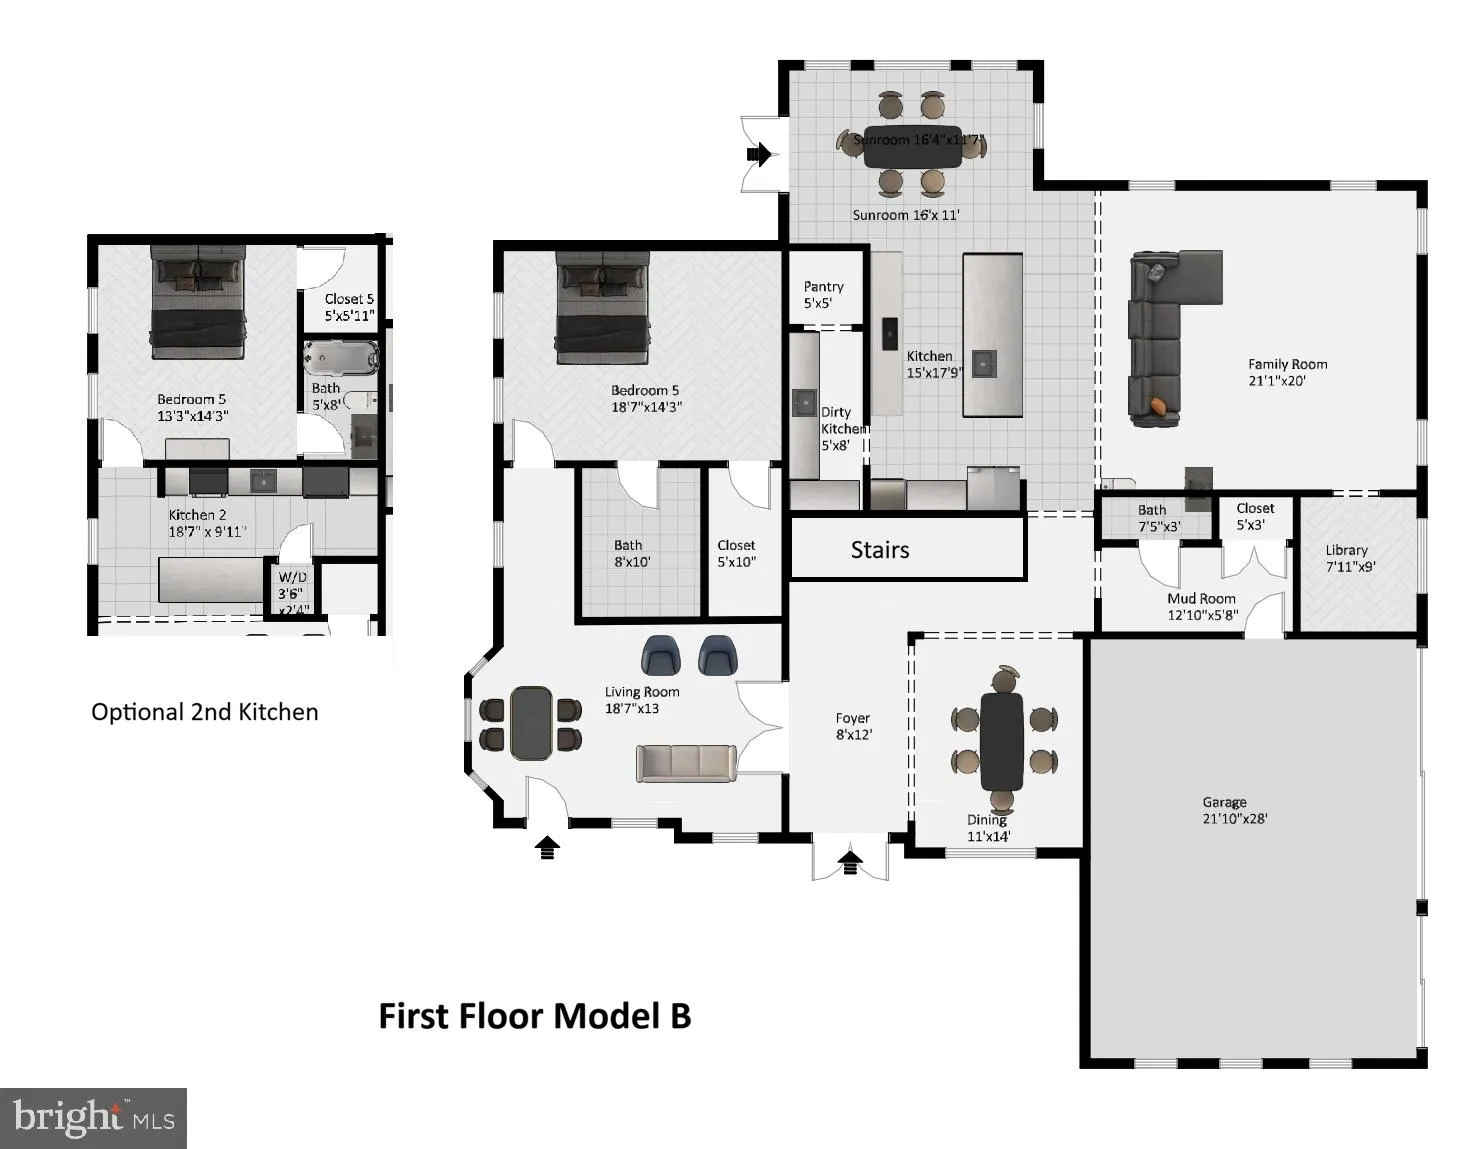
Build a home that brings generations together without compromising on space, comfort, or privacy. Serenity Builders invites you to create your dream home with a choice of two customizable floor plans: Model A and Model B. Thoughtfully designed to accommodate extended household, both models offer a first-floor master...

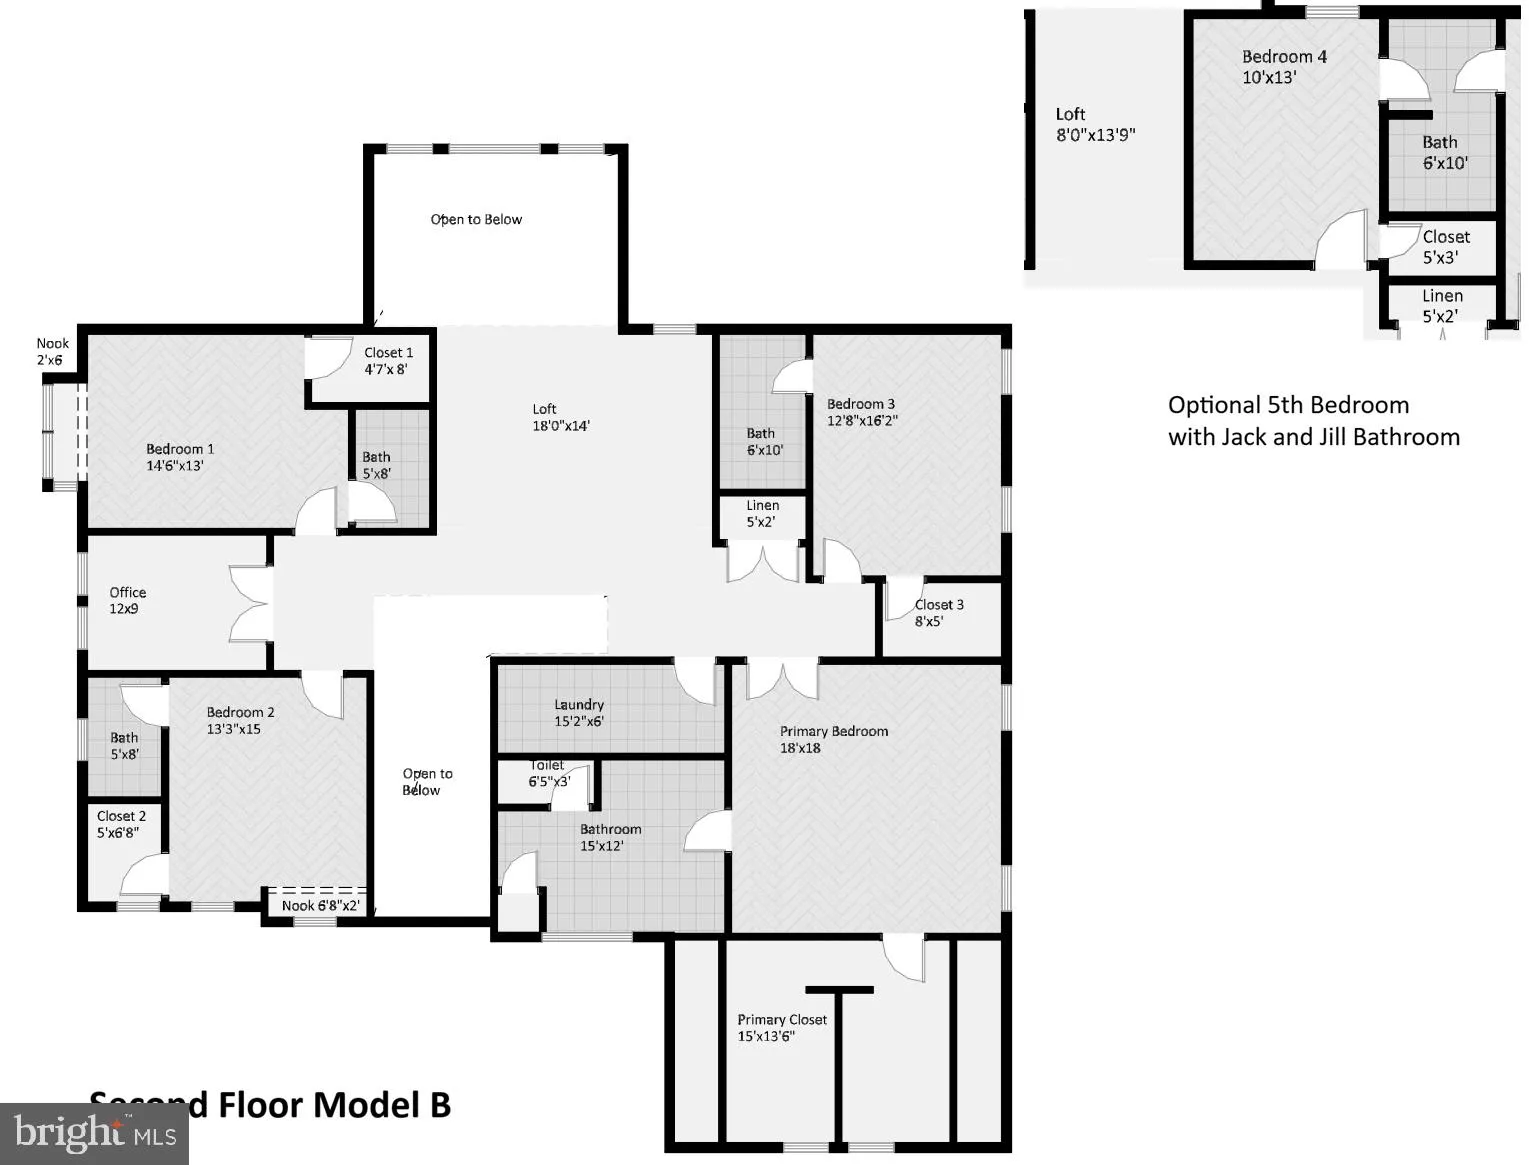
Build a home that brings generations together without compromising on space, comfort, or privacy. Serenity Builders invites you to create your dream home with a choice of two customizable floor plans: Model A and Model B. Thoughtfully designed to accommodate extended household, both models offer a first-floor master suite, a second master suite upstairs, and three additional bedrooms. An optional second kitchen with a separate entrance on the first floor provides added flexibility and independence for extended household or guests. – Approximately 4, 900 sq. ft. of Above-Grade Living Space across the first and second floors, designed for spacious, comfortable living. – Luxurious First Floor: Enjoy 10-foot ceilings, a spacious layout, and a private first-floor master suite. – Expansive Second Floor: Features 9-foot ceilings, four generously sized bedrooms—each with its own en-suite bathroom—and a dedicated office. – Approximately 1, 700 sq. ft. of Finished Walkout Basement: Customize this versatile space to suit your needs, with 9-foot ceilings and full-size windows that bring in natural light. An optional additional bathroom is also available. – Optional Second Kitchen & Private Entrance: Create more personalized living space for extended loved ones while keeping everyone connected under one roof. – Oversized 2.5-Car Garage: Enjoy extra room for vehicles, storage, and everyday convenience. With two thoughtfully designed floor plans and customizable options, Serenity Builders makes it possible to create a home that adapts to your needs today and for generations to come. Ideally located in the highly desirable River Hill High School. Build together. Live independently.

Read More
Basic Details
  • Property Type: Residential
  • Listing Type: Active
  • Listing ID: MDHW2073180
  • Price: $1,770,000
  • View: Trees/Woods
  • Bedrooms: 5
  • Bathrooms: 5
  • Half Bathrooms: 1
  • Sqft: 6,640 Sqft
  • Year Built: 2026
  • Lot Area: 0.46 Acre
  • Location: US, MD, HOWARD-MD, Clarksville, NONE AVAILABLE, 21029
  • Structure Type: Detached
  • Heating System: Forced Air
  • Cooling System: Central A/C
  • Basement: Windows, Daylight, Full, Fully Finished, Interior Access, Rear Entrance, Space For Rooms
  • Fireplace: Gas/Propane, Fireplace - Glass Doors
  • Patio: Deck, Patio, Porch
  • Parking: Asphalt Driveway
  • Full Bathrooms: 4
  • Listing Status: Active
  • New Construction Yn: 1
  • Roof: Asphalt, Shingle
Features & Appliances
Features
  • Utilities: Natural Gas Available, Electric Available, Phone Available, Sewer Available, Water Available
  • Window Features: Insulated, Screens
  • Architectural Style: Colonial
  • Exterior Features: Sidewalks
  • Fireplaces Total: 1
  • Flooring: Partially Carpeted, Carpet, Hardwood
  • Interior Features: Breakfast Area, Built-Ins, Carpet, Ceiling Fan(s), Crown Moldings, Dining Area, Efficiency, Floor Plan - Open, Kitchen - Eat-In, Kitchen - Island, Kitchen - Table Space, Pantry, Recessed Lighting, Bathroom - Stall Shower, Bathroom - Tub Shower, Upgraded Countertops, Walk-in Closet(s), Wet/Dry Bar
  • Sewer: Public Sewer

Appliances
  • Appliances: Built-In Microwave, Built-In Range, Dishwasher, Dryer, Dryer - Front Loading, Dual Flush Toilets, Energy Efficient Appliances, ENERGY STAR Clothes Washer, ENERGY STAR Dishwasher, ENERGY STAR Freezer, ENERGY STAR Refrigerator, Exhaust Fan, Stainless Steel Appliances, Washer - Front Loading
Ask Agent A Question Ask Agent A Question

Address Map Address Map
MLS Addon MLS Addon
  • Office Name: Homecoin.com
  • Agent Name: Jonathan Minerick
Additional Information Additional Information
  • Water Source: Public
  • Accessibility Features: None
  • Association Amenities: None
  • Construction Materials: Brick Front, Stick Built, Vinyl Siding
  • Foundation Details: Other
  • Garage: 2.0
  • Levels: 2
  • Lot Features: Backs to Trees, Trees/Wooded, Private
  • Lot Size Dimensions: 0.00 x 0.00
  • On Market Date: 2026-08-28
Financial Financial
  • Tax Annual Amount: 3595.0
  • Association Fee Includes: None
Listing Information Listing Information
  • Originating System Name: Bright
  • List Agent Mls Id: 3321143
  • List Office Mls Id: HMECOIN1
  • MLS Status: ACTIVE-BRIGHT
  • Modification Timestamp: 2026-10-13T19:56:38Z
  • Status Change Timestamp: 2026-08-28T04:00:00Z
Rob Spicer Broker, GRI Rob Spicer Broker, GRI Spicer Real Estate

7201 Wisconsin Avenue

Mortgage Calculator
$
$ %
Years
%
$ %Per Year
$ % Per Year

$
