
 Share
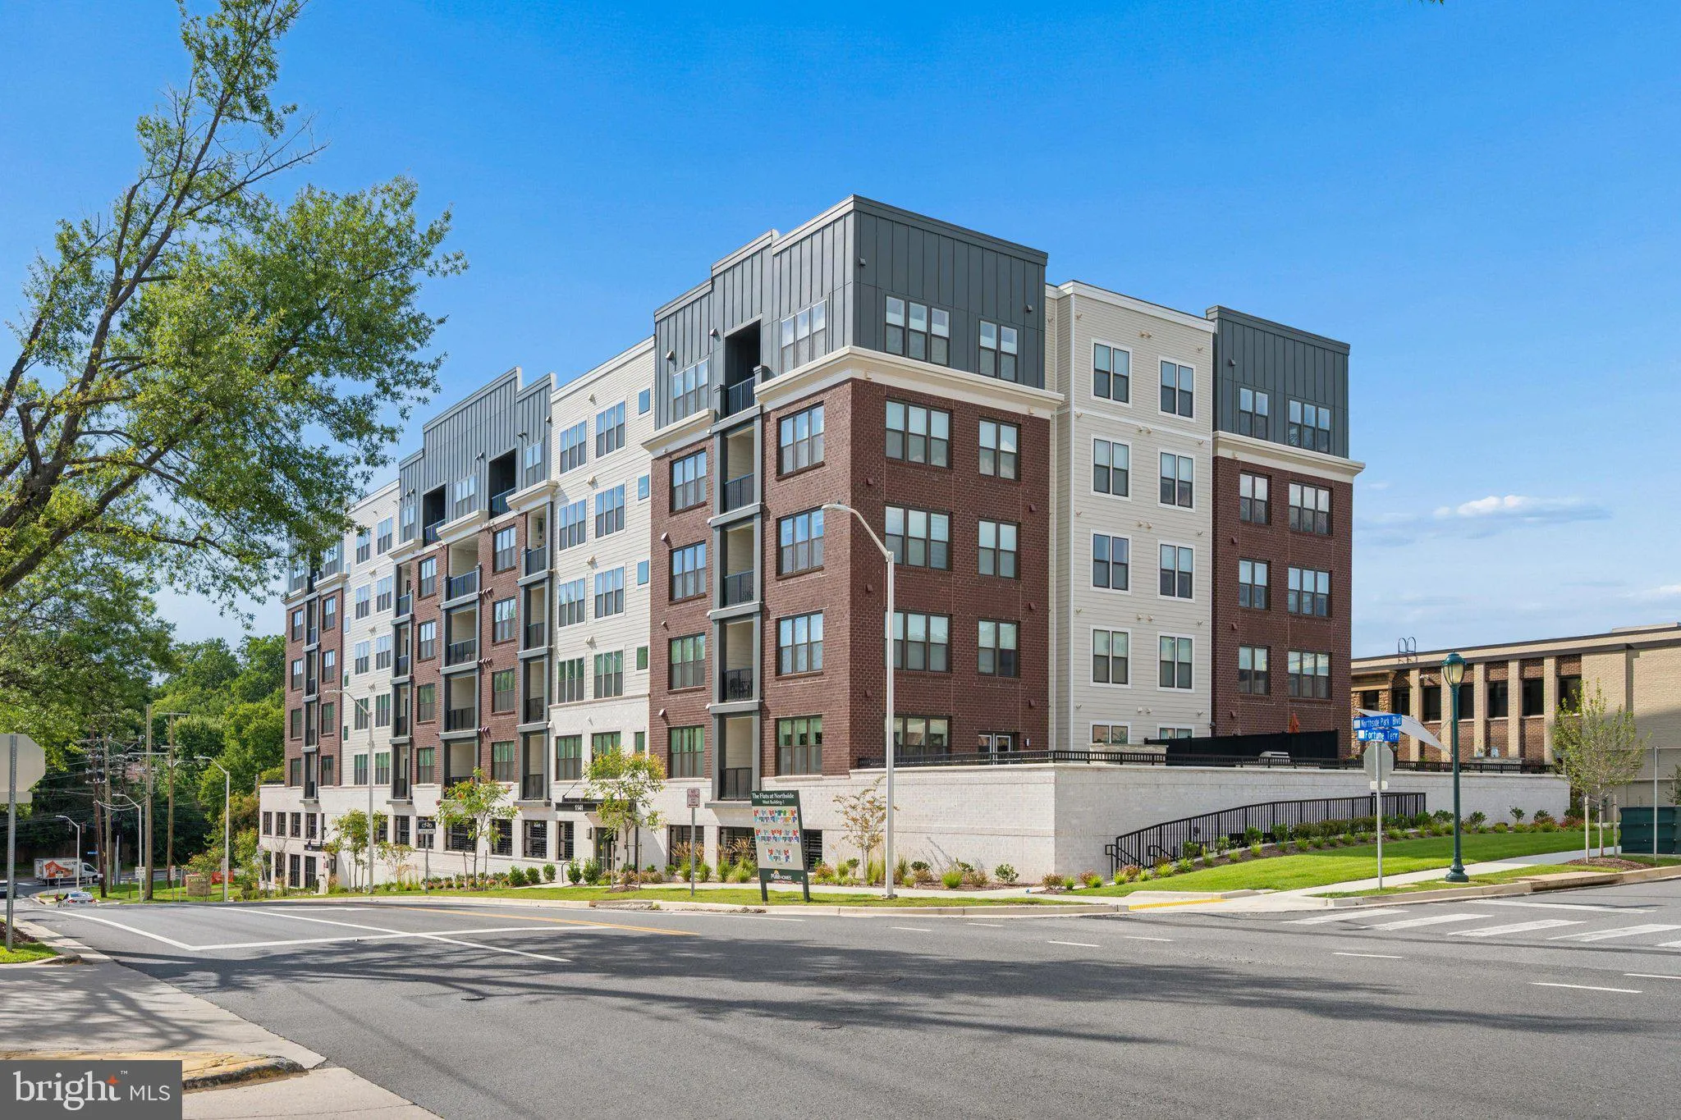
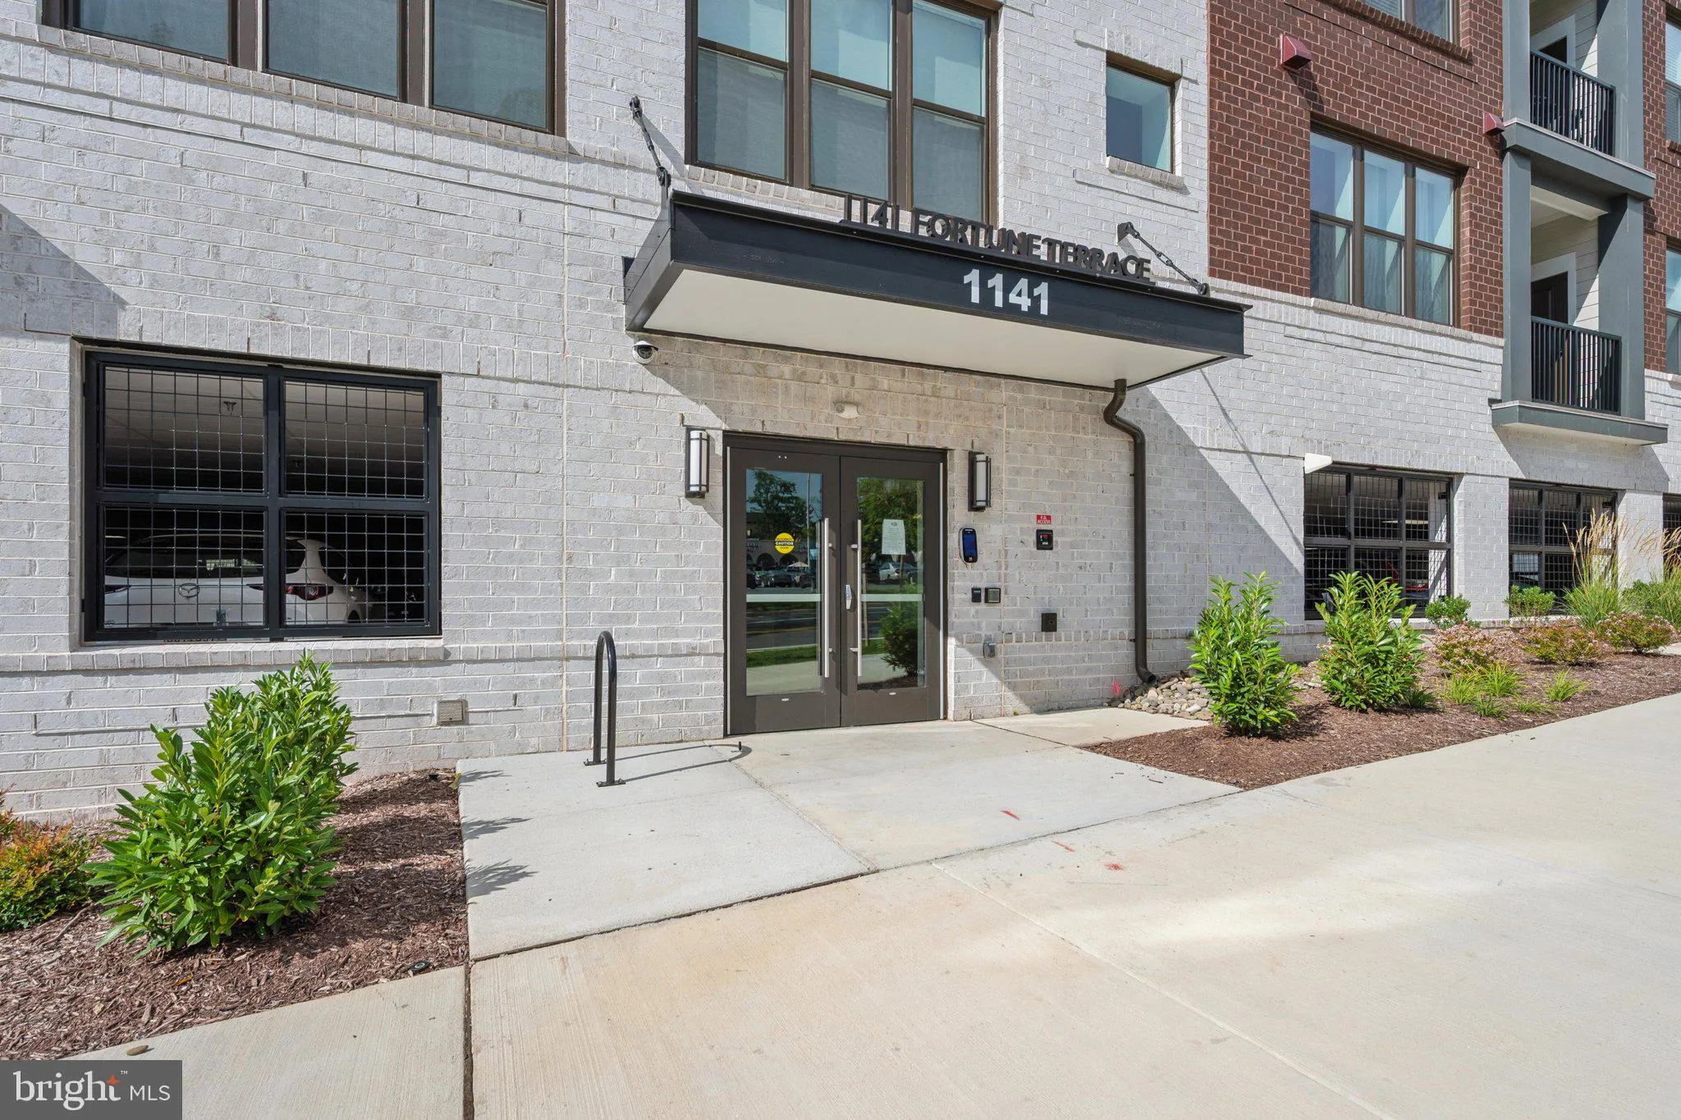
 1141 FORTUNE TERRACE, Potomac, MD 20854
 1,177 Sqft SQFT
 1
 2
 Basic Details
Move-in right to this gorgeous residence at the Flats at Northside, offering luxury and convenience all in one ! This spacious 1BR/Den Logan model offers an open floor plan with over 1000 sq ft for living and entertaining! Cash in on better than builder pricing with a 50/50 split on transfer taxes and no capital con...
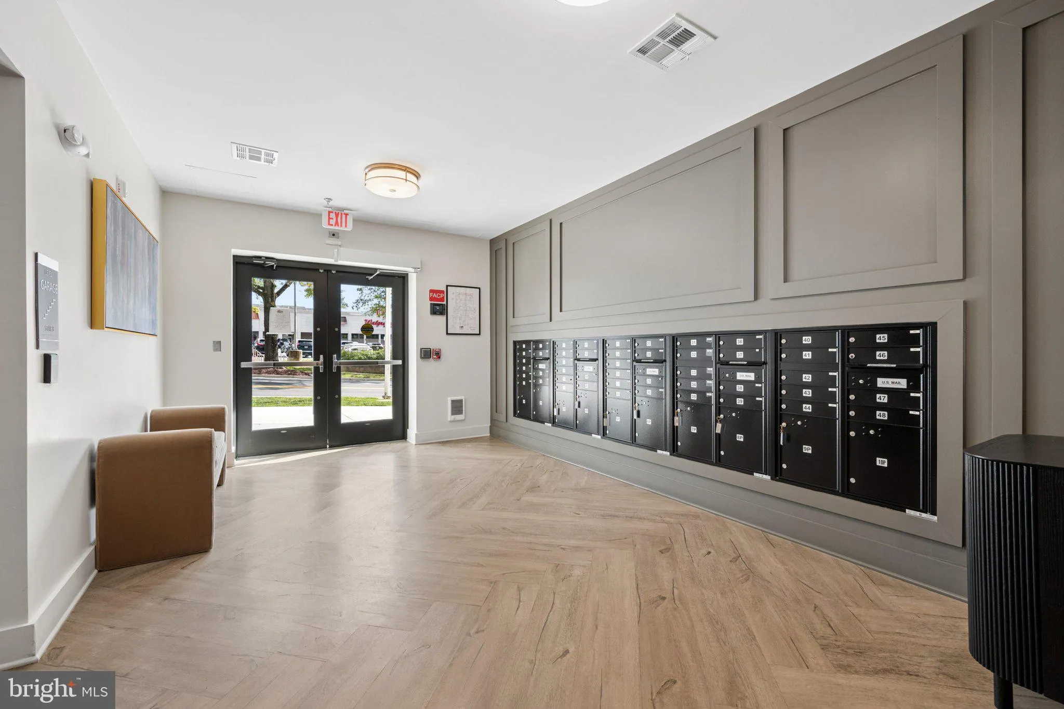
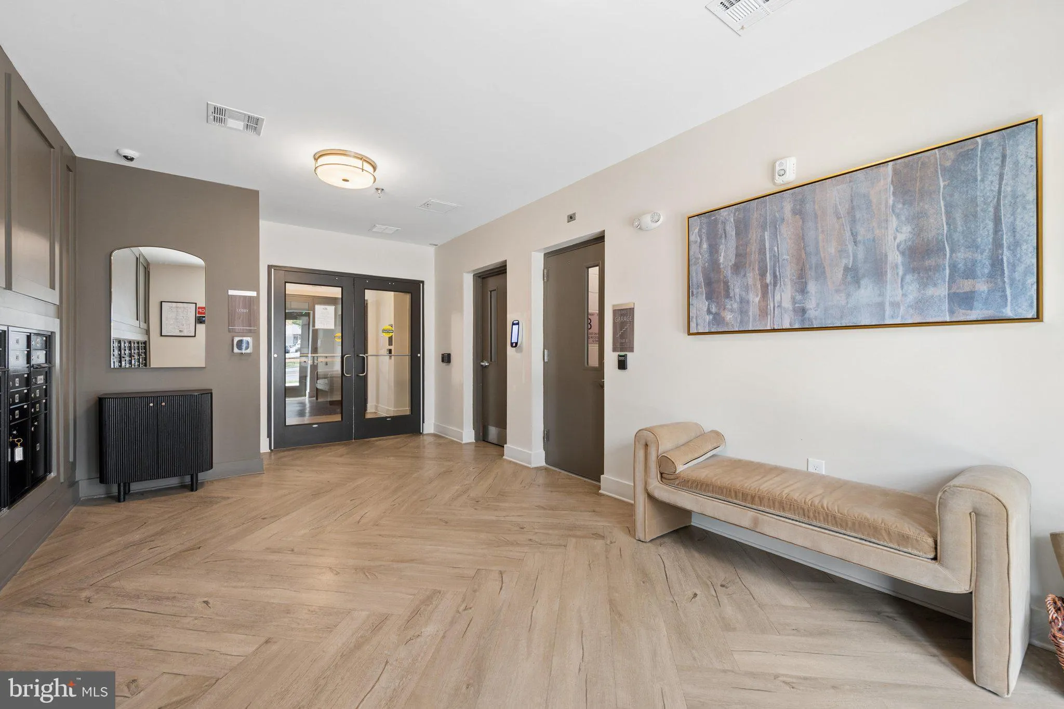
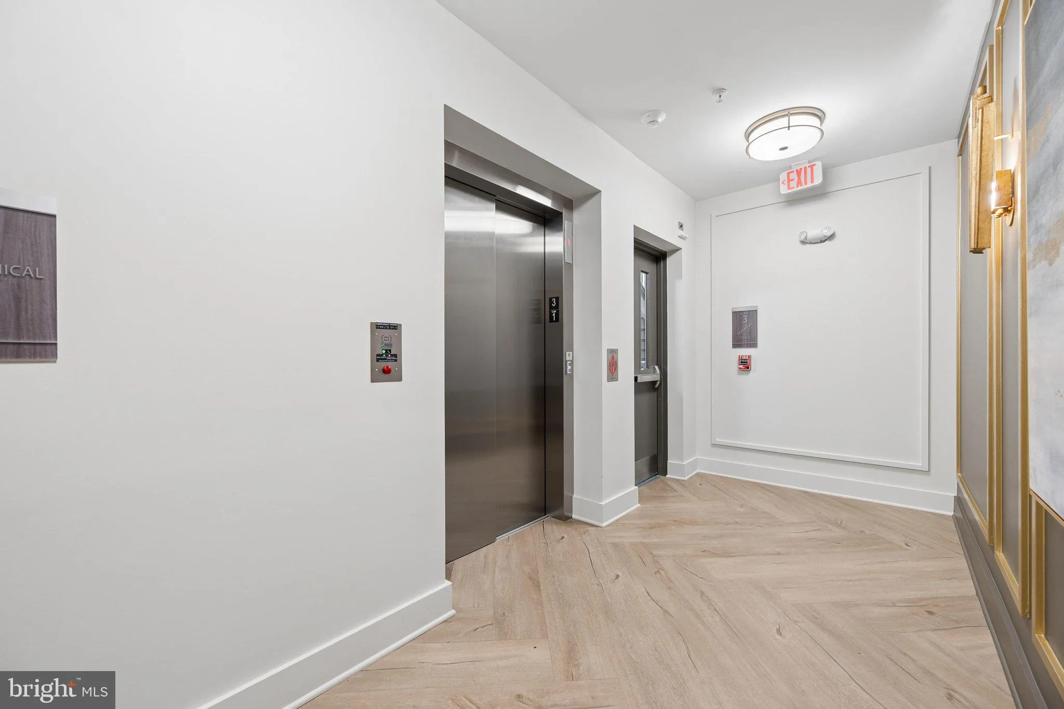
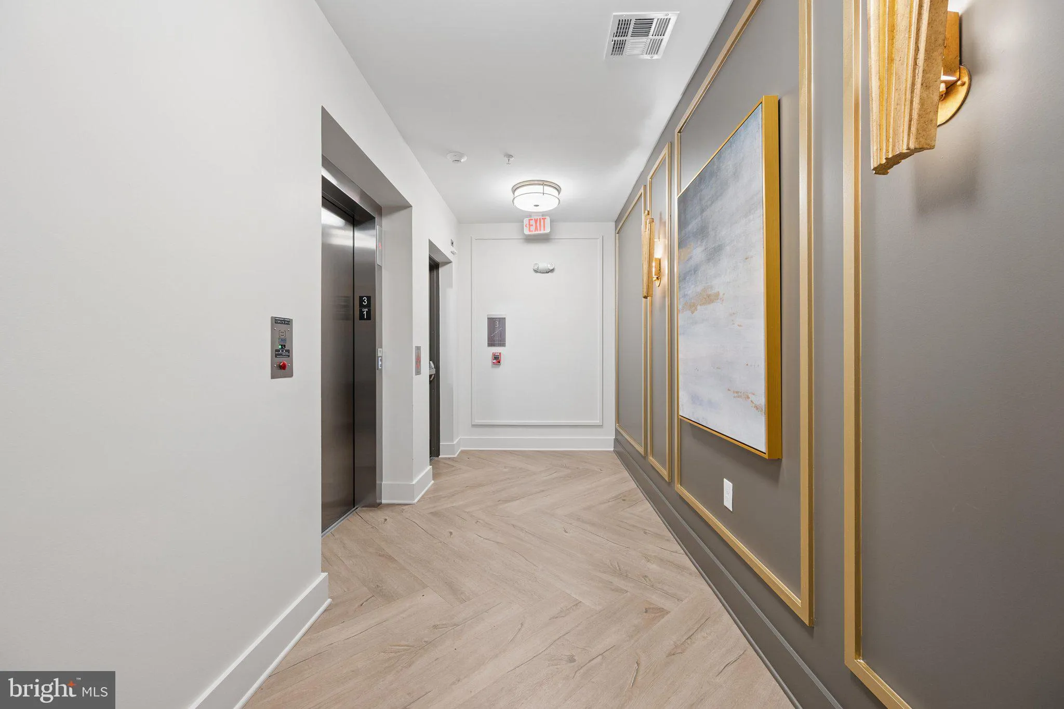
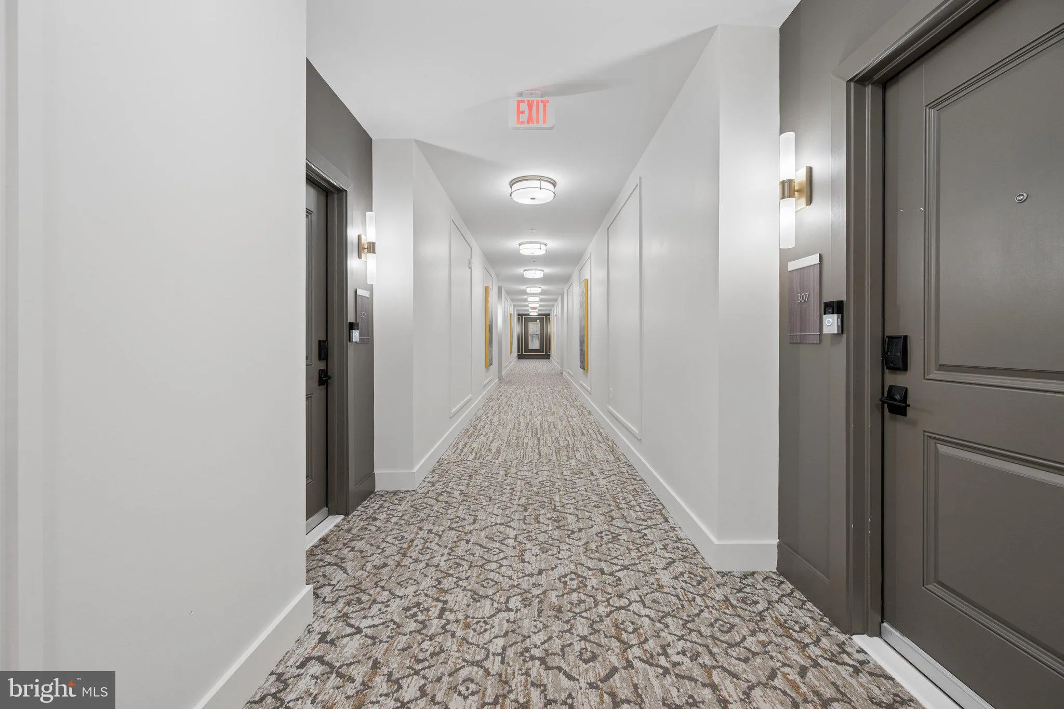
Move-in right to this gorgeous residence at the Flats at Northside, offering luxury and convenience all in one ! This spacious 1BR/Den Logan model offers an open floor plan with over 1000 sq ft for living and entertaining! Cash in on better than builder pricing with a 50/50 split on transfer taxes and no capital contribution fees! Enjoy easy living with low maintenance, smart technology, and a plethora of restaurants and shops, right outside your front door. 5 reasons you’ll love living here: 1) Excellent location adjacent to Park Potomac and Potomac Woods Plaza. 2) Gorgeous new construction with elegant hallways, inviting club room, and top of the line features throughout 3) Weatherproof parking- rain or shine, you’re covered in dedicated spot #4 4) No exterior maintenance- leave the lawn care and sidewalk shovel behind 5) Secure entry building and dedicated space for your Amazon deliveries The Logan model is a 1 bedroom with den featuring a gourmet kitchen with Kitchen Aid appliances, gas cooking, large pantry, sleek granite counters with island space, modern cook-top with vent, and a plethora of cabinetry, a living-dining room combo with luxury plank floors and recessed lights, a spacious den that works perfectly as an office, a convenient half bath with pedestal sink keeps your primary space private, and a separate laundry room that offers front loading Whirlpool W/D and cabinetry. The primary suite offers an opulent bath with walk-in shower, beautiful flooring, and modern vanity, recessed lights, a walk-in closet, and upgraded blinds. Start your mornings with your favorite drink on your private balcony! Unit conveys with smart features including key-less entry and Ring doorbell. This secure entry building offers splendid hallways with plush carpet and wall sconce lighting plus a fabulous community room to socialize with friends and neighbors. Park Potomac offers options for your everyday needs with Harris Teeter for groceries, Filocori and Starbucks for morning coffee, Founding Farmers, O’Donells, Gregorio;s Trattoria, and King Street Oyster bar for lunch, brunch, and dinner, The Bottle Shop for spirits, Walgreens for prescriptions, Life Fitness for workouts, and Eagle Bank and Charles Schwab for your financial needs. Enjoy easy access to 270, 495, and local bus routes! Schedule your tour today!
 Features & Appliances
 Ask Agent A Question
 Address Map
 Neighborhood
 MLS Addon
 Additional Information
 Financial
Listing Information
 Rob Spicer Broker, GRI
Spicer Real Estate
7201 Wisconsin Avenue
 RobSpicer@SpicerRealEstate.com
 2403881030
 2403881030
 7201 Wisconsin Avenue


