
Spicer Real Estate
  • Share
$330,000
Active Active
MD,Silver Spring

Location 2210 WASHINGTON AVENUE, Silver Spring, MD 20910

  • Sqft 863 Sqft SQFT
  • Bed 2
  • Bath 1
Basic Details Basic Details
Description

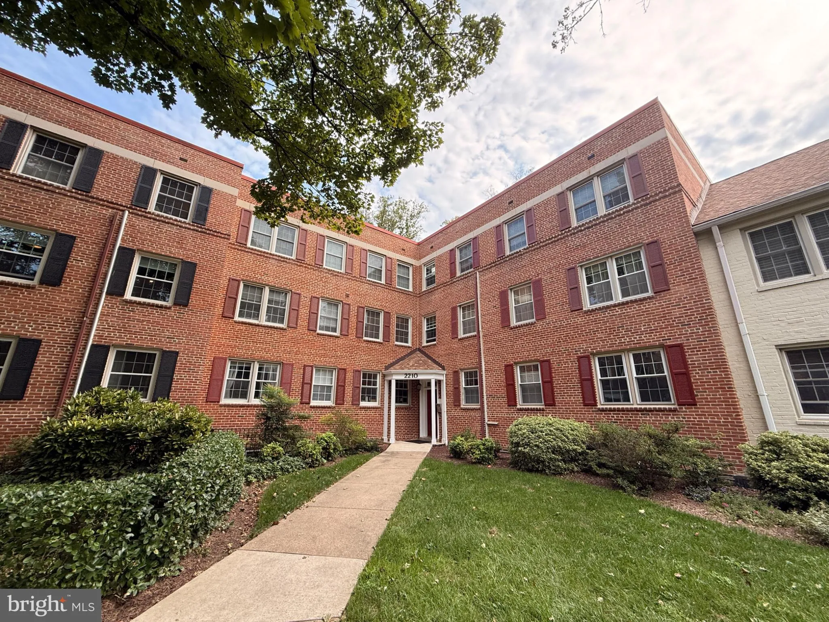
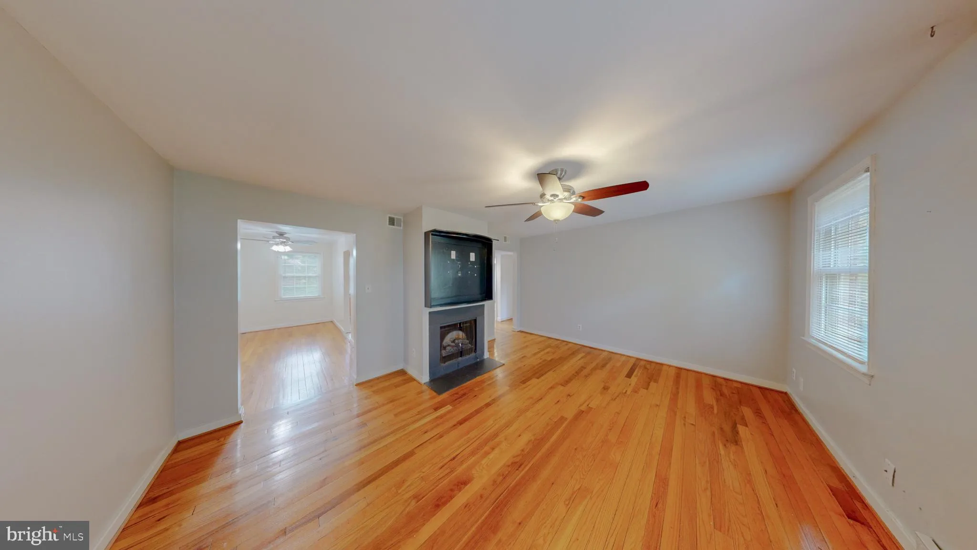
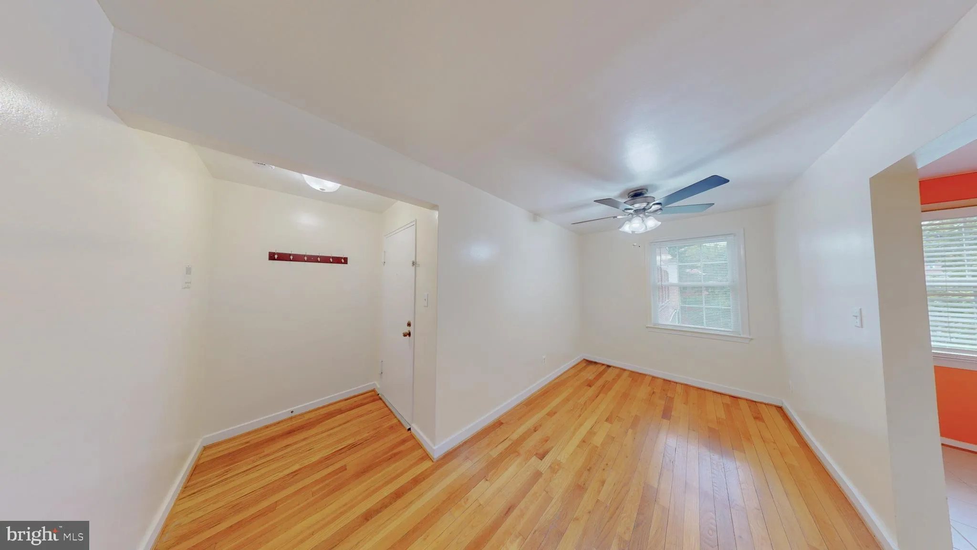
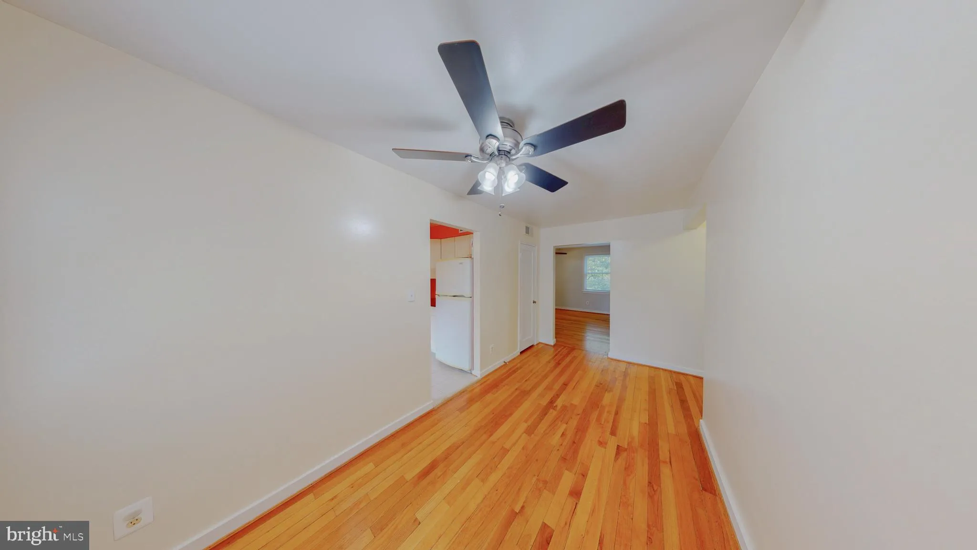
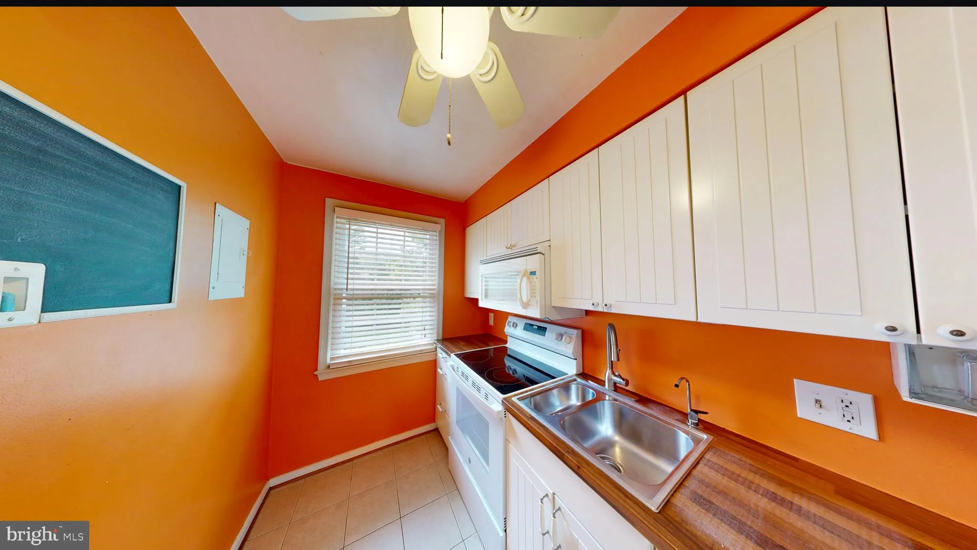
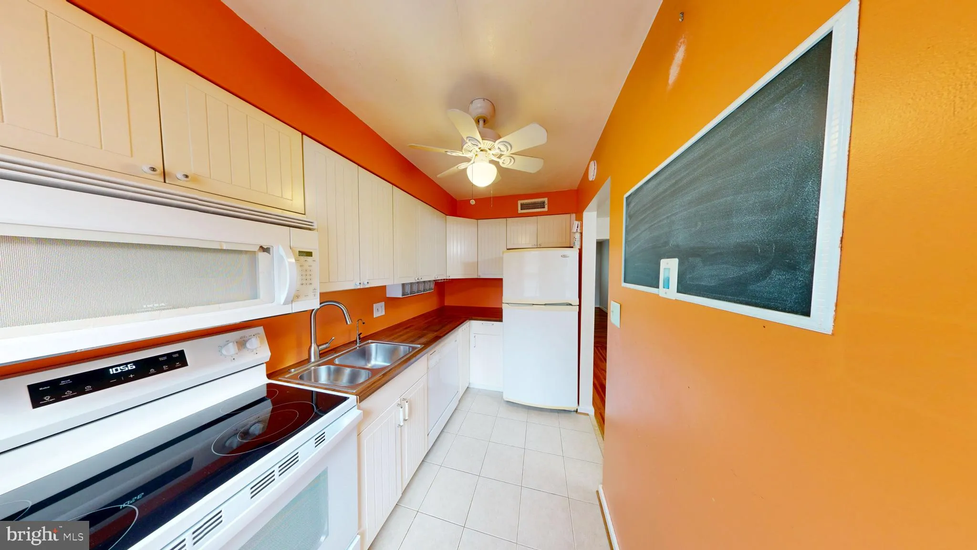
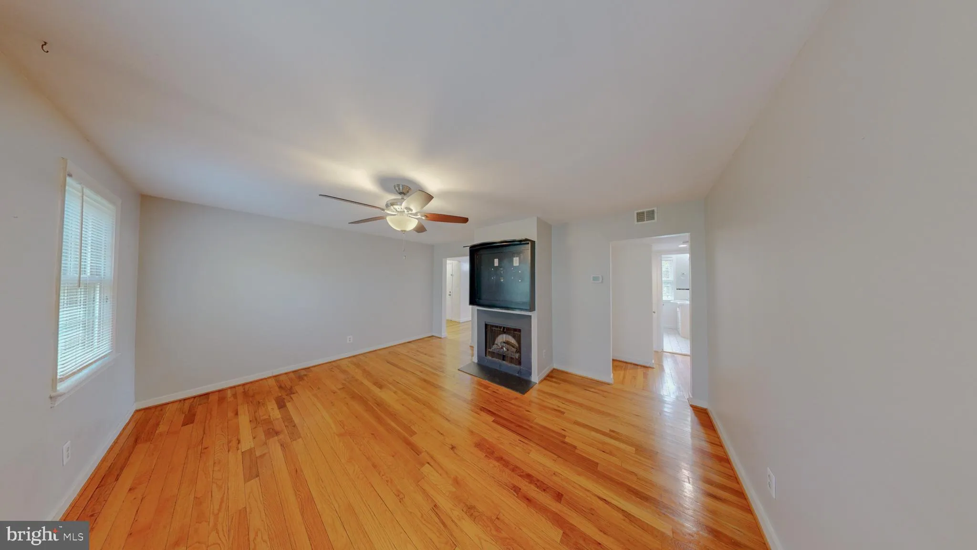
AWESOME FRESH PAINT 2 BED + 1 FULL BATH — SUPER CONVENIENT AND WALKABLE TO BUS LINE, TO METRO, SHOPPING NEARBY AND BEST DELI IN DMV: PARKWAY DELI – This lovely 2 Bedroom has FRESH PAINT and SPARKLING HARDWOOD FLOORS — Top Floor Condo in Rock Creek Gardens! Updated kitchen, Washer and Dryer in unit,...

AWESOME FRESH PAINT 2 BED + 1 FULL BATH — SUPER CONVENIENT AND WALKABLE TO BUS LINE, TO METRO, SHOPPING NEARBY AND BEST DELI IN DMV: PARKWAY DELI – This lovely 2 Bedroom has FRESH PAINT and SPARKLING HARDWOOD FLOORS — Top Floor Condo in Rock Creek Gardens! Updated kitchen, Washer and Dryer in unit, Spacious Living Room, Hardwood Floors, Decorative Fireplace, Newer Windows all in a quiet park setting! Community has off street parking + Community Pool! Parking, Pool, Water & Sewer included. Super close to commuter routes, bus lines, METRO, Marc train, Downtown Silver Spring and Rock Creek Park!

Read More
Basic Details
  • Property Type: Residential
  • Listing Type: Active
  • Listing ID: MDMC2256490
  • Price: $330,000
  • View: Trees/Woods
  • Bedrooms: 2
  • Bathrooms: 1
  • Sqft: 863 Sqft
  • Year Built: 1948
  • Location: US, MD, MONTGOMERY-MD, Silver Spring, ROCK CREEK GARDENS, 20910
  • Structure Type: Unit/Flat/Apartment
  • Heating System: Heat Pump(s)
  • Cooling System: Heat Pump(s)
  • Fireplace: Mantel(s)
  • Parking: Unassigned
  • Full Bathrooms: 1
  • Listing Status: Active
Features & Appliances
Features
  • Utilities: Under Ground
  • Window Features: Double Hung, DoublePaneWindows
  • Architectural Style: Unit/Flat
  • Exterior Features: Sidewalks, Exterior Lighting
  • Fireplaces Total: 1
  • Flooring: CeramicTile, Hardwood
  • Interior Features: Dining Area, Floor Plan - Traditional, Wood Floors
  • Sewer: Public Sewer

Appliances
  • Appliances: Dishwasher, Disposal, Dryer - Front Loading, Microwave, Oven/Range - Electric, Refrigerator, Washer
Ask Agent A Question Ask Agent A Question

Address Map Address Map
Neighborhood Neighborhood
  • Elementary School: ROCK CREEK FOREST
  • High School: BETHESDA-CHEVY CHASE
  • Middle School: SILVER CREEK
MLS Addon MLS Addon
  • Office Name: Goldberg Group Real Estate
  • Agent Name: David S. Goldberg
Additional Information Additional Information
  • Water Source: Public
  • Accessibility Features: None
  • Association Amenities: Common Grounds, Pool - Outdoor
  • Construction Materials: Brick
  • Electric: 200+ Amp Service
  • Entry Level: 3
  • Foundation Details: Other
  • Levels: 1
  • Number Of Units Total: 1
  • On Market Date: 2026-09-18
Financial Financial
  • Tax Annual Amount: 3488.0
  • Association Fee Includes: Ext Bldg Maint, Insurance, Lawn Maintenance, Management, Pool(s), Sewer, Snow Removal, Trash, Water
Listing Information Listing Information
  • Originating System Name: Bright
  • List Agent Mls Id: 102196
  • List Office Mls Id: GGRE1
  • MLS Status: ACTIVE-BRIGHT
  • Modification Timestamp: 2026-10-02T22:04:20Z
  • Status Change Timestamp: 2026-09-18T04:00:00Z
Rob Spicer Broker, GRI Rob Spicer Broker, GRI Spicer Real Estate

7201 Wisconsin Avenue

Mortgage Calculator
$
$ %
Years
%
$ %Per Year
$ % Per Year

$
