
 Share

 3360 WOODBURN ROAD, Annandale, VA 22003
 1,011 Sqft SQFT
 2
 2
 Basic Details
Discover the charm of this inviting 2-bedroom, 1.5-bathroom home in the desirable Woodburn Village community. With 1, 011 sq. ft. of thoughtfully designed space, this residence features a traditional floor plan that seamlessly combines comfort and functionality. The galley kitchen, equipped with modern appliances in...
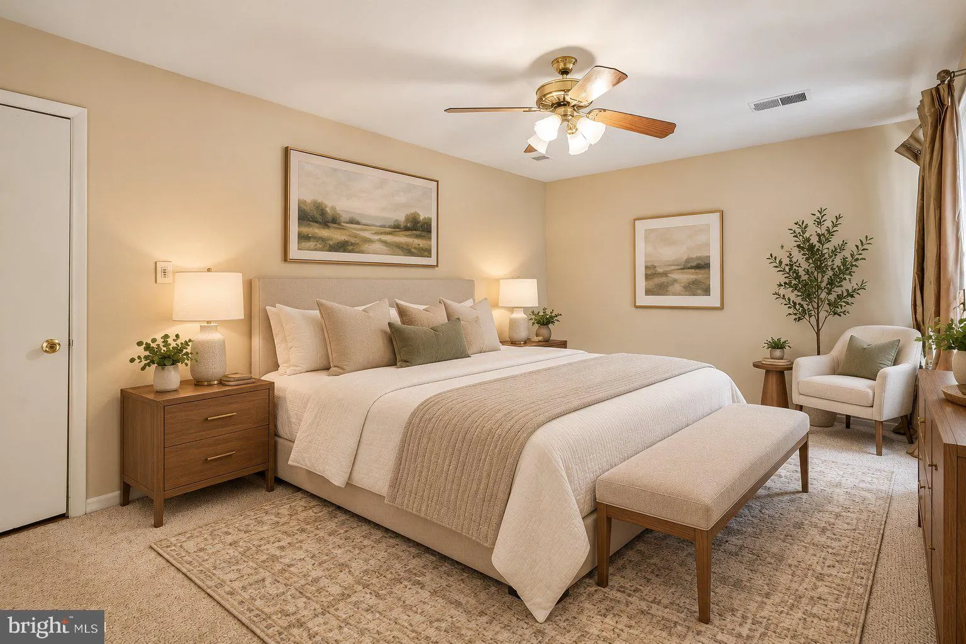
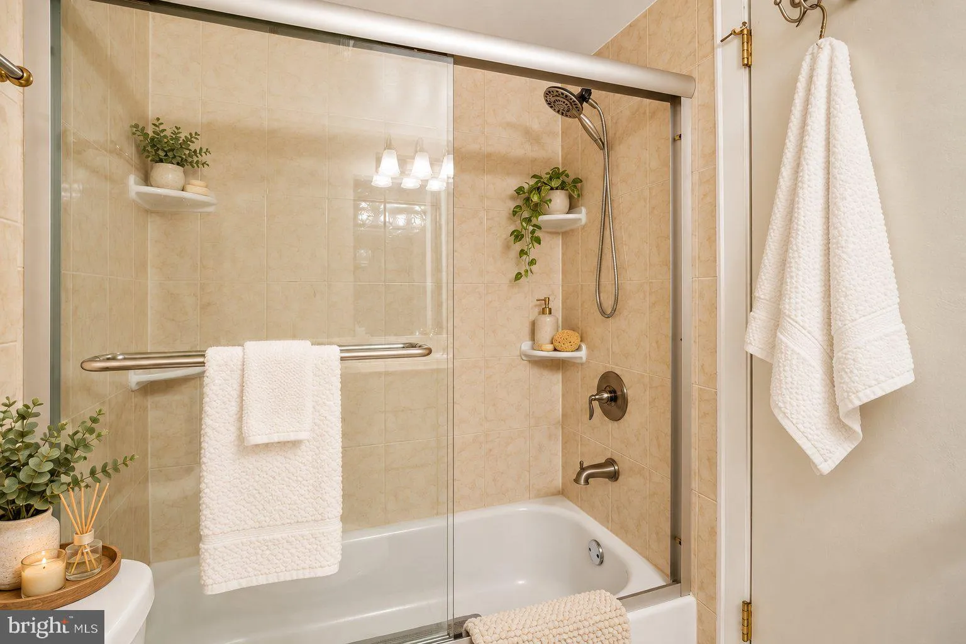
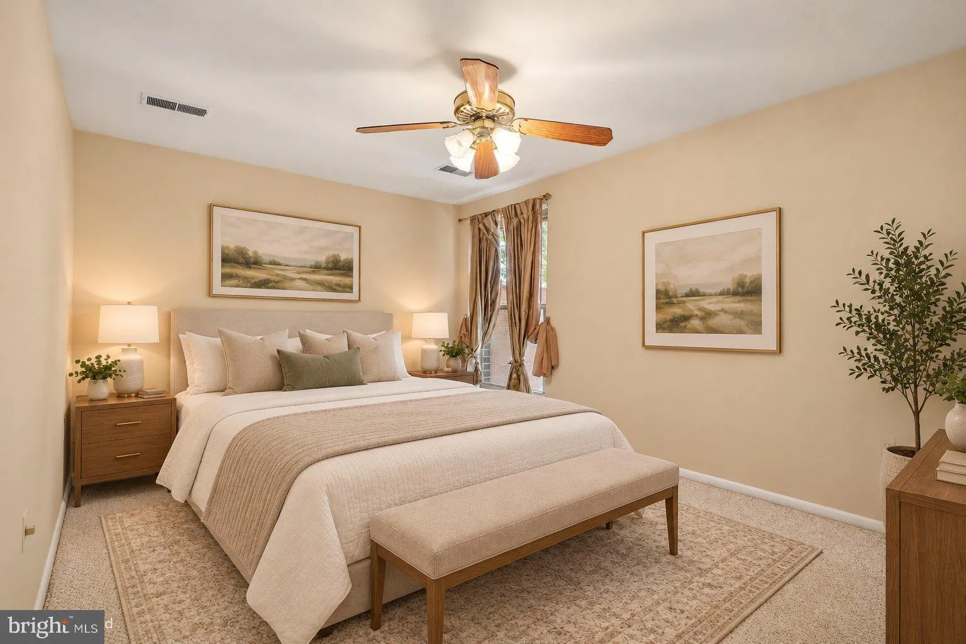
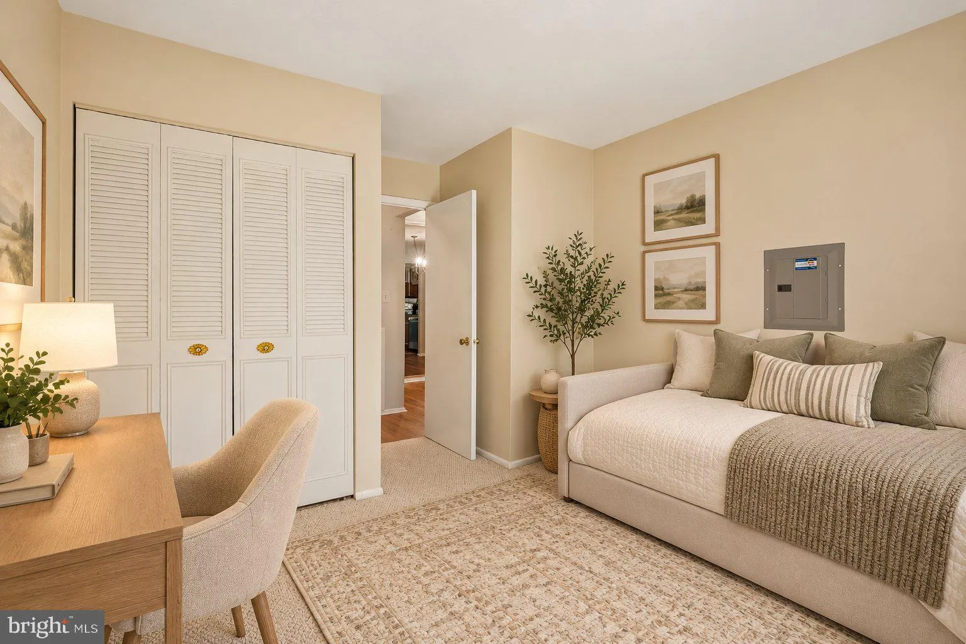
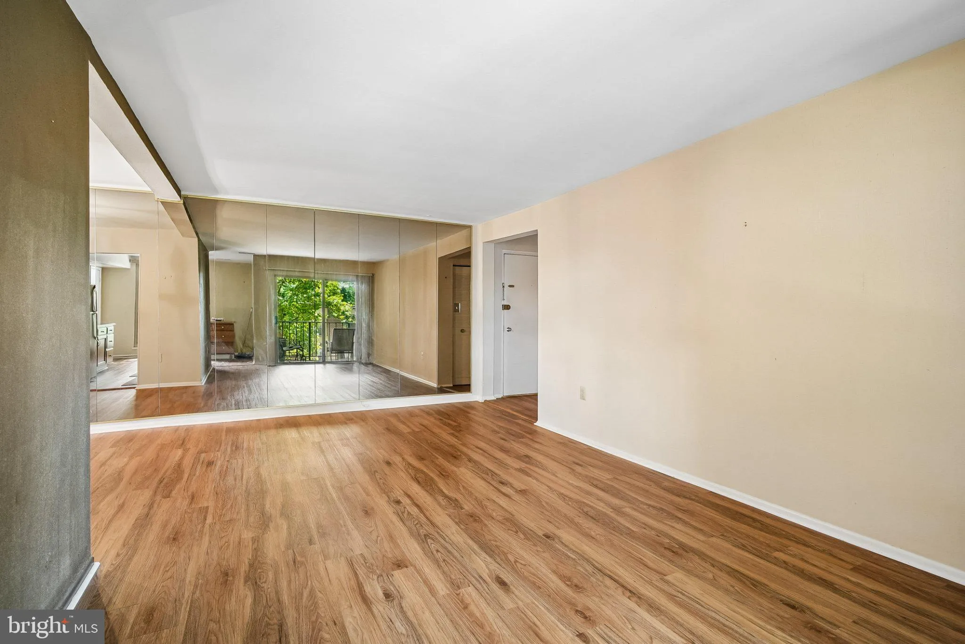
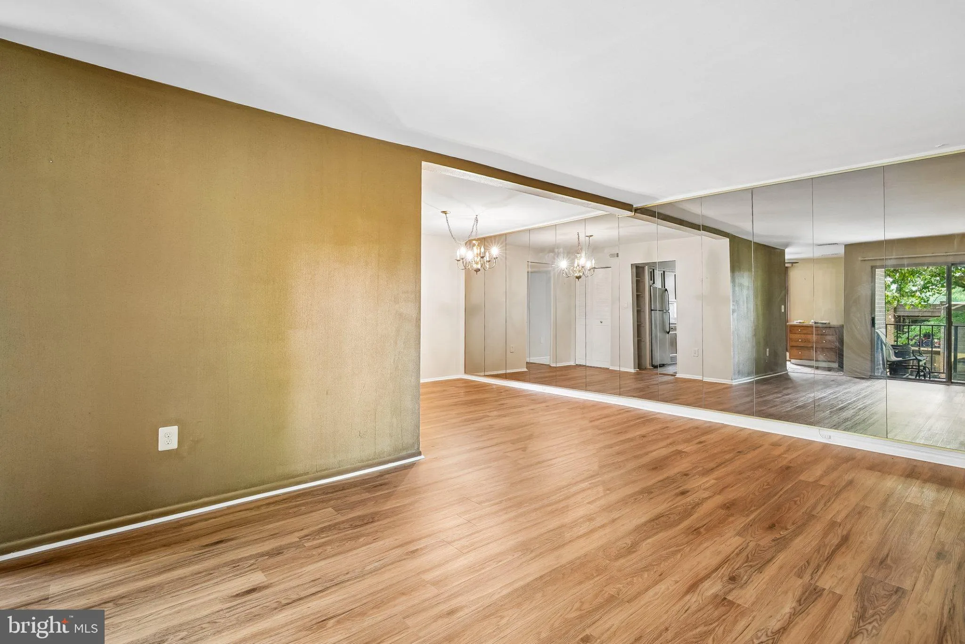
Discover the charm of this inviting 2-bedroom, 1.5-bathroom home in the desirable Woodburn Village community. With 1, 011 sq. ft. of thoughtfully designed space, this residence features a traditional floor plan that seamlessly combines comfort and functionality. The galley kitchen, equipped with modern appliances including a built-in microwave and dishwasher, flows into a cozy dining area, perfect for gatherings. Enjoy the spacious primary suite with a walk-in closet and an upgraded bathroom featuring a tub shower. The formal dining room adds an elegant touch, while the carpeted living areas create a warm atmosphere throughout. Nestled in a vibrant neighborhood, residents benefit from nearby parks, excellent schools, and convenient public services. Enjoy leisurely strolls in the community or take advantage of the assigned parking for easy access. This home is not just a place to live; it’s a gateway to a fulfilling lifestyle in a welcoming community. Embrace the comfort and convenience that awaits you!
 Features & Appliances
 Ask Agent A Question
 Address Map
 MLS Addon
 Additional Information
 Financial
Listing Information
 Rob Spicer Broker, GRI
Spicer Real Estate
7201 Wisconsin Avenue
 RobSpicer@SpicerRealEstate.com
 2403881030
 2403881030
 7201 Wisconsin Avenue


