
 Share
Share
 6570 FALLWIND LANE, Bethesda, MD 20817
 6,716 Sqft SQFT
 6
6
 5
5
 Basic Details
6570 FALLWIND LANE | BETHESDA, MD 20817 Luxury is easy to see. Quality is something you experience every day. Welcome to 6570 Fallwind Lane, a thoughtfully crafted new residence by Aarden Homes in Bethesda’s desirable Merrimack Park. In a market filled with new construction, this home was created with a different ...
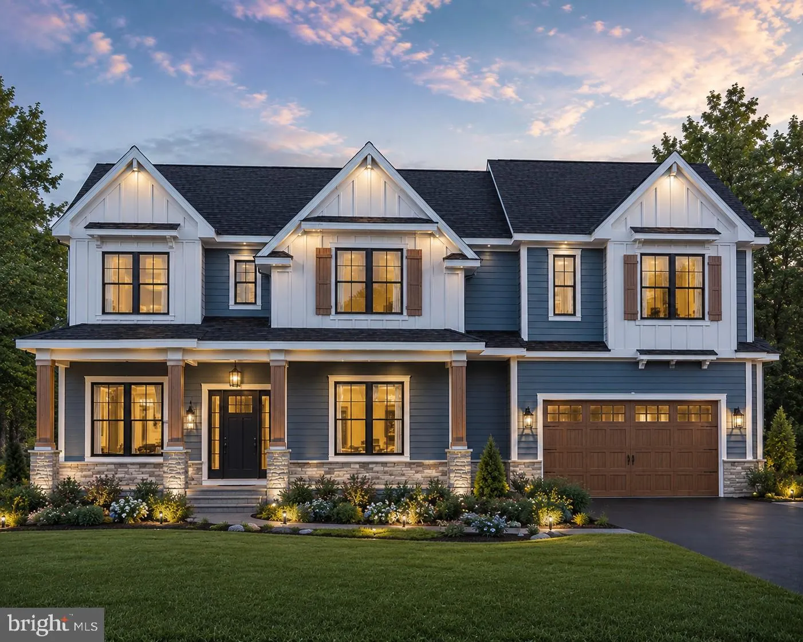
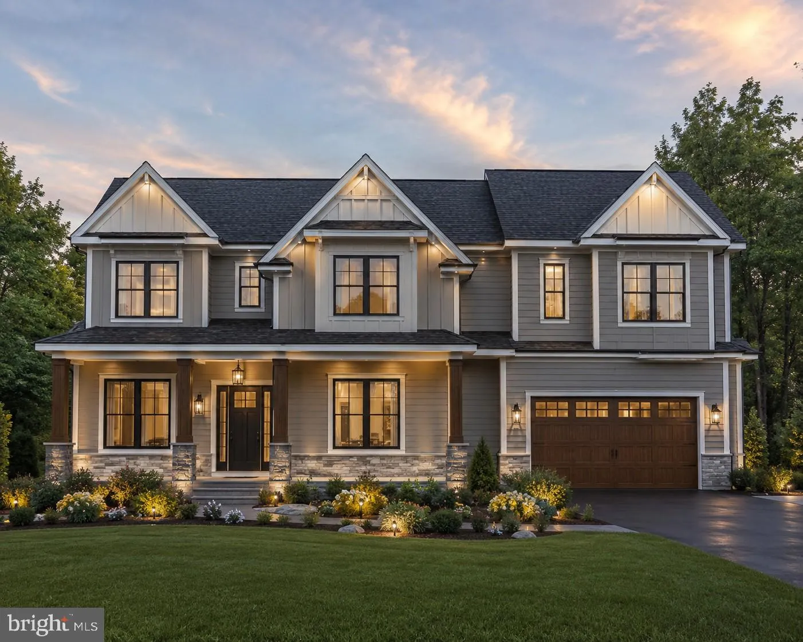
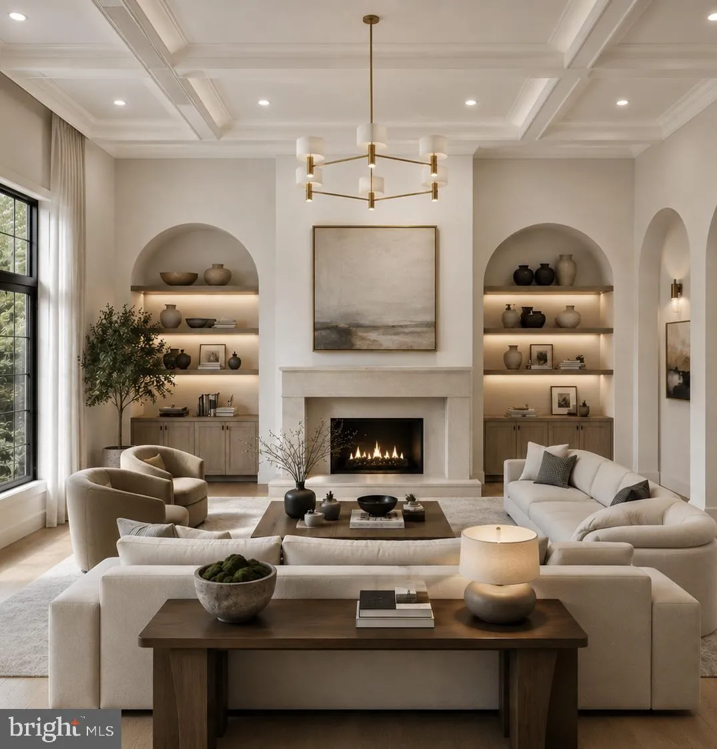
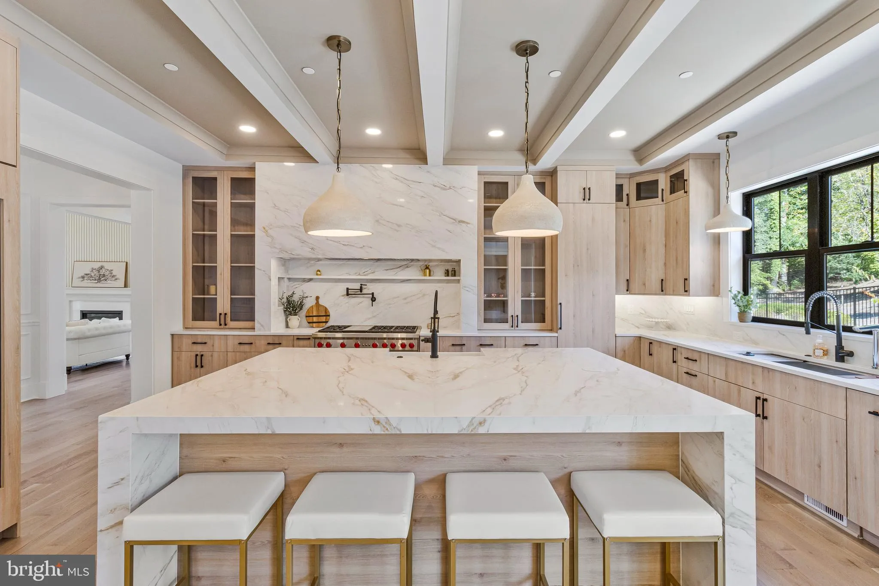
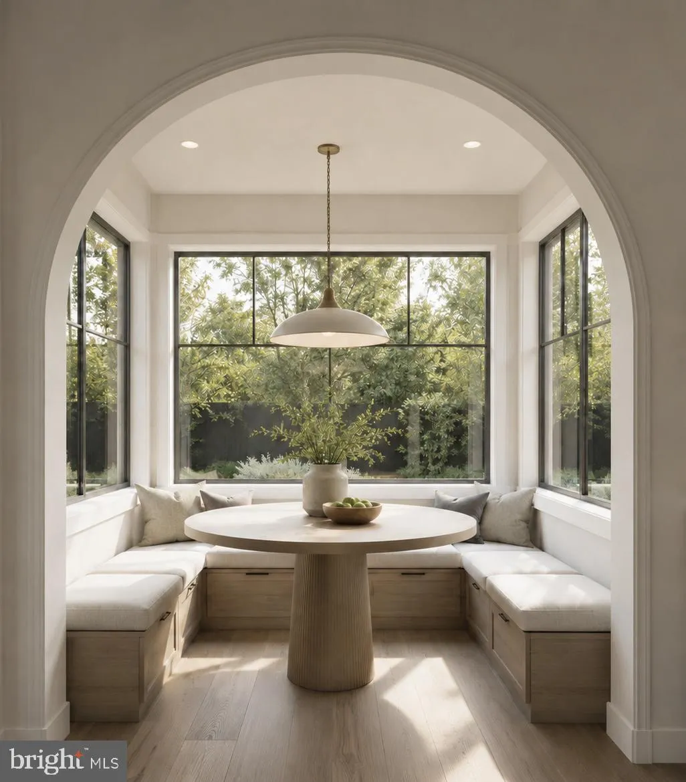
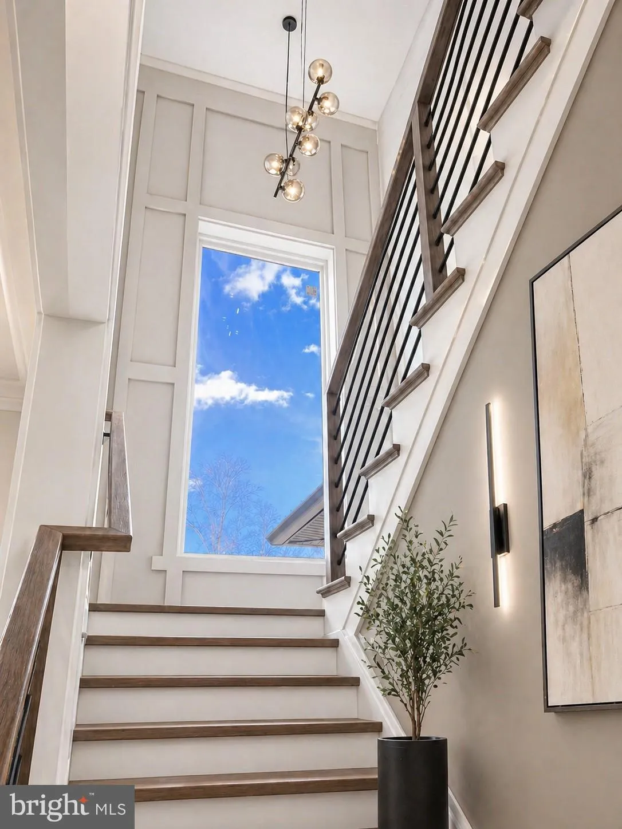
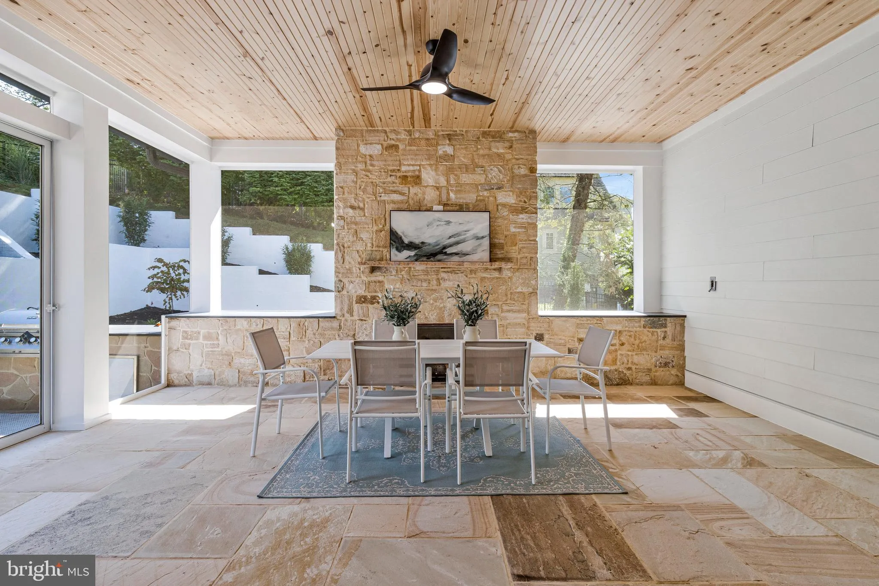
6570 FALLWIND LANE | BETHESDA, MD 20817 Luxury is easy to see. Quality is something you experience every day. Welcome to 6570 Fallwind Lane, a thoughtfully crafted new residence by Aarden Homes in Bethesda’s desirable Merrimack Park. In a market filled with new construction, this home was created with a different priority: build it exceptionally well. From the construction behind the walls to the materials, craftsmanship and finishing details you see throughout the home, 6570 Fallwind Lane reflects a commitment to quality over shortcuts. Every element has been thoughtfully considered—not simply to photograph beautifully on listing day, but to create a home that feels substantial, functions effortlessly and is built for years of everyday living. Offering approximately 6, 700 square feet with 6 bedrooms and 5 full bathrooms, the residence combines impressive scale with carefully planned spaces that never feel excessive or wasted. At the heart of the main level is a beautifully appointed chef’s kitchen with premium appliances, custom cabinetry, an oversized island and a dedicated scullery/prep kitchen. Designed for serious cooking as well as entertaining, the secondary kitchen provides additional preparation and storage space while allowing the main kitchen to remain open, organized and presentation-ready. The difference continues throughout the home with quality millwork, carefully selected surfaces, sophisticated lighting, generous cabinetry and storage, and thoughtfully executed architectural details. The open living spaces are designed to feel substantial yet comfortable, with a natural connection to the screened porch and level backyard. The upper level provides generously proportioned bedroom suites and a private primary retreat with a spa-inspired bathroom and expansive closet space—all finished with the same attention to material quality and craftsmanship found on the main level. Downstairs, the finished lower level is designed as an extension of the home rather than an afterthought. A custom bar and entertaining area, flexible recreation spaces and Aarden Homes’ signature Wellness Space create an exceptional environment for entertaining, fitness, relaxation and guests. Outside, the home sits on a level 10, 000+ square-foot lot in an established Bethesda neighborhood, offering something increasingly difficult to find in new construction: a substantial new residence with meaningful outdoor space. There are many new homes to choose from. 6570 Fallwind Lane is for the buyer who looks beyond countertops and staging and cares about how a home was actually built. Thoughtful construction. Elevated materials. Purposeful design. Enduring craftsmanship. Currently under construction, offering an opportunity to secure the residence before completion and make select finishing decisions while availability remains. Call listing agent to walk the lot and to experience other homes by Aarden Homes.
 Features & Appliances
 Ask Agent A Question
 Address Map
 Neighborhood
 MLS Addon
 Additional Information
 Financial
Listing Information
Financial
Listing Information
 Rob Spicer Broker, GRI
Spicer Real Estate
Rob Spicer Broker, GRI
Spicer Real Estate
7201 Wisconsin Avenue
 RobSpicer@SpicerRealEstate.com
 2403881030
 2403881030
 7201 Wisconsin Avenue


