
 Share
Share
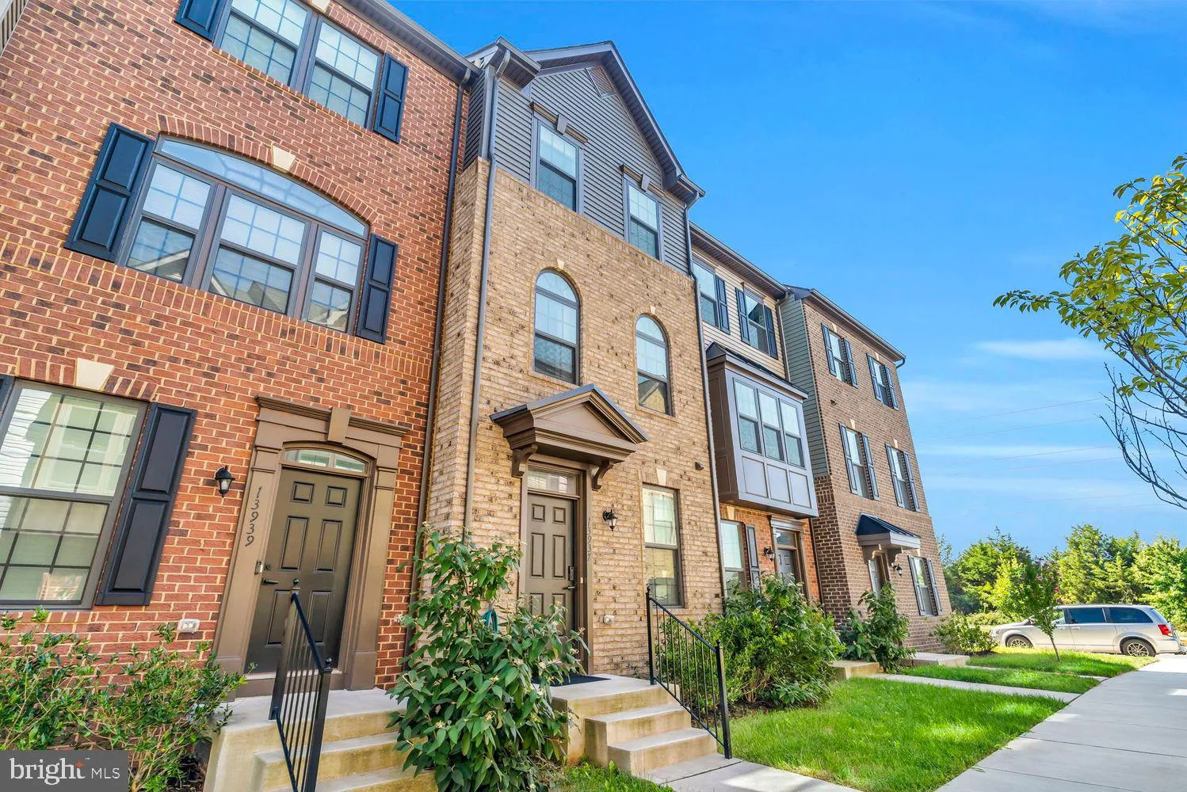
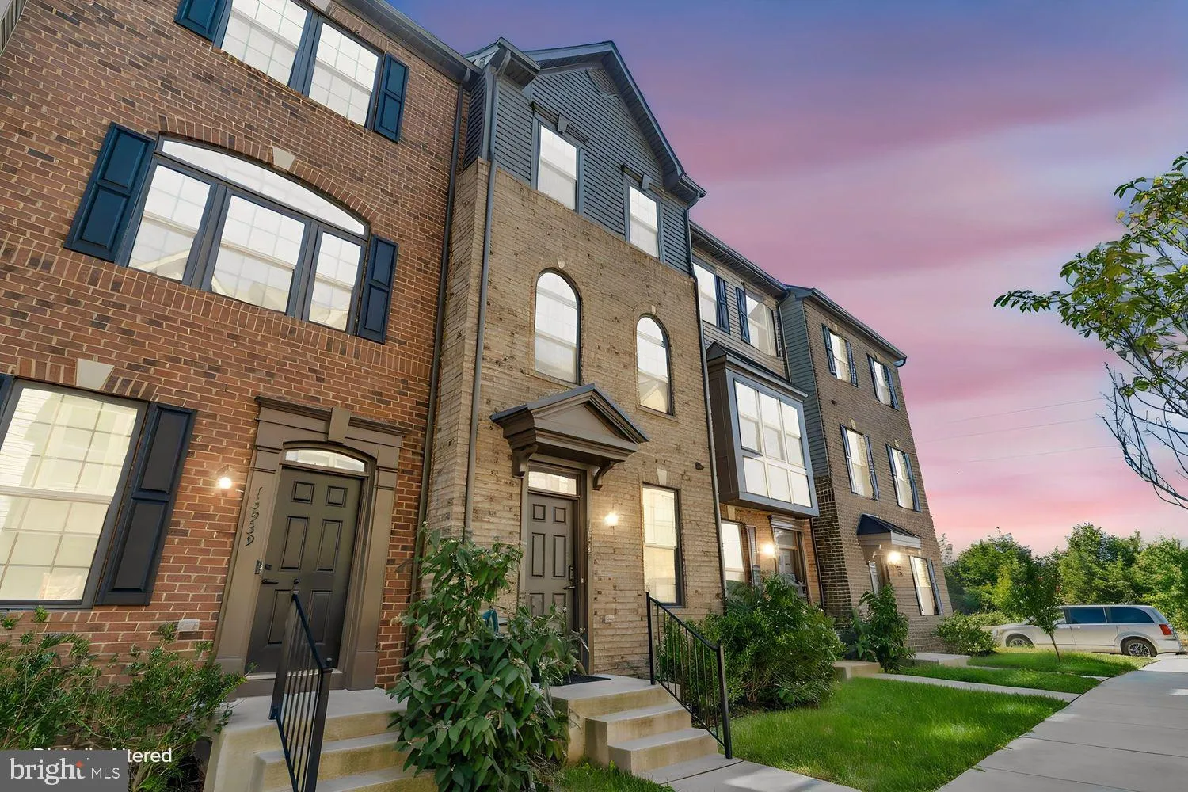
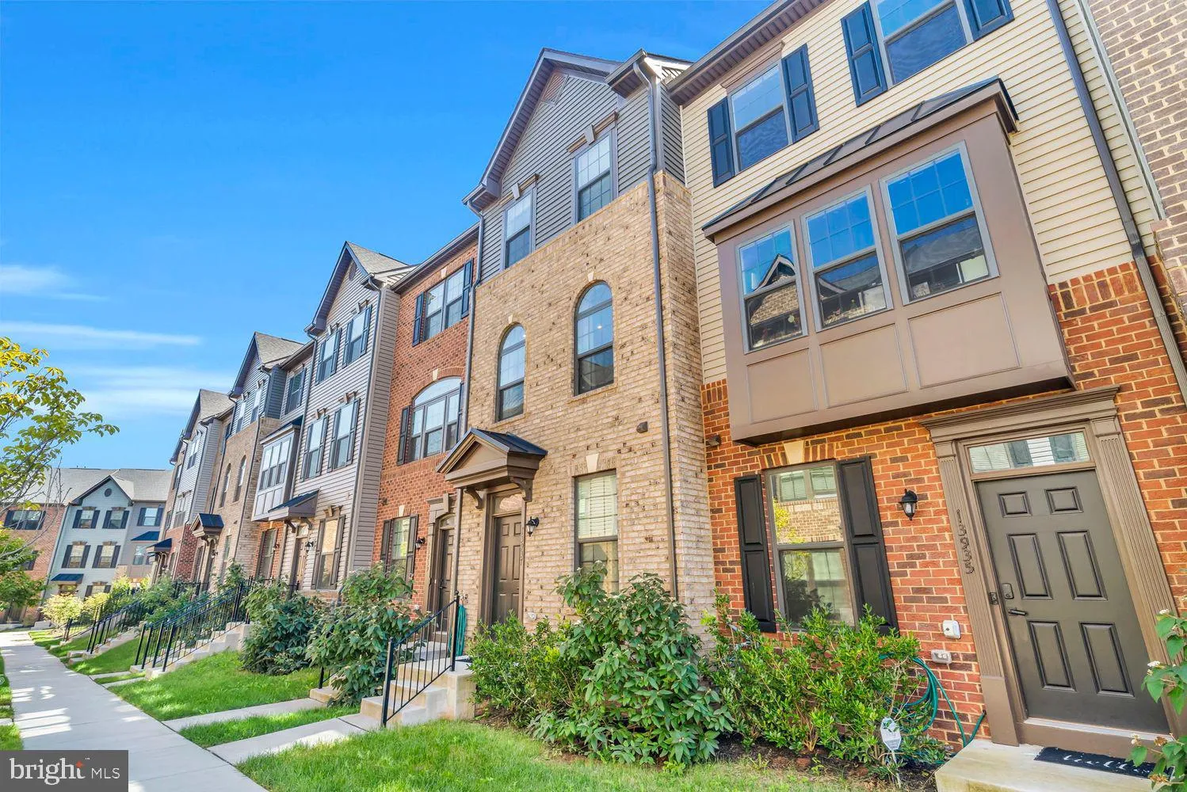
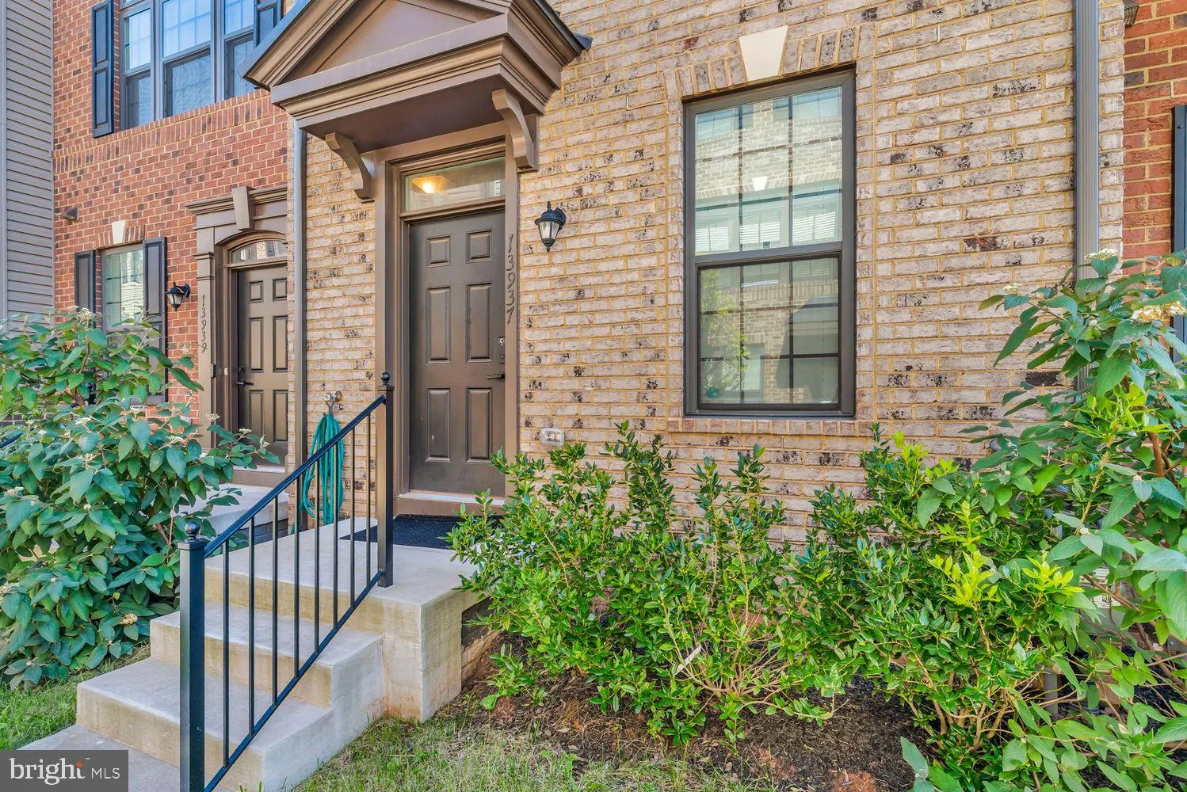
 13937 AIRFOIL ROAD, Herndon, VA 20171
 1,666 Sqft SQFT
 3
3
 5
5
 Basic Details
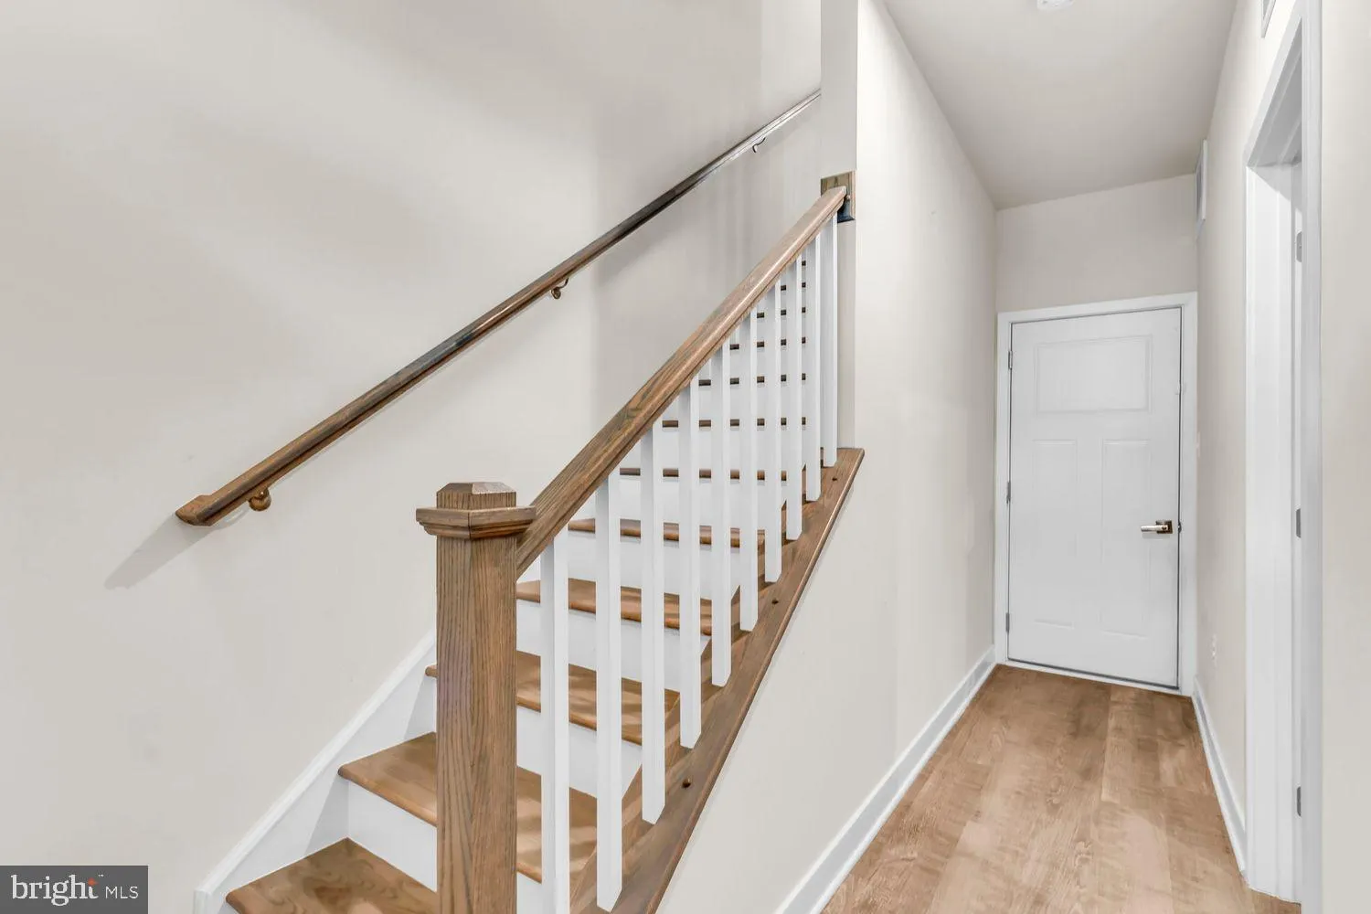
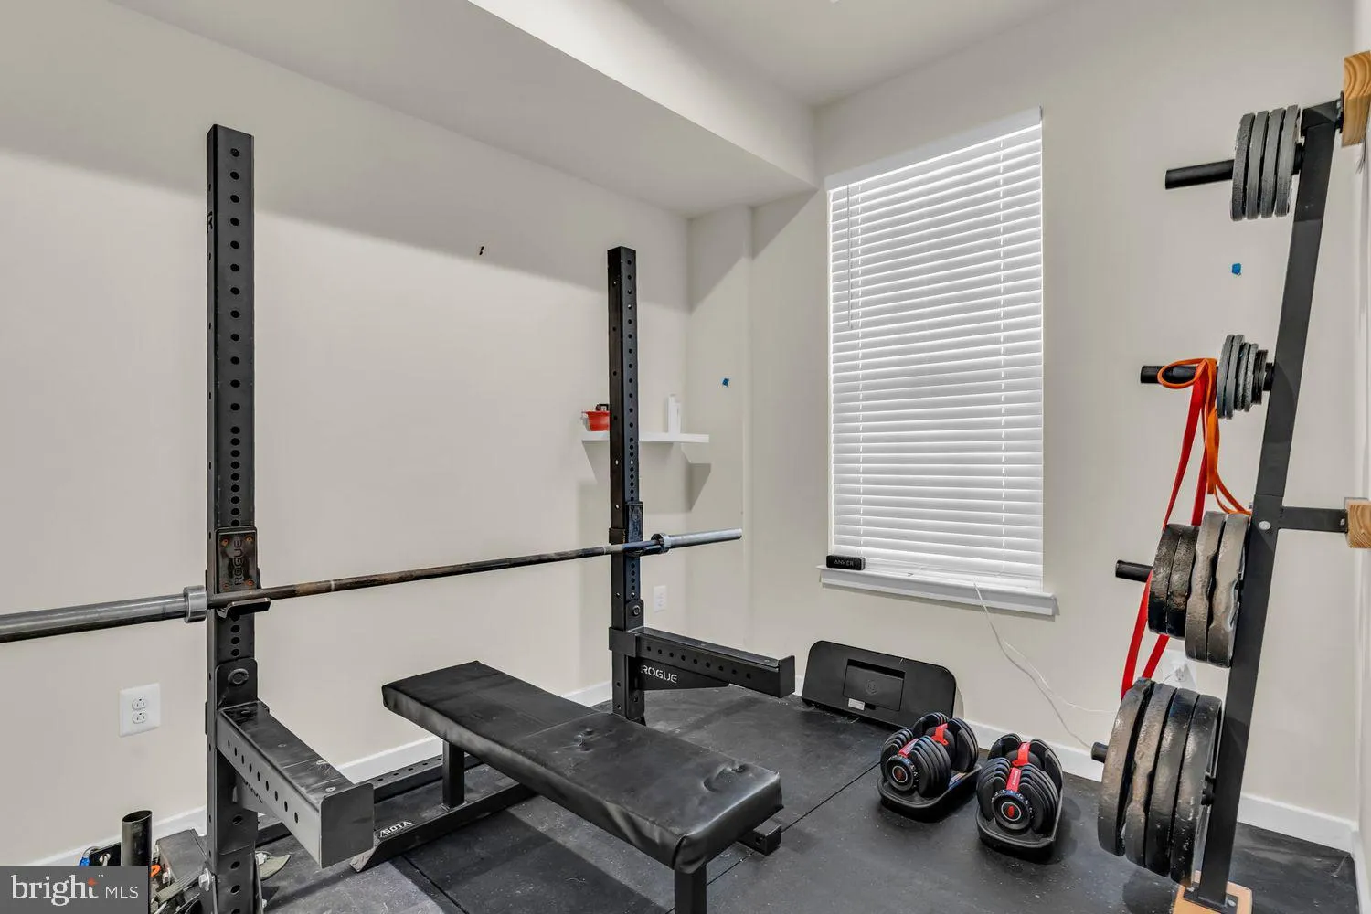
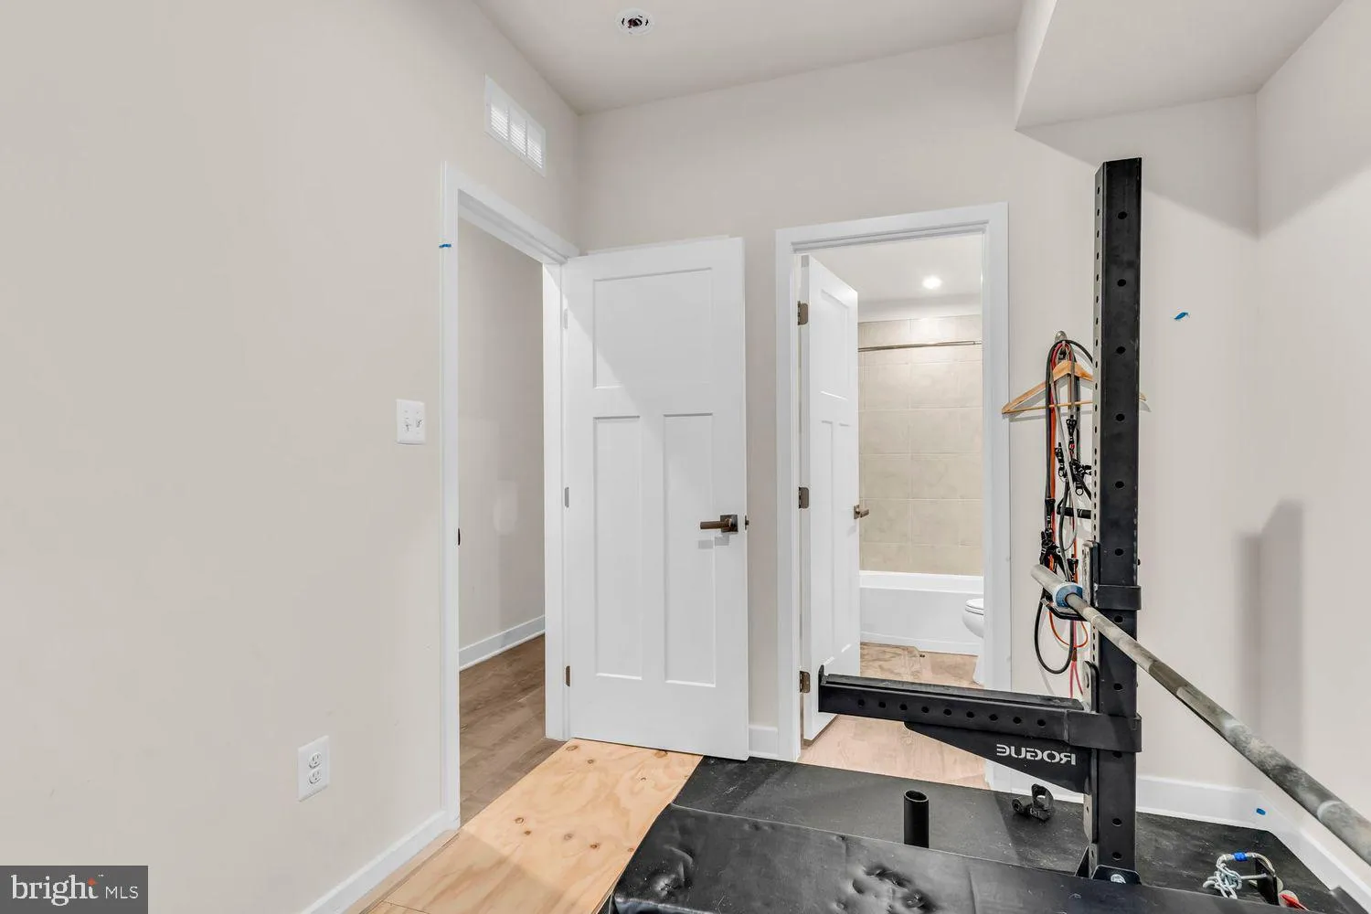
A stunning multi-level townhouse offering 3 bedrooms, a versatile den, 4 full bathrooms, and 1 half bathroom. The lower walk-in level features a private bedroom complete with its own full bathroom, making it ideal for guests or multi-generational living. The main living floor boasts an open, sunlit flow anchored by ...
A stunning multi-level townhouse offering 3 bedrooms, a versatile den, 4 full bathrooms, and 1 half bathroom. The lower walk-in level features a private bedroom complete with its own full bathroom, making it ideal for guests or multi-generational living. The main living floor boasts an open, sunlit flow anchored by an updated gourmet kitchen with a center island. Up on the third floor, you will find a versatile den perfect for a home office, a full hallway bathroom, and the primary suite equipped with its own private en suite bath. The expansive fourth-level loft functions as a sun-filled retreat featuring vast natural light, a walk-in closet, and its very own dedicated full bath. Positioned just minutes from the Silver Line Metro, Route 28, Washington Dulles International Airport, and Reston Town Center, this versatile space offers the perfect balance of function, light, and urban convenience.
 Features & Appliances
 Ask Agent A Question
 Address Map
 Neighborhood
 MLS Addon
 Additional Information
 Financial
Listing Information
Financial
Listing Information
 Rob Spicer Broker, GRI
Spicer Real Estate
Rob Spicer Broker, GRI
Spicer Real Estate
7201 Wisconsin Avenue
 RobSpicer@SpicerRealEstate.com
 2403881030
 2403881030
 7201 Wisconsin Avenue


