
 Share
Share



 7315 STREAM WAY, Springfield, VA 22152
 1,200 Sqft SQFT
 3
3
 3
3
 Basic Details
Open House: Saturday 10/24 from 11am-1pm | $10, 000 seller credit toward closing costs or a rate buydown! Welcome to this beautifully maintained 3-level townhome in the desirable Hunter Valley community, offering space, updates, and an unbeatable commuter location. The main level features an inviting open-concept la...
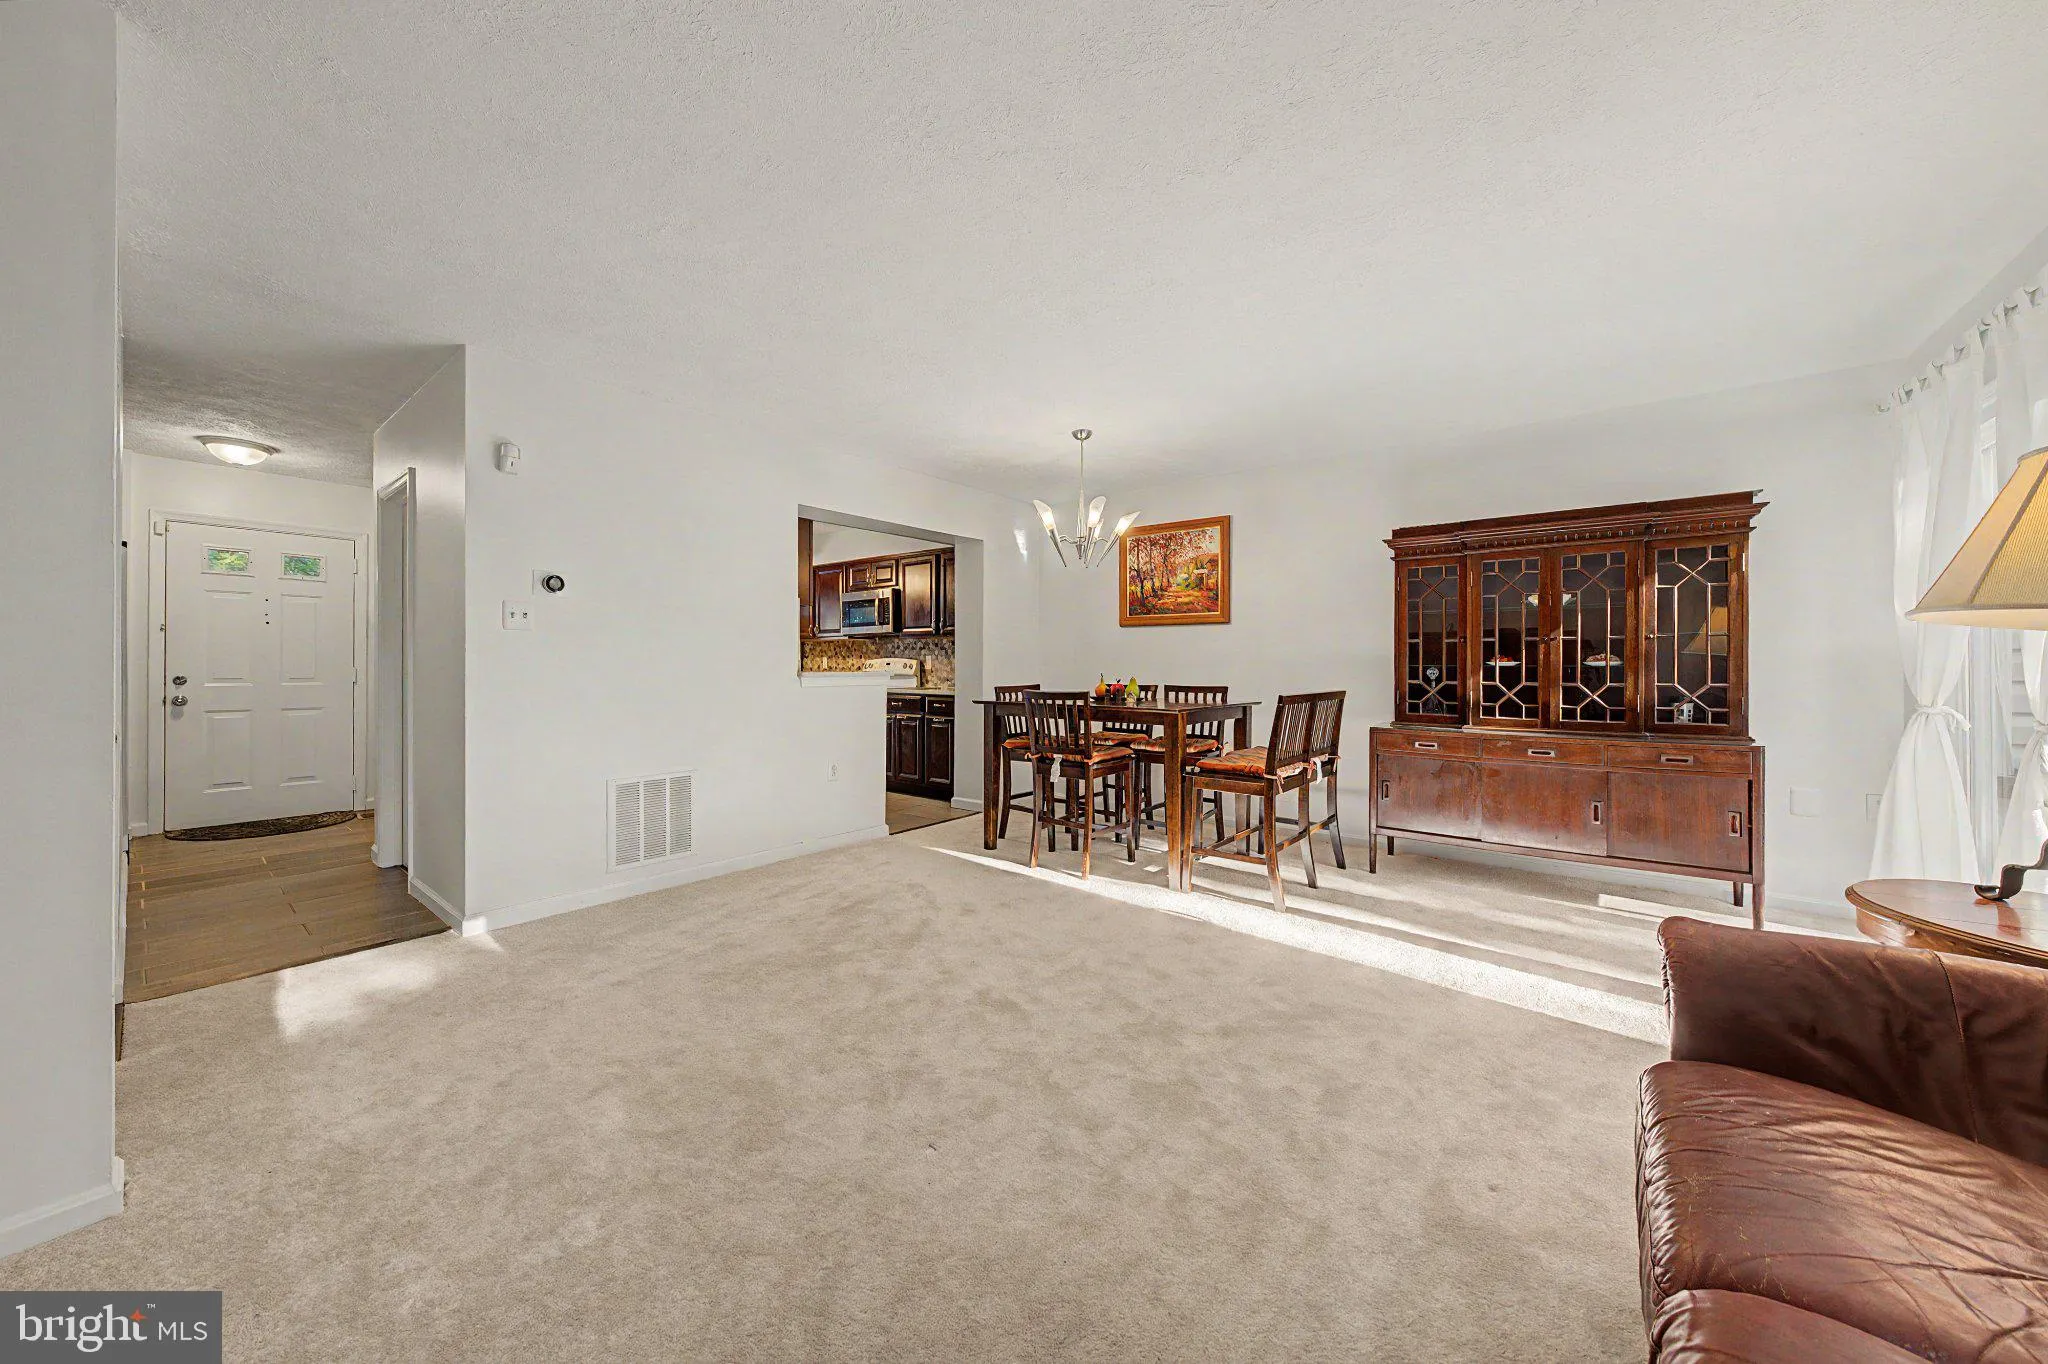
Open House: Saturday 10/24 from 11am-1pm | $10, 000 seller credit toward closing costs or a rate buydown! Welcome to this beautifully maintained 3-level townhome in the desirable Hunter Valley community, offering space, updates, and an unbeatable commuter location. The main level features an inviting open-concept layout where the kitchen, updated in 2019, flows seamlessly into the dining and living areas, perfect for everyday living and easy entertaining. The kitchen offers plenty of room to cook and gather. Natural light fills the living area, and new carpet installed this year makes the home truly move-in ready. Step outside to the deck overlooking a private fenced yard, an ideal setting for morning coffee, summer grilling, or relaxing at the end of the day. Upstairs, you’ll find 3 spacious bedrooms and 2 full baths, including a primary suite with large closets and a private bath. The two additional bedrooms offer flexibility for guests, a home office, or hobbies, and are served by a full hall bath. The lower level adds valuable living space with a cozy rec room anchored by a fireplace, perfect for movie nights, a home gym, or a guest retreat. You’ll also appreciate the generous storage and a separate utility room with washer and dryer. Enjoy peace of mind with key updates, including a water heater (2021) and windows (2018). Two assigned parking spaces plus convenient guest parking make coming home easy. Low HOA dues of $66/month cover trash, snow removal, and common-area landscaping. The location can’t be beat: minutes to I-95, I-395, and I-495, the Franconia-Springfield Metro and VRE, with an easy commute to Fort Belvoir and the Pentagon. Nearby shopping and dining include Springfield Town Center, Whole Foods, and Wegmans, with parks, trails, and playgrounds close by for weekend fun.
 Features & Appliances
 Ask Agent A Question
 Address Map
 Neighborhood
 MLS Addon
 Additional Information
 Financial
Listing Information
Financial
Listing Information
 Rob Spicer Broker, GRI
Spicer Real Estate
Rob Spicer Broker, GRI
Spicer Real Estate
7201 Wisconsin Avenue
 RobSpicer@SpicerRealEstate.com
 2403881030
 2403881030
 7201 Wisconsin Avenue


