
Spicer Real Estate
  • Share
$155,000
Active Active
DC,Washington

Location 4915 3RD STREET, Washington, DC 20011

  • Sqft 625 Sqft SQFT
  • Bed 1
  • Bath 1
Basic Details Basic Details
Description

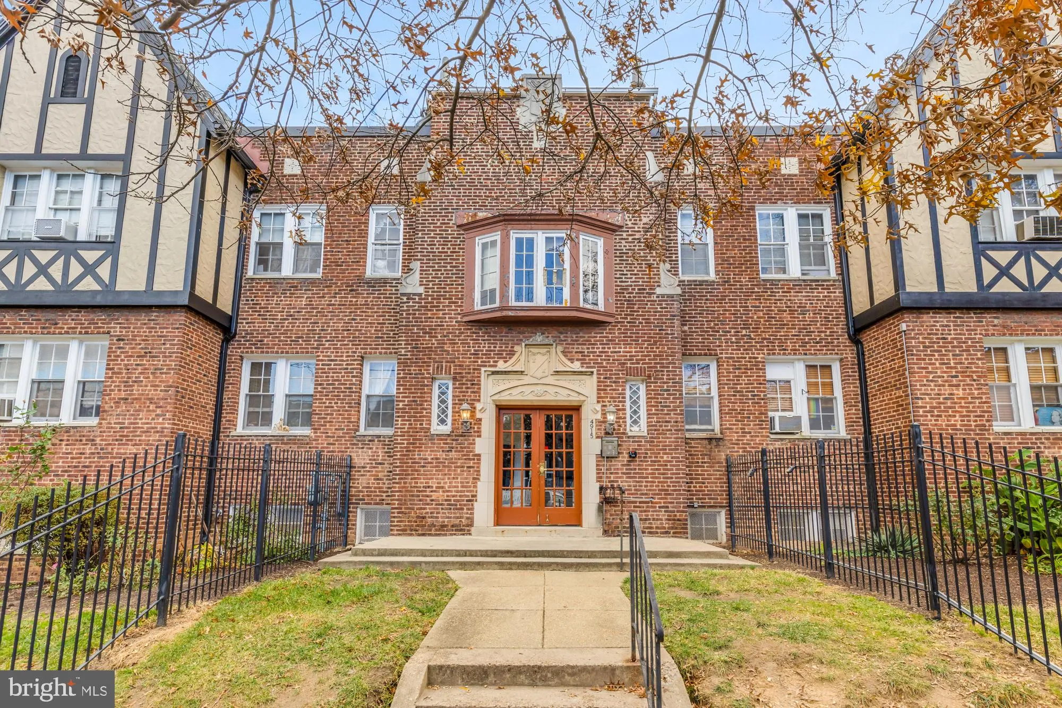
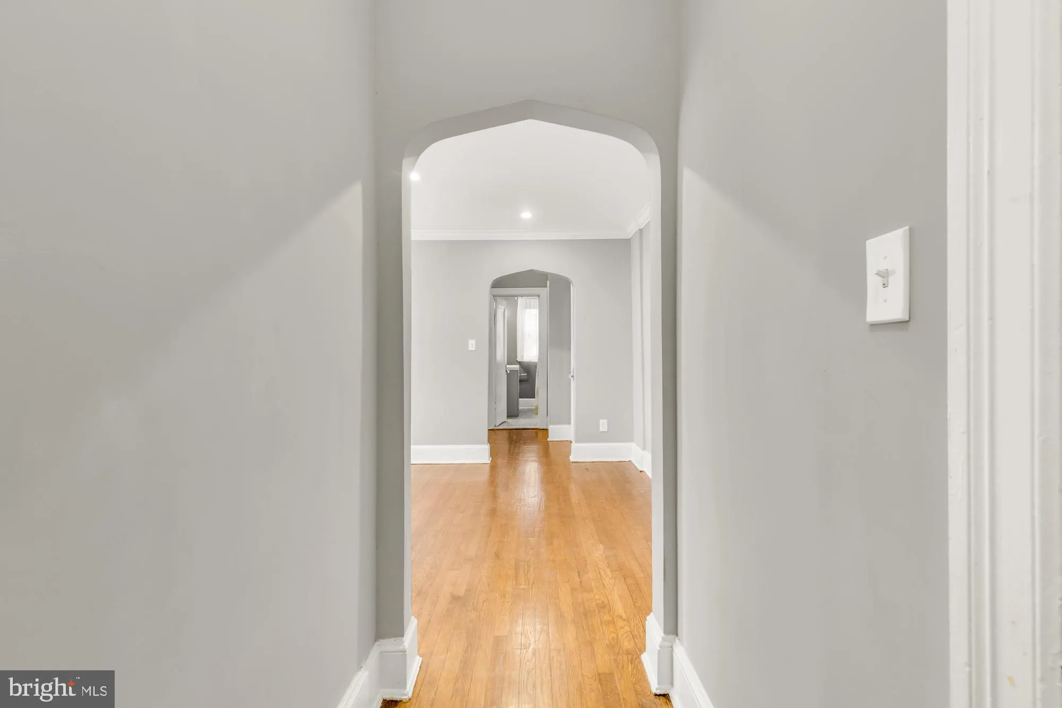
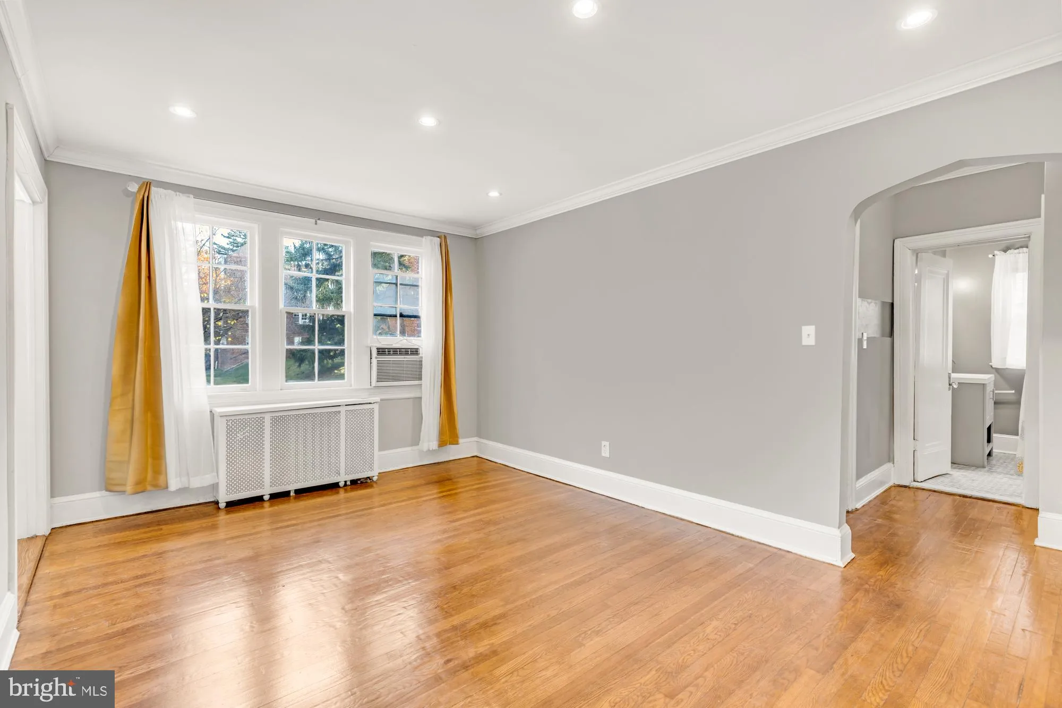
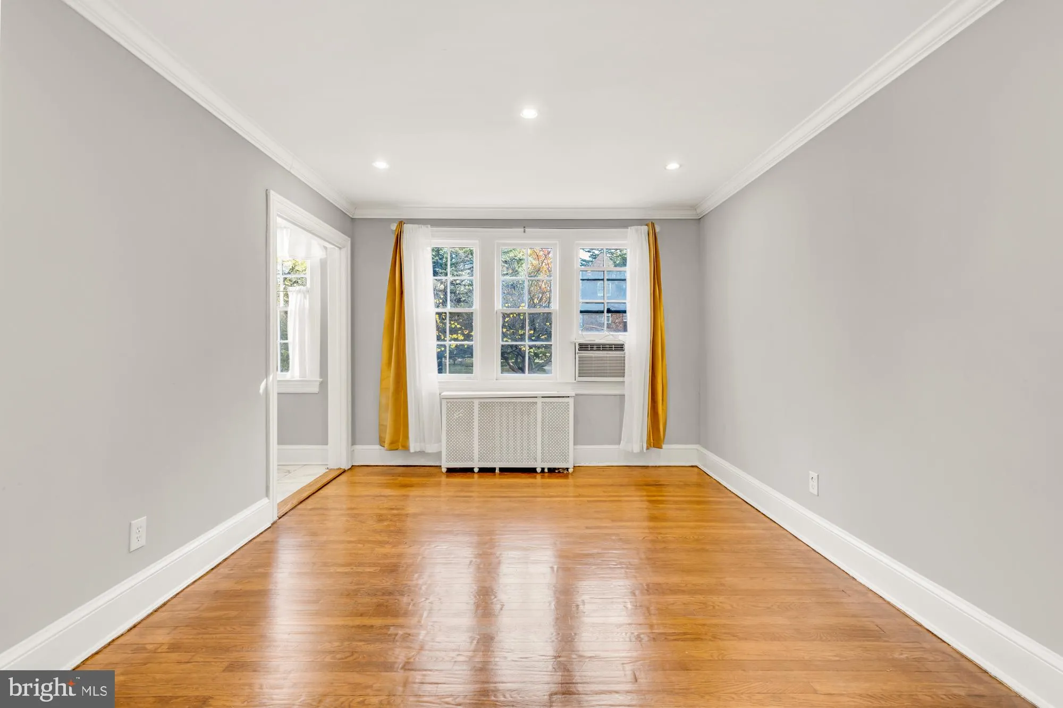
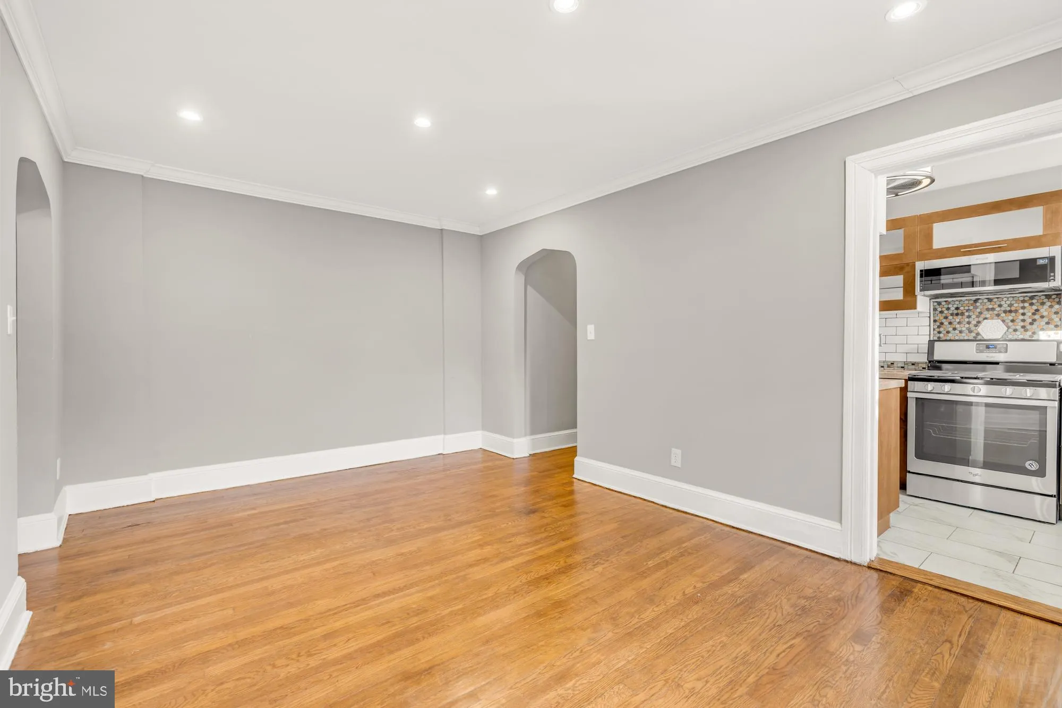
Welcome to your new home in the historic Hampshire Gardens, a DC landmark that offers both charm and modern updates. This delightful 1-bedroom co-op is flooded with natural light, stainless steel appliances, an updated kitchen and bathroom, and beautiful hardwood floors throughout. Enjoy the convenience of a low co-...

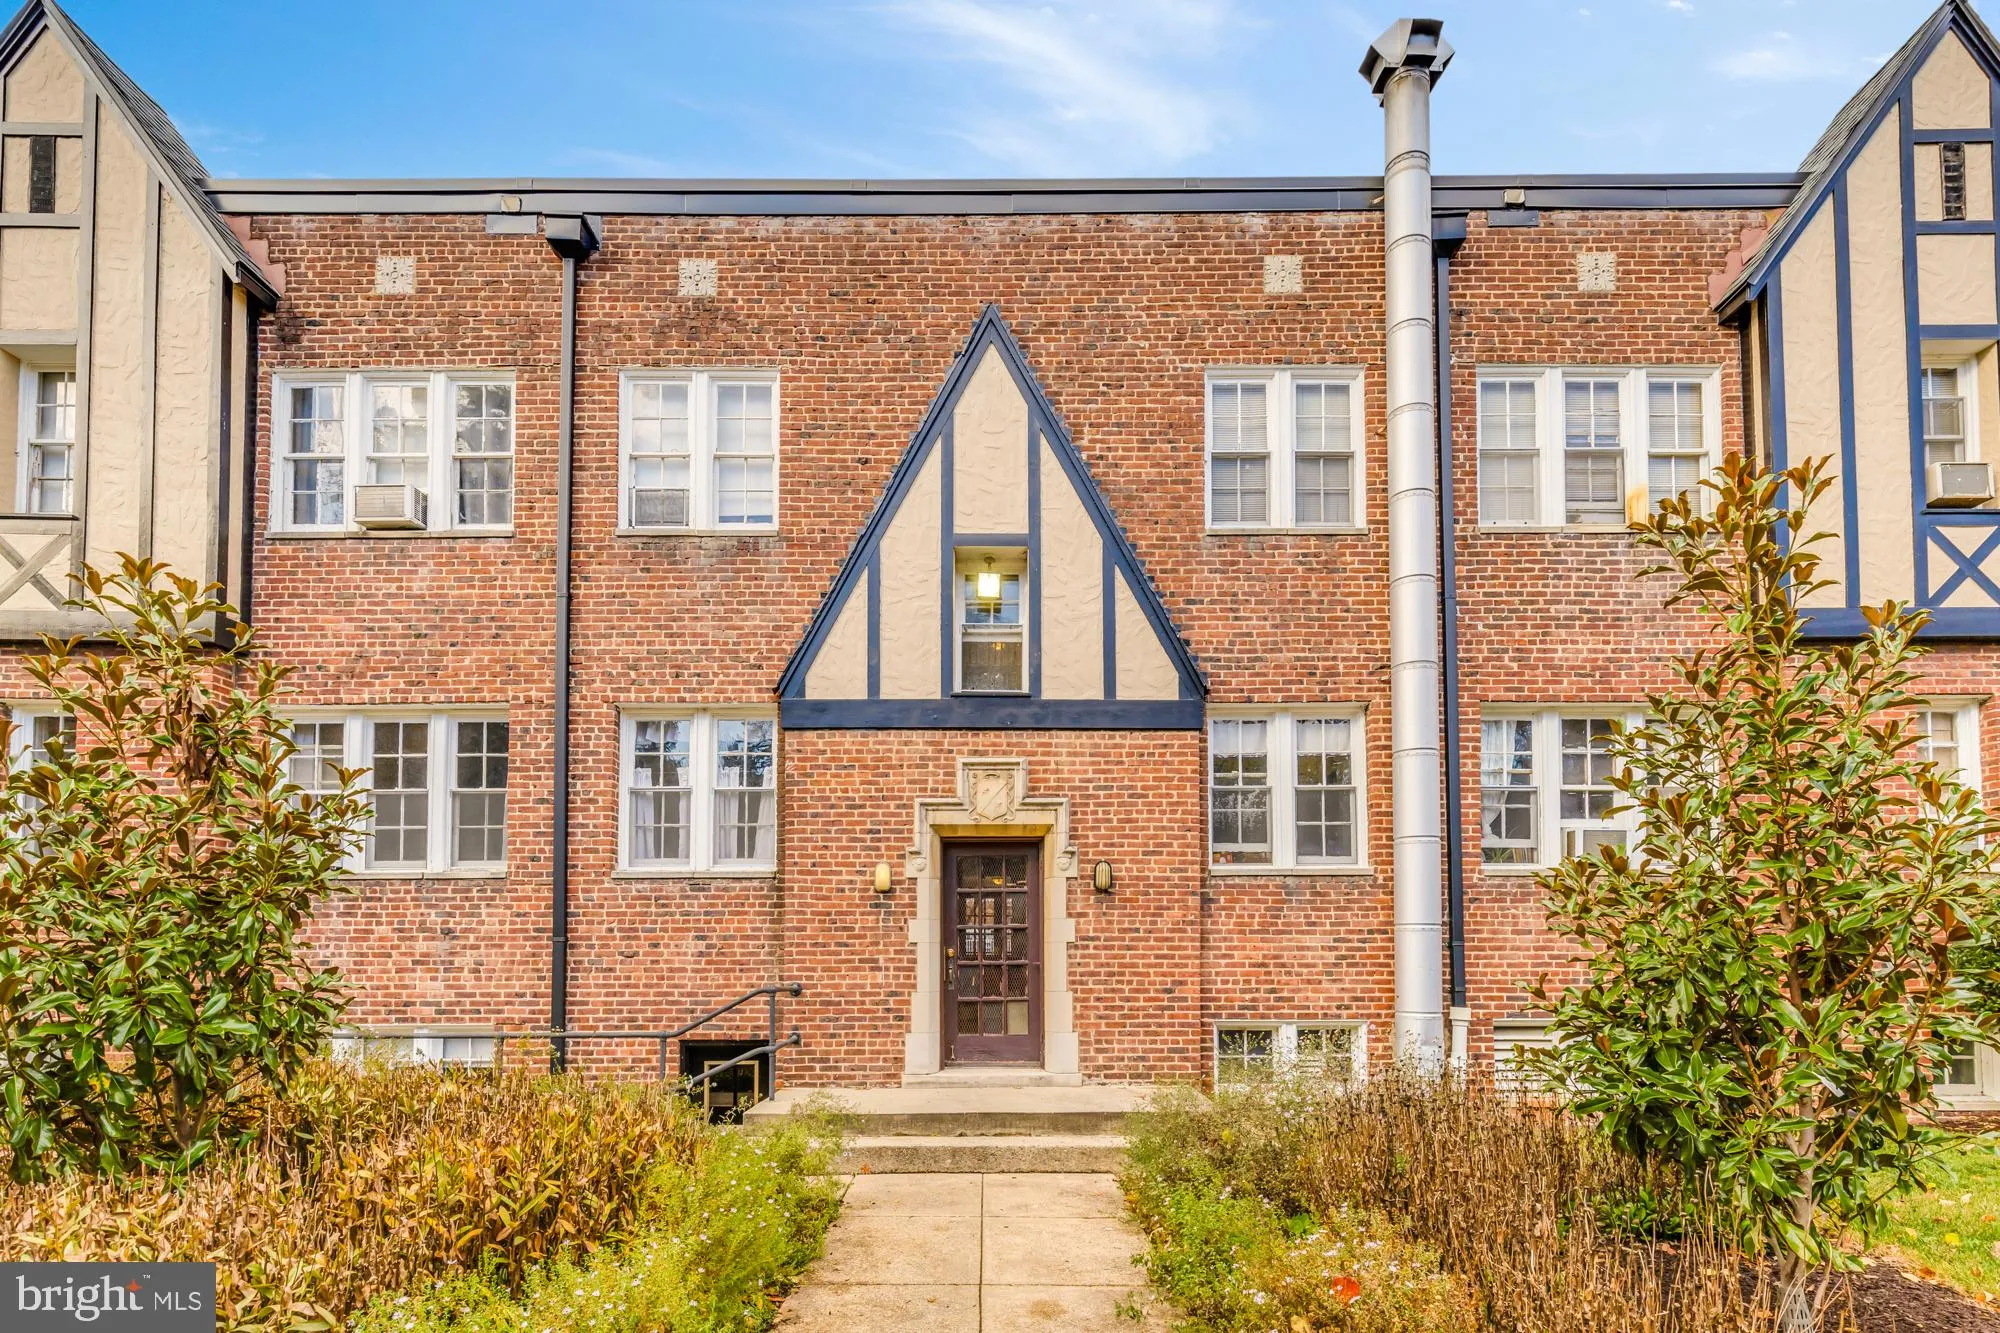
Welcome to your new home in the historic Hampshire Gardens, a DC landmark that offers both charm and modern updates. This delightful 1-bedroom co-op is flooded with natural light, stainless steel appliances, an updated kitchen and bathroom, and beautiful hardwood floors throughout. Enjoy the convenience of a low co-op fee that covers property taxes, gas, water, and building management/lawn care. Within walking distance to shopping, public transportation, and the Metro, plus a central courtyard garden for residents to enjoy. Cash buyers only as this association will not qualify for financing!

Read More
Basic Details
  • Property Type: Residential
  • Listing Type: Active
  • Listing ID: DCDC2170528
  • Price: $155,000
  • View: Garden/Lawn, Street
  • Bedrooms: 1
  • Rooms: 4
  • Bathrooms: 1
  • Sqft: 625 Sqft
  • Year Built: 1929
  • Location: US, DC, WASHINGTON-DC, Washington, PETWORTH, 20011
  • Structure Type: Unit/Flat/Apartment
  • Heating System: Radiator
  • Cooling System: Other, Window Unit(s)
  • Full Bathrooms: 1
  • Listing Status: Active
  • Roof: Shingle
Features & Appliances
Features
  • Utilities: Electric Available, Natural Gas Available, Phone Available, Water Available
  • Window Features: Screens, Wood Frame, Energy Efficient
  • Architectural Style: Unit/Flat, Tudor
  • Exterior Features: Play Area, Secure Storage
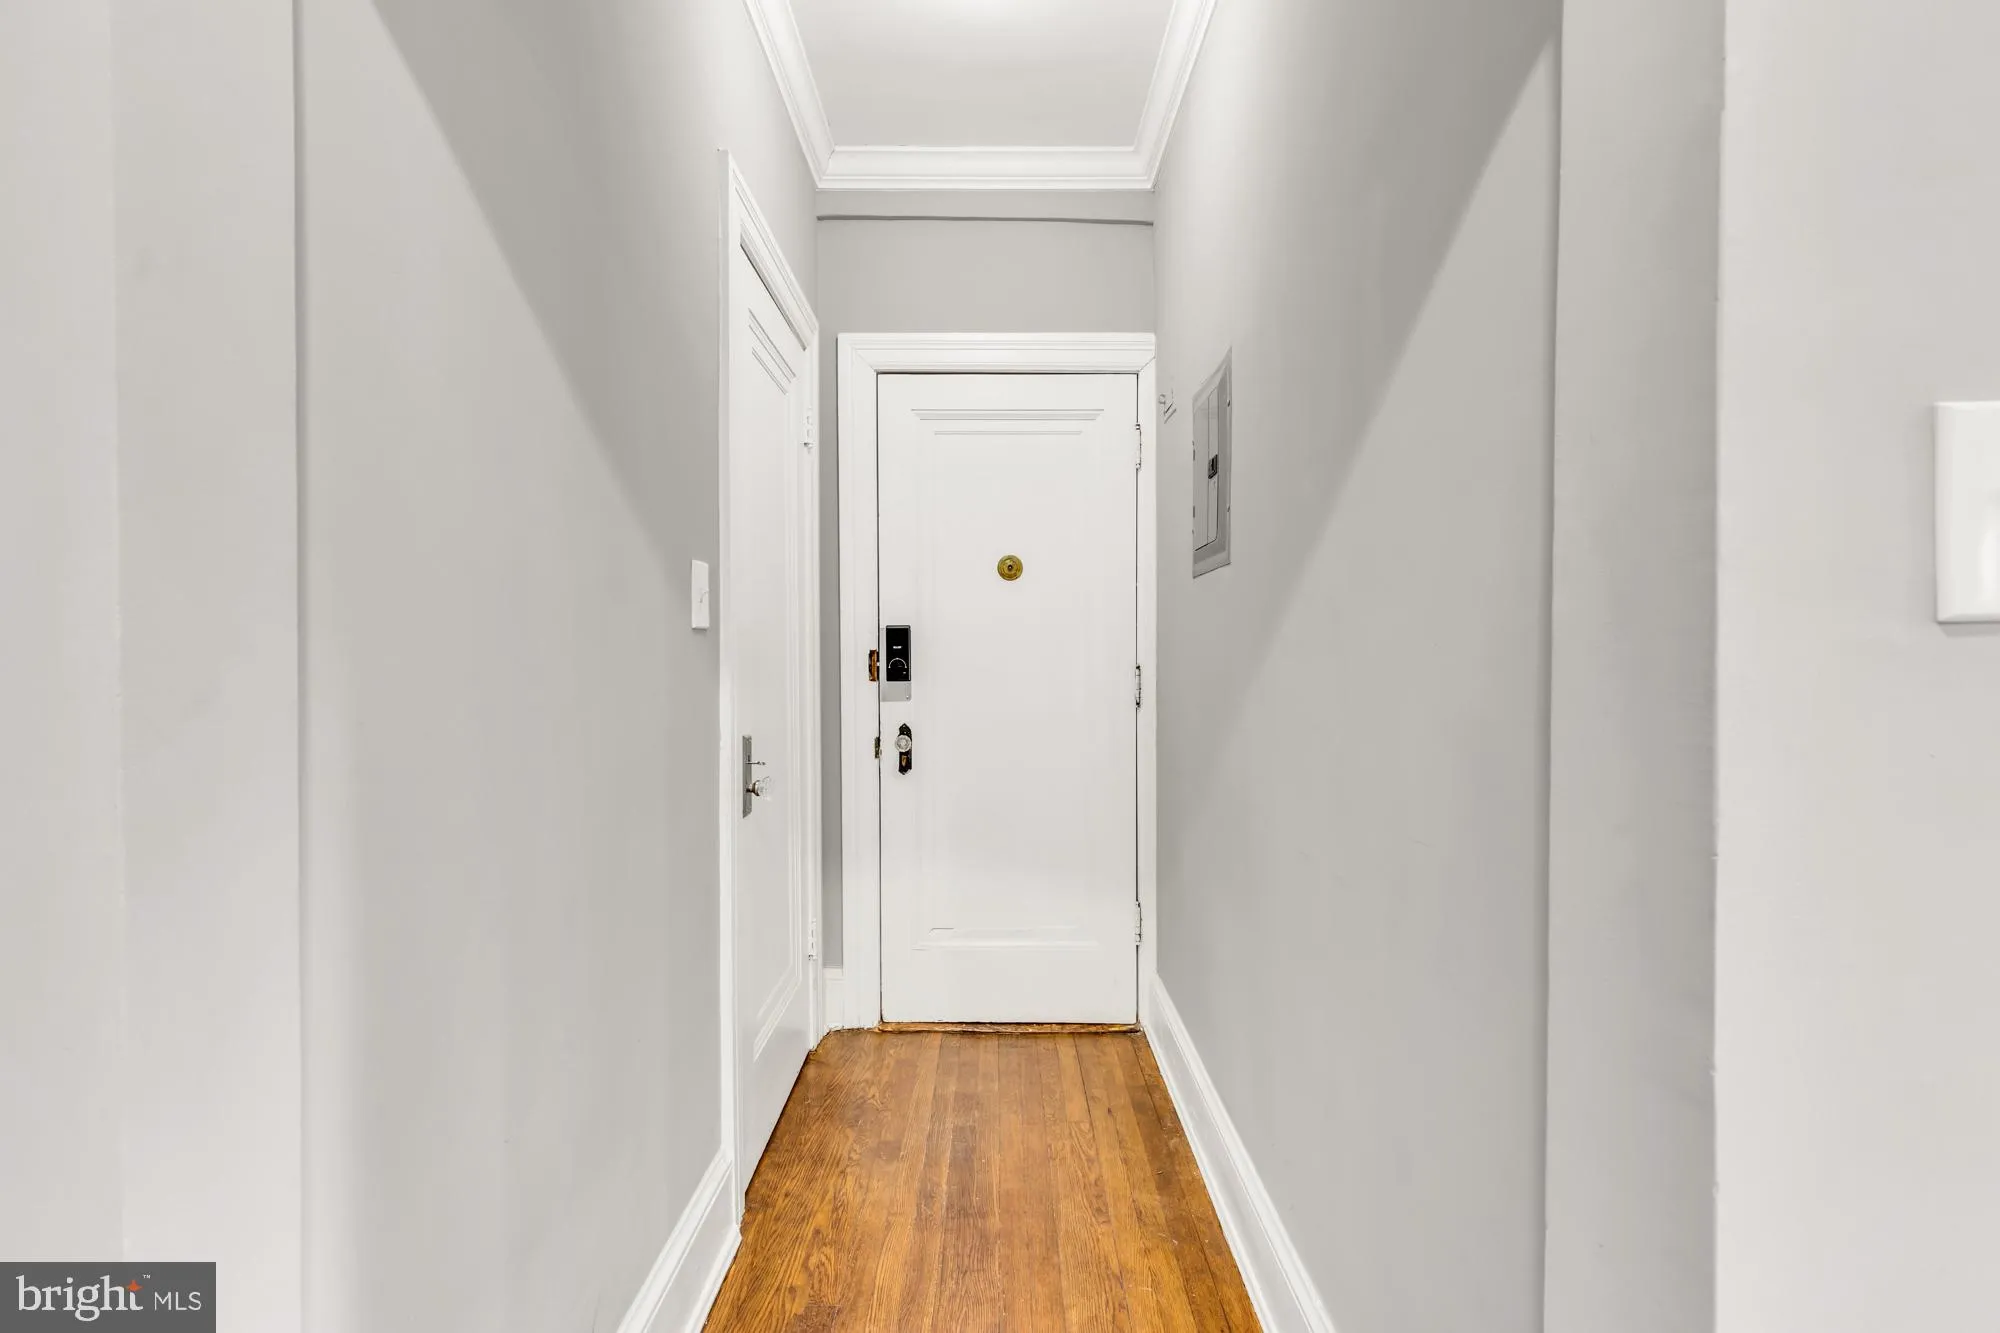
  • Flooring: Hardwood, CeramicTile
  • Interior Features: Kitchen - Table Space, Floor Plan - Traditional, Combination Dining/Living, Bathroom - Tub Shower, Wood Floors, Walk-in Closet(s), Upgraded Countertops, Entry Level Bedroom
  • Sewer: Public Sewer

Appliances
  • Appliances: Built-In Microwave, Dishwasher, Disposal, Energy Efficient Appliances, ENERGY STAR Dishwasher, Refrigerator, Stainless Steel Appliances, Stove, Washer/Dryer Stacked, Oven/Range - Gas
Ask Agent A Question Ask Agent A Question

Address Map Address Map
MLS Addon MLS Addon
  • Office Name: Compass
  • Agent Name: Koki Waribo Adasi
Additional Information Additional Information
  • Water Source: Public
  • Accessibility Features: Level Entry - Main
  • Association Amenities: None
  • Construction Materials: Brick
  • Entry Level: 1
  • Foundation Details: Brick/Mortar, Concrete Perimeter
  • Levels: 1
  • Number Of Units Total: 8
  • On Market Date: 2024-12-10
Financial Financial
  • Tax Annual Amount: 7657.0
  • Association Fee Includes: Common Area Maintenance, Custodial Services Maintenance, Lawn Maintenance, Snow Removal
Listing Information Listing Information
  • Co List Agent Full Name: Melissa J Lango
  • Co List Office Name: Compass
  • Originating System Name: Bright
  • Co List Agent Mls Id: 3090361
  • Co List Office Mls Id: COMPS2
  • List Agent Mls Id: 133602
  • List Office Mls Id: COMPS2
  • MLS Status: ACTIVE-BRIGHT
  • Modification Timestamp: 2026-07-15T14:20:39Z
  • Status Change Timestamp: 2026-07-15T14:19:15Z
Rob Spicer Broker, GRI Rob Spicer Broker, GRI Spicer Real Estate

7201 Wisconsin Avenue

Mortgage Calculator
$
$ %
Years
%
$ %Per Year
$ % Per Year

$
