
 Share
Share
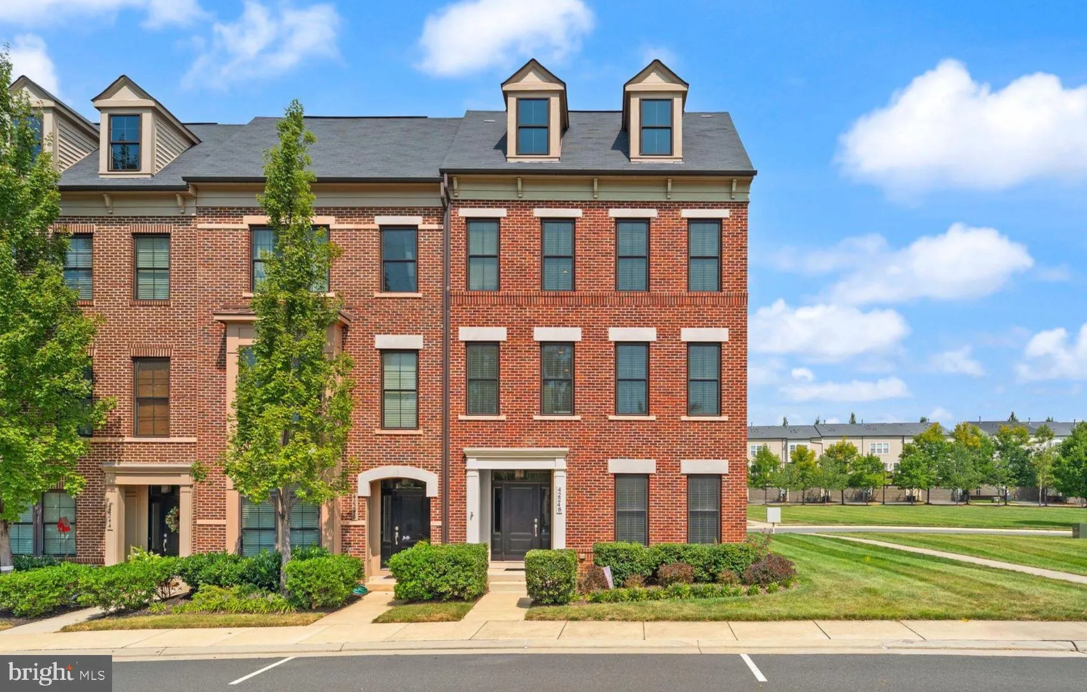
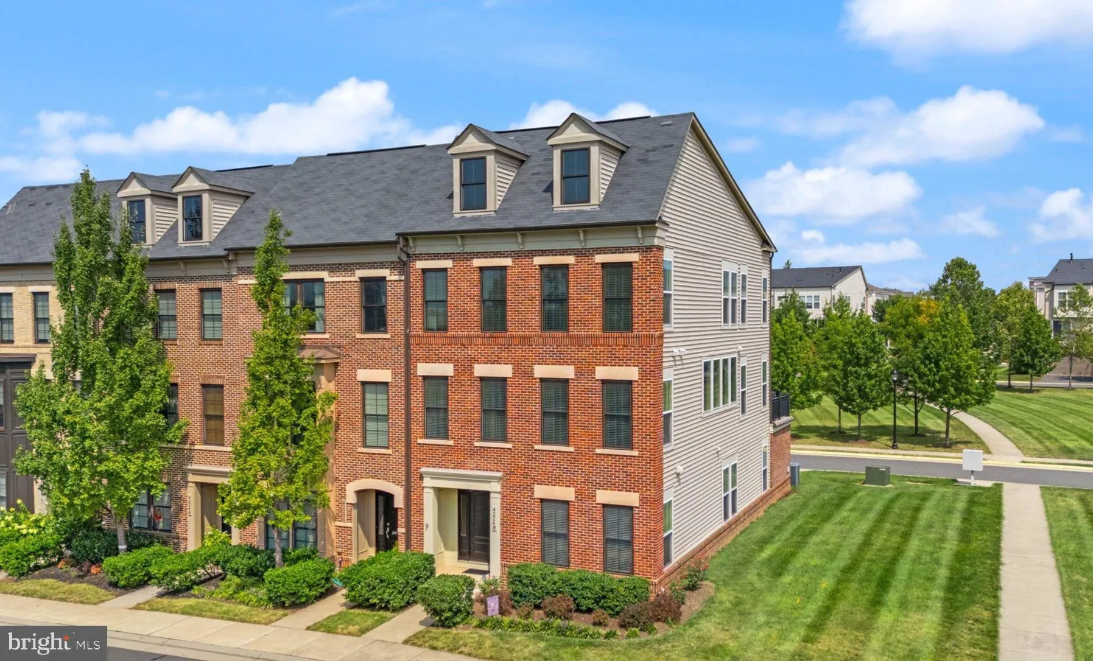
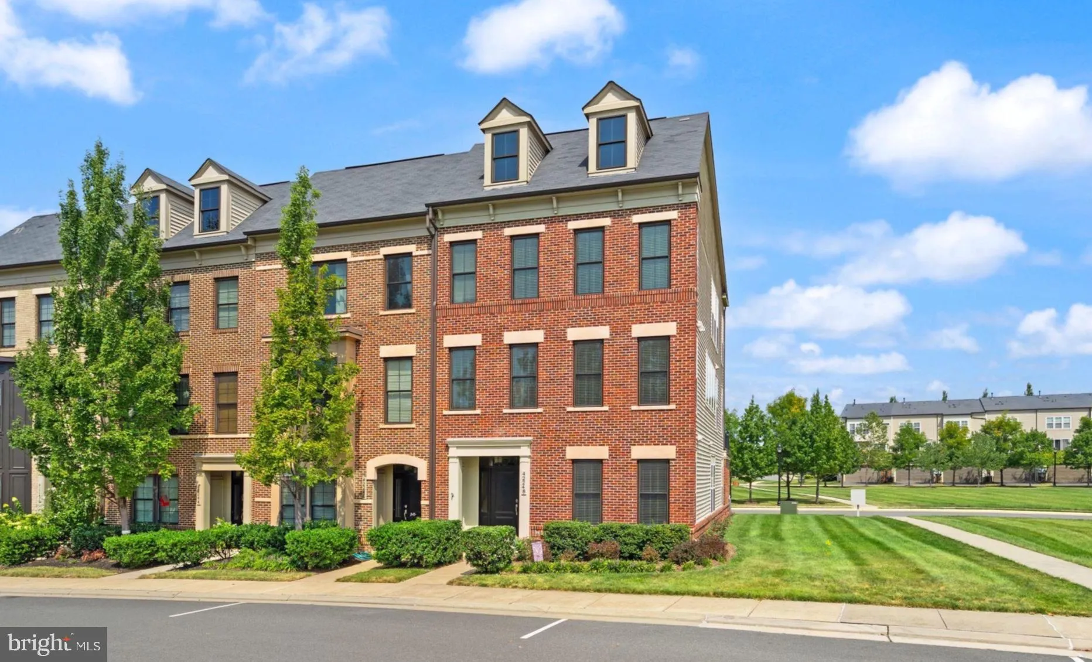
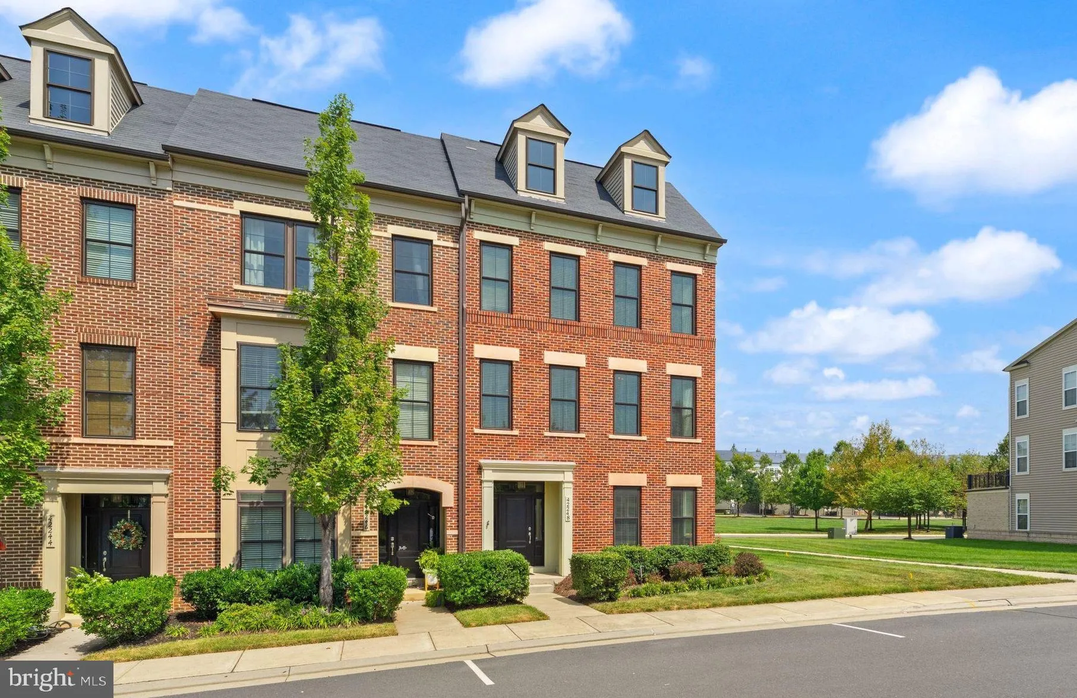
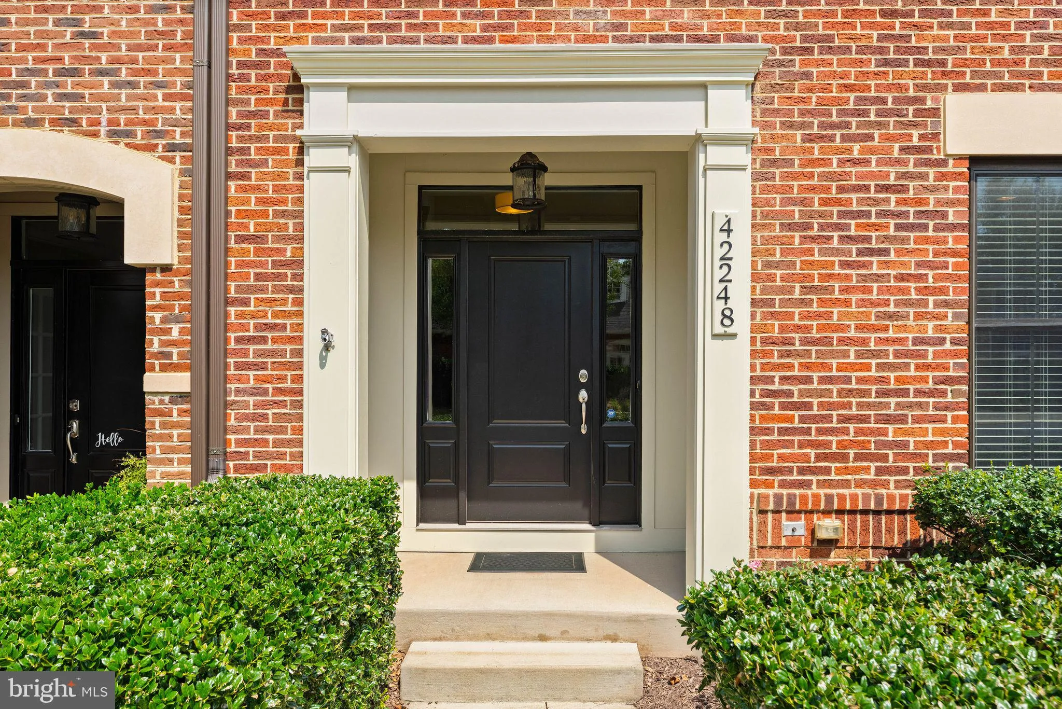
 42248 PALLADIAN BLUE TERRACE, Brambleton, VA 20148
 2,988 Sqft SQFT
 4
4
 4
4
 Basic Details
Open House cancelled! Sellers are motivated to get this beautiful home sold and say “bring us an offer!” Welcome to this stunning 4-bedroom, 3.5-bathroom end-unit townhome in Ashburn, offering a sophisticated blend of thoughtful updates, beautiful finishes, and exceptional outdoor living. Ideally positio...
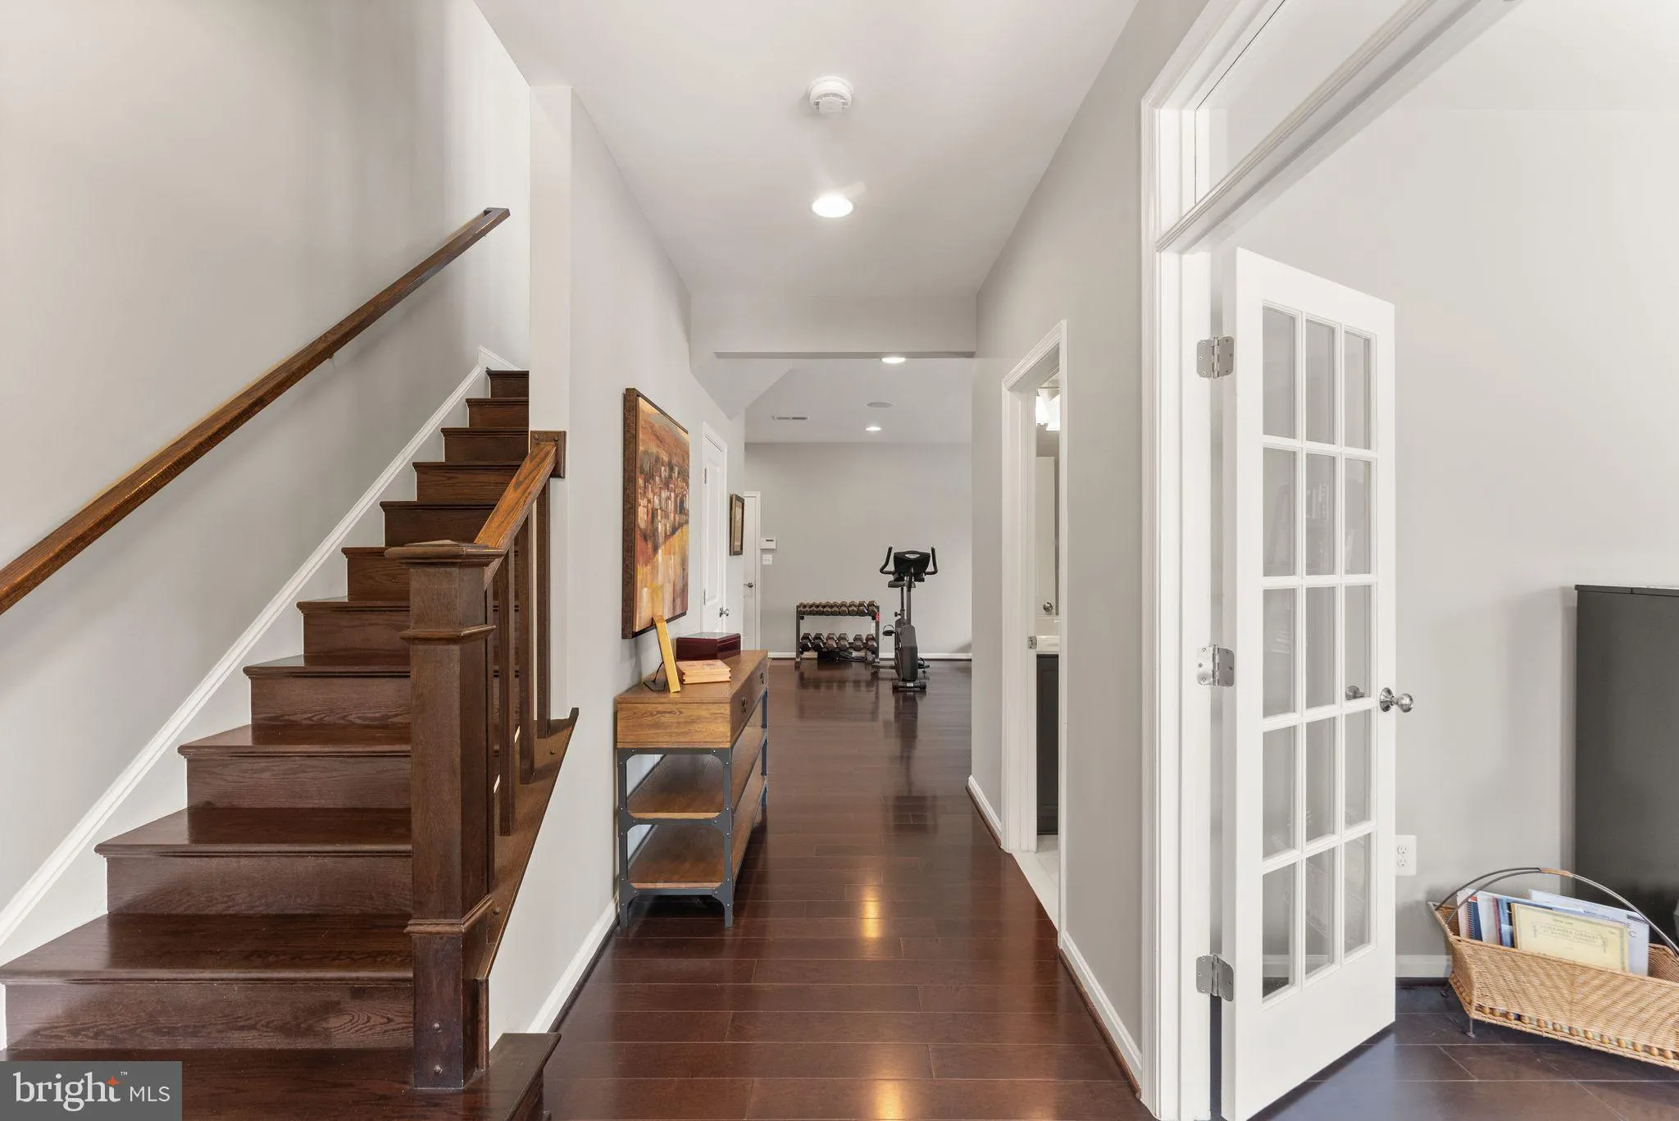
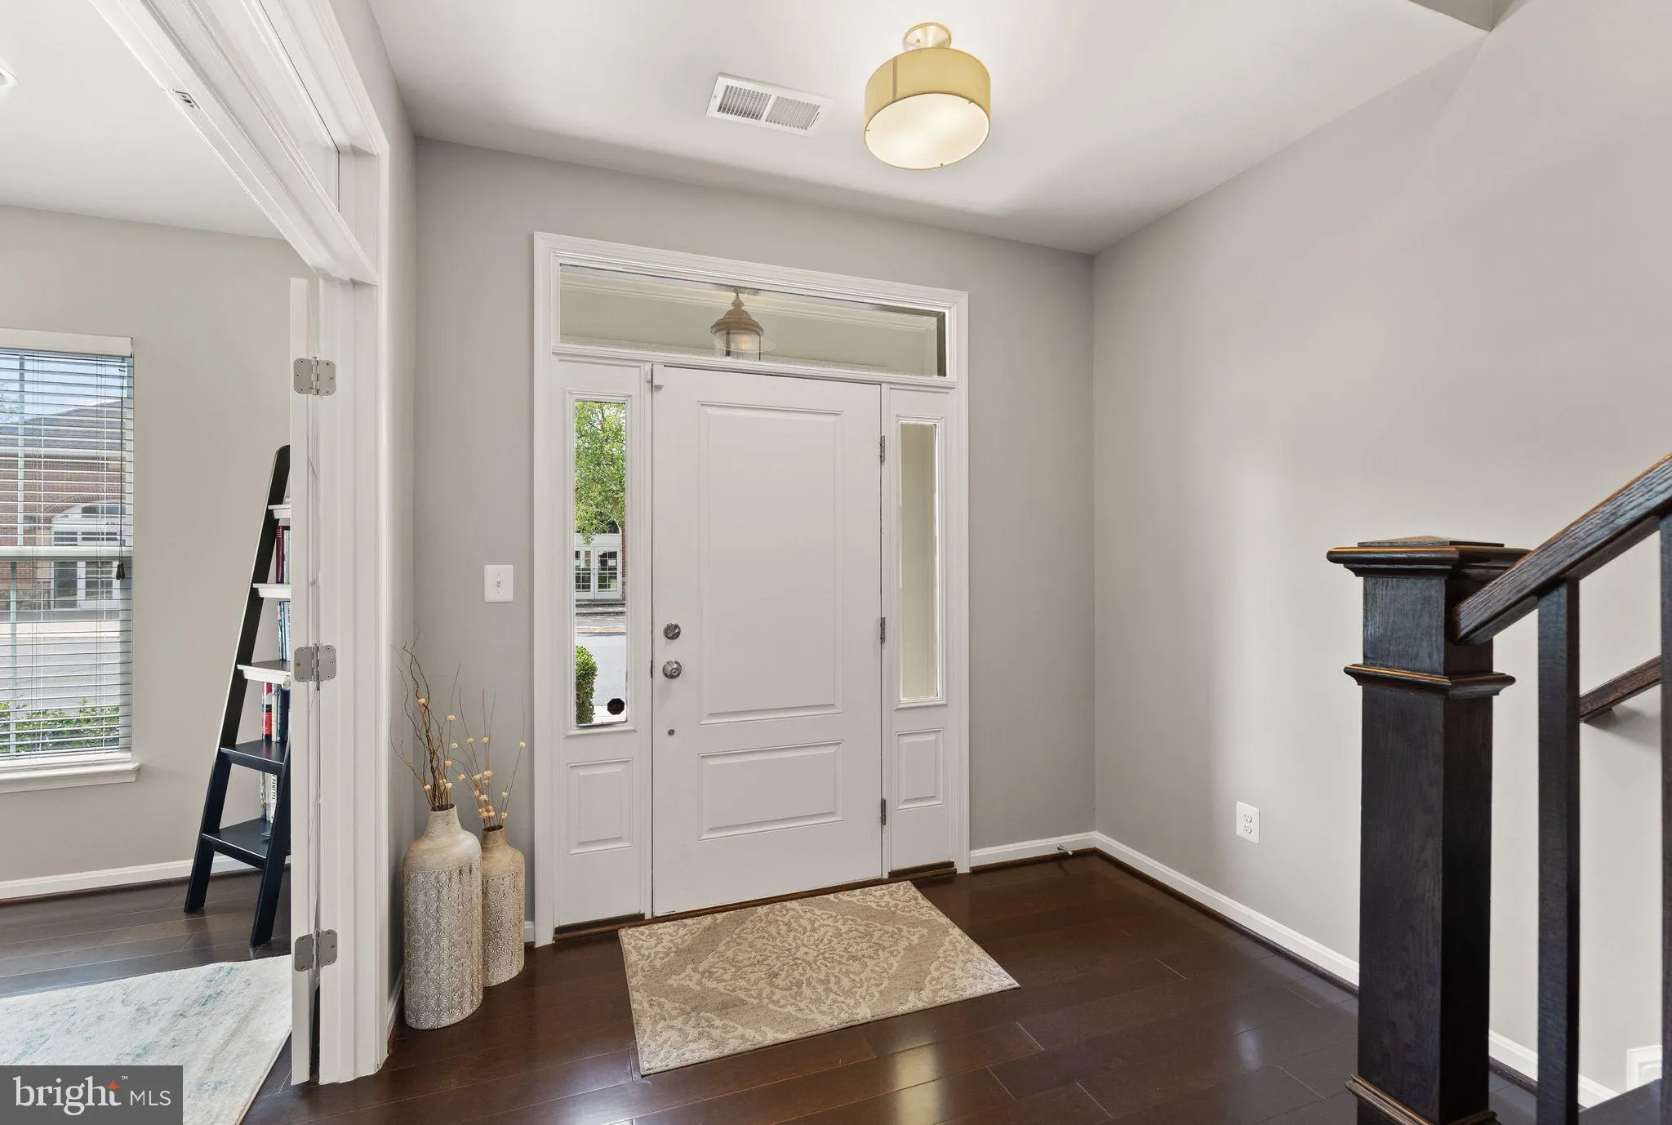
Open House cancelled! Sellers are motivated to get this beautiful home sold and say “bring us an offer!” Welcome to this stunning 4-bedroom, 3.5-bathroom end-unit townhome in Ashburn, offering a sophisticated blend of thoughtful updates, beautiful finishes, and exceptional outdoor living. Ideally positioned directly across from the community pool, this home offers both privacy and convenience with an enviable location within the community. Inside, 5″ maple wide-plank hardwood floors span two levels, complemented by new carpet, recessed lighting, oversized windows, and an abundance of natural light. The beautifully appointed kitchen features oversized cabinetry, a large center island, stainless steel appliances, a suspended hood, and a 5-burner gas cooktop, creating an inviting space for both everyday living and entertaining. The open-concept main level is anchored by a luxurious double-sided gas fireplace, adding warmth and architectural interest between the living spaces. A large sliding glass door provides a seamless connection to the outdoor living area, while motorized blinds on the main level and in the primary bathroom add an extra touch of convenience. Upstairs, the spacious primary suite offers a resort-inspired retreat with an upgraded soaking tub and fixtures. Three additional bedrooms provide flexibility for guests, a home office, or additional living space. Major system updates include a new hot water heater (2023) and new dishwasher (2018). Step outside to the private deck, complete with its own fireplace—an exceptional setting for morning coffee, evening gatherings, or al fresco entertaining. A spacious 2-car garage provides ample parking and storage. Residents enjoy an array of resort-style community amenities, with the pool conveniently located directly across from the home. With its end-unit setting, refined interior finishes, major system updates, private outdoor living, and unbeatable location, this home offers the perfect combination of comfort, style, and convenience in the heart of Ashburn.
 Features & Appliances
 Ask Agent A Question
 Address Map
 MLS Addon
 Additional Information
 Financial
Listing Information
Financial
Listing Information
 Rob Spicer Broker, GRI
Spicer Real Estate
Rob Spicer Broker, GRI
Spicer Real Estate
7201 Wisconsin Avenue
 RobSpicer@SpicerRealEstate.com
 2403881030
 2403881030
 7201 Wisconsin Avenue


