
 Share
 1205 QUINCY STREET, Arlington, VA 22201
 2,054 Sqft SQFT
 4
 4
 Basic Details
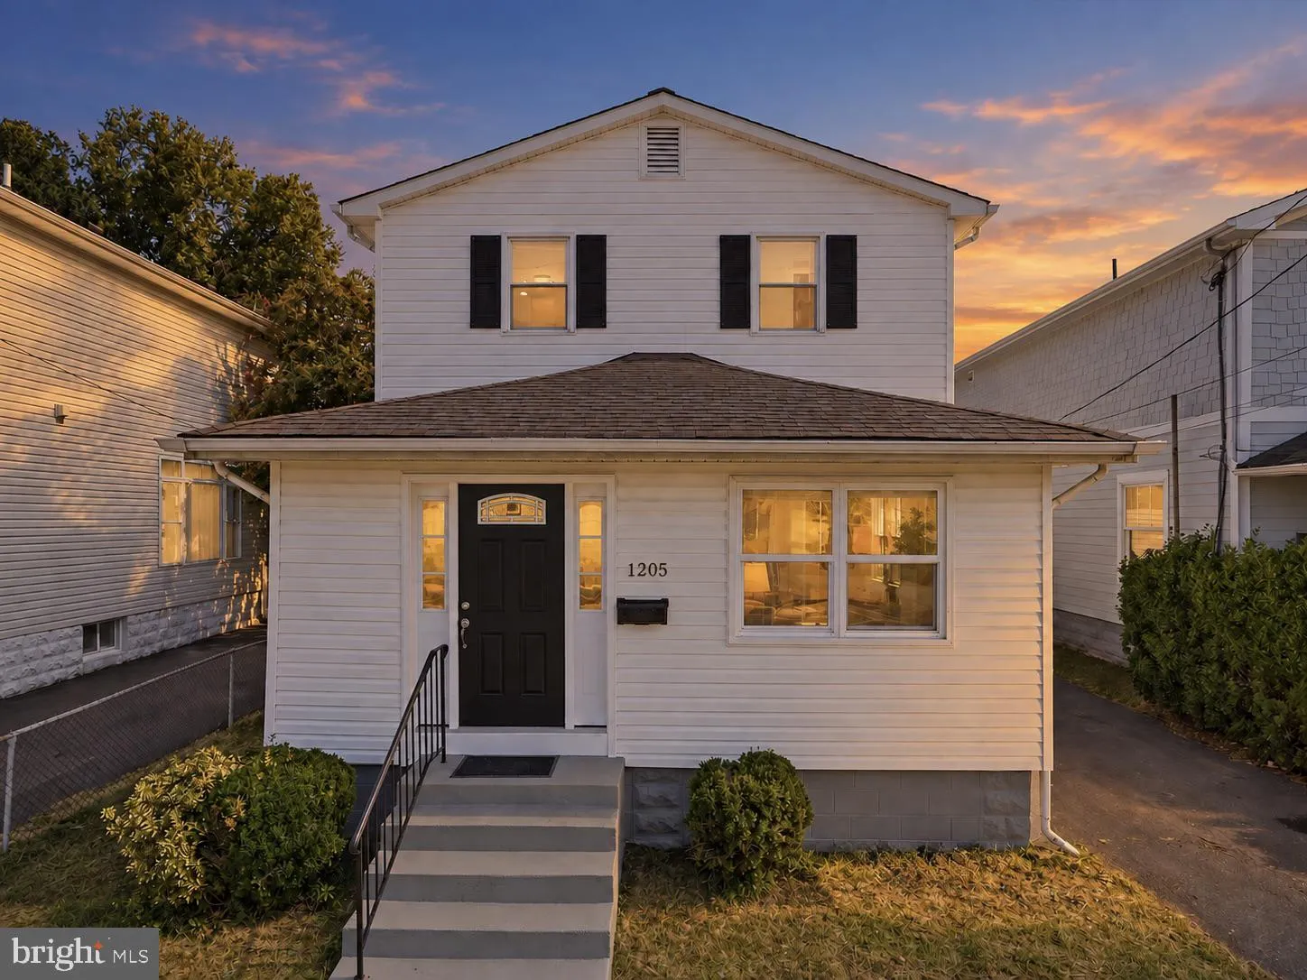
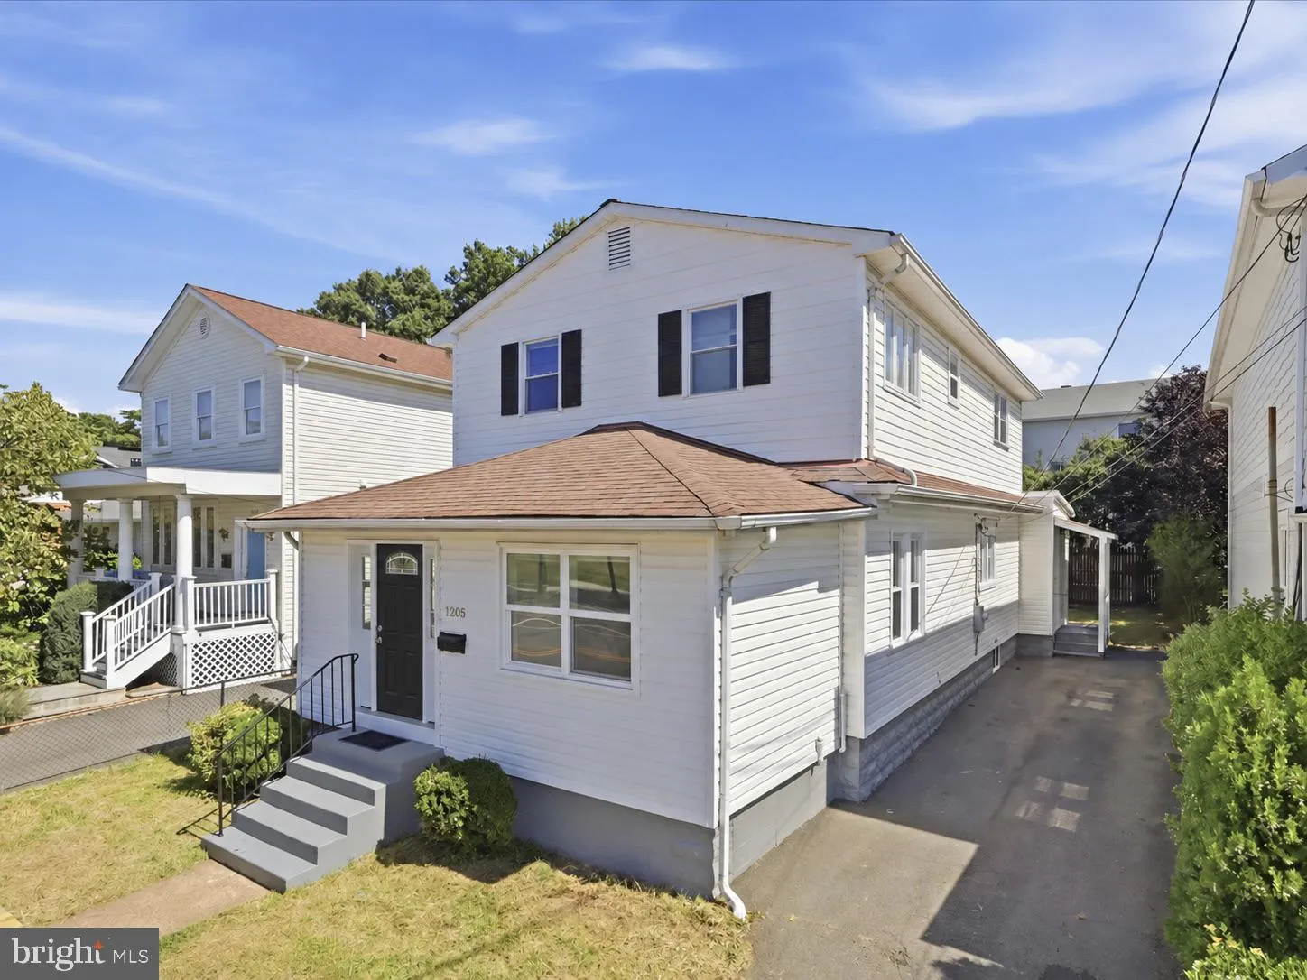
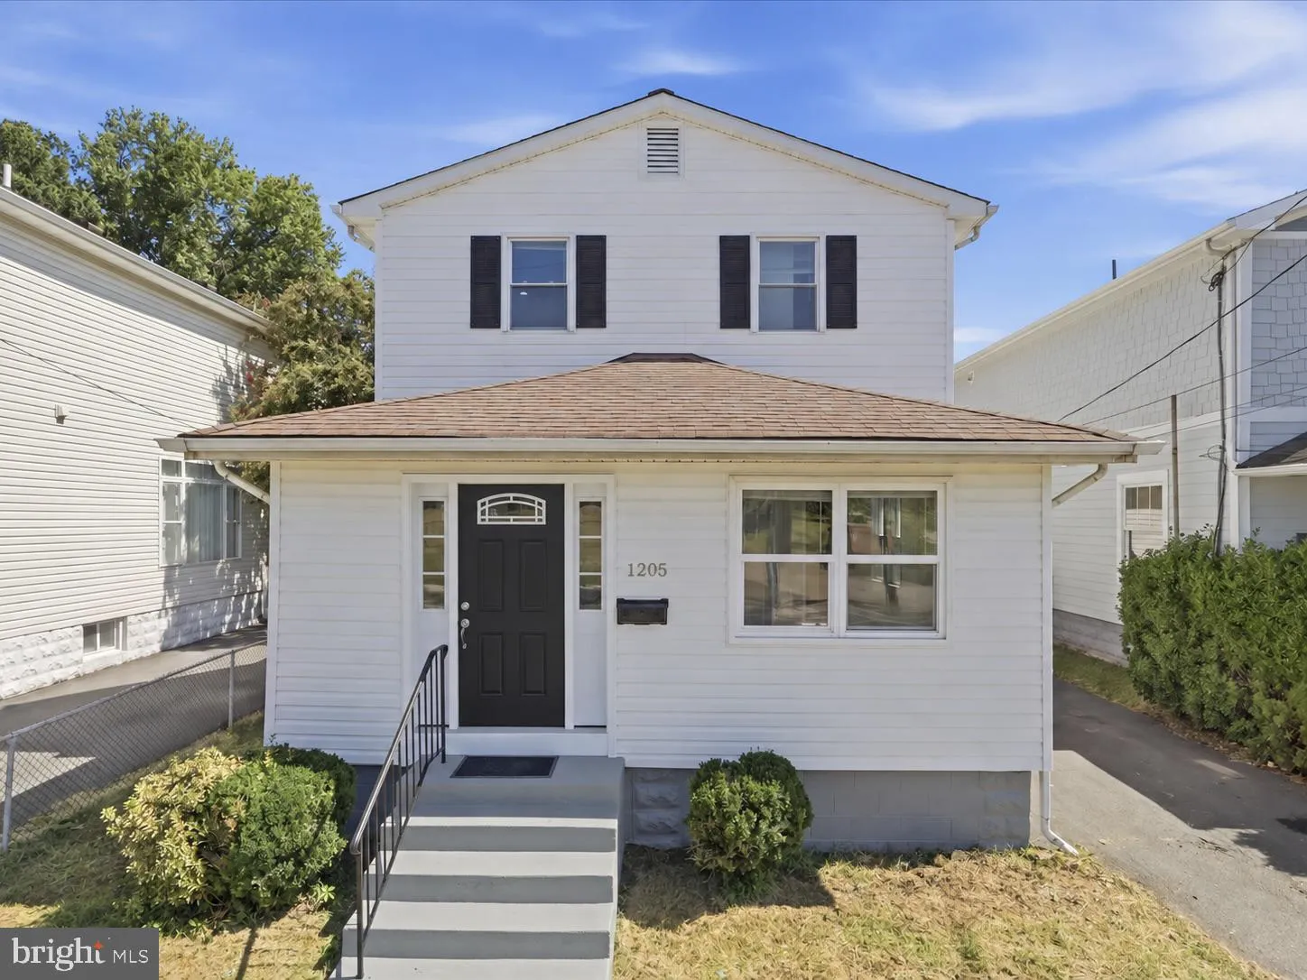
Turnkey, beautifully updated and exceptionally located in North Arlington—welcome to 1205 N Quincy Street. This inviting four-bedroom home combines classic Arlington character with fresh, modern finishes and approximately 2, 054 square feet of thoughtfully designed living space. A main-level bedroom suite adds val...
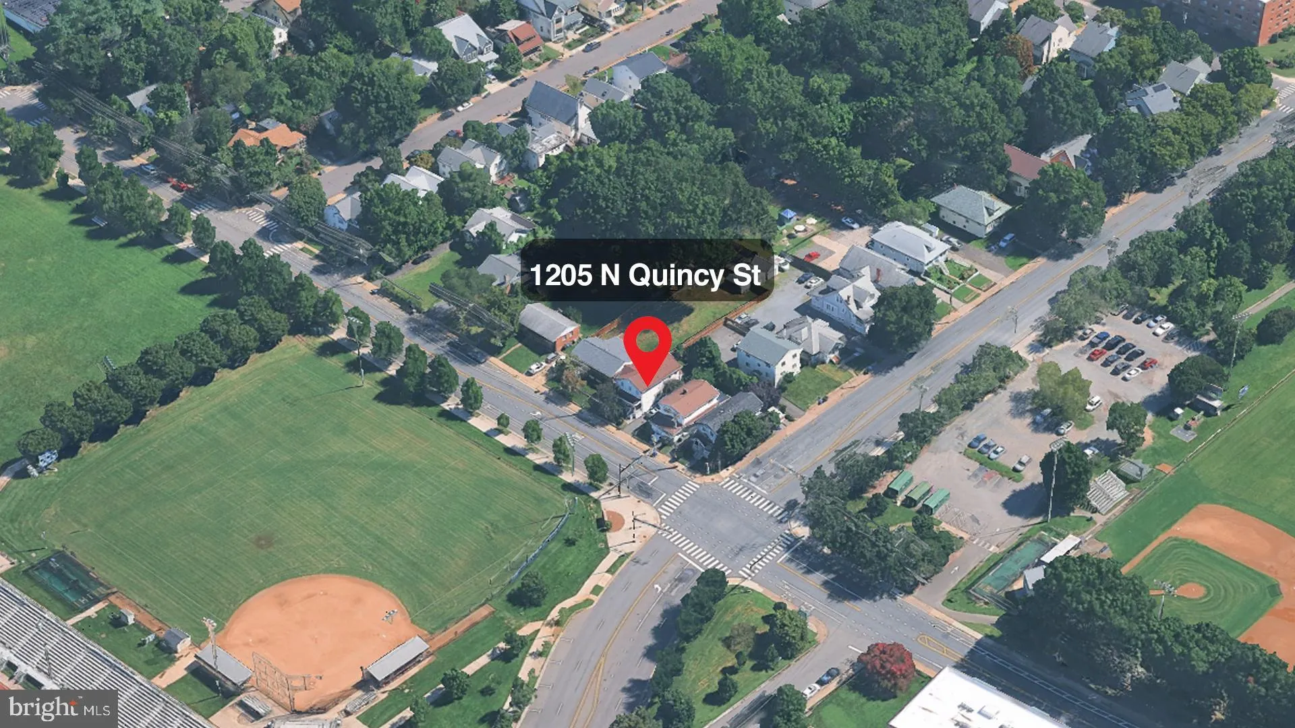
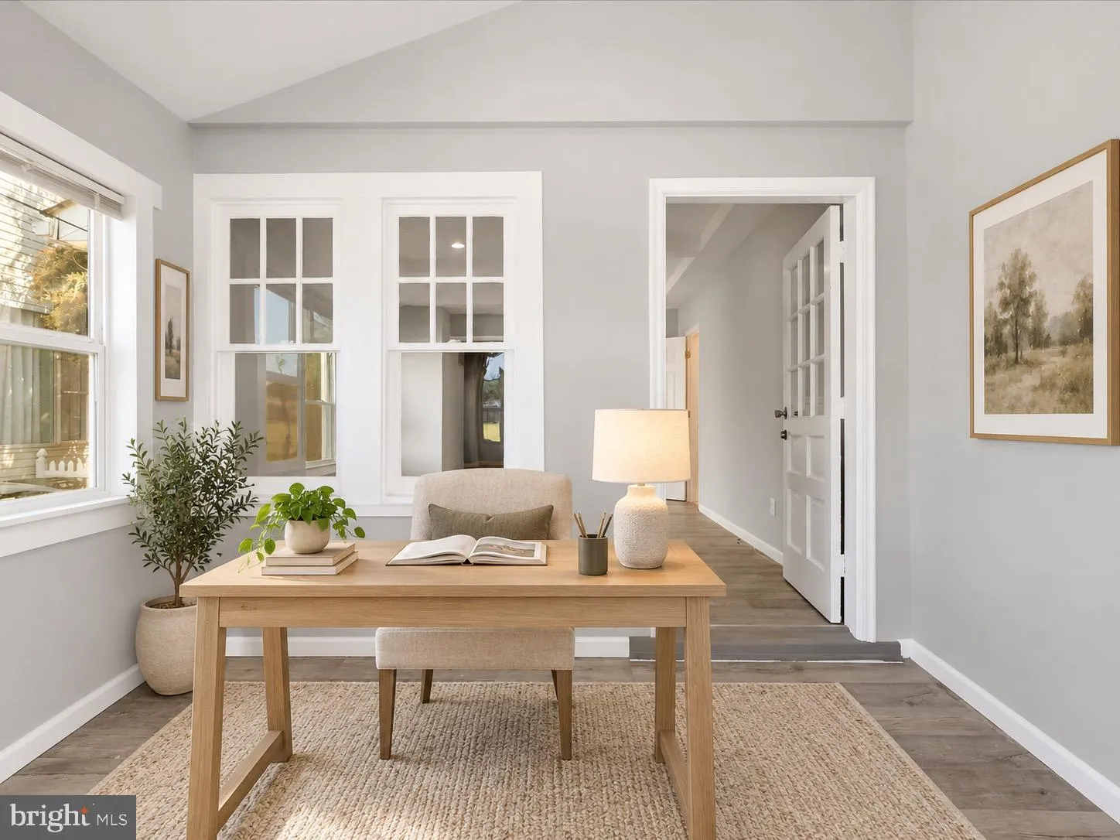
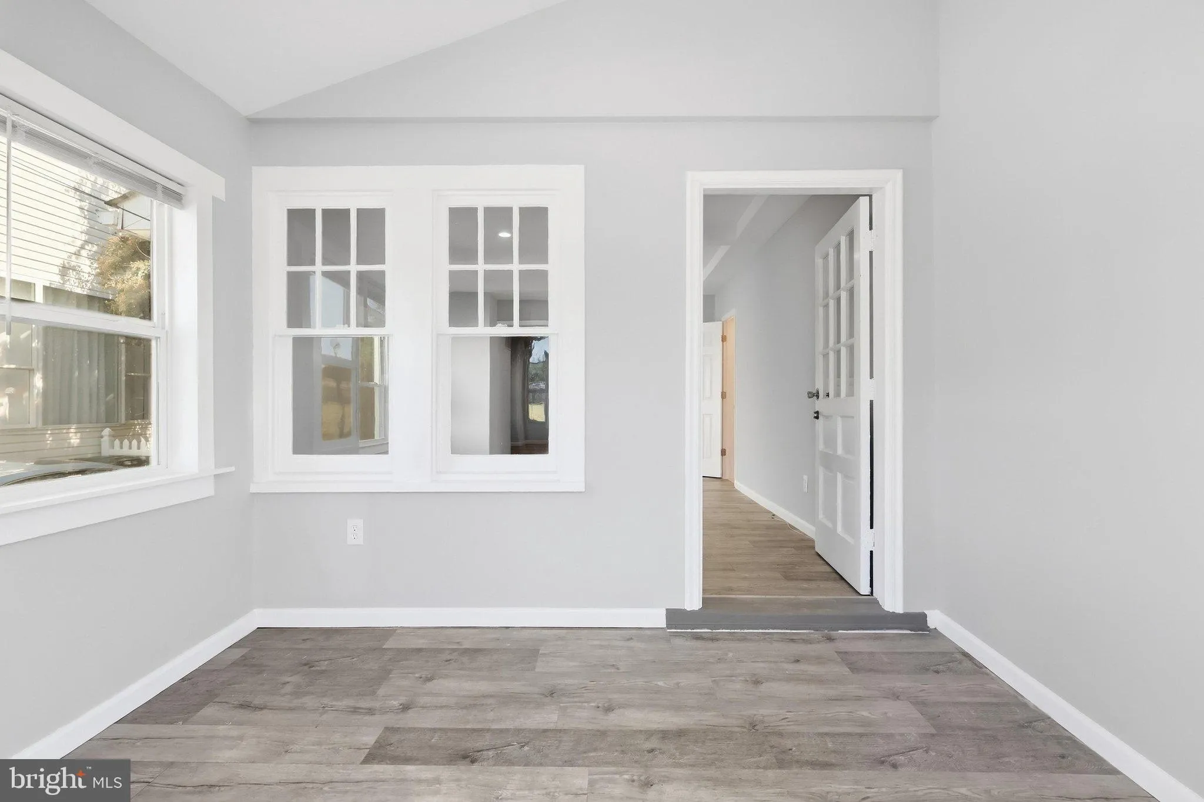
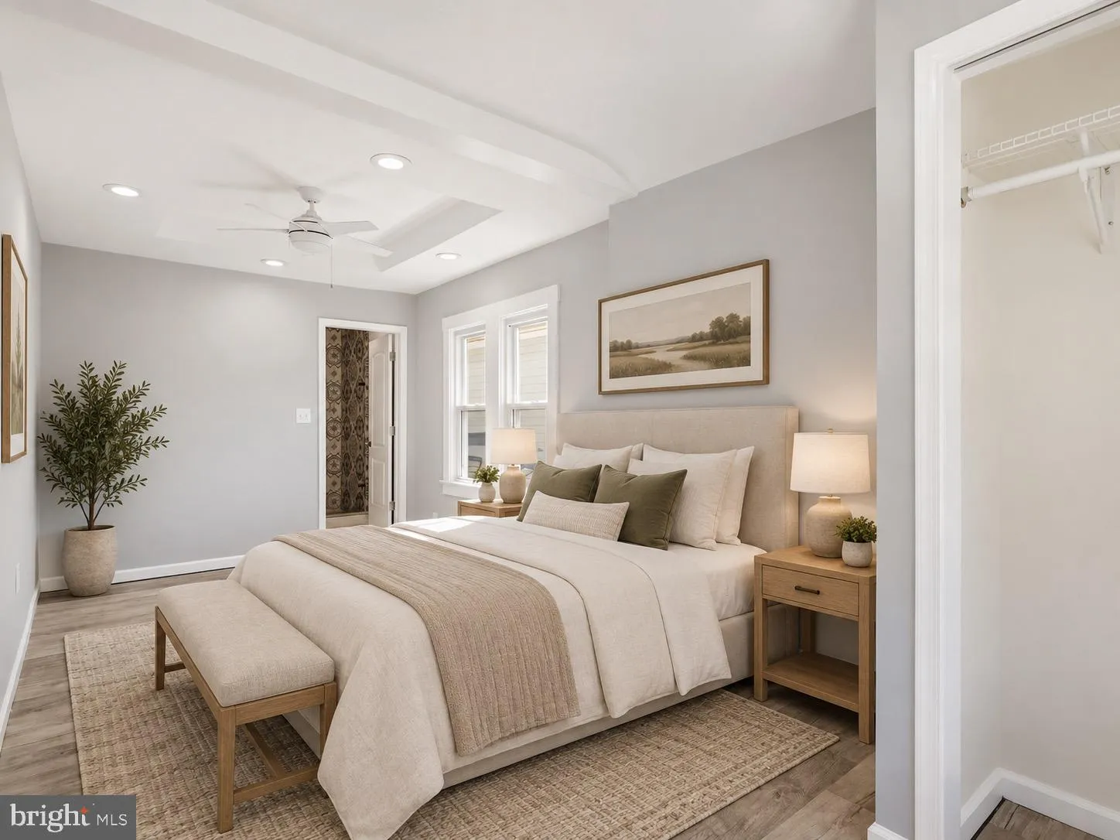
Turnkey, beautifully updated and exceptionally located in North Arlington—welcome to 1205 N Quincy Street. This inviting four-bedroom home combines classic Arlington character with fresh, modern finishes and approximately 2, 054 square feet of thoughtfully designed living space. A main-level bedroom suite adds valuable flexibility for one-level living, guests, multigenerational living or a private home office. Bright, comfortable and versatile, the home offers an ideal layout for everyday living, entertaining and working from home. Renovated with the current owner’s purchase, the home offers the character of an established setting with the convenience of important updates already in place. The flexible lower level provides additional room to live, work, exercise or entertain, with potential to expand the finished living area over time. Ideally positioned near Ballston, Virginia Square and Clarendon, with Metro, Quincy Park, neighborhood parks, restaurants, shopping and everyday conveniences all within easy reach. Washington, D.C., and major commuter routes all conveniently accessible. Whether you’re looking for a comfortable primary residence, a home with room to grow, or a conveniently located investment property, 1205 N Quincy offers the combination of location, updates, flexibility and enduring North Arlington appeal.
 Features & Appliances
 Ask Agent A Question
 Address Map
 Neighborhood
 MLS Addon
 Additional Information
 Financial
Listing Information
 Rob Spicer Broker, GRI
Spicer Real Estate
7201 Wisconsin Avenue
 RobSpicer@SpicerRealEstate.com
 2403881030
 2403881030
 7201 Wisconsin Avenue


