
 Share
Share
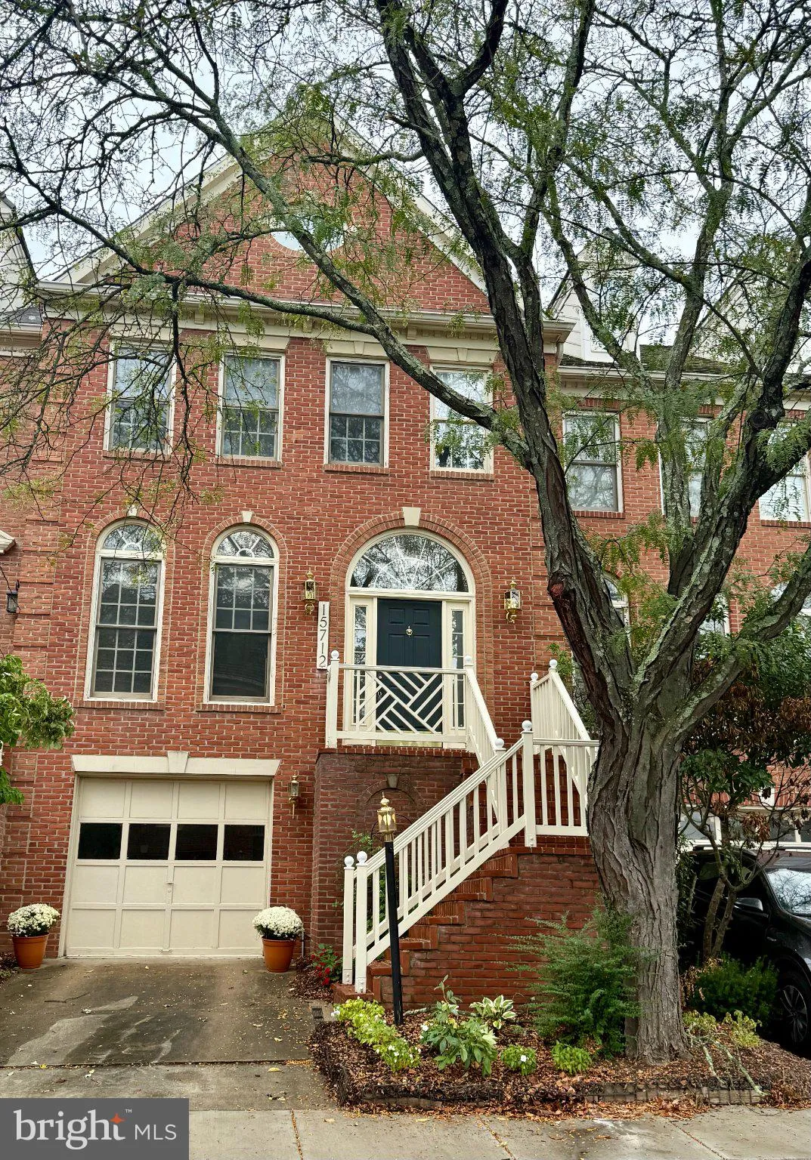
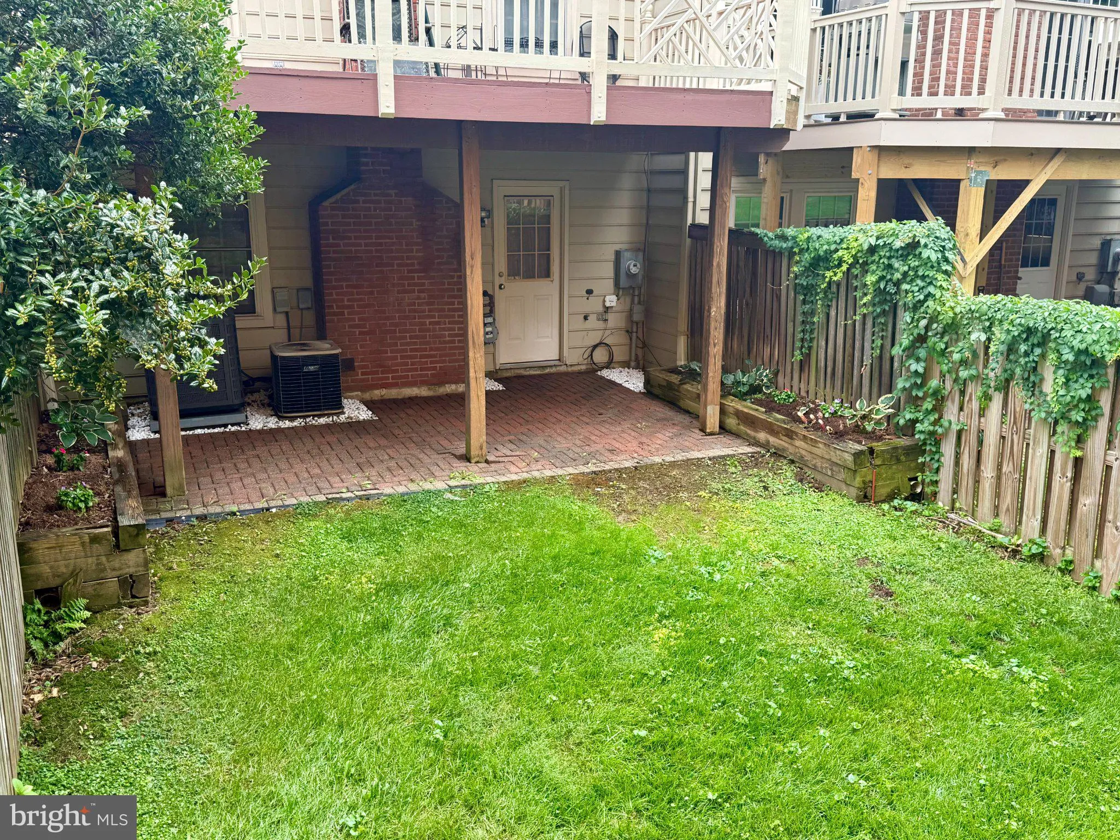
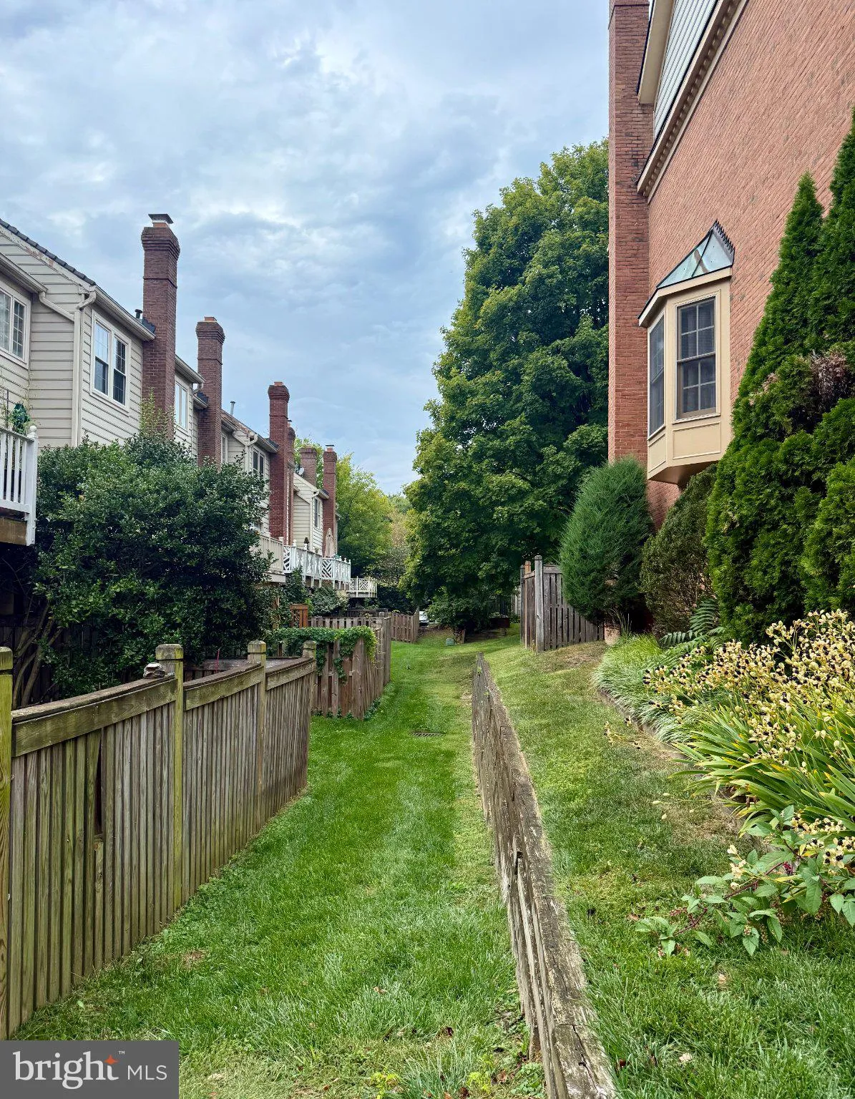
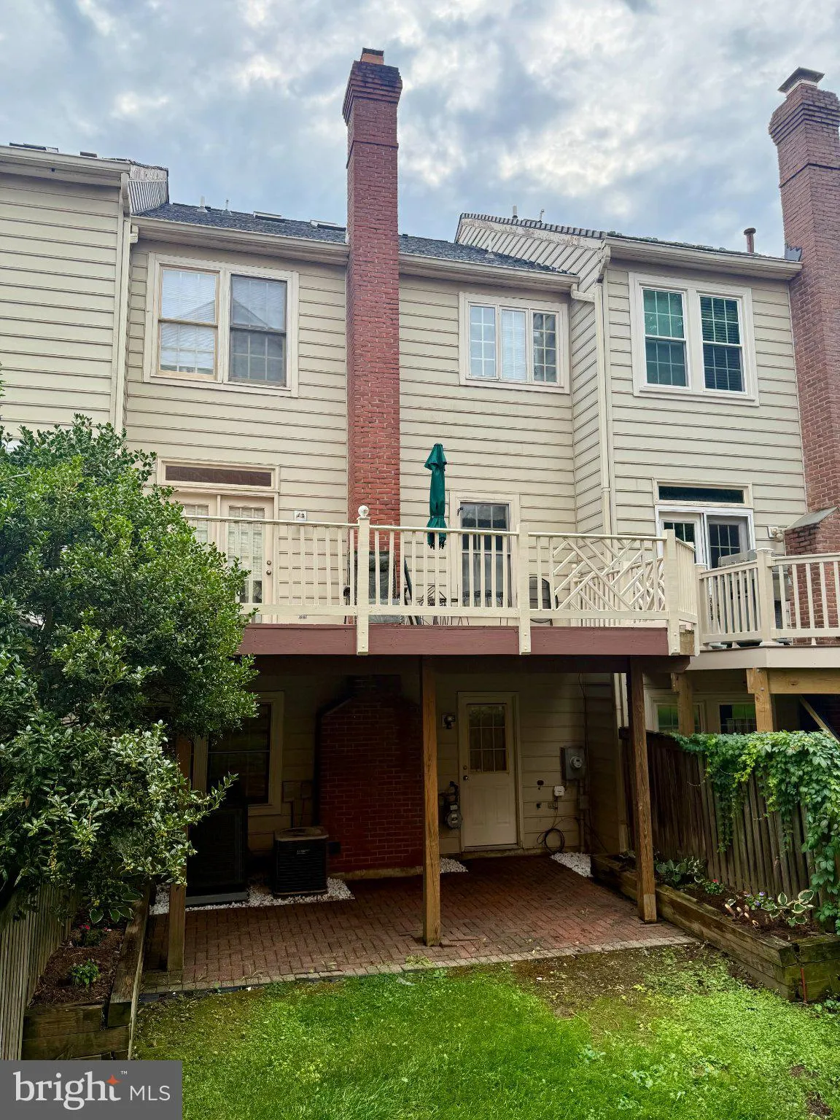
 15712 CHERRY BLOSSOM LANE, North Potomac, MD 20878
 2,172 Sqft SQFT
 3
3
 4
4
 Basic Details
“COMING SOON” 10/2 – PROFESSIONAL PHOTOS AND FULL LISTING REMARKS TO COME! OPEN SATURDAY 10/3 & SUNDAY 10/4; TIME TBD Welcome to this spacious, freshly painted North Potomac home with attached garage and walkout basement in the Quince Orchard Knolls neighborhood off Darnestown Road directly ac...
“COMING SOON” 10/2 – PROFESSIONAL PHOTOS AND FULL LISTING REMARKS TO COME! OPEN SATURDAY 10/3 & SUNDAY 10/4; TIME TBD Welcome to this spacious, freshly painted North Potomac home with attached garage and walkout basement in the Quince Orchard Knolls neighborhood off Darnestown Road directly across from Rachel Carson ES and the wonderful neo-traditional planned communities known as The Kentlands & Lakelands. This brick-front townhome is filled with lots of natural light, main-level hardwoods, and offers an exceptional blend of space and comfort with 3 bedrooms + a bonus guest/office/loft space on the 4th level (dual zone heating and cooling), 2 full baths and 2 half baths, living room/dining room combo, eat-in kitchen with Island, stainless steel appliances and granite countertops, and walkout to private deck space, with full finshed, walkout basement. Conveniently located to shopping, dining, and entertainment at Kentlands, Lakelands, Crown, and Rio. Easy access to major commuter routes I-270, ICC-200, and I-370 and Shady Grove Metro (ride on bus to Metro is 1 block away). Don’t miss out on this one! (FULL REMARKS TO COME).
 Features & Appliances
 Ask Agent A Question
 Address Map
 MLS Addon
 Additional Information
 Financial
Listing Information
Financial
Listing Information
 Rob Spicer Broker, GRI
Spicer Real Estate
Rob Spicer Broker, GRI
Spicer Real Estate
7201 Wisconsin Avenue
 RobSpicer@SpicerRealEstate.com
 2403881030
 2403881030
 7201 Wisconsin Avenue


