Spicer Real Estate
  • Share
$570,000
Active Active
MD,Rockville

Location 15503 VILLISCA TERRACE, Rockville, MD 20855

  • Sqft 2,100 Sqft SQFT
  • Bed 3
  • Bath 4
Basic Details Basic Details
Description

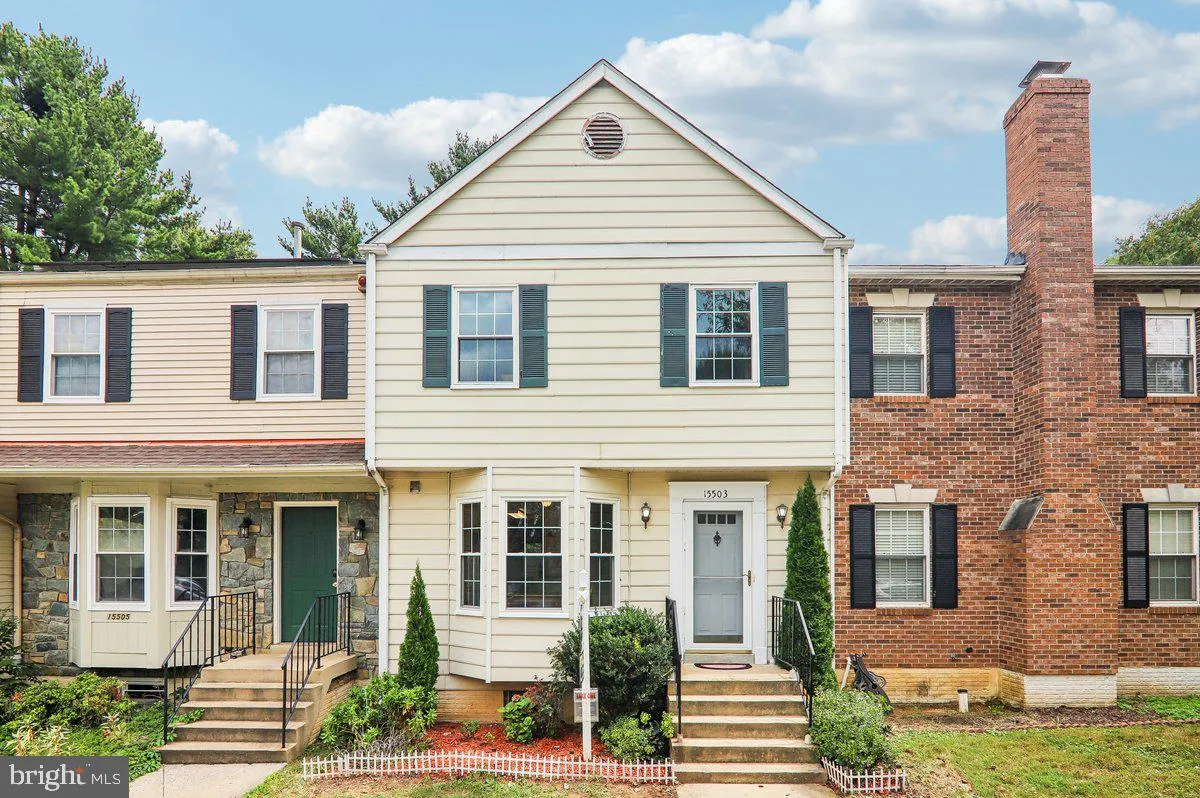
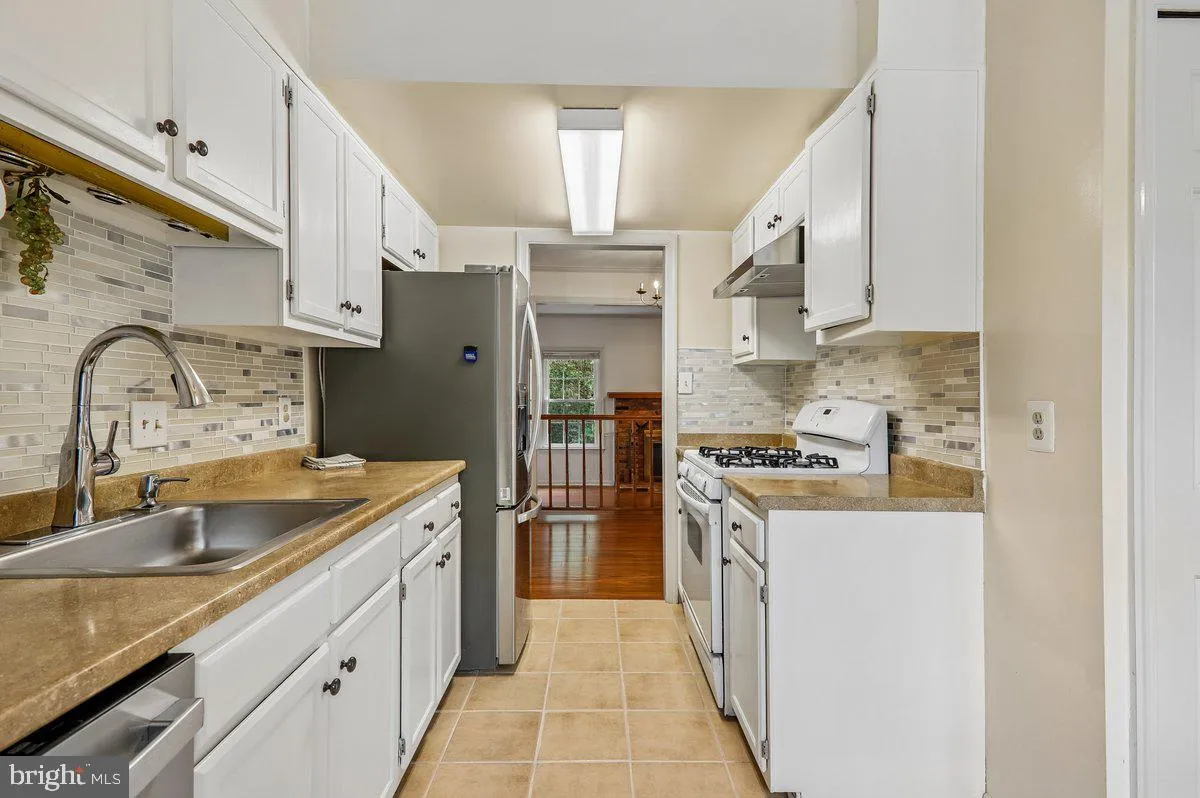
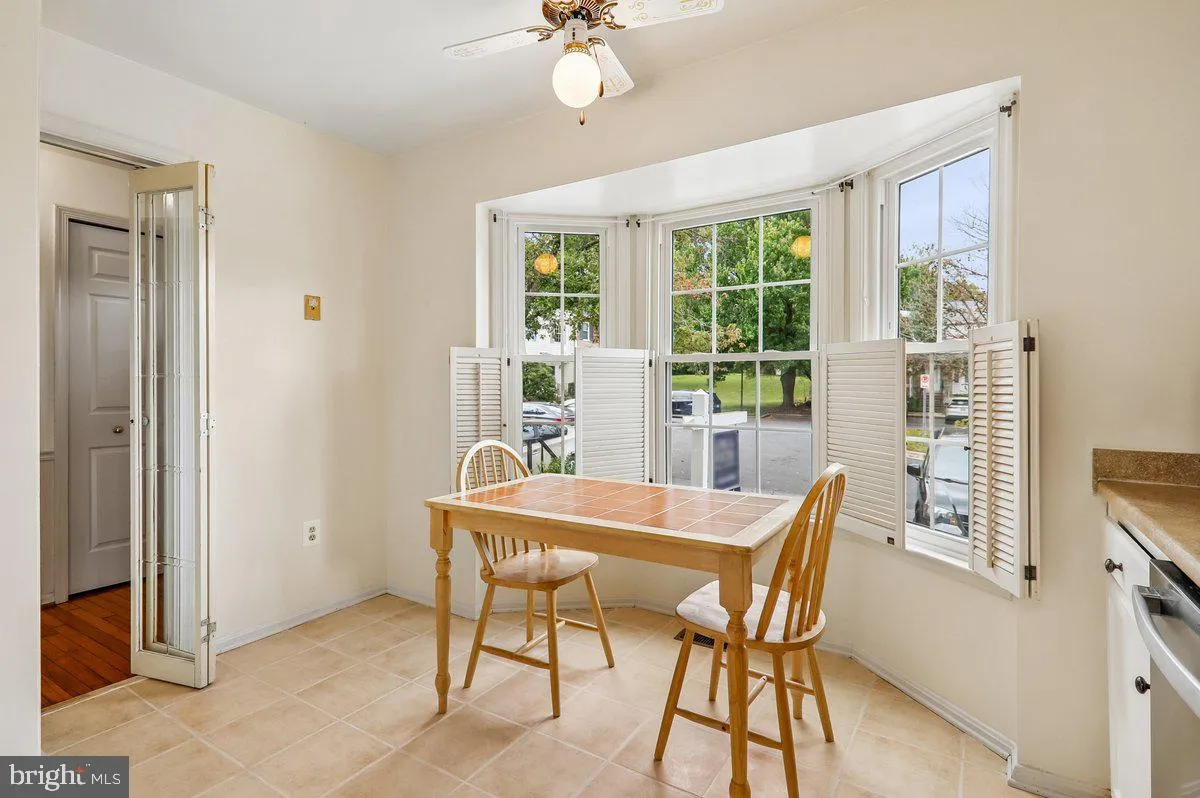
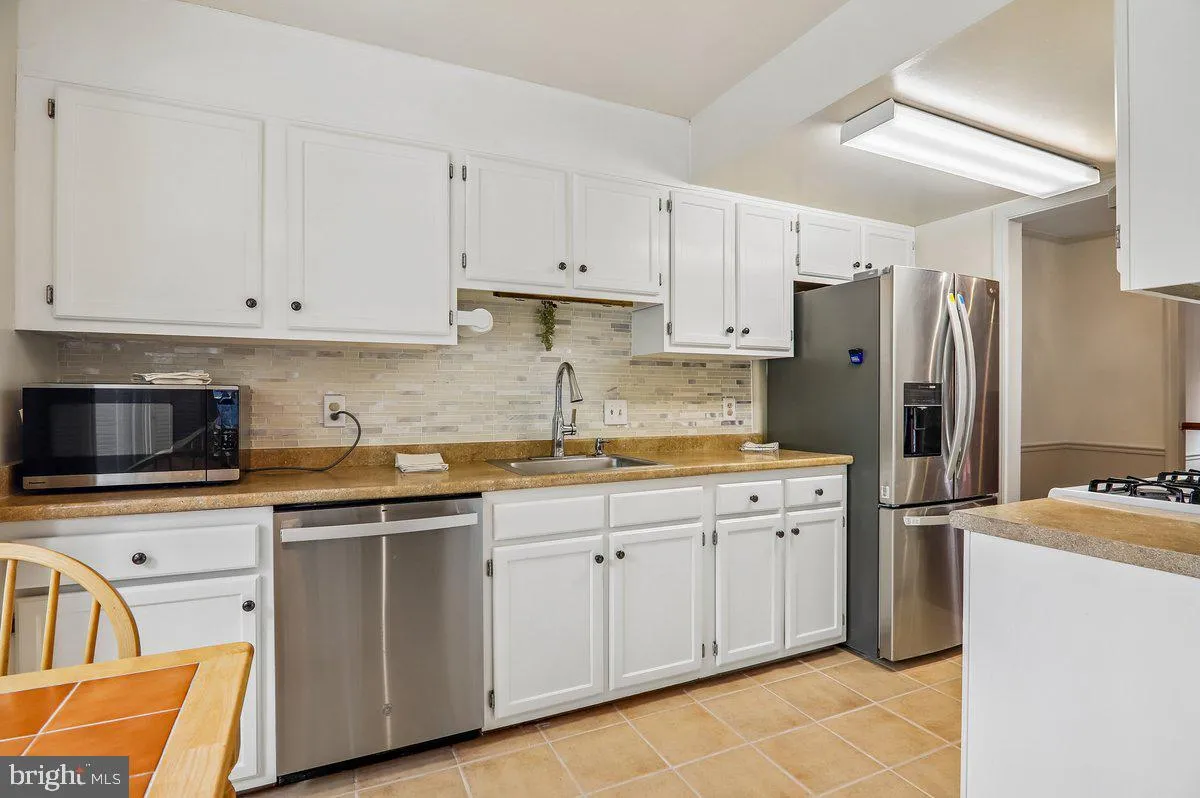
Welcome to this beautifully updated home in quiet, desirable Rockville/Derwood neighborhood. Bright, airy interior features freshly refinished hardwood foyer, fresh paint, a renovated kitchen with new appliances and a sunny Bay window perfect for morning coffee or casual dining. Beautifully renovated main level powd...

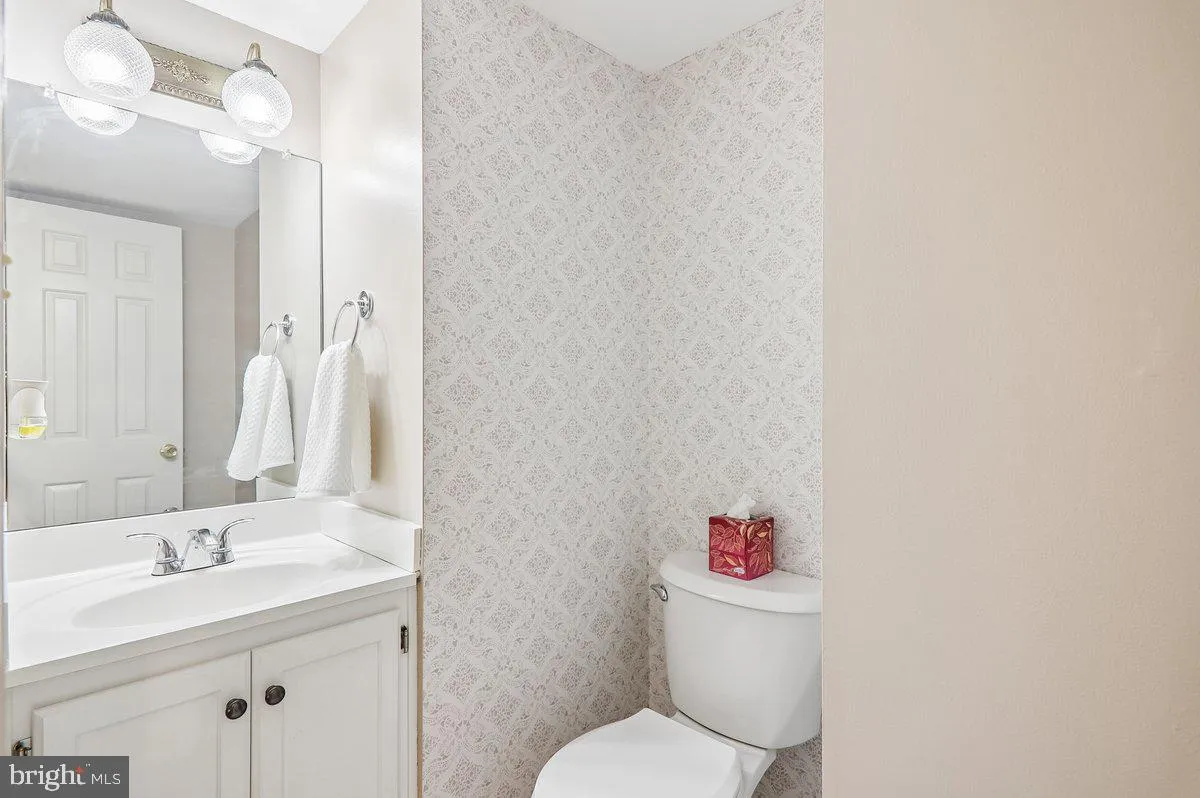
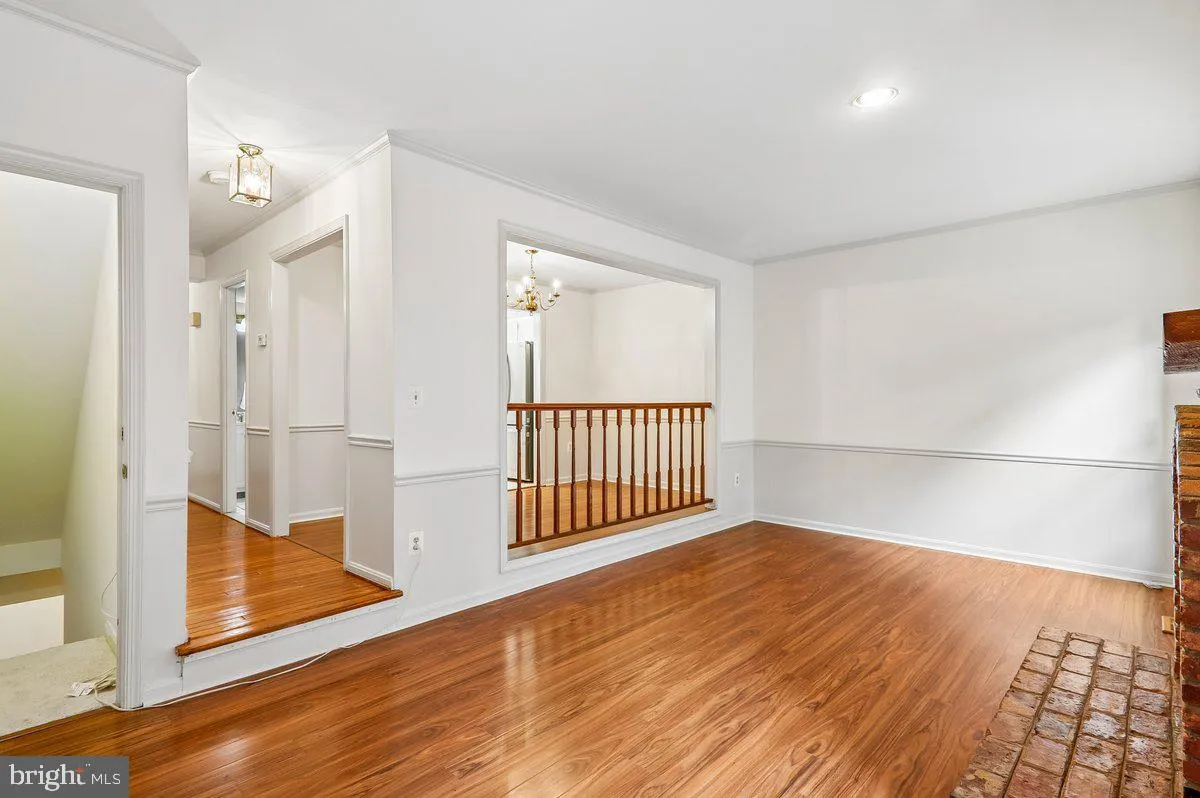
Welcome to this beautifully updated home in quiet, desirable Rockville/Derwood neighborhood. Bright, airy interior features freshly refinished hardwood foyer, fresh paint, a renovated kitchen with new appliances and a sunny Bay window perfect for morning coffee or casual dining. Beautifully renovated main level powder room. Primary bathroom offers a skylight that brings in wonderful natural light. Bathroom tile throughout has been polished. Finished walk-out basement with new carpet and new sliding glass doors to the Patio, New washer and dryer and generous storage space. Living room and dining room with fireplace and sliding glass doors to private deck surrounded by trees creating a peaceful setting to enjoy Spring and Summer. Ideally located near Lake Needwood, Shady Grove Metro, Montgomery College, Rockville Town Center, and major commuter routes. Schools are College Gardens Elementary, Julius West Middle school, Richard Montgomery High School cluster and highly ranked Blair Magnet for eligible students.

Read More
Basic Details
  • Property Type: Residential
  • Listing Type: Active
  • Listing ID: MDMC2256292
  • Price: $570,000
  • Bedrooms: 3
  • Bathrooms: 4
  • Half Bathrooms: 1
  • Sqft: 2,100 Sqft
  • Year Built: 1986
  • Lot Area: 0.05 Acre
  • Location: US, MD, MONTGOMERY-MD, Rockville, DERWOOD STATION, 20855
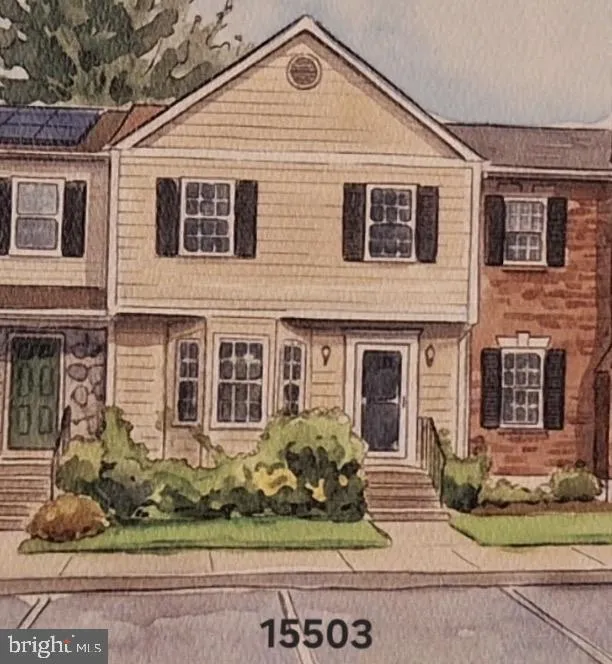
  • Structure Type: Interior Row/Townhouse
  • Heating System: Forced Air
  • Cooling System: Central A/C, Ceiling Fan(s)
  • Basement: Fully Finished, Walkout Level
  • Fireplace: Brick, Screen
  • Parking: Assigned, Paved Parking
  • Full Bathrooms: 3
  • Listing Status: Active
  • Roof: Asphalt
Features & Appliances
Features
  • Utilities: Cable TV Available, Natural Gas Available, Electric Available, Sewer Available, Water Available, Phone Available
  • Window Features: DoublePaneWindows, Energy Efficient, Replacement, Skylights, Vinyl Clad
  • Architectural Style: Colonial
  • Exterior Features: Gutter System, Sidewalks, Street Lights, Exterior Lighting, Chimney Cap(s)
  • Fireplaces Total: 1
  • Flooring: Carpet, Hardwood, CeramicTile
  • Interior Features: Kitchen - Eat-In, Kitchen - Table Space, Skylight(s), Walk-in Closet(s), Wood Floors
  • Sewer: Public Sewer

Appliances
  • Appliances: Built-In Microwave, Built-In Range, Dishwasher, Disposal, Dryer, Microwave, Oven/Range - Gas, Refrigerator, Stainless Steel Appliances, Stove, Washer, WaterHeater
Ask Agent A Question Ask Agent A Question

Address Map Address Map
Neighborhood Neighborhood
  • Elementary School: COLLEGE GARDENS
  • High School: RICHARD MONTGOMERY
  • Middle School: JULIUS WEST
MLS Addon MLS Addon
  • Office Name: Long & Foster Real Estate, Inc.
  • Agent Name: Erifili Kotsatos
Additional Information Additional Information
  • Water Source: Public
  • Accessibility Features: Other
  • Association Amenities: Common Grounds, Tot Lots/Playground, Other
  • Construction Materials: Vinyl Siding
  • Electric: 120/240V
  • Foundation Details: Concrete Perimeter
  • Levels: 3
  • On Market Date: 2026-09-24
Financial Financial
  • Tax Annual Amount: 5294.0
  • Association Fee: 240.69
  • Association Fee Frequency: Semi-Annually
  • Association Fee Includes: Common Area Maintenance, Management, Reserve Funds
  • Association Yn: 1
Listing Information Listing Information
  • Originating System Name: Bright
  • List Agent Mls Id: 3516
  • List Office Mls Id: LNG51
  • MLS Status: ACTIVE-BRIGHT
  • Modification Timestamp: 2026-10-08T15:50:22Z
  • Status Change Timestamp: 2026-09-24T04:00:00Z
Rob Spicer Broker, GRI Rob Spicer Broker, GRI Spicer Real Estate

7201 Wisconsin Avenue

Mortgage Calculator
$
$ %
Years
%
$ %Per Year
$ % Per Year

$
