
 Share
Share
 1514 SHENANDOAH ROAD, Alexandria, VA 22308
 1,547 Sqft SQFT
 3
3
 2
2
 Basic Details
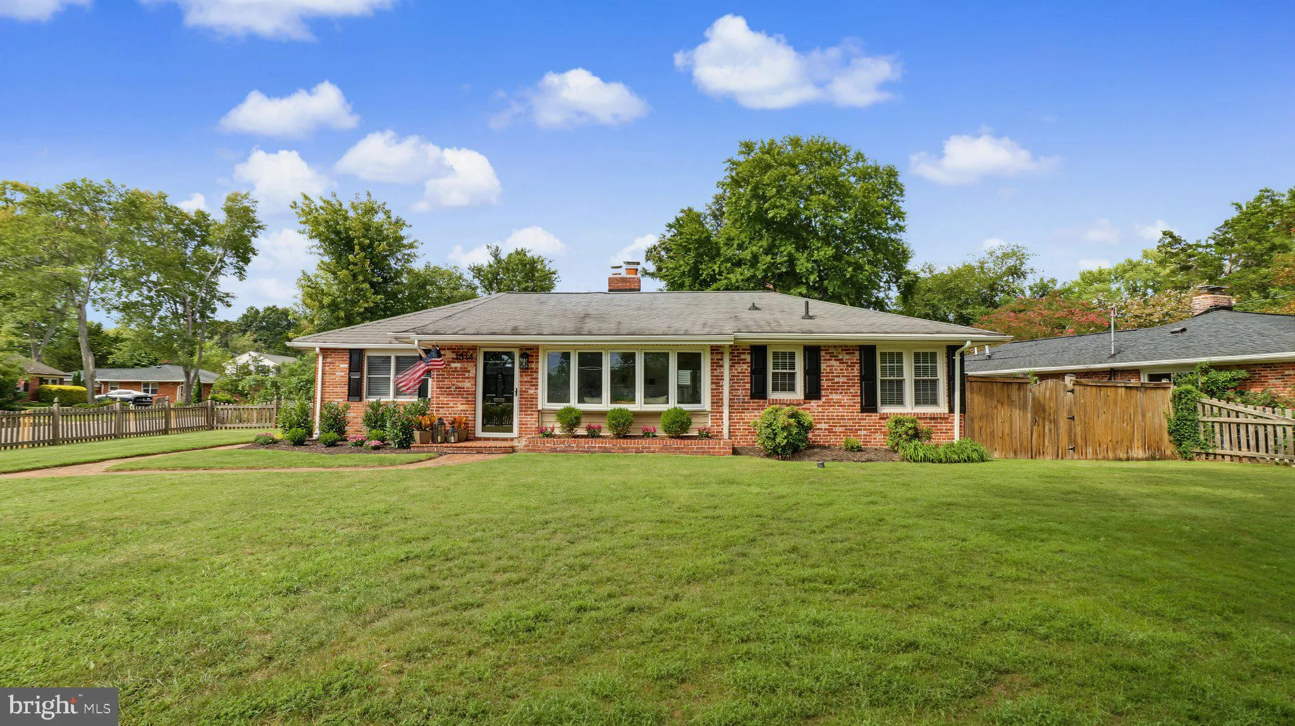
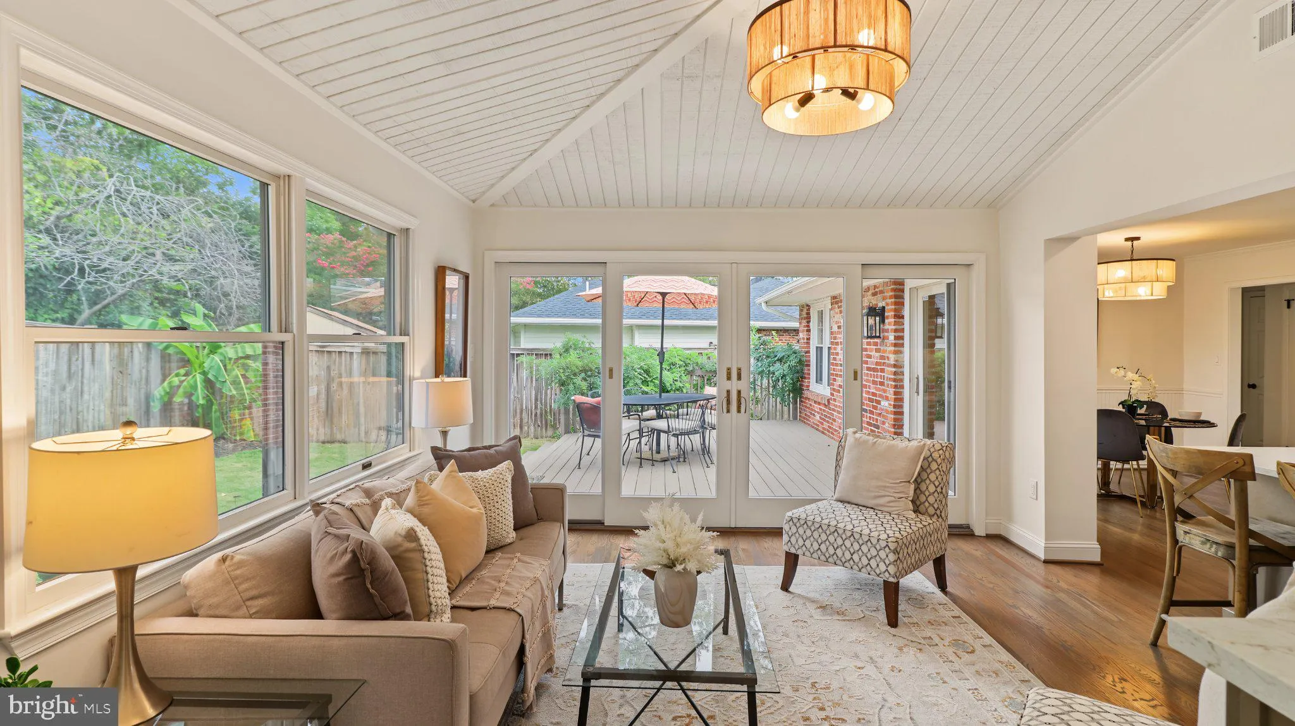
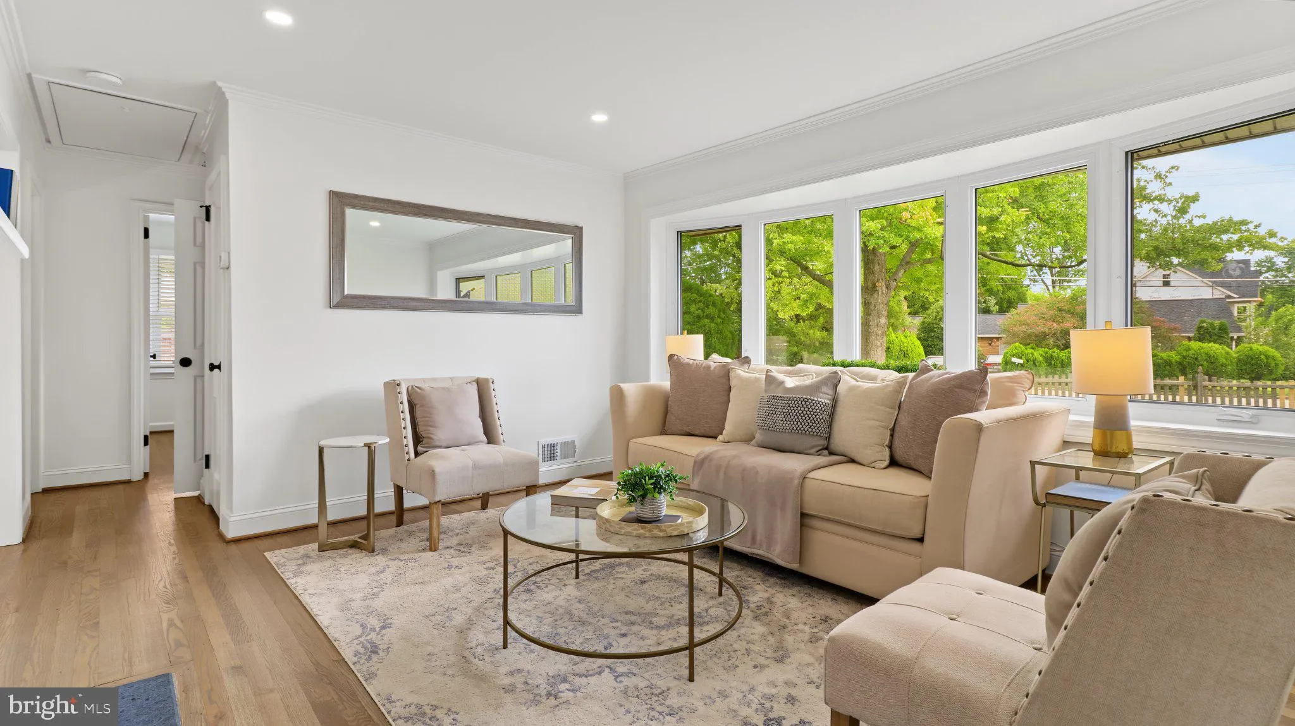
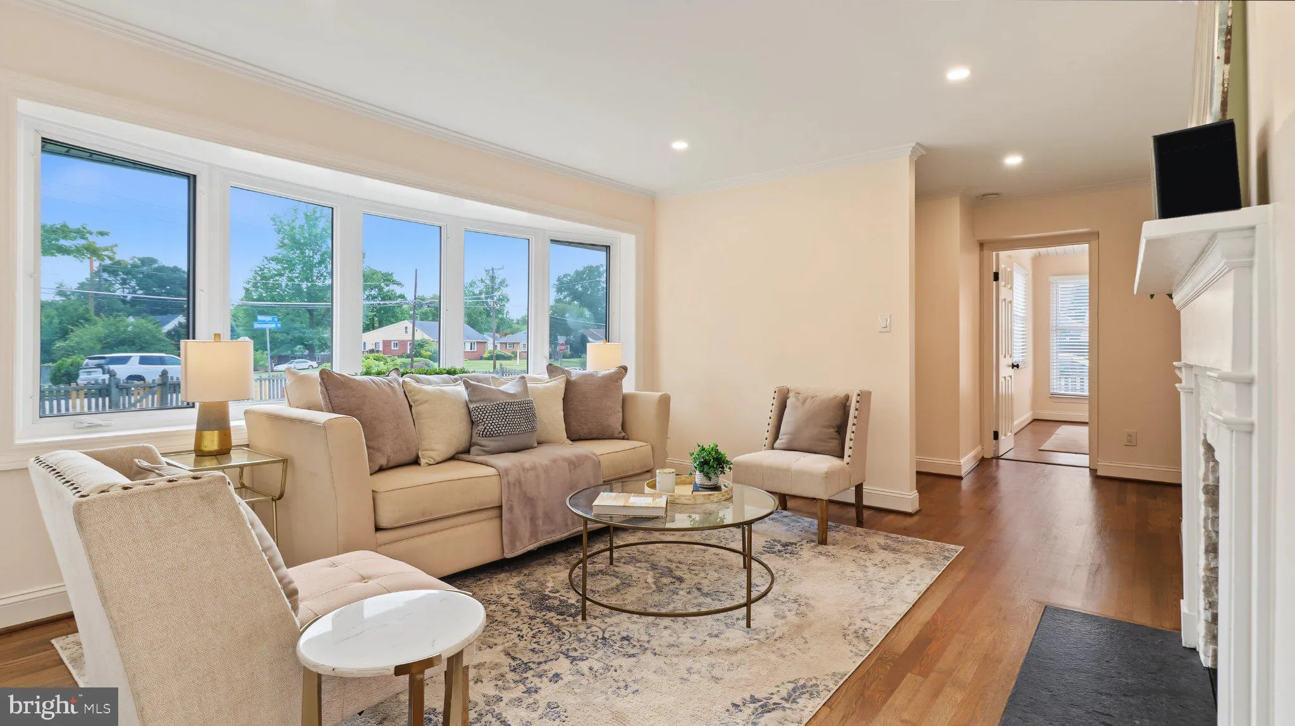
Fully Renovated Single-Level Home — Character, Charm & Unbeatable Location Move-in ready and thoughtfully designed, this single-level residence blends timeless architectural details with a top-to-bottom renovation by a design specialist with a portfolio of beautifully reimagined properties. At the heart of th...
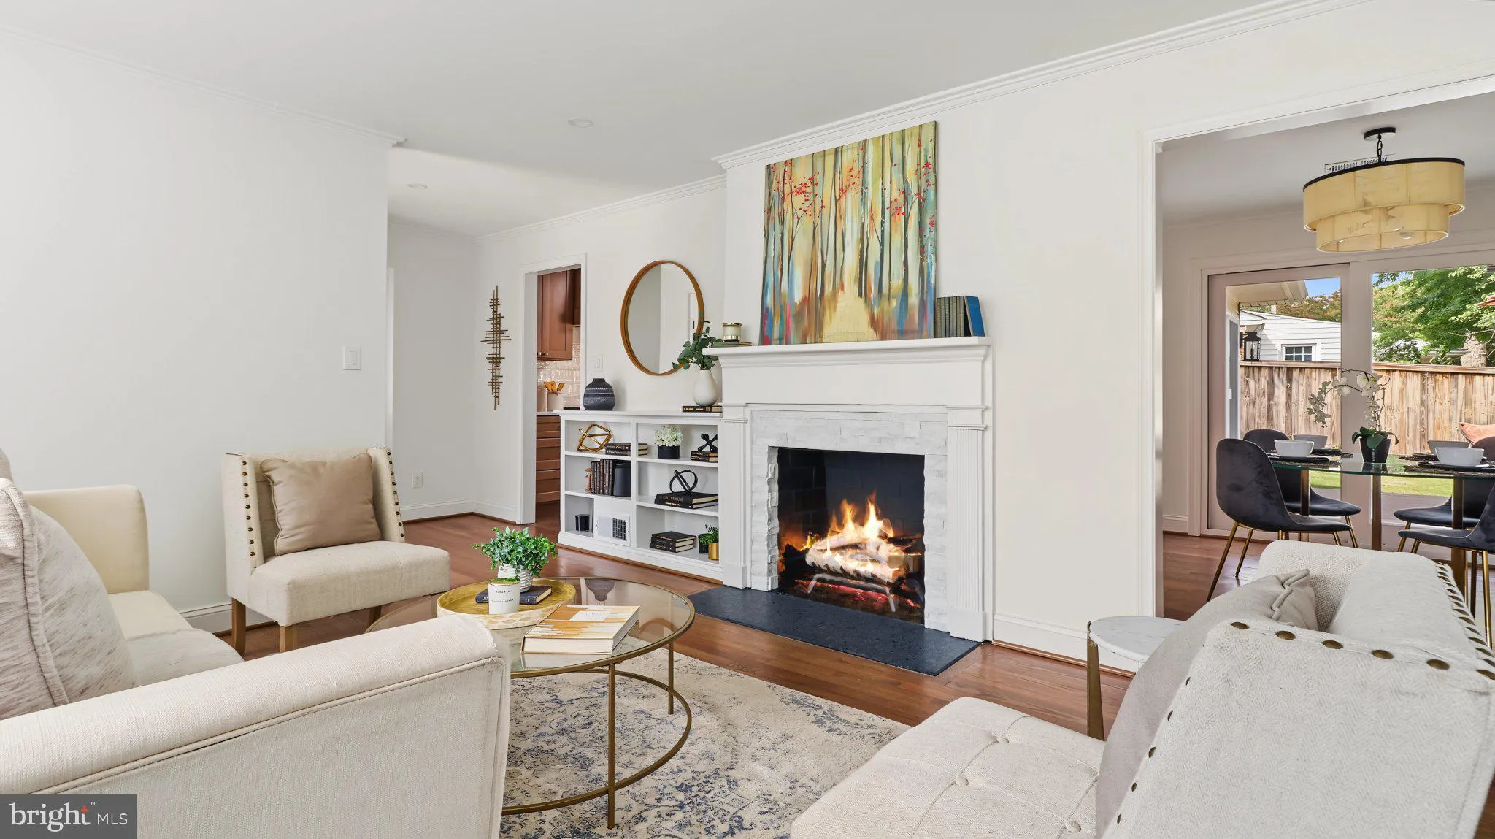
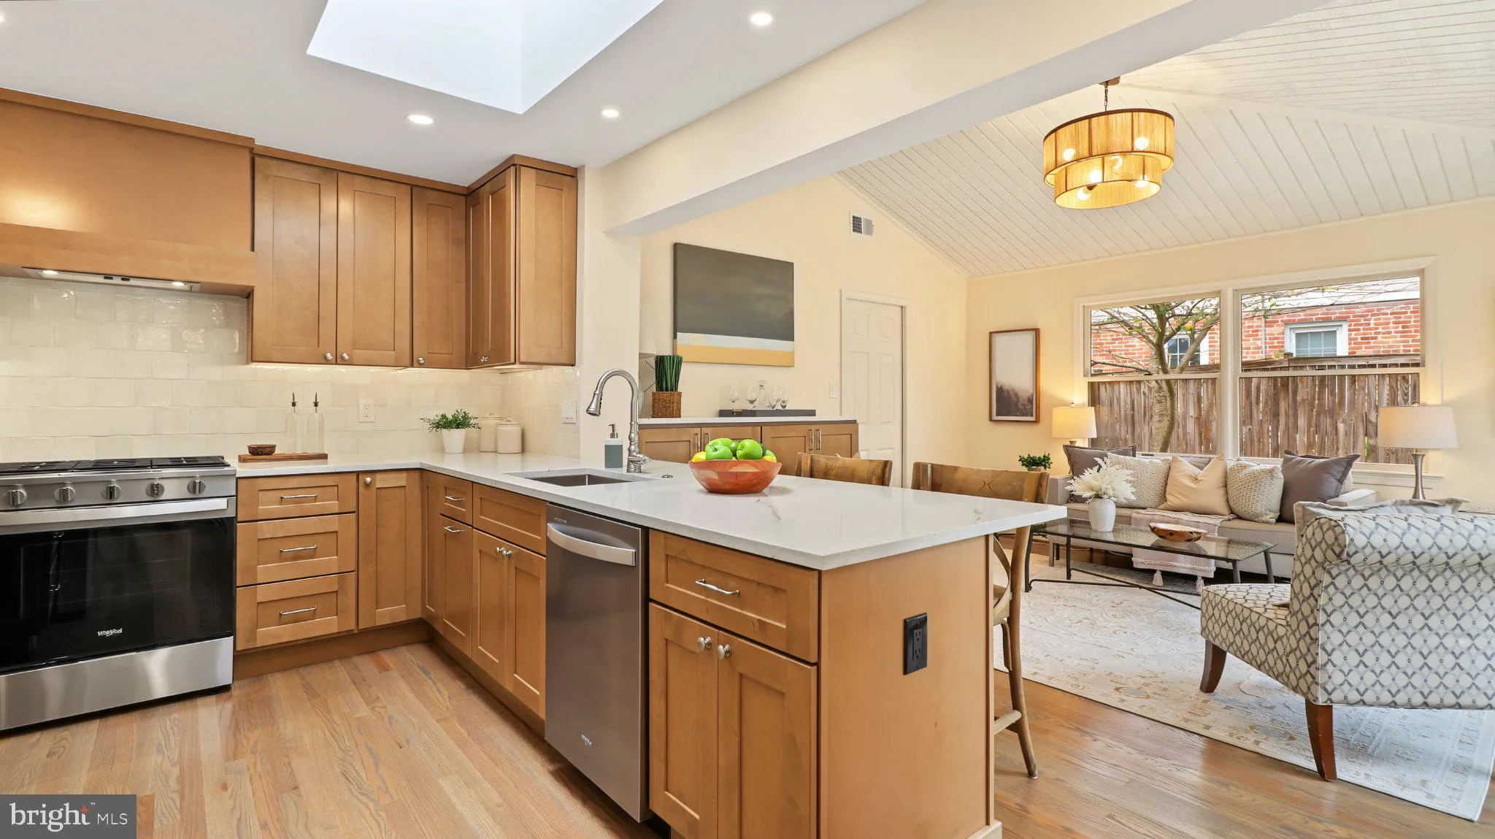
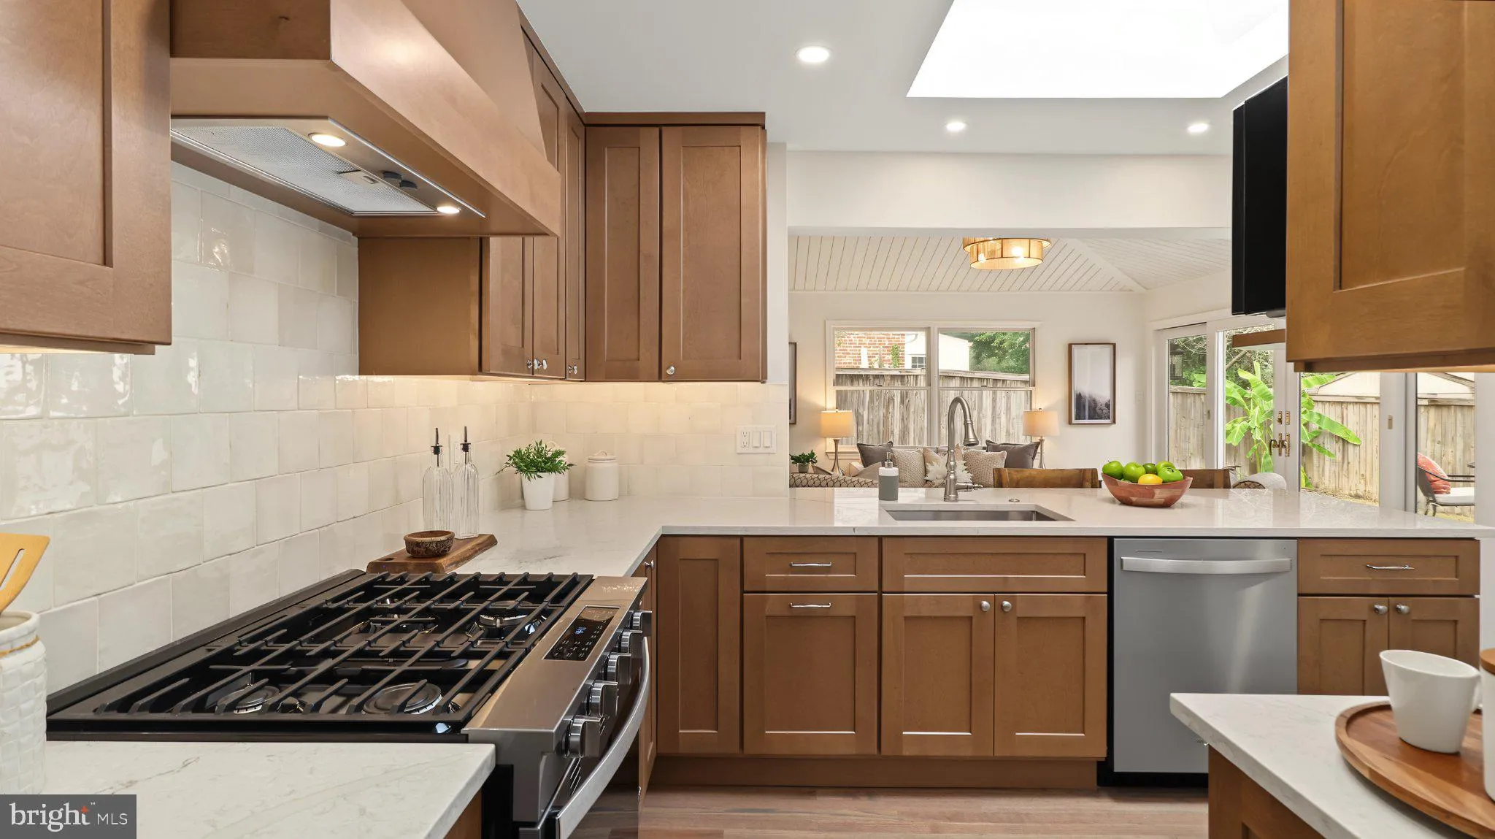
Fully Renovated Single-Level Home — Character, Charm & Unbeatable Location Move-in ready and thoughtfully designed, this single-level residence blends timeless architectural details with a top-to-bottom renovation by a design specialist with a portfolio of beautifully reimagined properties. At the heart of the home is a brand-new kitchen: sleek quartz countertops, custom cabinetry, and stainless-steel appliances, anchored by a peninsula with bar seating that opens effortlessly into the living and dining areas. Sun-drenched rooms and refinished hardwood floors run throughout, with fresh paint and recessed lighting adding a bright, polished finish. The primary suite features vaulted ceilings, a walk-in closet, and an en-suite bath with an expansive shower, designer tile, and a new vanity. Two additional bedrooms and a fully remodeled second bathroom complete the floor plan. Outside, an expansive front yard and a private backyard with a deck offer space for morning coffee or evening gatherings, all on a 0.25-acre lot. The location is what sets this one apart: two blocks from restaurants and shops, one mile to the George Washington Parkway, trail, and river, and zoned for Waynewood Elementary — all in a quiet, walkable pocket of Alexandria just five miles from Old Town.
 Features & Appliances
 Ask Agent A Question
 Address Map
 Neighborhood
 MLS Addon
 Additional Information
 Financial
Listing Information
Financial
Listing Information
 Rob Spicer Broker, GRI
Spicer Real Estate
Rob Spicer Broker, GRI
Spicer Real Estate
7201 Wisconsin Avenue
 RobSpicer@SpicerRealEstate.com
 2403881030
 2403881030
 7201 Wisconsin Avenue


