
 Share
 9041 WHITE ROSE LANE, Fairfax, VA 22031
 1,606 Sqft SQFT
 2
 3
 Basic Details
** You have found your new home! ** Absolutely Beautiful townhome (with Walk-Out Basement!) sited on a coveted Premium lot with Great Outdoor Views, has been lovingly Improved and Upgraded throughout ** Gorgeous Renovated Kitchen will Delight the Chef (high-end replacement cabinets with dovetail drawers, sleek grani...
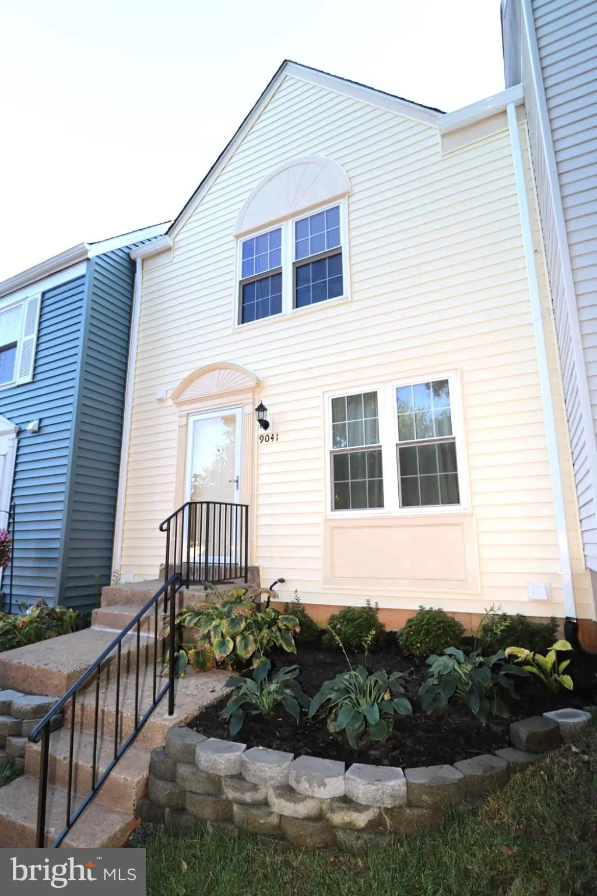
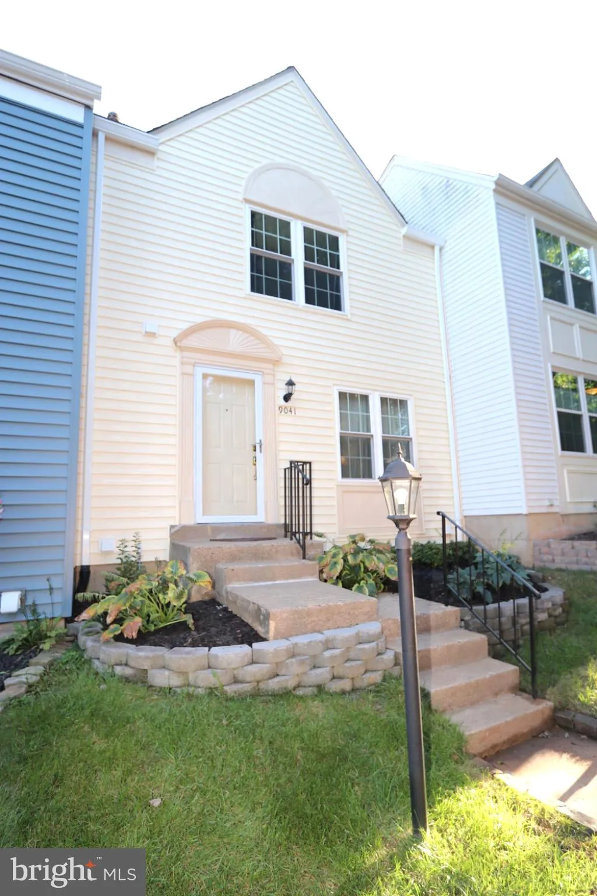
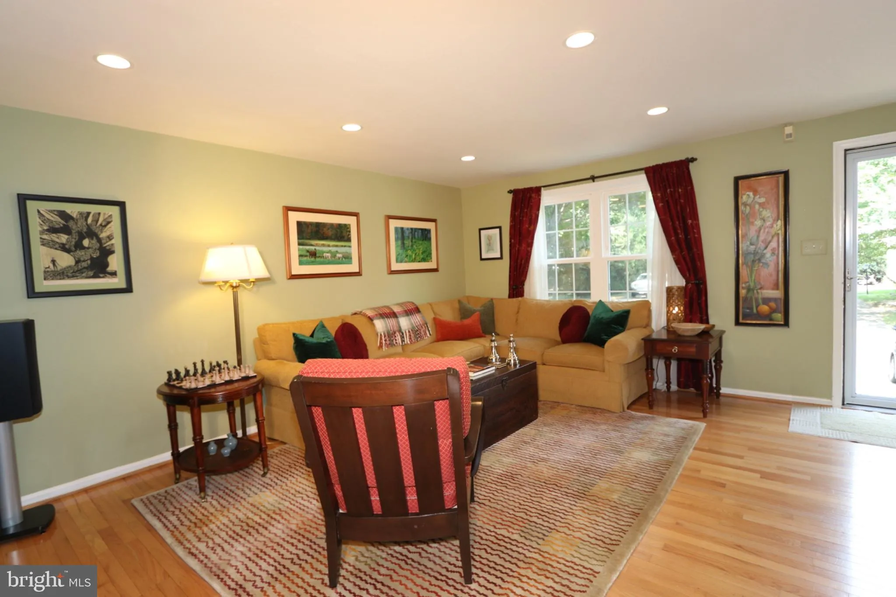
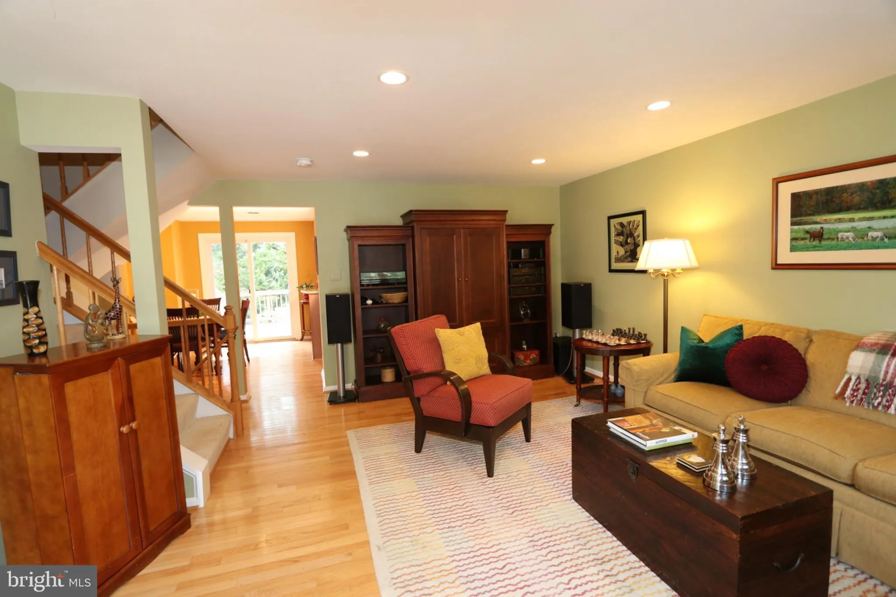
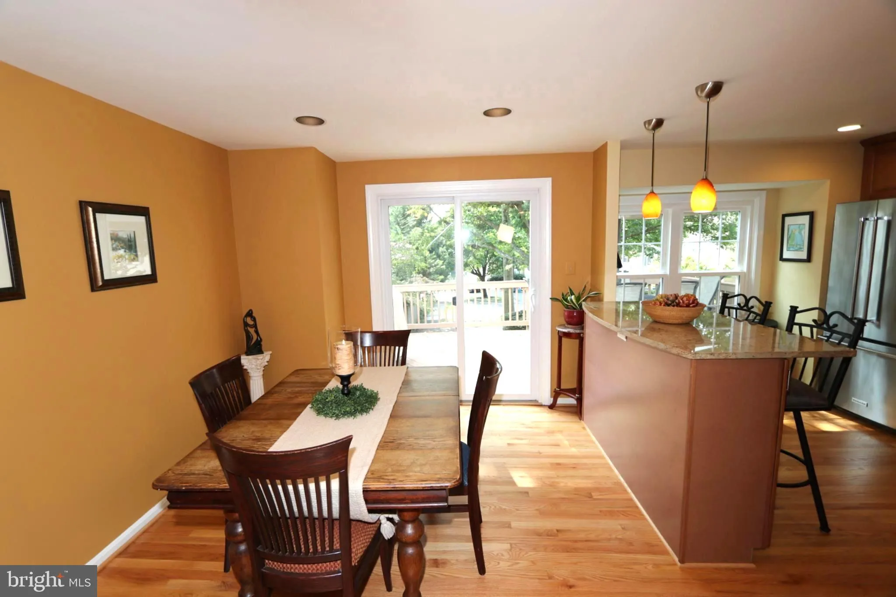
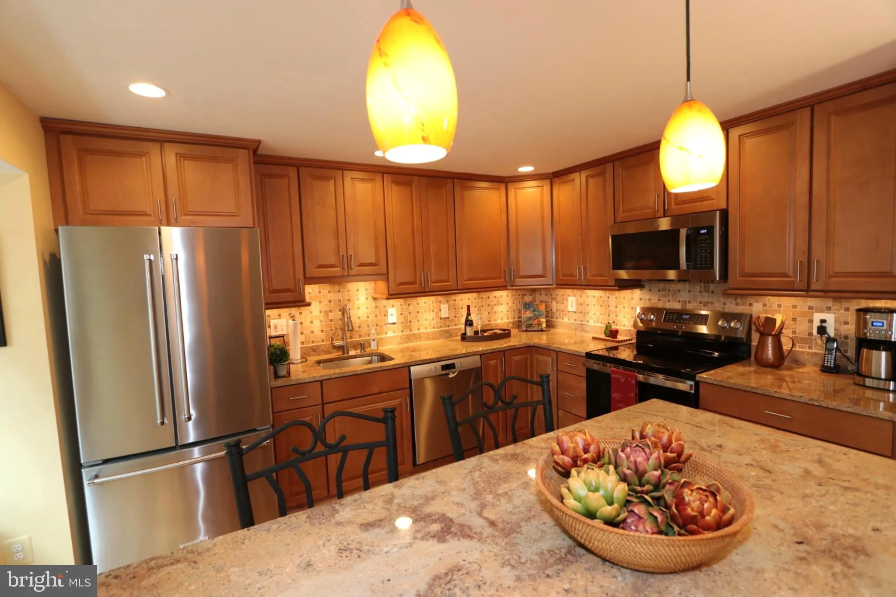
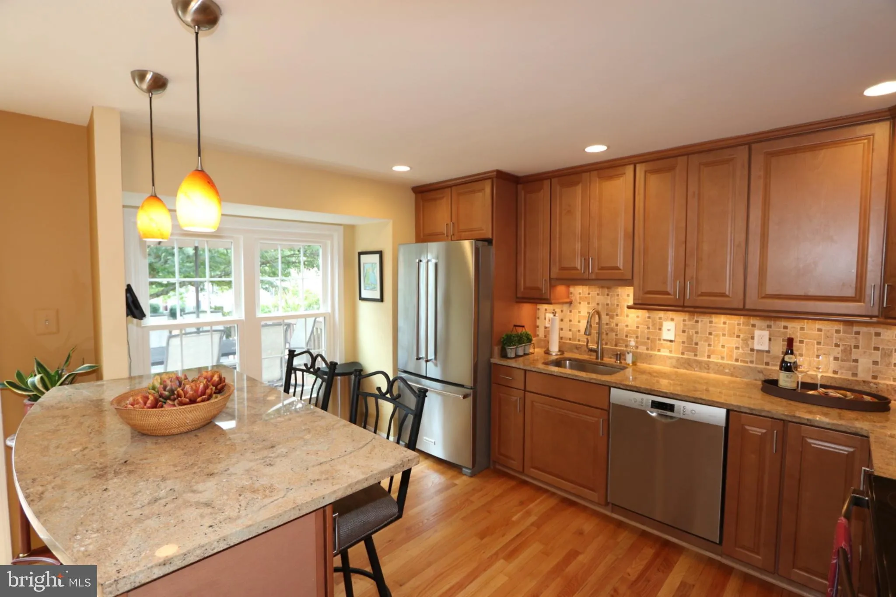
** You have found your new home! ** Absolutely Beautiful townhome (with Walk-Out Basement!) sited on a coveted Premium lot with Great Outdoor Views, has been lovingly Improved and Upgraded throughout ** Gorgeous Renovated Kitchen will Delight the Chef (high-end replacement cabinets with dovetail drawers, sleek granite counters, elegant ceramic backsplash with under cabinet lights) with new GE stainless steel 5 burner flat-top stove with convection oven, air fryer, WiFi (2026), new GE stainless steel built-in microwave (2026), new Kitchen-Aid stainless steel cafe-style refrigerator with bottom freezer (2020), Bosch dishwasher and wonderful granite-topped peninsula Breakfast Bar with modern pendant lights ** Recessed lights in kitchen, dining room and living room ** Large 18′ Southern-facing rear deck overlooking treed open area, perfect for a casual barbecue or relaxation ** Upstairs are two 18′ Primary Suites each with their own private bath with new (2026) vanities and faucets ** The lower level is comprised of an Inviting recreation room (with Walk-Out basement sliding glass door to 20′ rear Patio!), wood-burning Fireplace, Home Office area (both areas with new carpet 2026), utility room with storage, roughed-in plumbing for a 4th bath, warm gas furnace, gas water heater, and washer & dryer ** PLUS…New architectural roof shingles (2026), New vinyl siding (2026), New front storm door (2021), replacement thermopane windows and sliding glass doors ** AND then only 3 blocks to Providence Shopping Center with Starbucks, Gourmet Safeway, CVS, Microcenter, restaurants and banks, and just 3/4 mile to the Vienna Metro for easy commutes to DC, Arlington, Tysons and 2 airports! ** Great restaurants, Target, Angelika Theater and shops in nearby Mosaic District ** Braxton Homeowners Association is self-managed, financially strong, cuts the front grass and the rear grass (if it is not fenced) and has a low HOA fee of $83.34/month but paid in quarterly payments of $250 ** Braxton is a Wonderful Place to Live…Welcome Home! **
 Features & Appliances
 Ask Agent A Question
 Address Map
 Neighborhood
 MLS Addon
 Additional Information
 Financial
Listing Information
 Rob Spicer Broker, GRI
Spicer Real Estate
7201 Wisconsin Avenue
 RobSpicer@SpicerRealEstate.com
 2403881030
 2403881030
 7201 Wisconsin Avenue


