Spicer Real Estate
  • Share
$445,000
Active Active
MD,Clinton

Location 6000 CLINTON WAY, Clinton, MD 20735

  • Sqft 1,988 Sqft SQFT
  • Bed 4
  • Bath 2
Basic Details Basic Details
Description

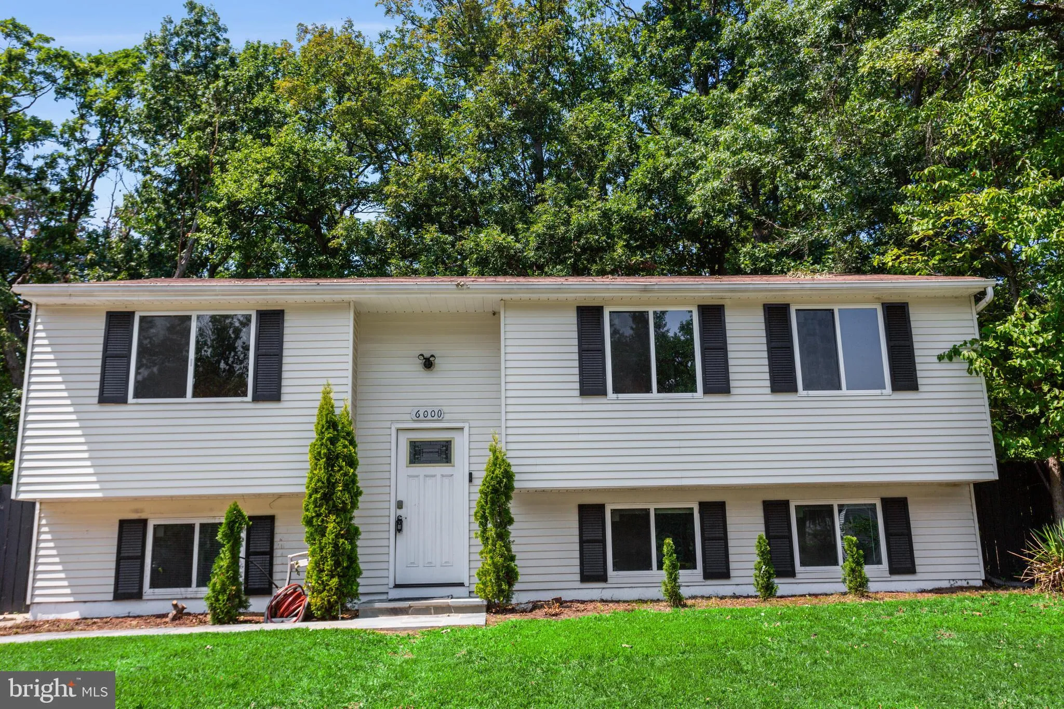
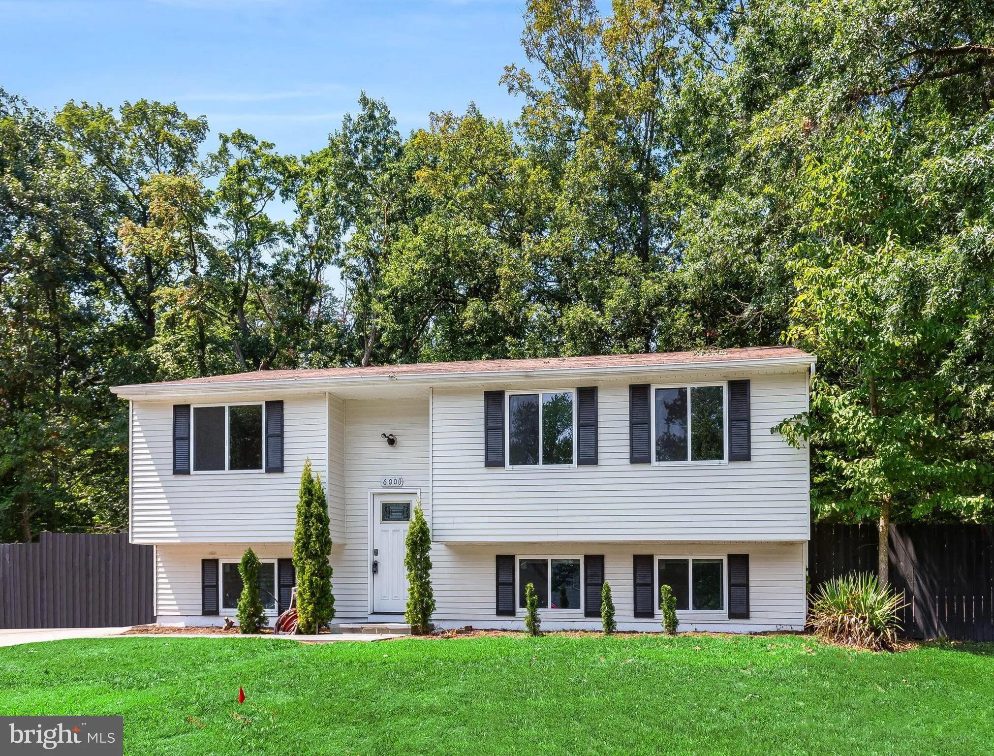
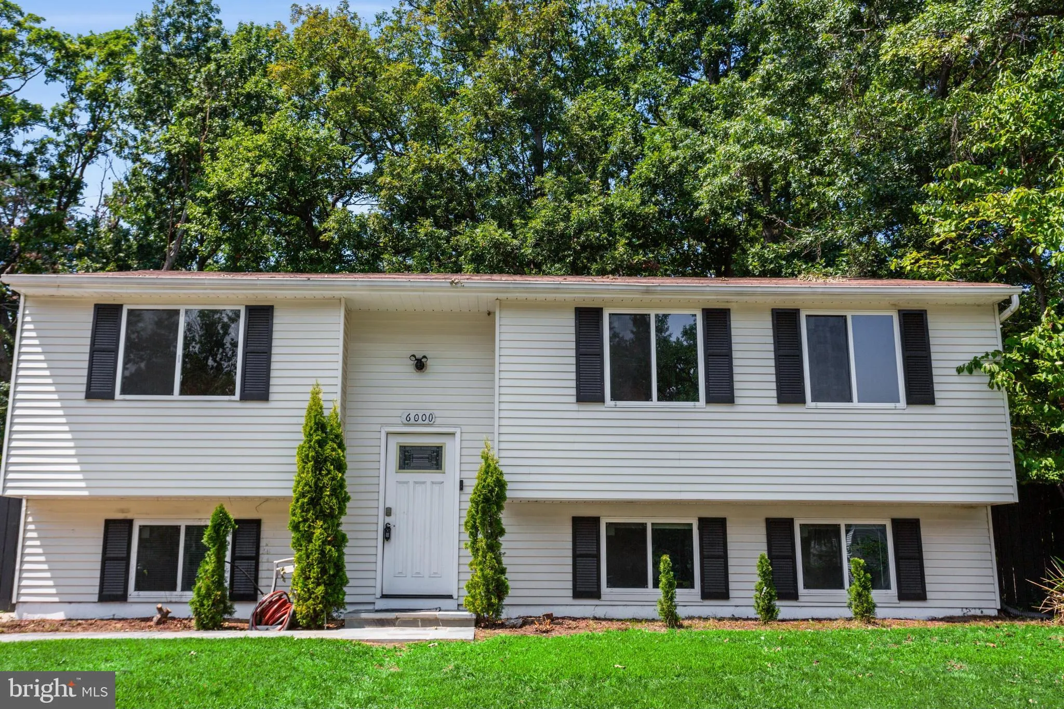
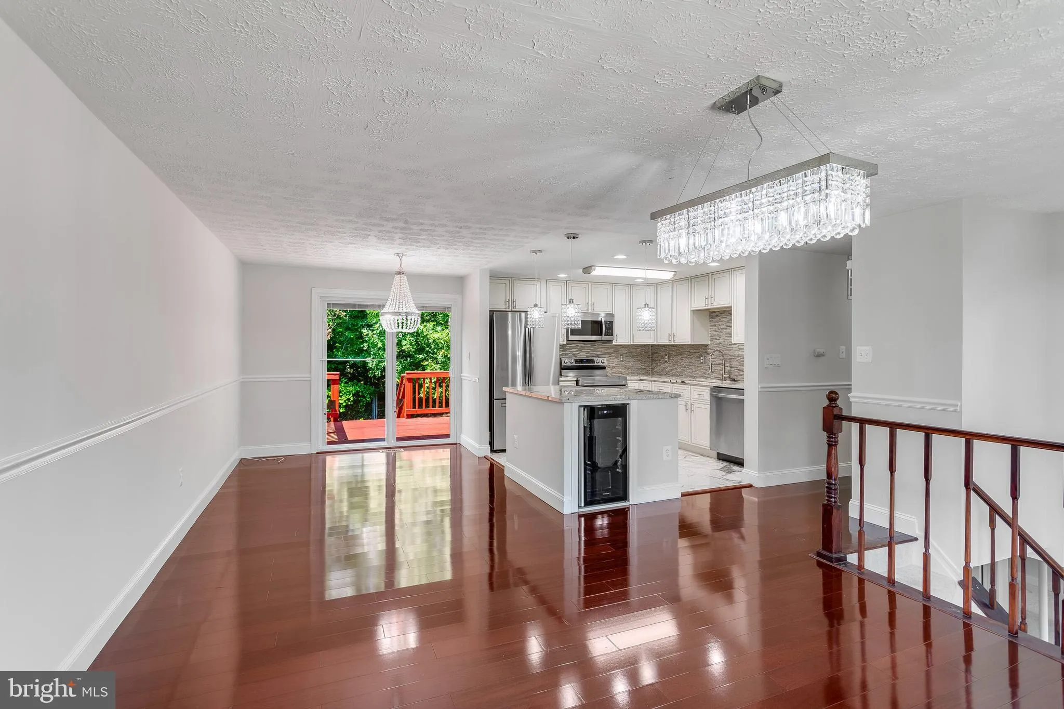
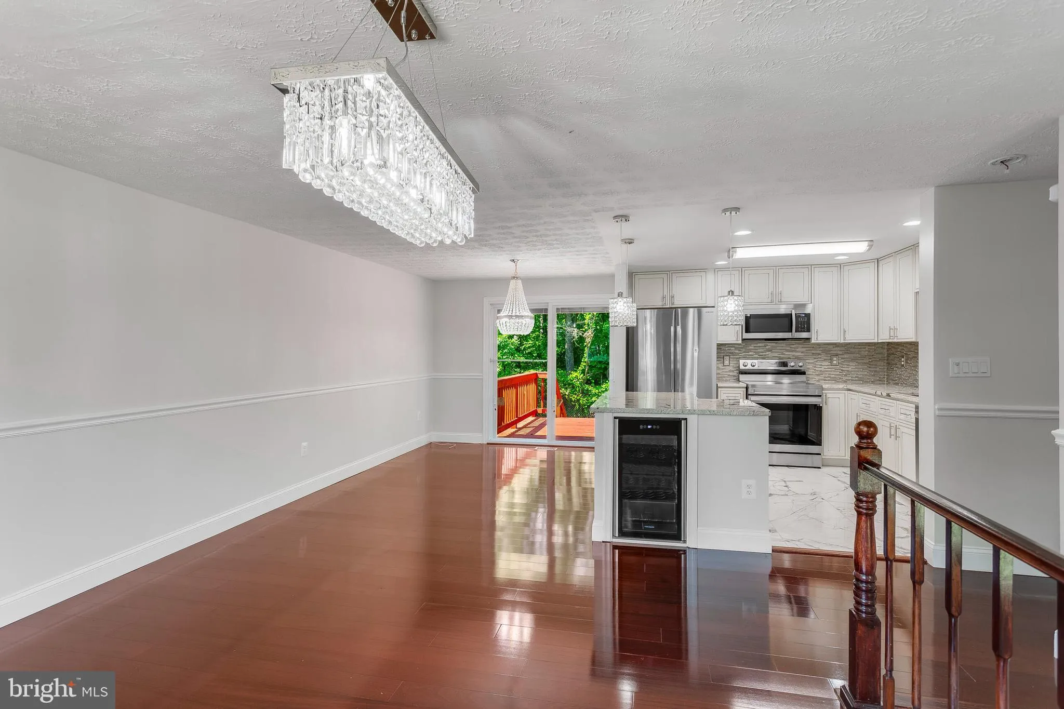
Fully Renovated in 2022! This beautifully updated 4-bedroom, 2 full‑bath home sits on a huge, fully fenced and landscaped lot. Gourmet Kitchen (Remodeled 2022): 42″ cabinets, stainless steel appliances, French 3‑door refrigerator, wine chiller, exotic granite countertops, glass tile backsplash, and high‑...

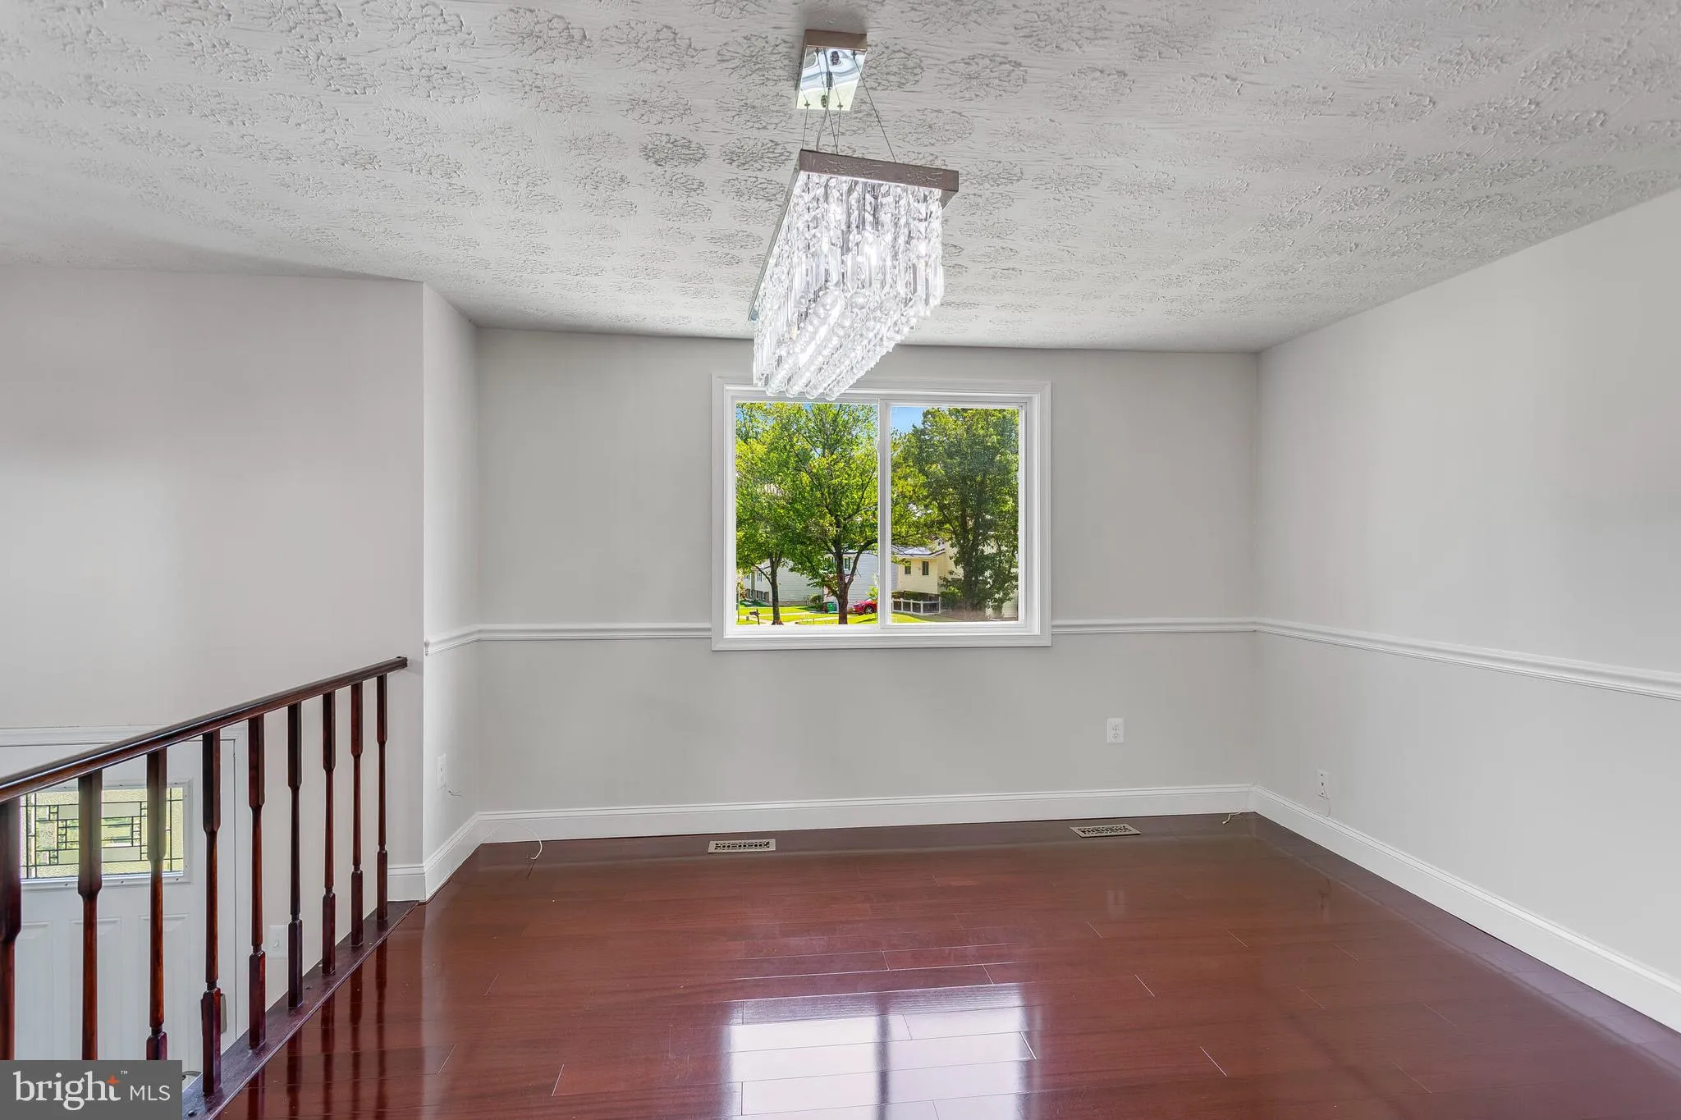
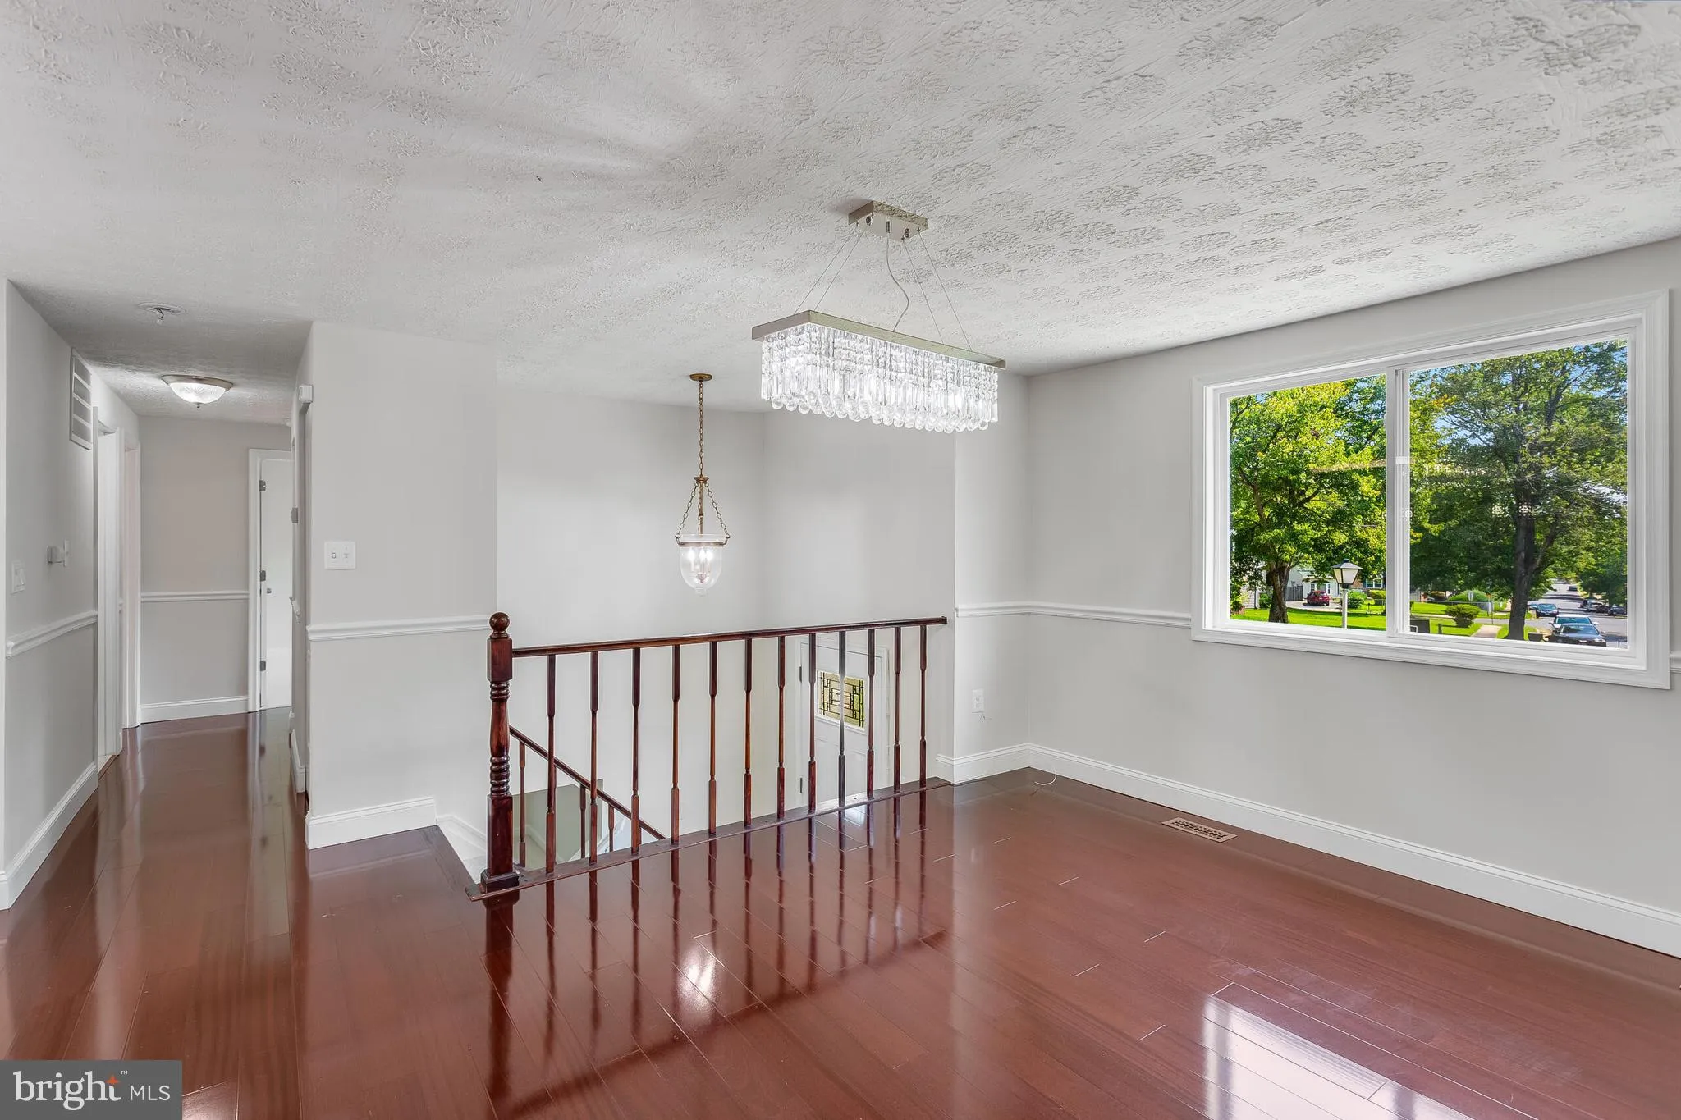
Fully Renovated in 2022! This beautifully updated 4-bedroom, 2 full‑bath home sits on a huge, fully fenced and landscaped lot. Gourmet Kitchen (Remodeled 2022): 42″ cabinets, stainless steel appliances, French 3‑door refrigerator, wine chiller, exotic granite countertops, glass tile backsplash, and high‑end pendant and recessed lighting. Main Level: Living room, dining room, and hallway feature gleaming mahogany hardwood floors, chair rail, and custom two‑tone paint. Walk out to a large deck, perfect for entertaining. Luxury Bathrooms (Remodeled 2022): Custom high‑end vanities, premium lighting, and exquisite marble and porcelain tile on walls and floors. Lower Level: Large recreation room, full bedroom, full bathroom, spacious laundry room, mechanical room, and storage area. Major Upgrades Completed in 2022: All new windows, all interior and exterior doors (including sliding glass doors), HVAC system, and water heater.

Read More
Basic Details
  • Property Type: Residential
  • Listing Type: Active
  • Listing ID: MDPG2214508
  • Price: $445,000
  • Bedrooms: 4
  • Bathrooms: 2
  • Sqft: 1,988 Sqft
  • Year Built: 1976
  • Lot Area: 0.25 Acre
  • Location: US, MD, PRINCE GEORGES-MD, Clinton, CLINTON WOODS, 20735
  • Structure Type: Detached
  • Heating System: None
  • Cooling System: Central A/C
  • Basement: Daylight, Full, Fully Finished, SumpPump, Walkout Stairs, Windows
  • Fence: Fully
  • Full Bathrooms: 2
  • Listing Status: Active
  • Roof: Shingle
Features & Appliances
Features
  • Architectural Style: Split Foyer
  • Flooring: Carpet, CeramicTile, Hardwood, Marble
  • Interior Features: Carpet, Chair Railings, Combination Dining/Living, Combination Kitchen/Dining, Dining Area, Floor Plan - Open, Kitchen - Island, Recessed Lighting, Upgraded Countertops, Wine Storage, Wood Floors
  • Sewer: Public Sewer

Appliances
  • Appliances: Built-In Microwave, Dishwasher, Disposal, Refrigerator, Icemaker, Stainless Steel Appliances, Oven/Range - Electric, Washer, Dryer
Ask Agent A Question Ask Agent A Question

Address Map Address Map
Neighborhood Neighborhood
  • Elementary School: WALDON WOODS
  • High School: SURRATTSVILLE
MLS Addon MLS Addon
  • Office Name: Fairfax Realty of Tysons
  • Agent Name: MAURICIO MATEOS
Additional Information Additional Information
  • Water Source: Public
  • Accessibility Features: Other
  • Construction Materials: Frame
  • Foundation Details: Block
  • Levels: 2
  • Lot Features: Backs to Trees, Cul-de-sac, Landscaping, Rear Yard, SideYard(s), Trees/Wooded
  • On Market Date: 2026-08-15
Financial Financial
  • Tax Annual Amount: 5722.0
Listing Information Listing Information
  • Originating System Name: Bright
  • List Agent Mls Id: 3015373
  • List Office Mls Id: FRX2
  • MLS Status: ACTIVE-BRIGHT
  • Modification Timestamp: 2026-09-22T23:49:59Z
  • Status Change Timestamp: 2026-08-15T04:00:00Z
Rob Spicer Broker, GRI Rob Spicer Broker, GRI Spicer Real Estate

7201 Wisconsin Avenue

Mortgage Calculator
$
$ %
Years
%
$ %Per Year
$ % Per Year

$
