
 Share
Share



 5251 STRATHMORE AVENUE, Kensington, MD 20895
 3,391 Sqft SQFT
 3
3
 4
4
 Basic Details
**Please note: professional photography will be added by Wednesda (9/23). Strathmore Place finally has another opportunity for a lucky buyer at this sought after community of oversized contemporary townhomes!!! Detached 2-car garage, a brick walkway (with pergola) and private front courtyard that’s beautifully...
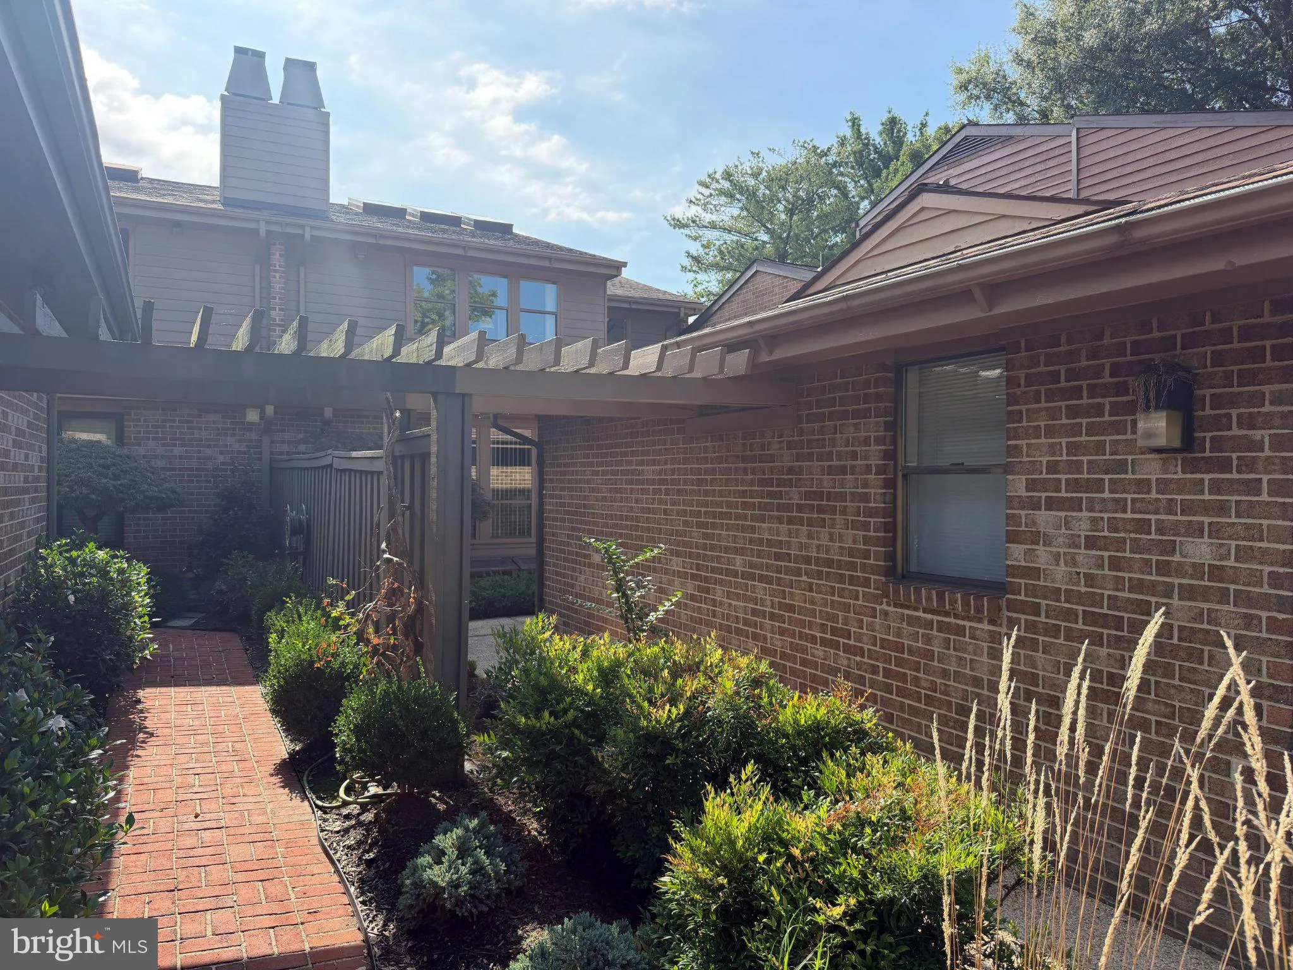
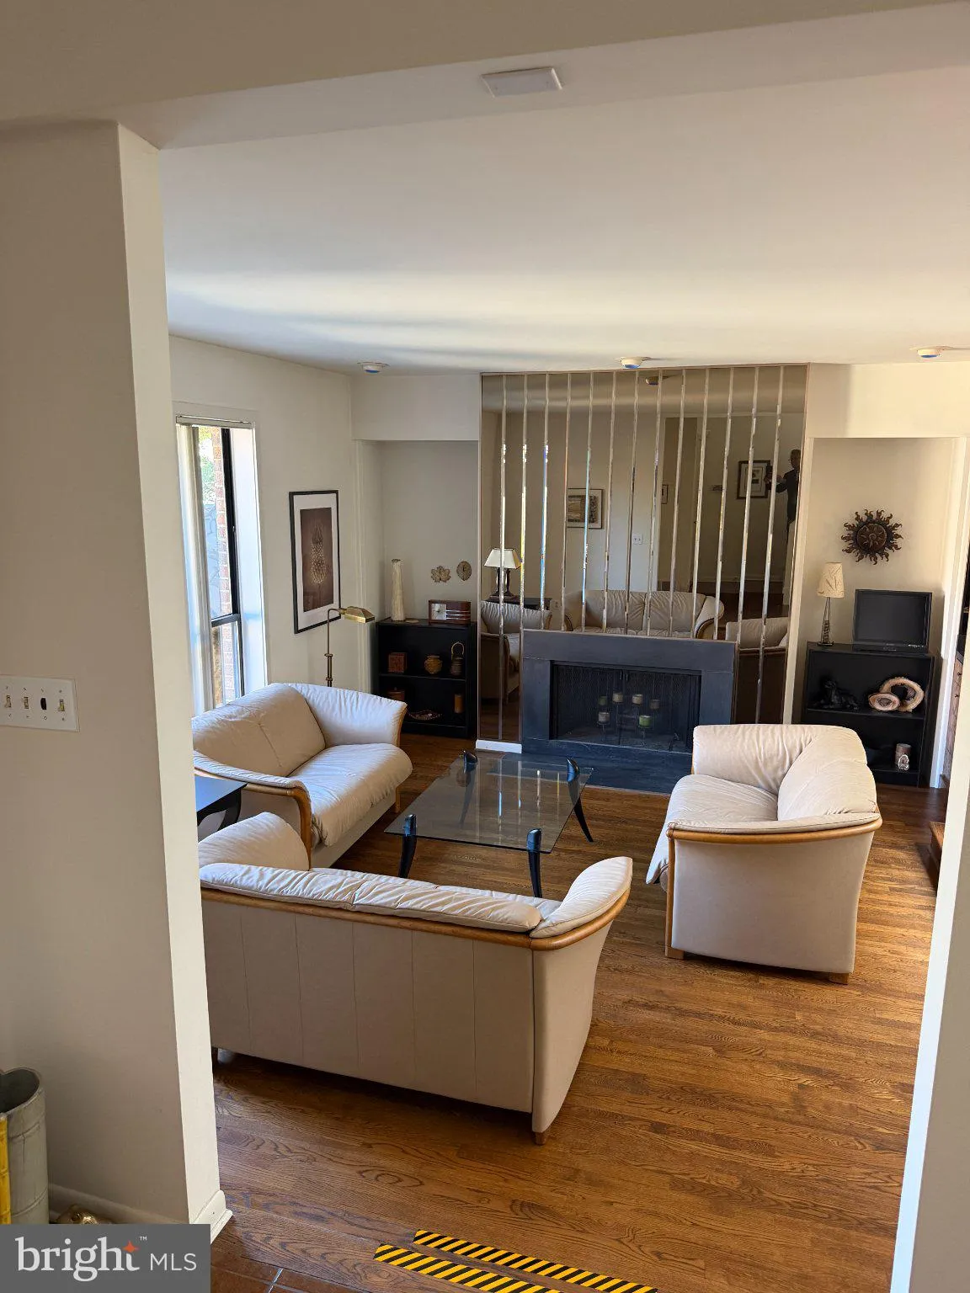
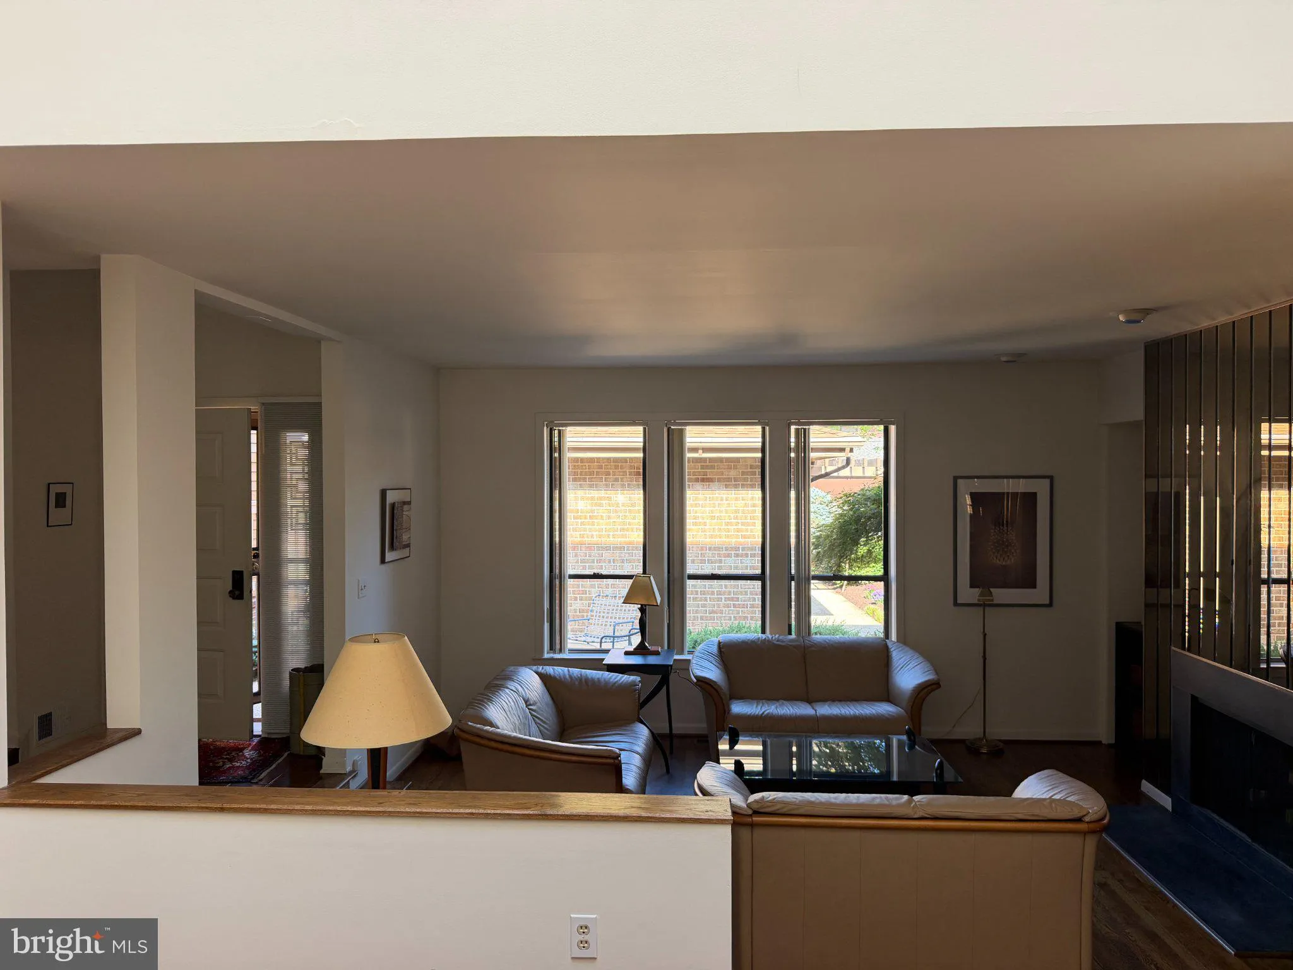
**Please note: professional photography will be added by Wednesda (9/23). Strathmore Place finally has another opportunity for a lucky buyer at this sought after community of oversized contemporary townhomes!!! Detached 2-car garage, a brick walkway (with pergola) and private front courtyard that’s beautifully landscaped. Step inside the welcoming foyer entry to the home (with coat closet), step down living room (with fireplace & built-in shelving/storage), an open 2-story dining room w/skylights, a den/3rd bedroom option with ensuite full bath and an updated kitchen with island & breakfast room area (w/glass slider doors to the backyard fenced-in terrace), plus a separate pantry and laundry room. The upper level encompasses a primary bedroom suite (w/2 walk-in closets and primary bath with separate tub & shower, dual vanity/sinks and commode closet) and a 2nd bedroom with 2 double closets and an ensuite full bath. The lower level is completely finished with an expansive recreation room, a full bath and a den/guest room with lots of closets and storage space. Other amenities included: gas/forced air HVAC system & central air (2023), electric 50 gallon hot water heater (2017), 2 sump pumps, architectural roof shingles, plus hardwood flooring throughout most of main and upper levels. Superb location, close to the Grosvenor Metro, the Strathmore Arts & Music Center, Strathmore Mansion, nearby shopping & dining, and easy access to major routes to 495/270.
 Features & Appliances
 Ask Agent A Question
 Address Map
 Neighborhood
 MLS Addon
 Additional Information
 Financial
Listing Information
Financial
Listing Information
 Rob Spicer Broker, GRI
Spicer Real Estate
Rob Spicer Broker, GRI
Spicer Real Estate
7201 Wisconsin Avenue
 RobSpicer@SpicerRealEstate.com
 2403881030
 2403881030
 7201 Wisconsin Avenue


