
 Share
Share
 562 BANQUET LANE, Frederick, MD 21701
 1,756 Sqft SQFT
 4
4
 4
4
 Basic Details
Nestled in the desirable Renn Quarter community, this beautifully maintained townhouse, built in 2022, offers contemporary style, thoughtful design, and comfortable modern living. With an inviting open floor plan and quality finishes throughout, this home is designed for both everyday living and effortless entertain...
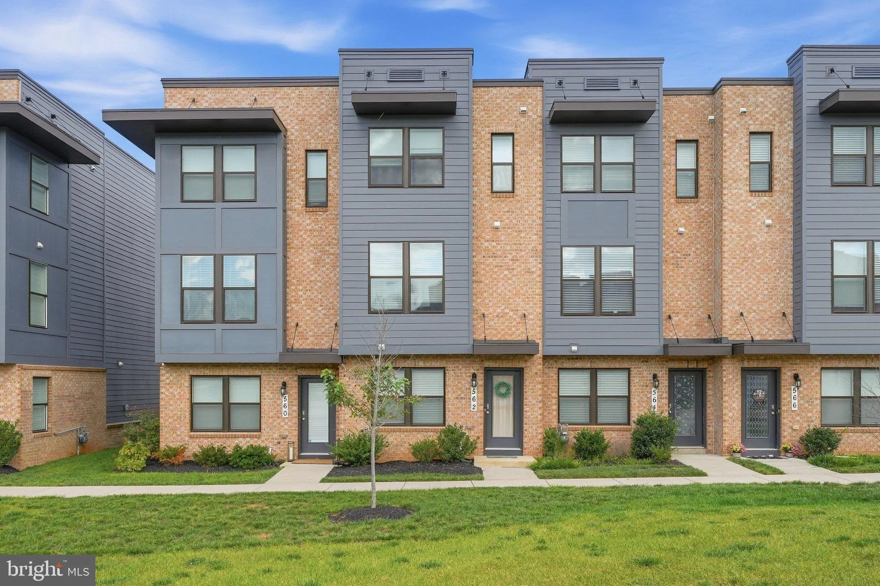
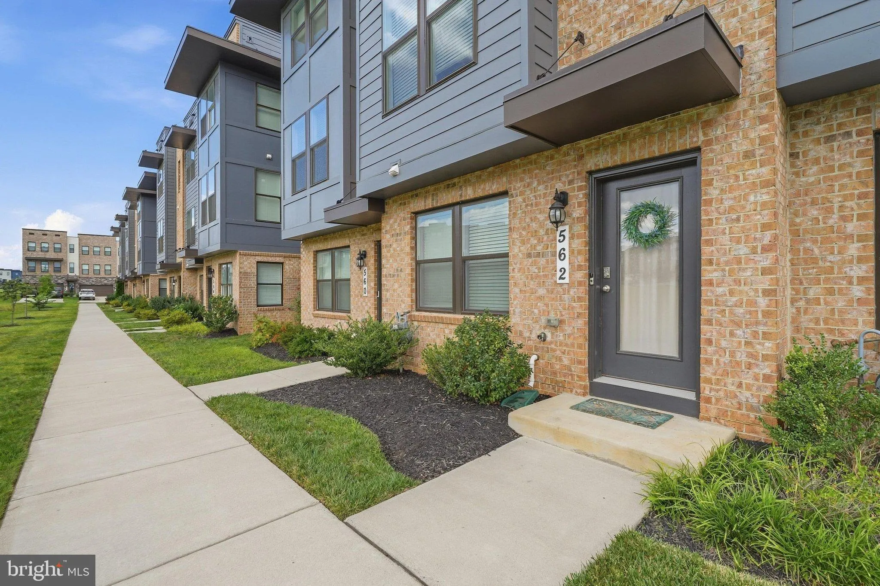
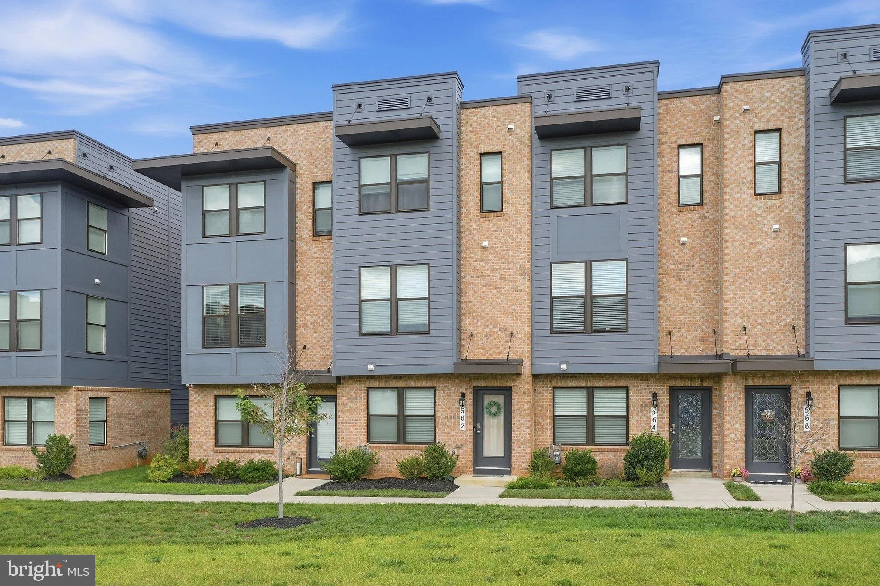
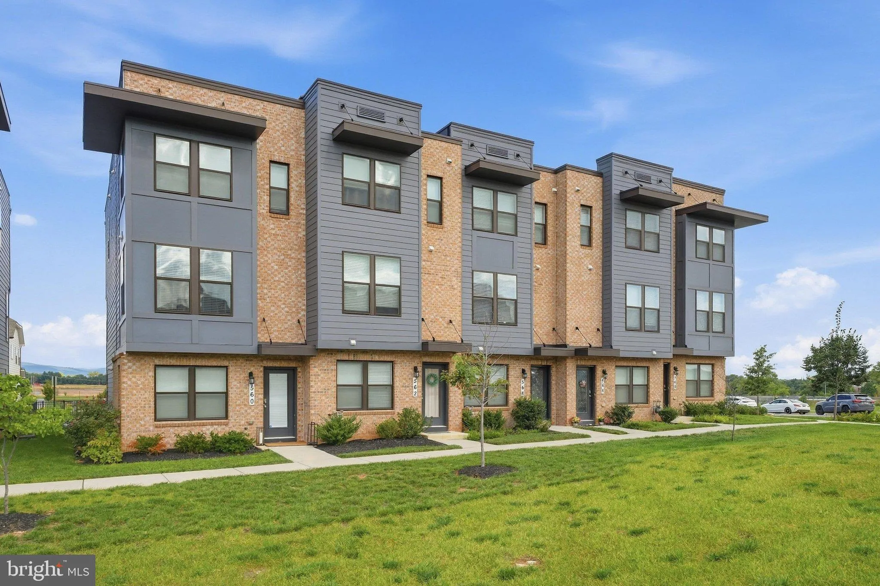
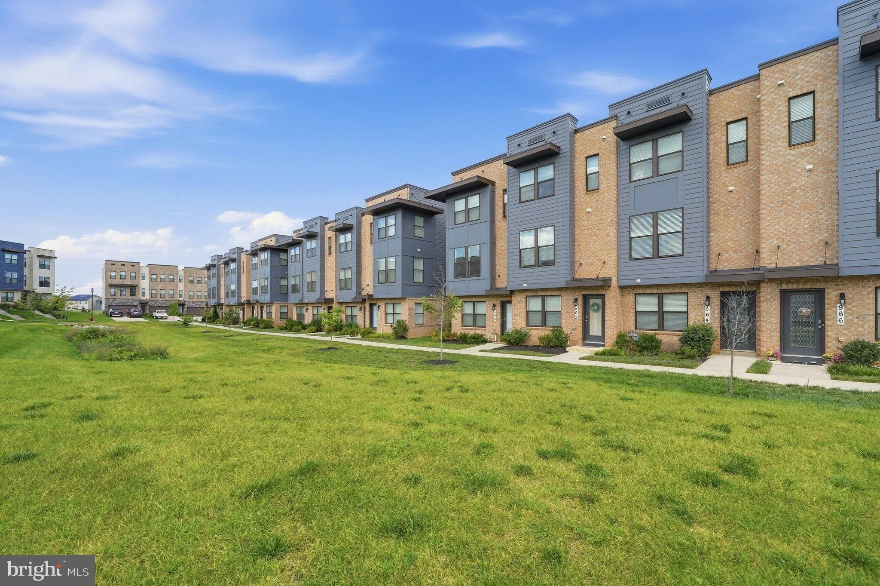
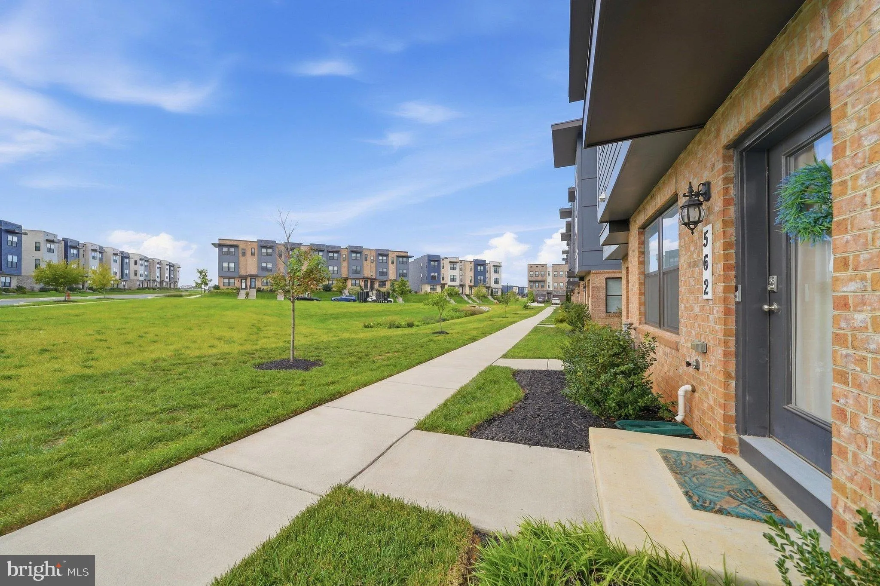
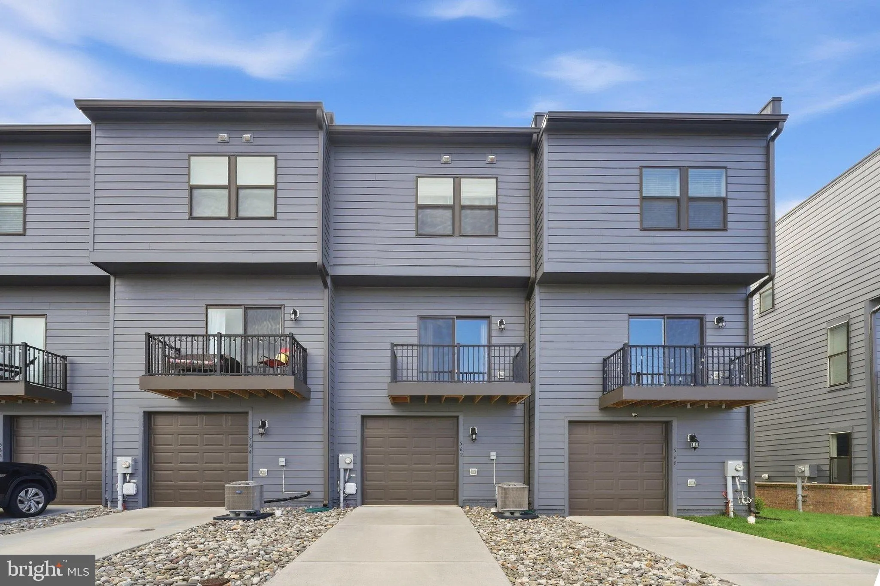
Nestled in the desirable Renn Quarter community, this beautifully maintained townhouse, built in 2022, offers contemporary style, thoughtful design, and comfortable modern living. With an inviting open floor plan and quality finishes throughout, this home is designed for both everyday living and effortless entertaining. Step inside to a bright and welcoming main level featuring a spacious kitchen with a gas cooktop, stainless steel appliances, ample cabinetry, and a generous layout that flows naturally into the dining and living areas. Recessed lighting throughout adds a warm, polished touch, while large double-pane windows fill the home with natural light. The family room, conveniently located off the kitchen, provides a comfortable space to relax, gather with friends, or enjoy a quiet evening at home. Energy-efficient features throughout the home contribute to year-round comfort and efficiency. Upstairs, the spacious primary suite offers a private retreat with a generous walk-in closet and a well-appointed en-suite bathroom. Additional bedrooms and living spaces provide flexibility for family, guests, a home office, or other lifestyle needs. The lower level offers valuable additional space for storage, recreation, or future customization. The attached garage and driveway provide convenient off-street parking, while the deck offers an inviting outdoor space for morning coffee, dining, or relaxing at the end of the day. Residents of Renn Quarter can enjoy community amenities including an in-ground pool, play areas, sidewalks, and street lighting. The neighborhood provides a welcoming setting with convenient spaces to enjoy time outdoors and connect with the community. Combining modern construction, an open and functional layout, energy-efficient features, and desirable community amenities, this Renn Quarter townhouse offers a comfortable and stylish place to call home.
 Features & Appliances
 Ask Agent A Question
 Address Map
 Neighborhood
 MLS Addon
 Additional Information
 Financial
Listing Information
Financial
Listing Information
 Rob Spicer Broker, GRI
Spicer Real Estate
Rob Spicer Broker, GRI
Spicer Real Estate
7201 Wisconsin Avenue
 RobSpicer@SpicerRealEstate.com
 2403881030
 2403881030
 7201 Wisconsin Avenue


