
 Share
Share
 1213 WEATHERSTONE COURT, Reston, VA 20194
 2,516 Sqft SQFT
 3
3
 4
4
 Basic Details
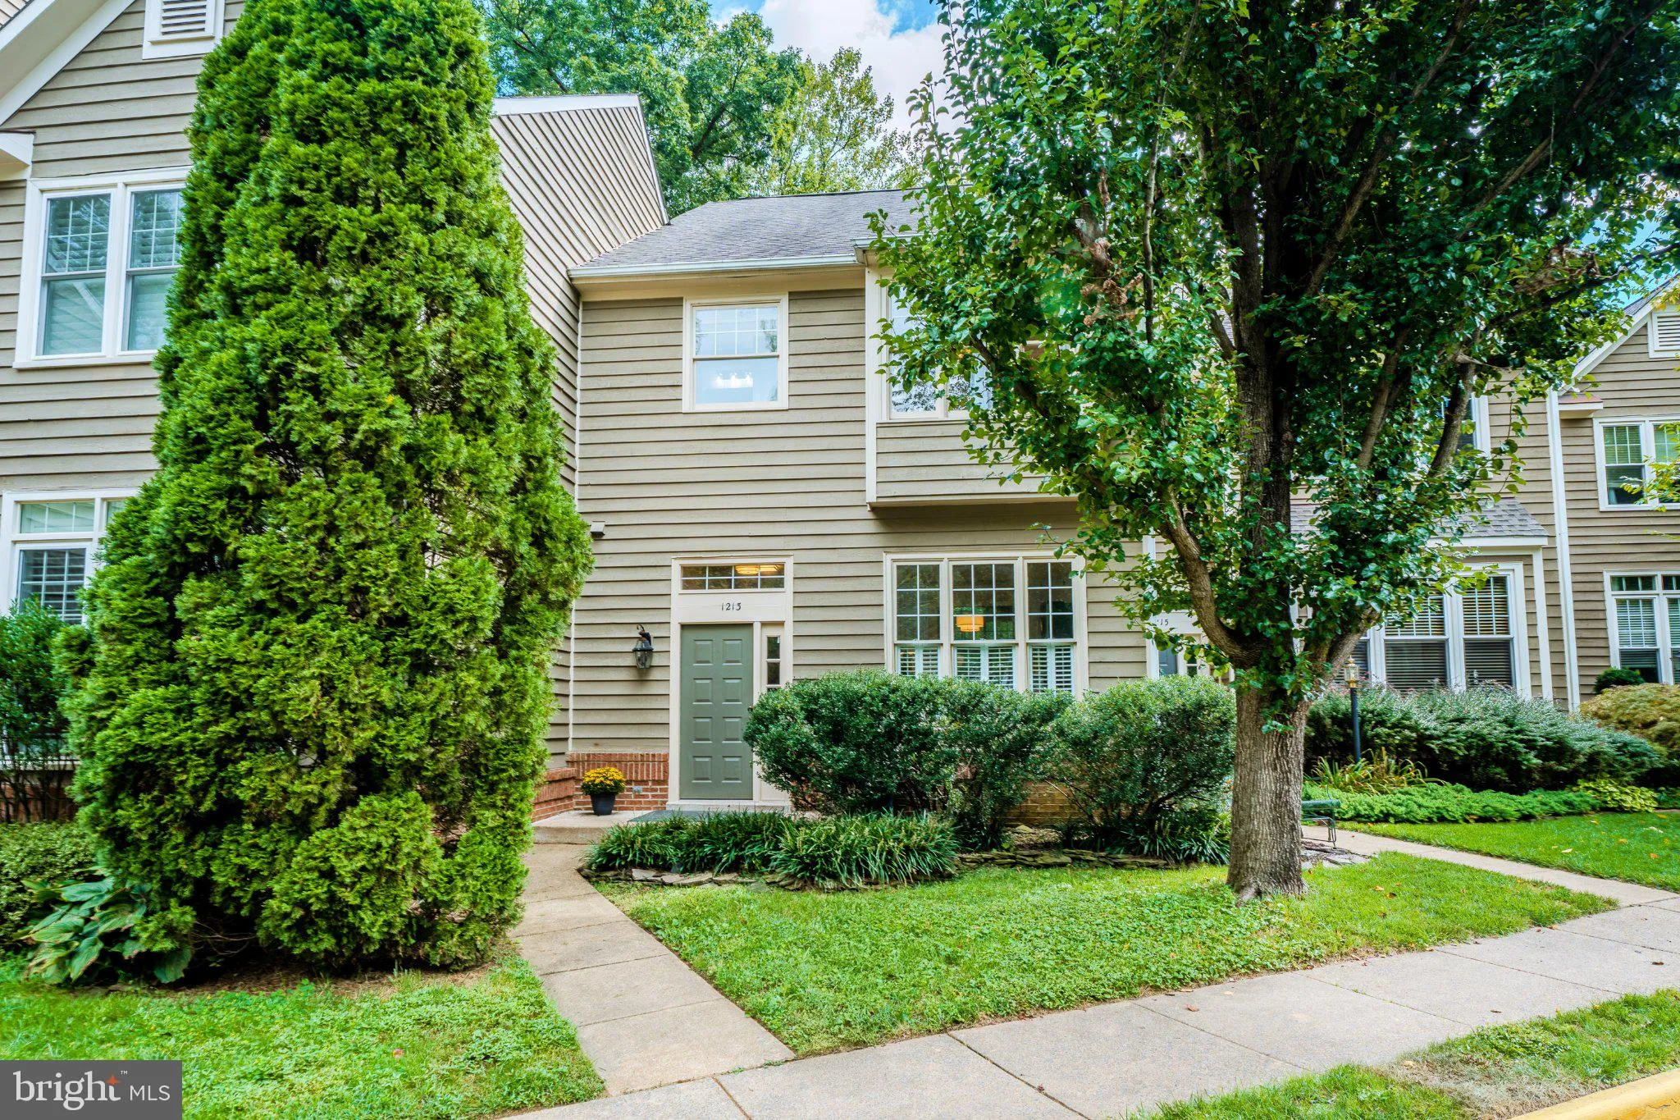
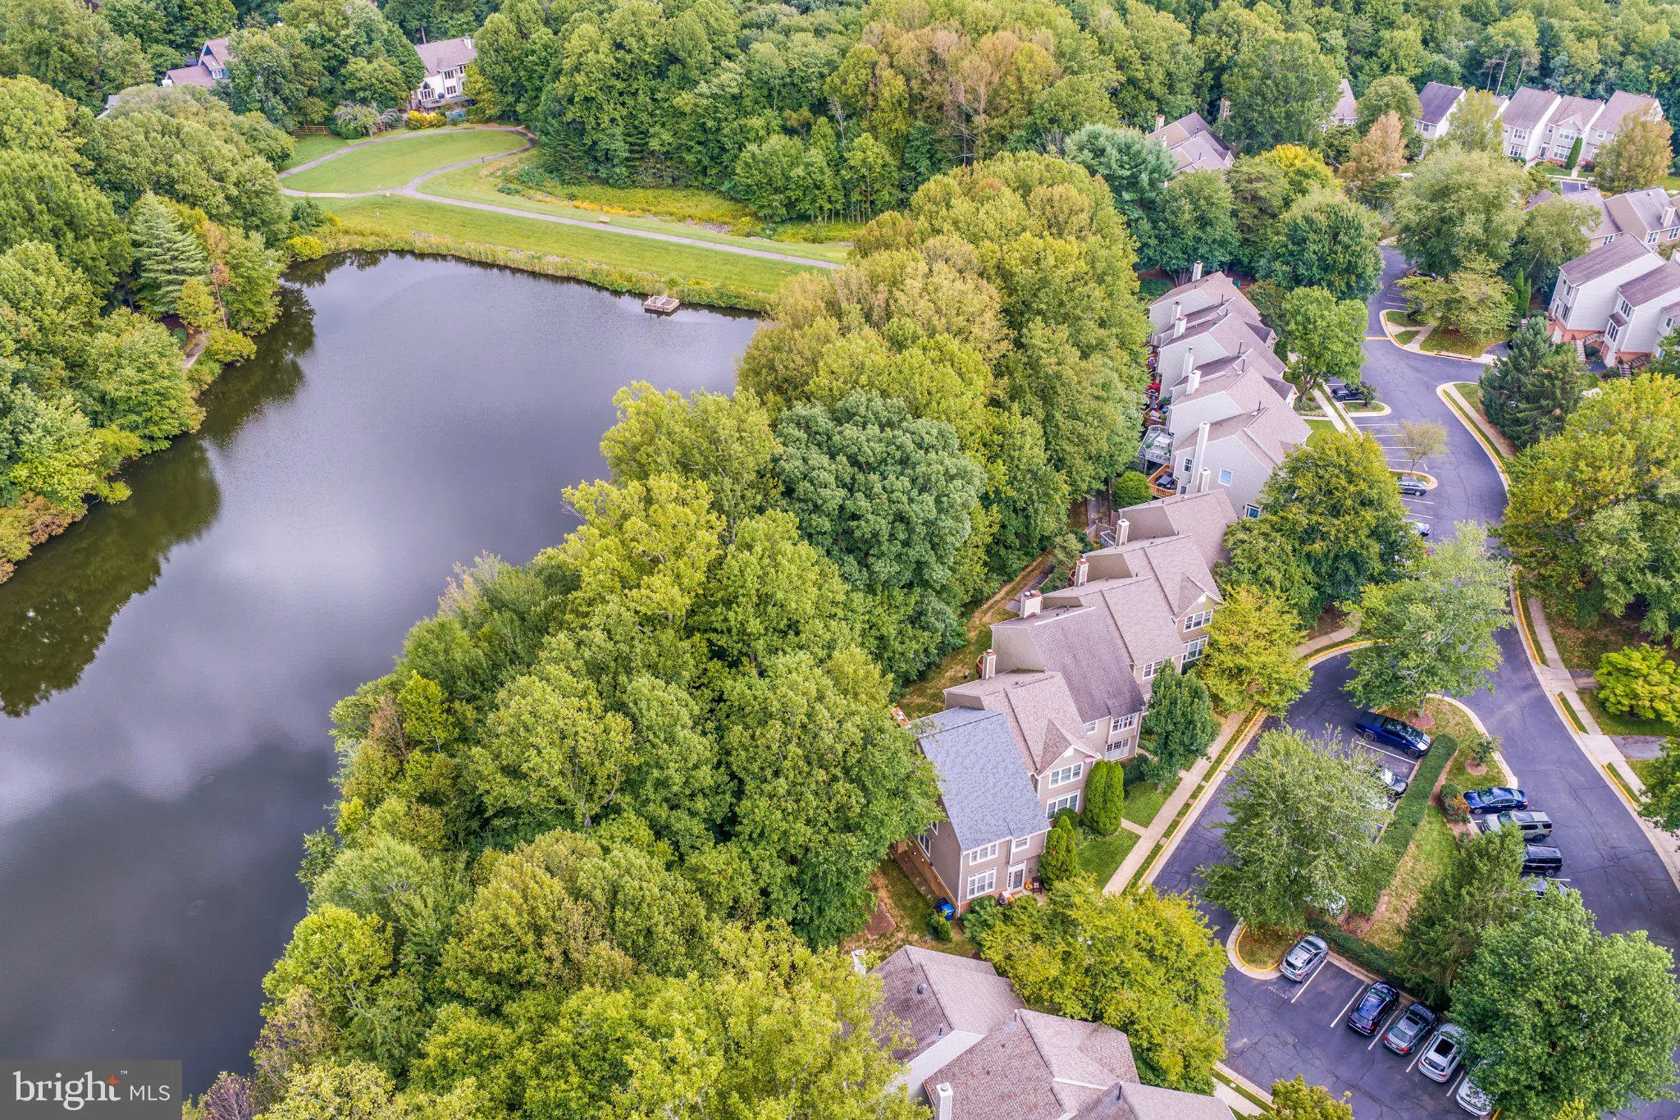
Privacy, beautiful trees with views of the pond—and a location that puts you close to everything! Tucked into the beautifully maintained Weatherstone neighborhood where nature is part of the view. Backing to mature trees with peaceful pond views beyond, this home feels like a private retreat while still being minu...
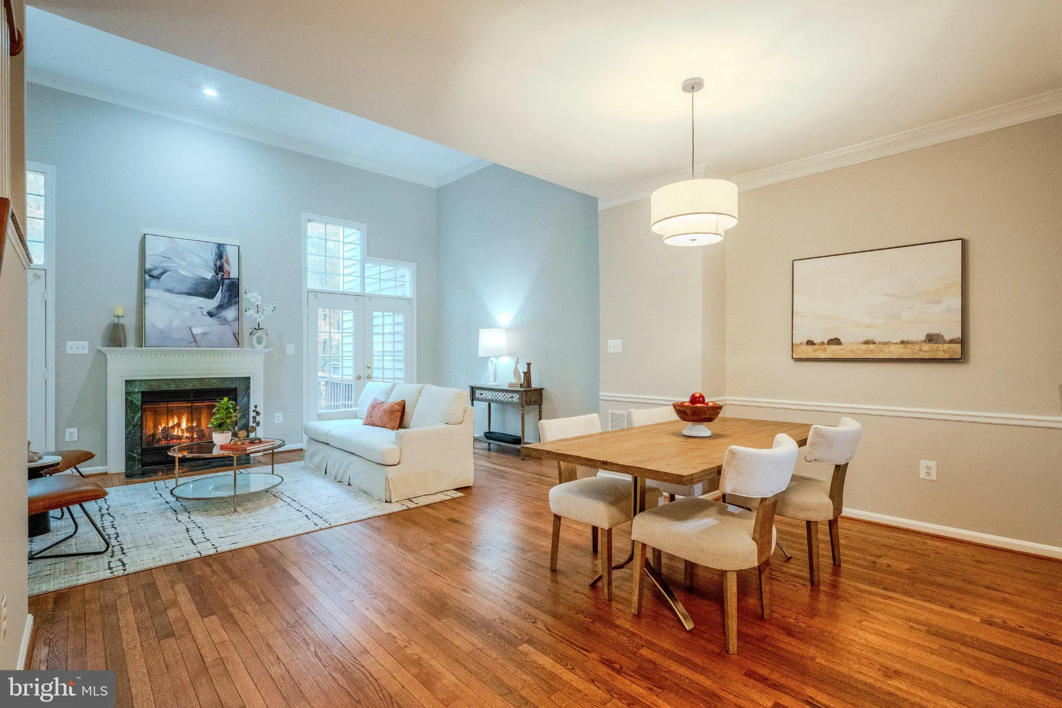
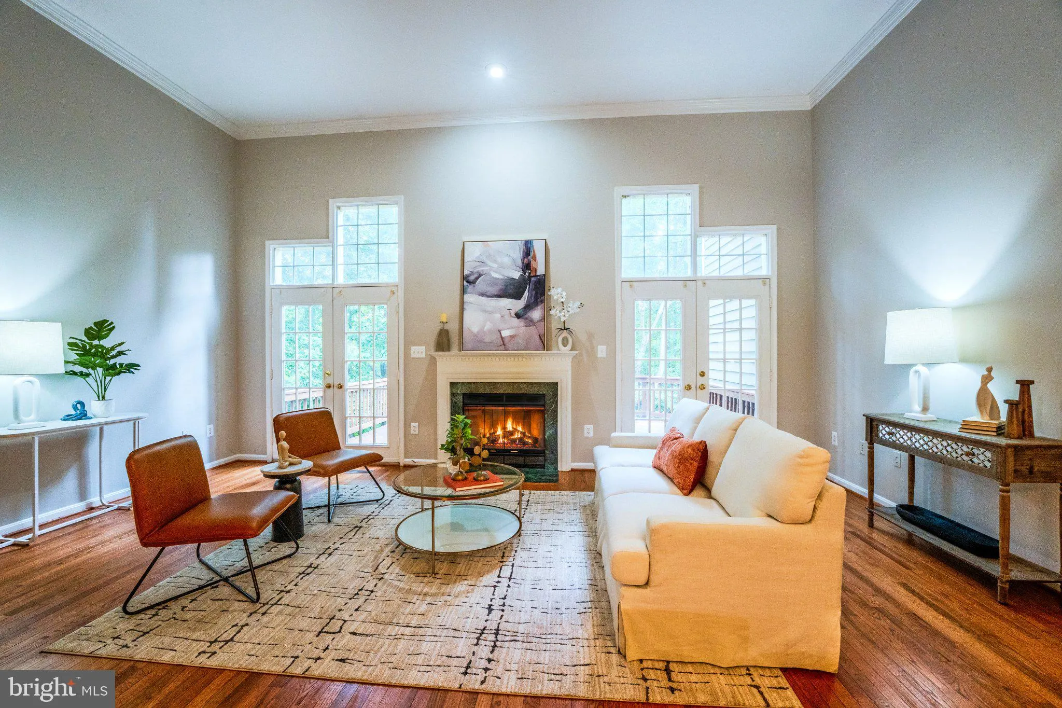
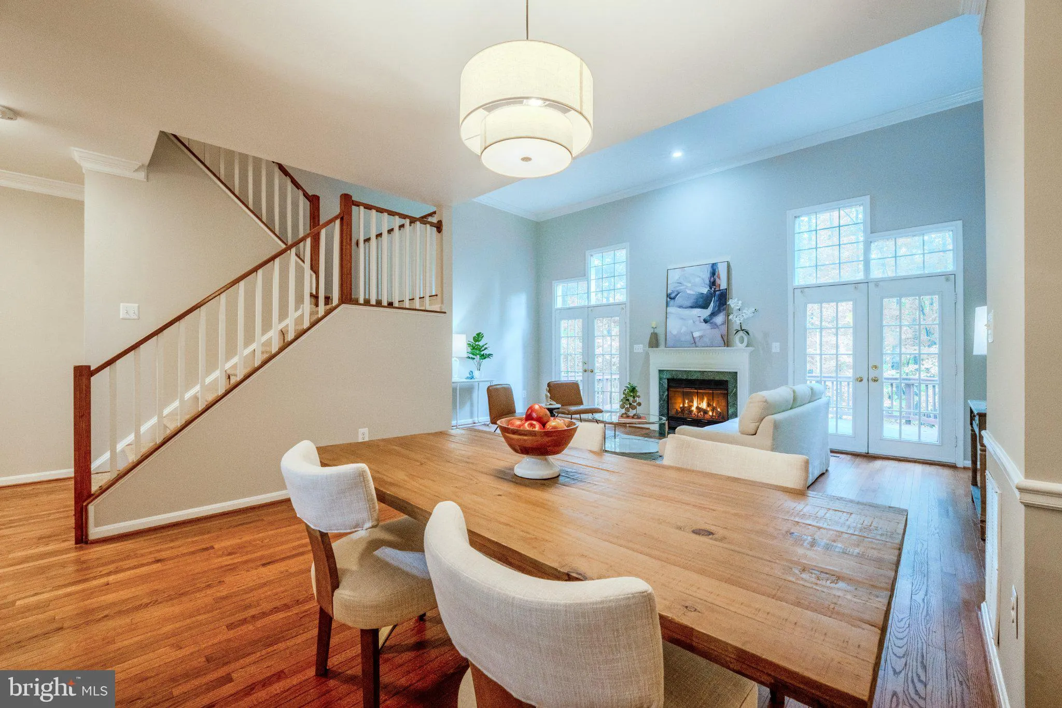
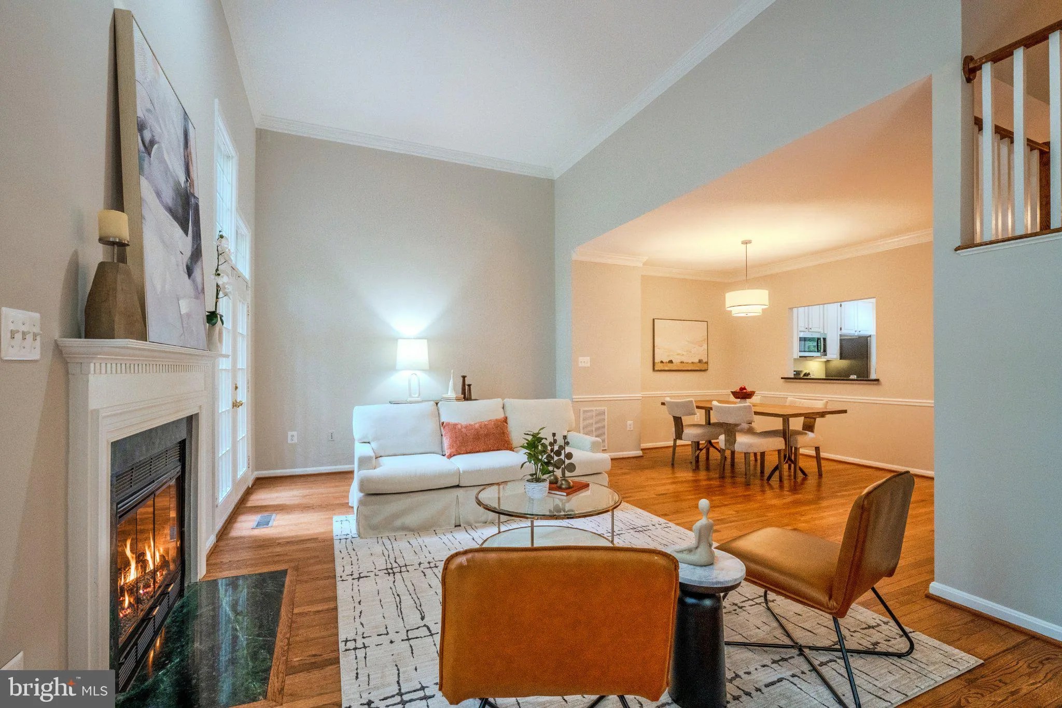
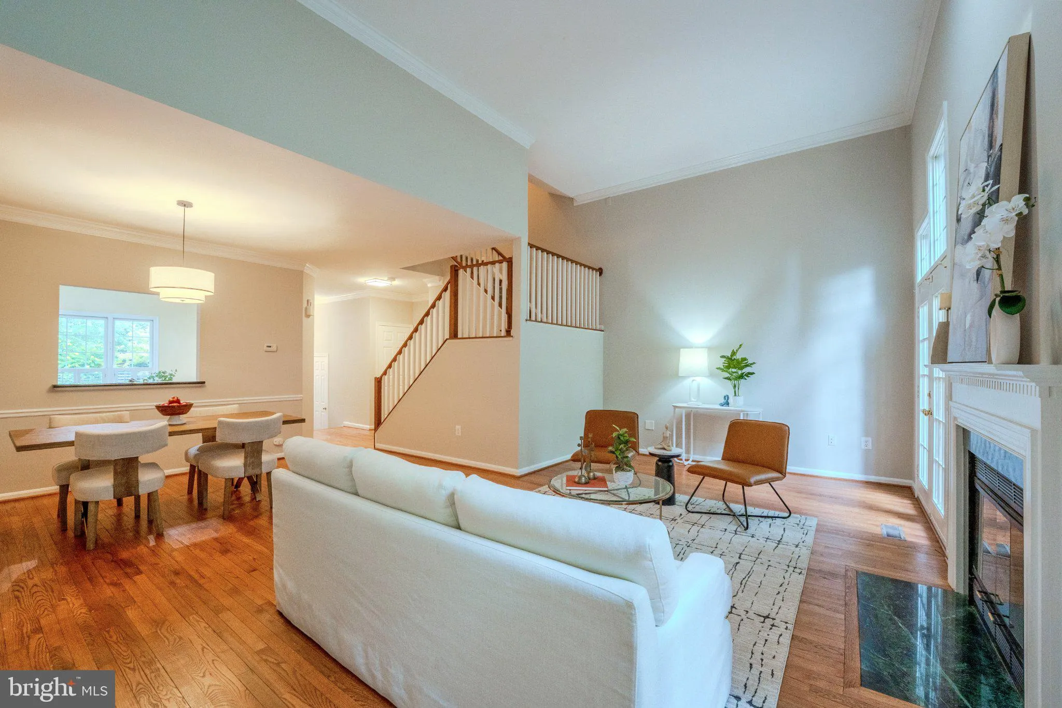
Privacy, beautiful trees with views of the pond—and a location that puts you close to everything! Tucked into the beautifully maintained Weatherstone neighborhood where nature is part of the view. Backing to mature trees with peaceful pond views beyond, this home feels like a private retreat while still being minutes from the best of Reston. Inside, pristine hardwood floors span all three levels, while the dramatic two-story living room makes an immediate impression with a wall of windows and two French doors opening to the expansive deck. Imagine morning coffee overlooking the treetops and pond or summer evenings entertaining surrounded by nature. The bright eat-in kitchen offers plenty of space for gathering and features a convenient pass-through to the dining room. Upstairs, the spacious primary suite features a tiled bath with dual vanities, soaking tub, glass shower, and organized walk-in closet. Two additional bedrooms are just a few steps away, each with thoughtful closet organization. The walkout lower level adds wonderful flexibility with a sunny family room, gas fireplace, private office/guest space, full bathroom, and laundry room with built-in storage. Outside, the neighborhood offers walking paths around the pond that connect to Reston Association trails, plus a tot lot. Walk to North Hills Pool & Tennis Courts and North Point Shopping Center, with Reston Town Center, Metro, Baron Cameron Park, the Reston Dog Park, Route 7, and Tysons all within easy reach. A serene setting, beautiful water views, and classic Reston living—this one is ready to welcome you home!
 Features & Appliances
 Ask Agent A Question
 Address Map
 Neighborhood
 MLS Addon
 Additional Information
 Financial
Listing Information
Financial
Listing Information
 Rob Spicer Broker, GRI
Spicer Real Estate
Rob Spicer Broker, GRI
Spicer Real Estate
7201 Wisconsin Avenue
 RobSpicer@SpicerRealEstate.com
 2403881030
 2403881030
 7201 Wisconsin Avenue


