Spicer Real Estate
  • Share
$1,499,365
Active Active
VA,Brambleton
  • Sqft 5,386 Sqft SQFT
  • Bed 6
  • Bath 5
Basic Details Basic Details
Description

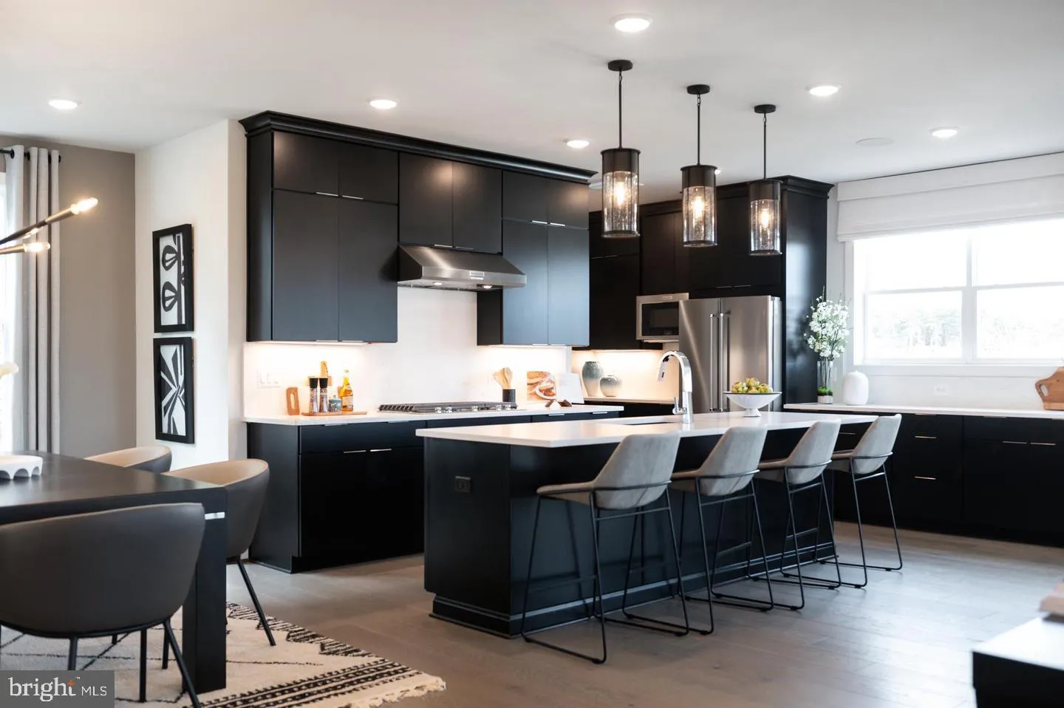
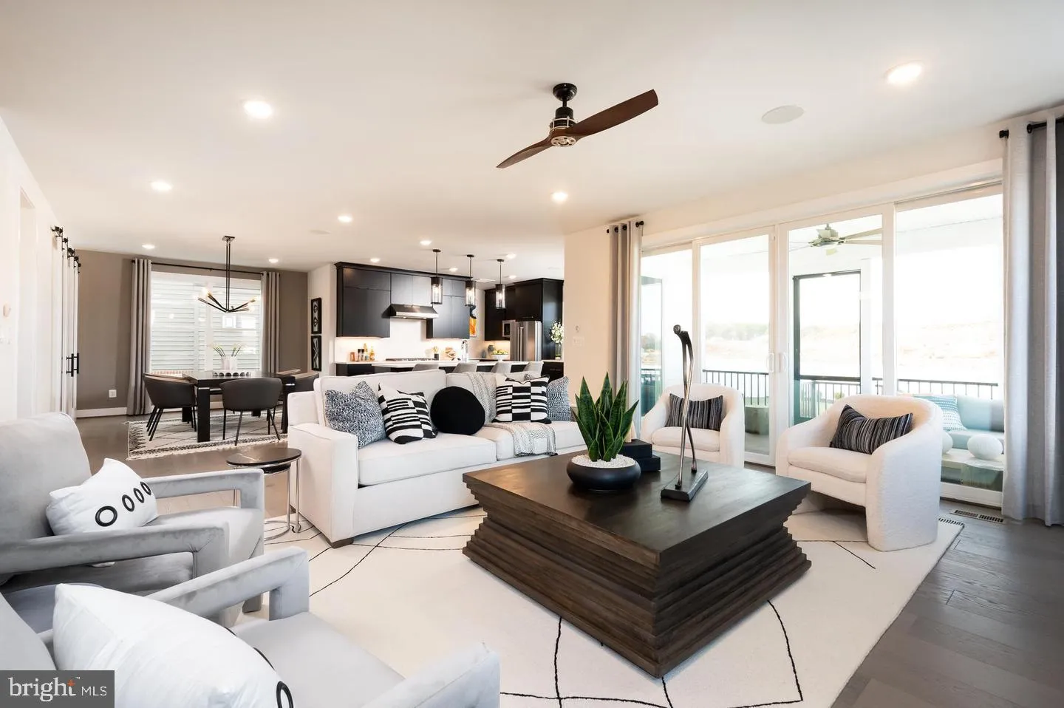
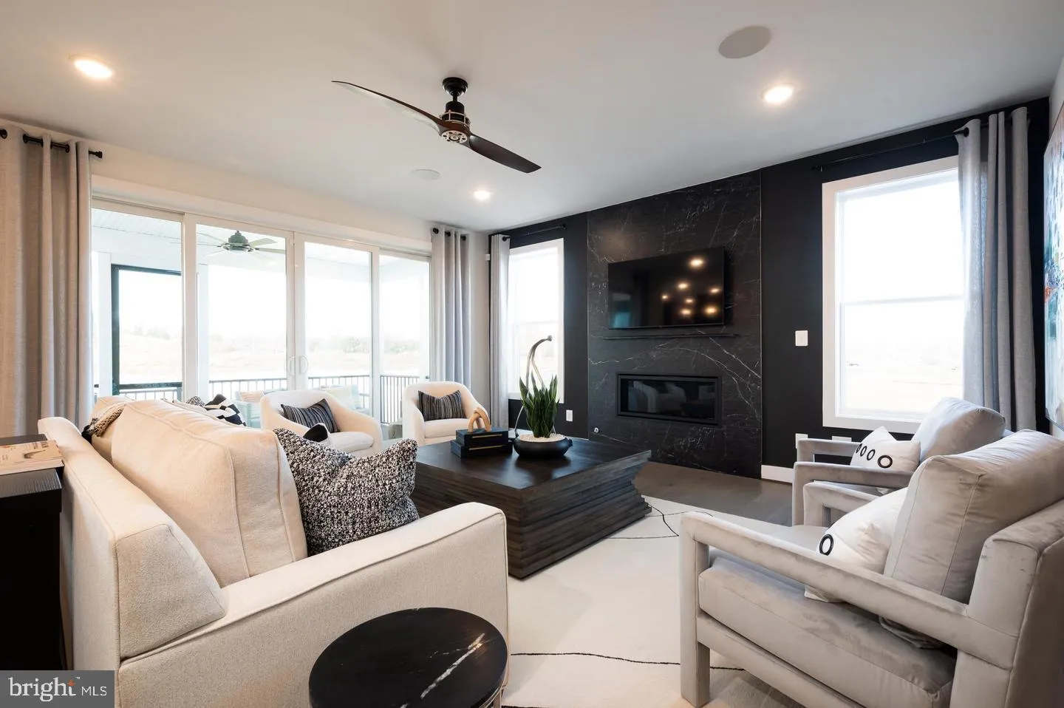
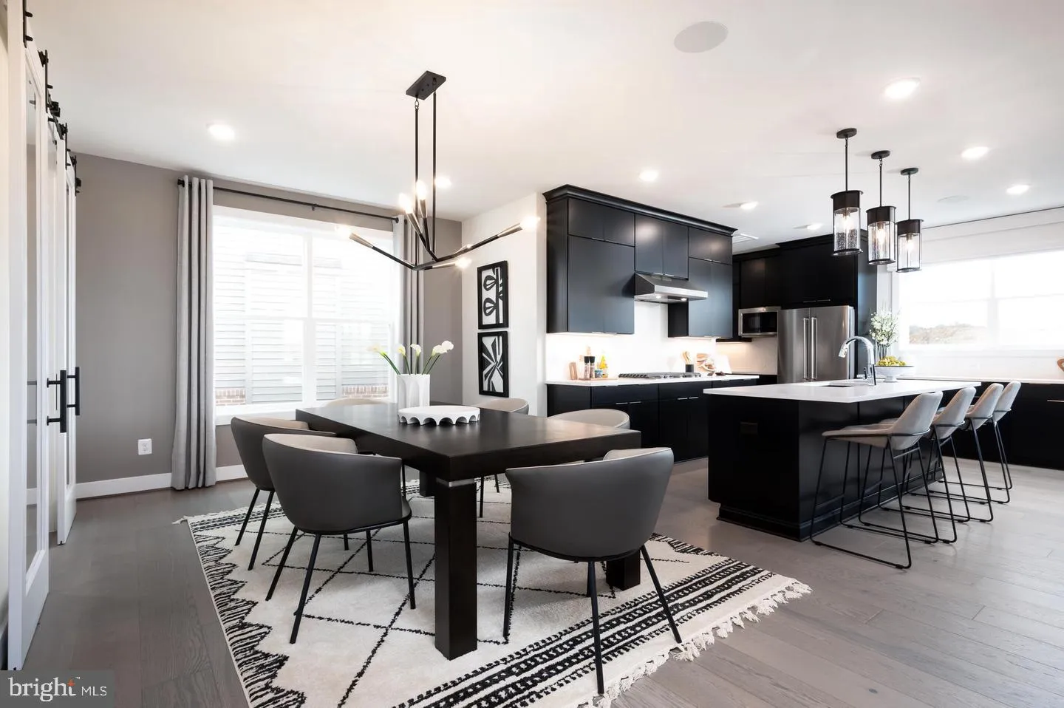
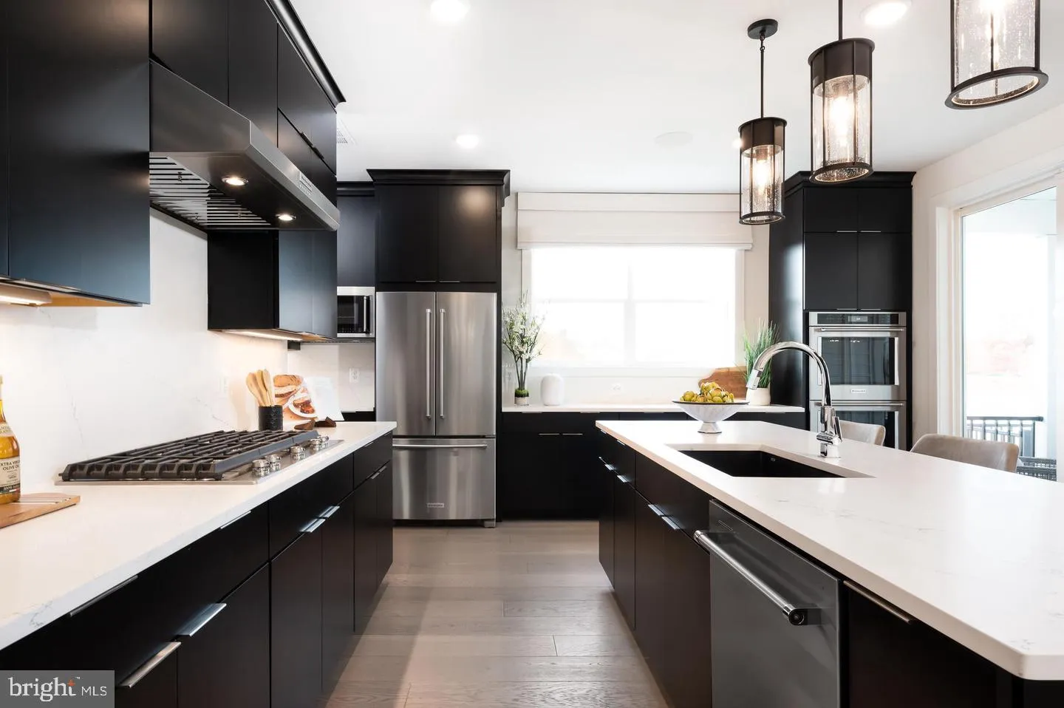
The open main level offers a chef’s dream kitchen with an oversized island and walk-in pantry, spacious dining, a pocket office, and a large great room with a gas fireplace. The main level also has a guest suite with a full bath. The second floor features a luxurious primary suite with two huge walk-in closets, th...

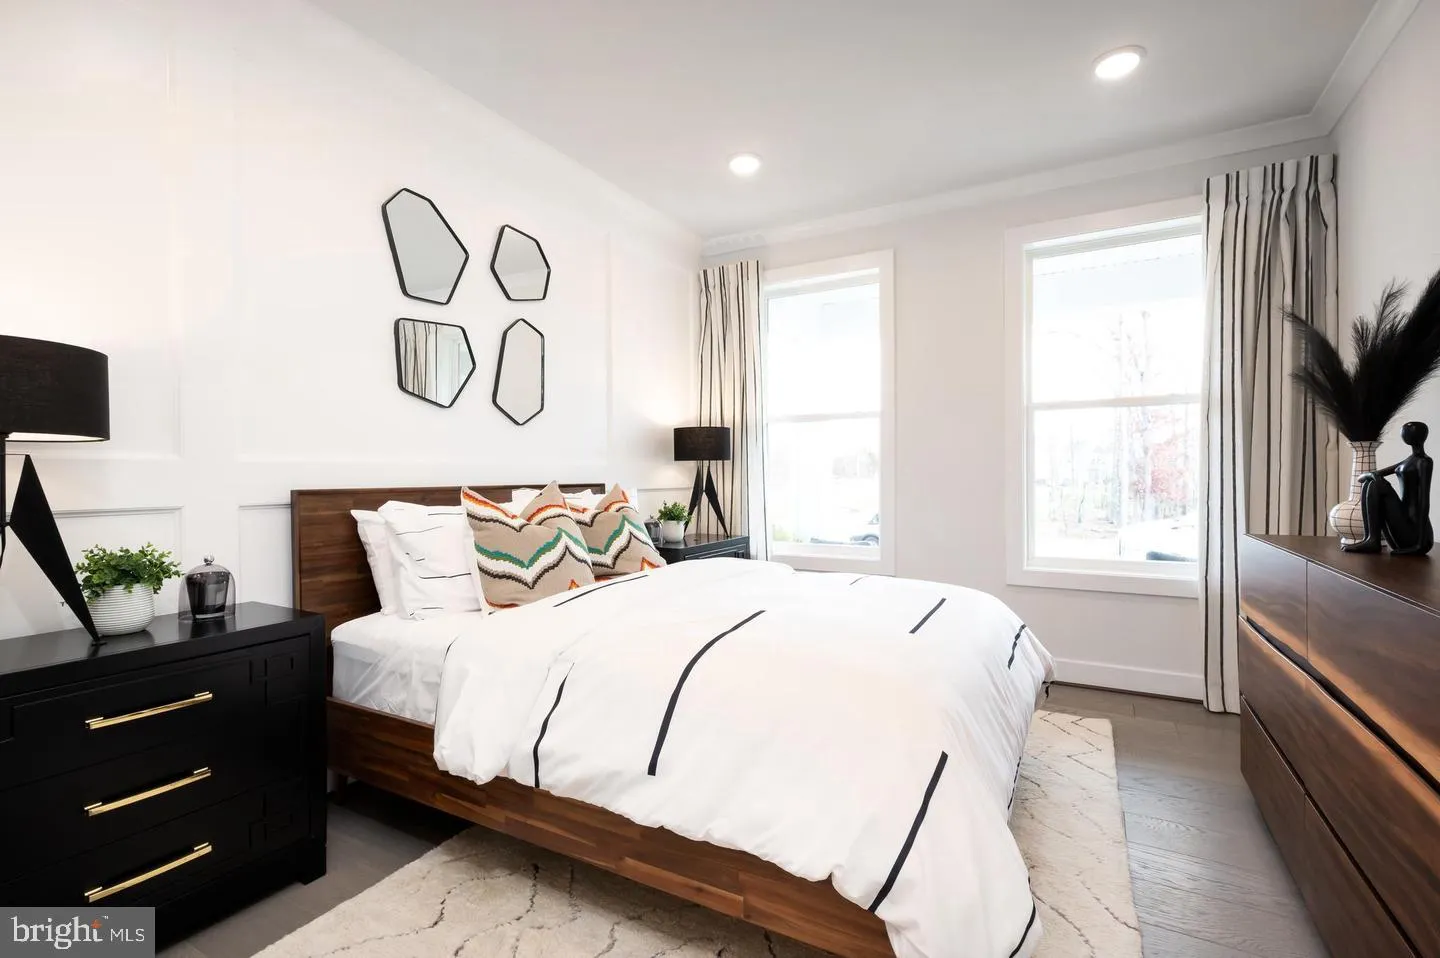
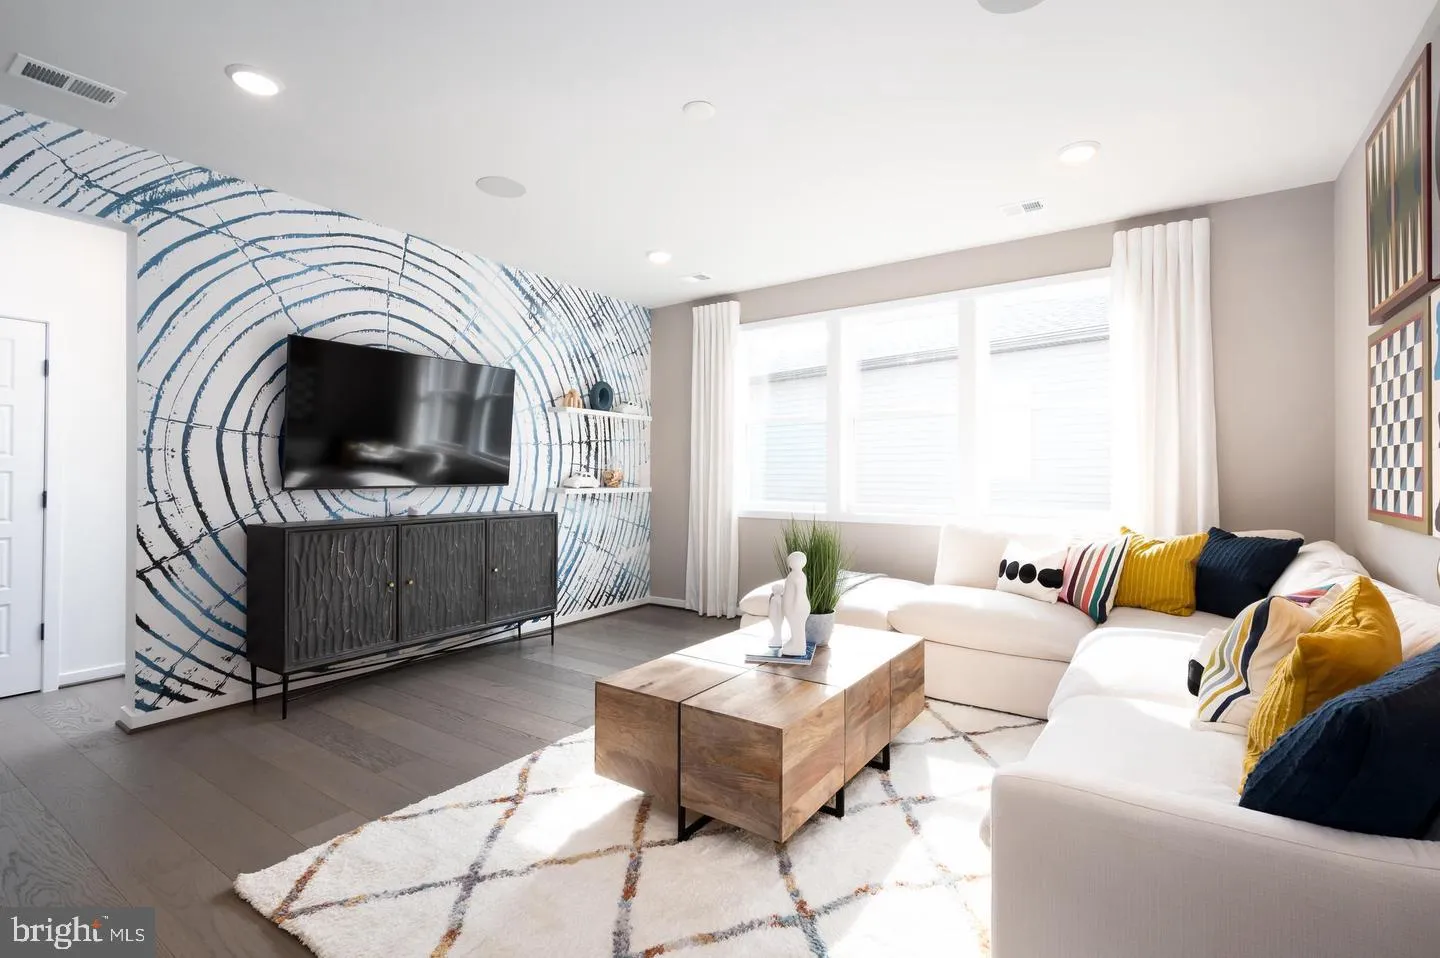
The open main level offers a chef’s dream kitchen with an oversized island and walk-in pantry, spacious dining, a pocket office, and a large great room with a gas fireplace. The main level also has a guest suite with a full bath. The second floor features a luxurious primary suite with two huge walk-in closets, three secondary bedrooms, a large open loft, and a spacious laundry room. The lower level includes an expansive rec room and an additional full bath. Photos shown are of the Hanson model home.

Read More
Basic Details
  • Property Type: Residential
  • Listing Type: Active
  • Listing ID: VALO2135344
  • Price: $1,499,365
  • Bedrooms: 6
  • Bathrooms: 5
  • Sqft: 5,386 Sqft
  • Year Built: 2026
  • Lot Area: 0.14 Acre
  • Location: US, VA, LOUDOUN-VA, Brambleton, BRAMBLETON, 20148
  • Structure Type: Detached
  • Heating System: Forced Air
  • Cooling System: Central A/C
  • Basement: Full
  • Parking: Asphalt Driveway
  • Full Bathrooms: 5
  • Listing Status: Active
  • New Construction Yn: 1
Features & Appliances
Features
  • Architectural Style: Other
  • Fireplaces Total: 1
  • Interior Features: Dining Area, Combination Kitchen/Dining, Kitchen - Island, Walk-in Closet(s), Entry Level Bedroom, Floor Plan - Open, Pantry
  • Sewer: Other

Appliances
  • Appliances: Dishwasher, Disposal, Refrigerator, Oven - Single, Built-In Microwave, Range Hood, Cooktop, Oven - Wall, Humidifier
Ask Agent A Question Ask Agent A Question

Address Map Address Map
MLS Addon MLS Addon
  • Office Name: Monument Sotheby's International Realty
  • Agent Name: Joseph A Petrone
Additional Information Additional Information
  • Water Source: Other
  • Accessibility Features: None
  • Construction Materials: Vinyl Siding, Brick
  • Foundation Details: Slab
  • Garage: 2.0
  • Levels: 3
  • Lot Features: Rear Yard
  • Lot Size Dimensions: 0.00 x 0.00
  • On Market Date: 2026-08-28
Financial Financial
  • Association Fee: 207.53
  • Association Fee Frequency: Monthly
  • Association Yn: 1
Listing Information Listing Information
  • Originating System Name: Bright
  • List Agent Mls Id: 3096589
  • List Office Mls Id: MONUM1
  • MLS Status: ACTIVE-BRIGHT
  • Modification Timestamp: 2026-10-01T19:14:08Z
  • Status Change Timestamp: 2026-08-28T04:00:00Z
Rob Spicer Broker, GRI Rob Spicer Broker, GRI Spicer Real Estate

7201 Wisconsin Avenue

Mortgage Calculator
$
$ %
Years
%
$ %Per Year
$ % Per Year

$
