
 Share
Share
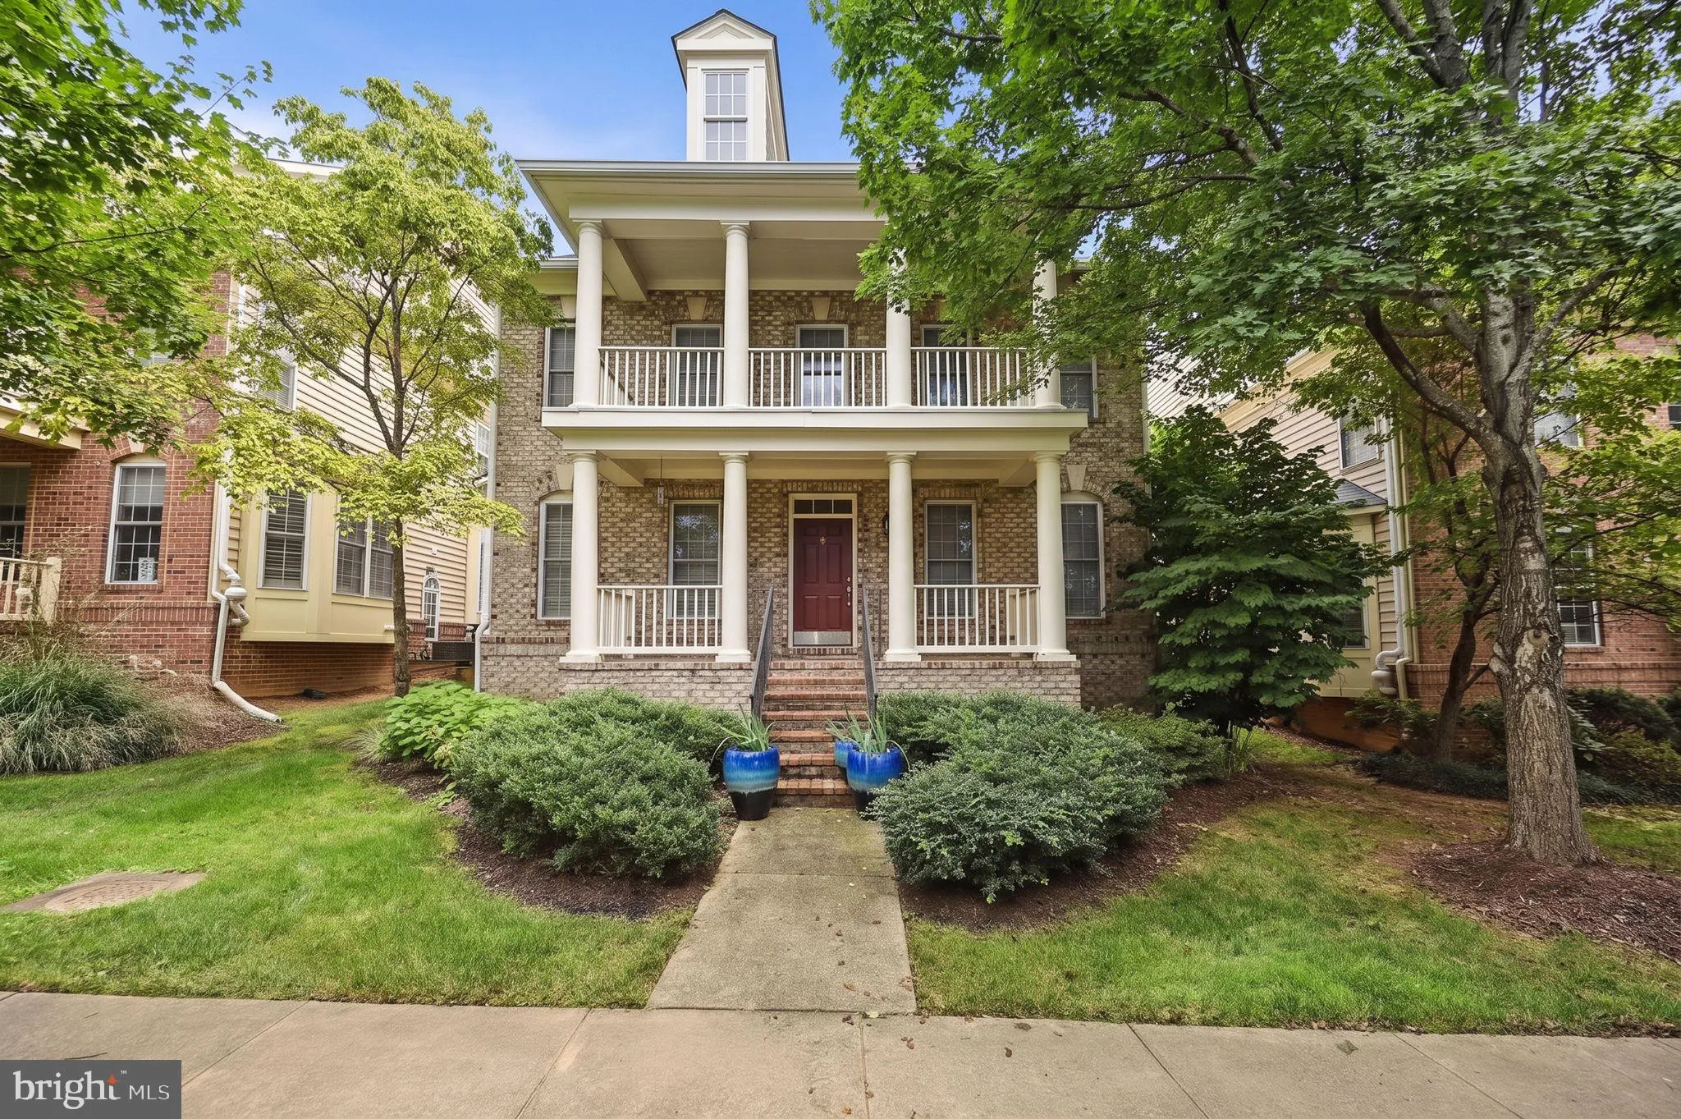
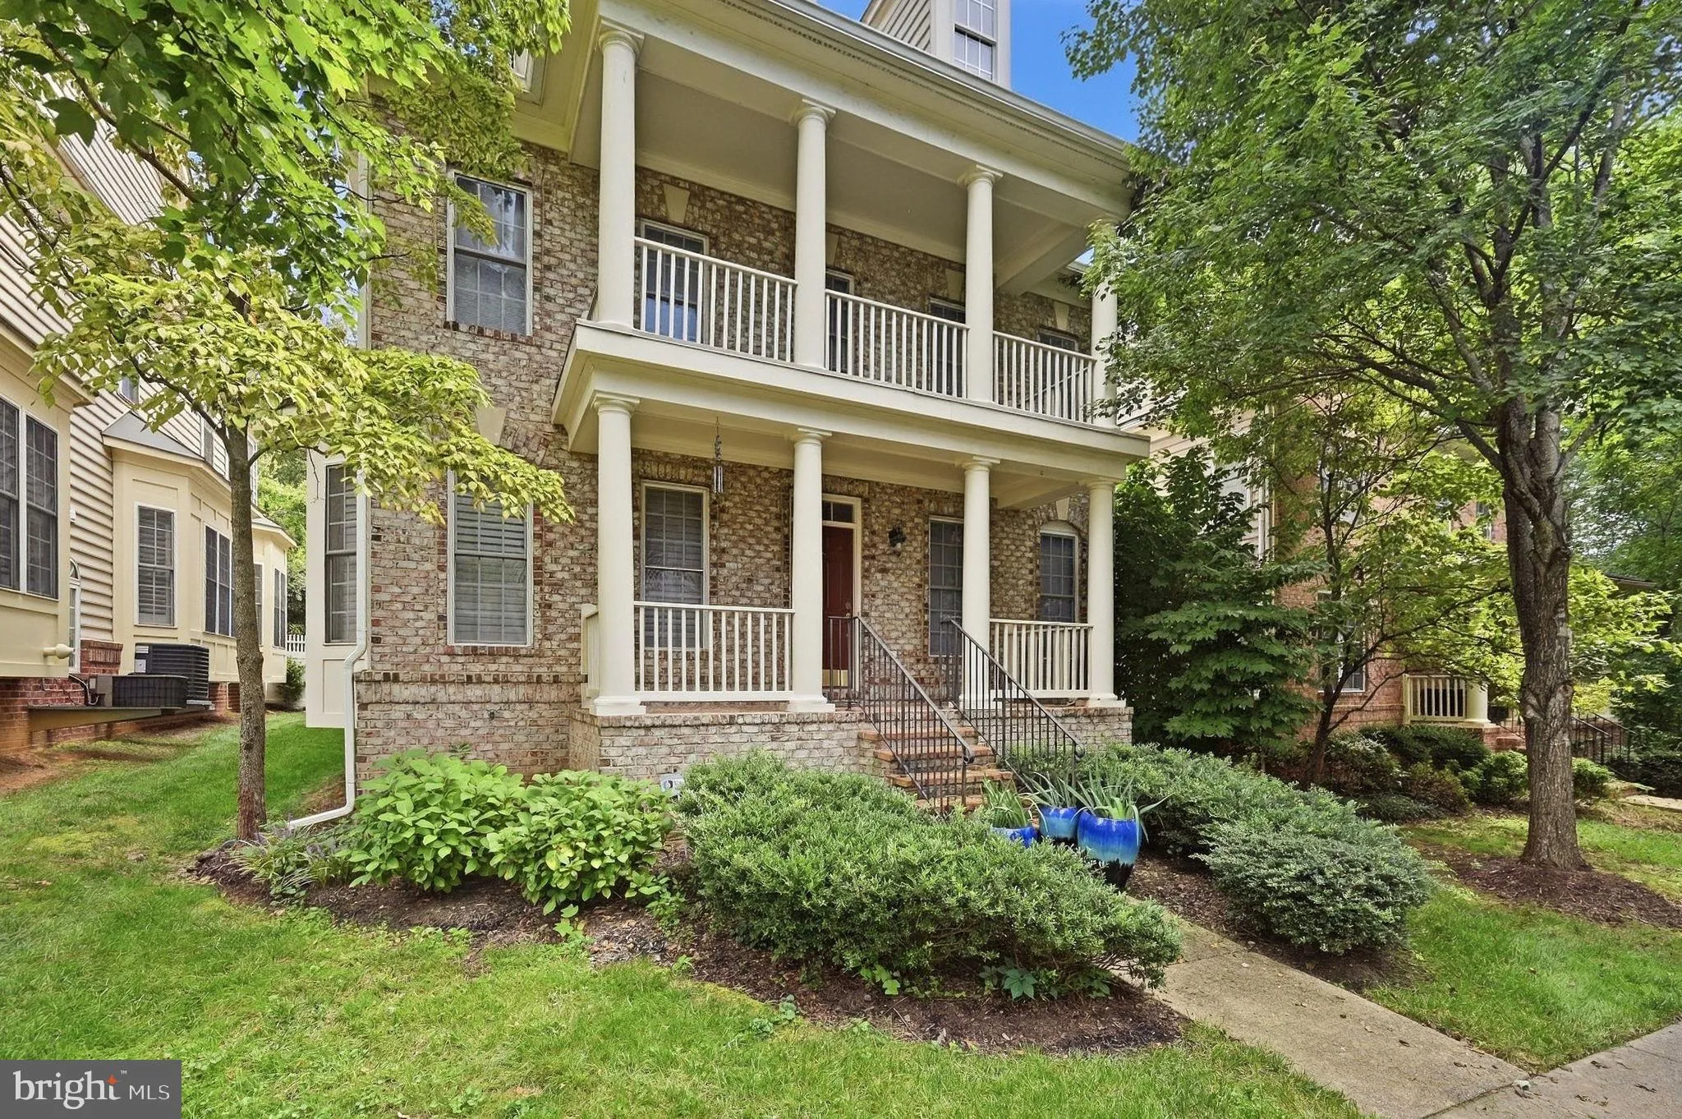
 9183 TOPAZ STREET, Fairfax, VA 22031
 4,773 Sqft SQFT
 4
4
 5
5
 Basic Details
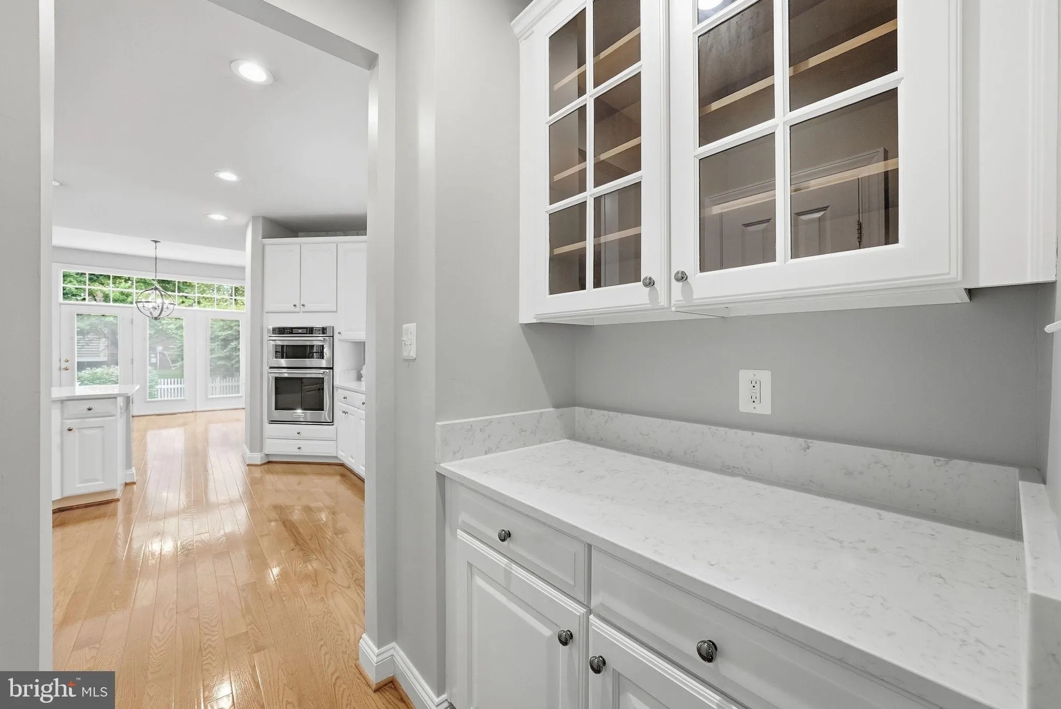
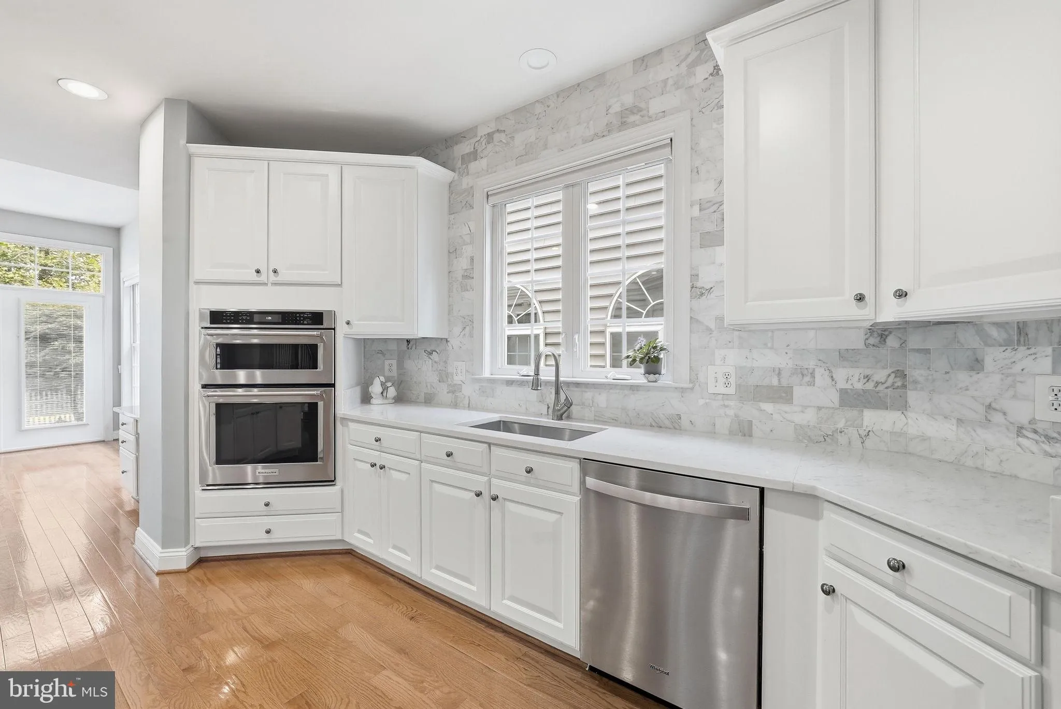
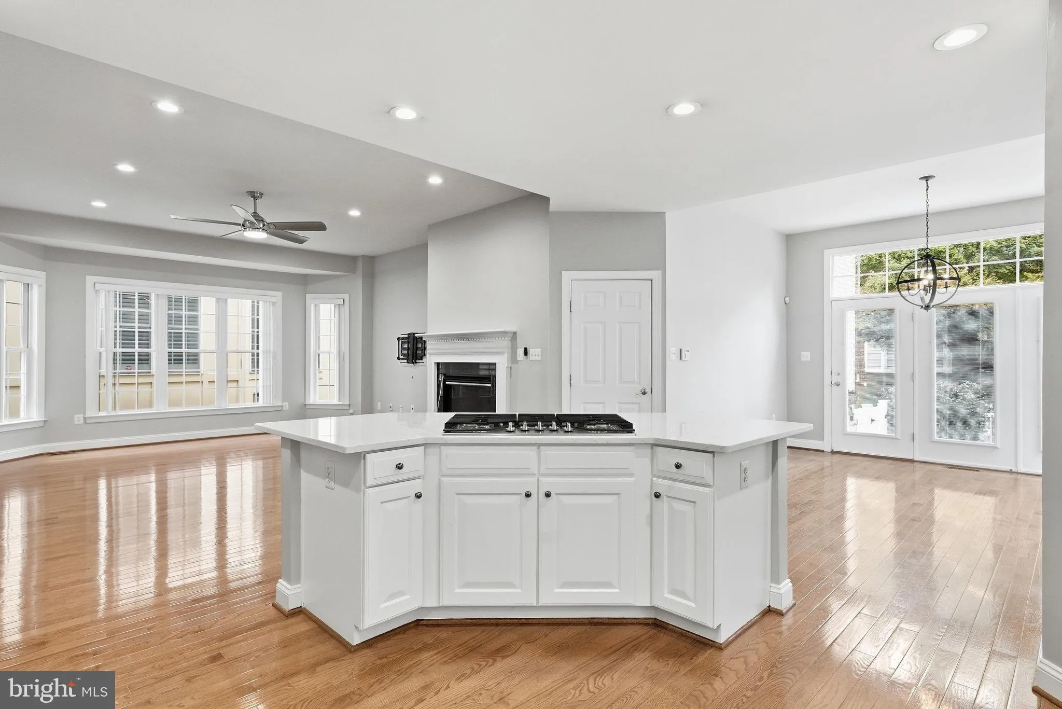
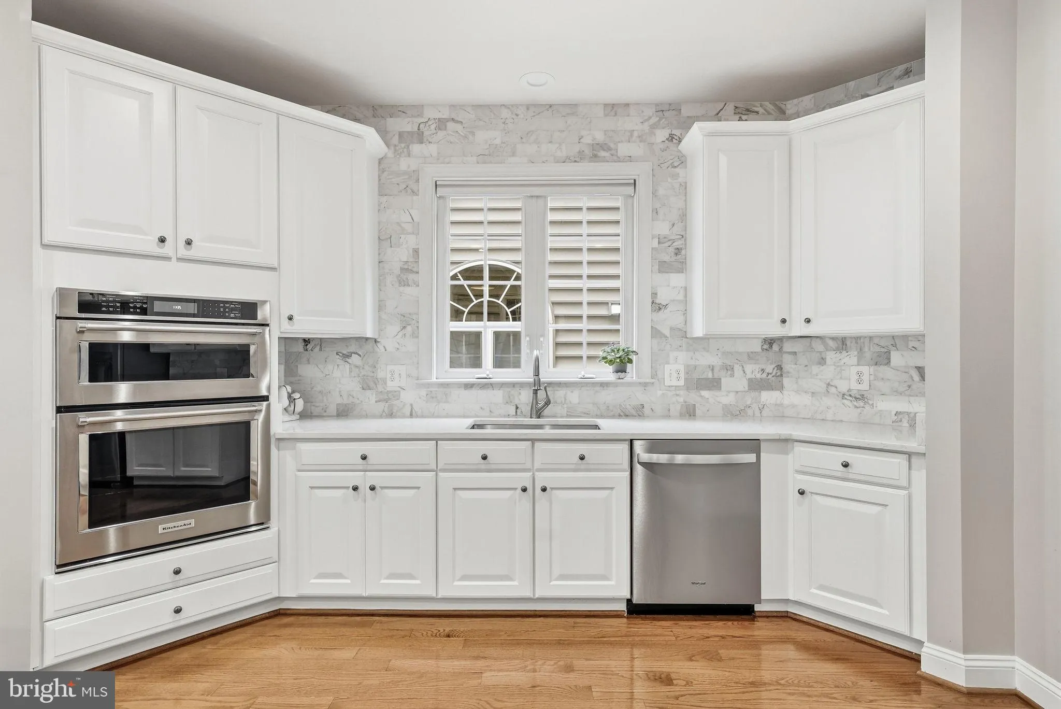
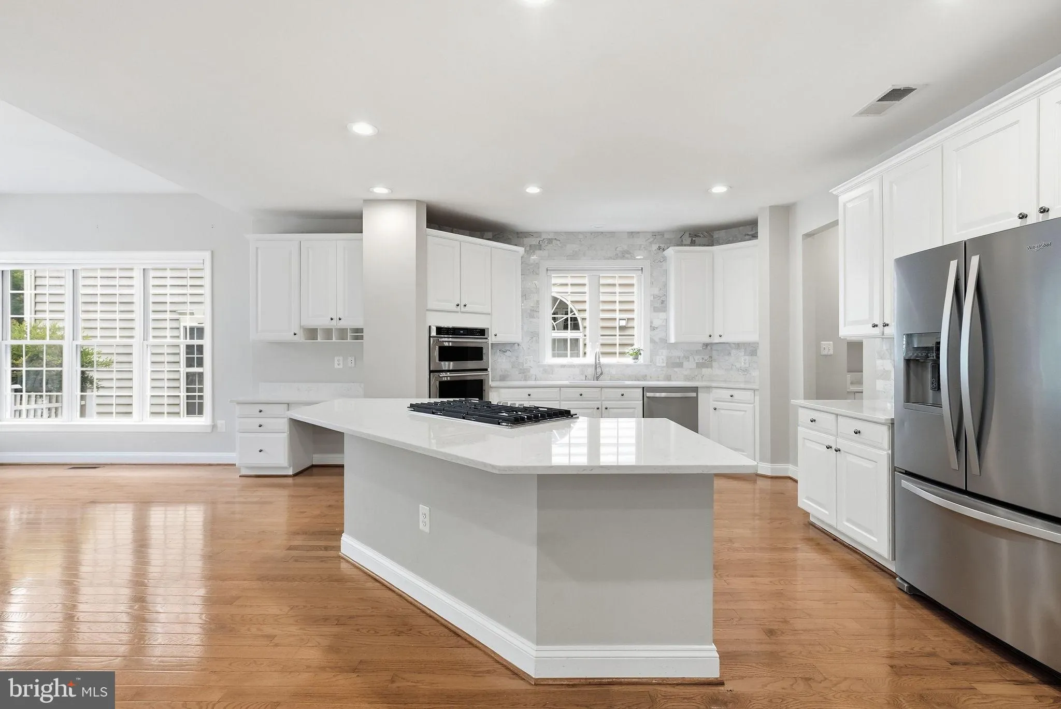
Welcome to 9183 Topaz Street in Fairfax, a spacious and beautifully maintained home built in 2005. Offering nearly 4, 773 square feet of living space, this Fairfax home features a bright, open layout, a gourmet kitchen with a large island, a welcoming family room with fireplace, and plenty of room for entertaining. ...
Welcome to 9183 Topaz Street in Fairfax, a spacious and beautifully maintained home built in 2005. Offering nearly 4, 773 square feet of living space, this Fairfax home features a bright, open layout, a gourmet kitchen with a large island, a welcoming family room with fireplace, and plenty of room for entertaining. The spacious primary suite includes walk-in closets and a spa-like bath, while the fully finished lower level provides additional space for relaxing, entertaining, working from home, or exercising. A private patio and two-car garage add even more convenience. HVAC is from 2021, new water heater from April 2026, and a home warranty that will convey with the sale of the home. This home is located in a convenient Northern Virginia location. Located just minutes from the Vienna/Fairfax-GMU Metro, Mosaic District, I-66, I-495, shopping, restaurants, and entertainment, 9183 Topaz Street offers a wonderful combination of space, comfort, and easy access to everything Fairfax and Northern Virginia have to offer. Sellers decided to down size.
 Features & Appliances
 Ask Agent A Question
 Address Map
 Neighborhood
 MLS Addon
 Additional Information
 Financial
Listing Information
Financial
Listing Information
 Rob Spicer Broker, GRI
Spicer Real Estate
Rob Spicer Broker, GRI
Spicer Real Estate
7201 Wisconsin Avenue
 RobSpicer@SpicerRealEstate.com
 2403881030
 2403881030
 7201 Wisconsin Avenue


