
 Share
Share
 7516 REMINGTON ROAD, Manassas, VA 20109
 1,433 Sqft SQFT
 3
3
 3
3
 Basic Details
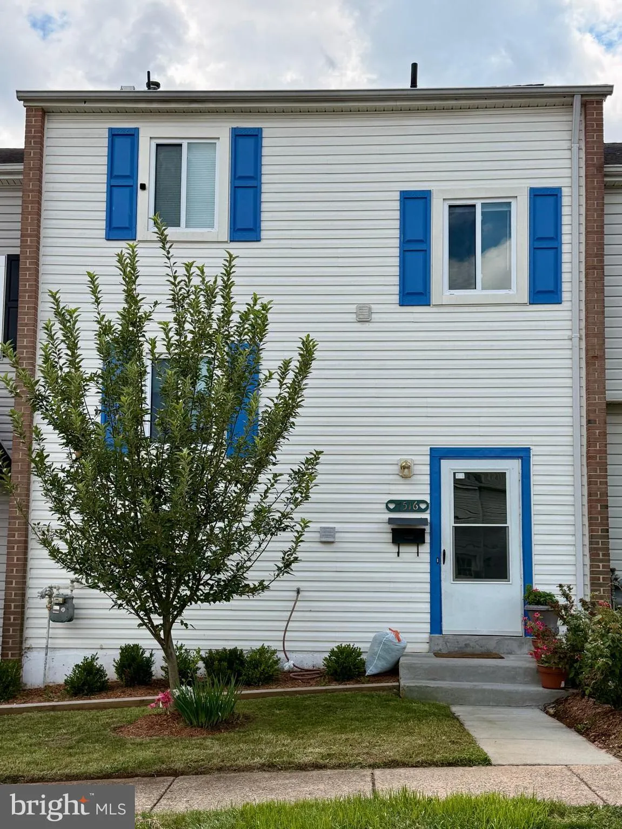
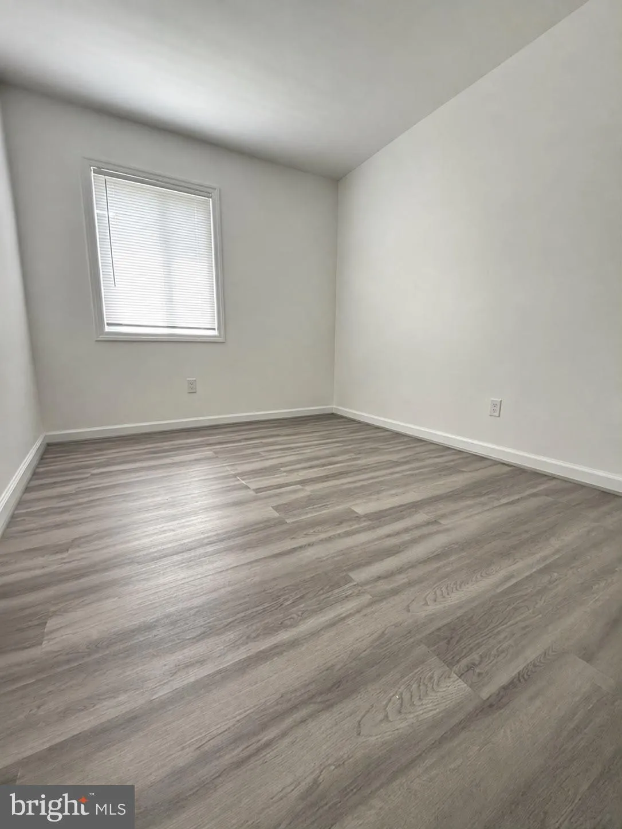
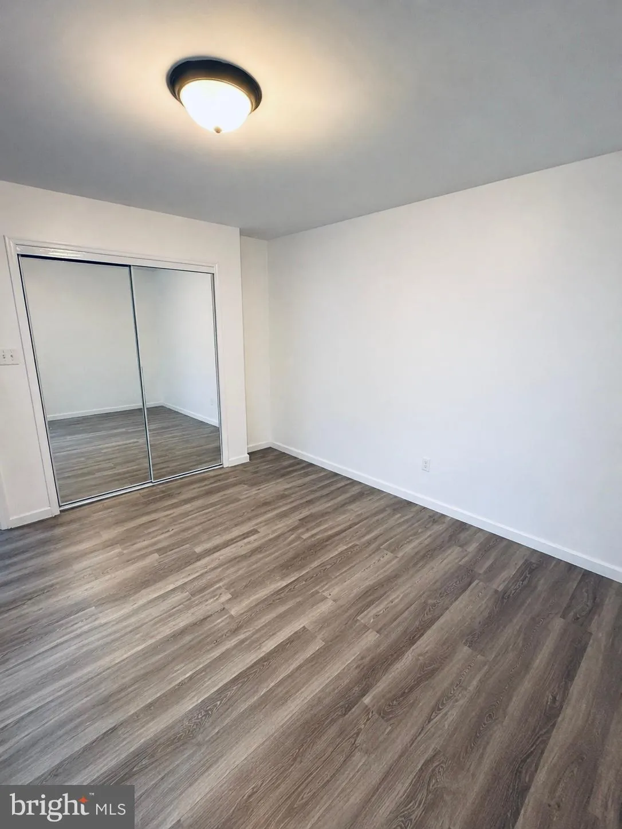
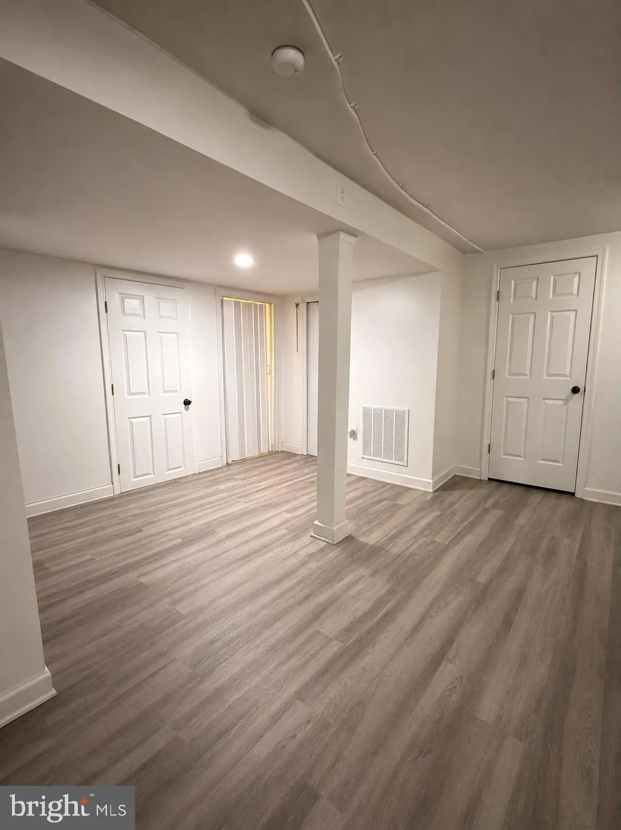
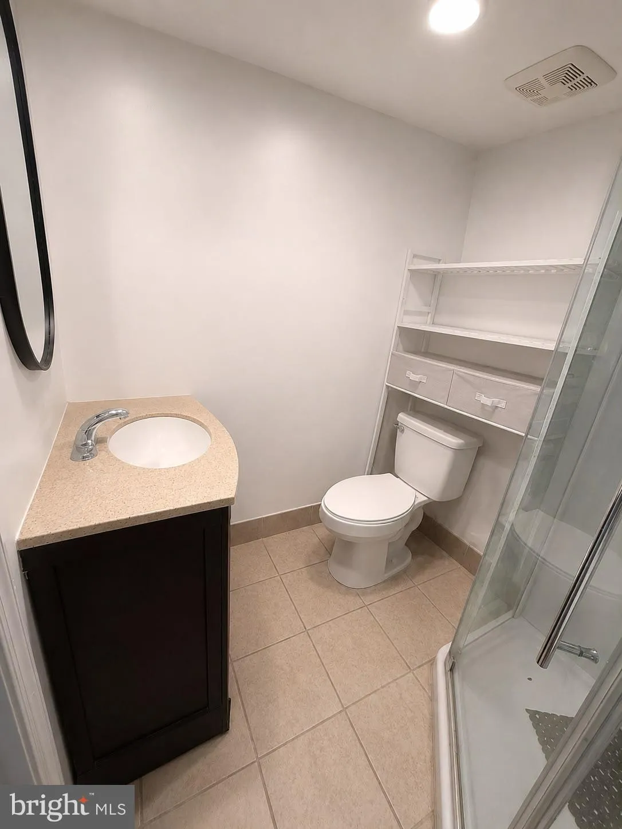
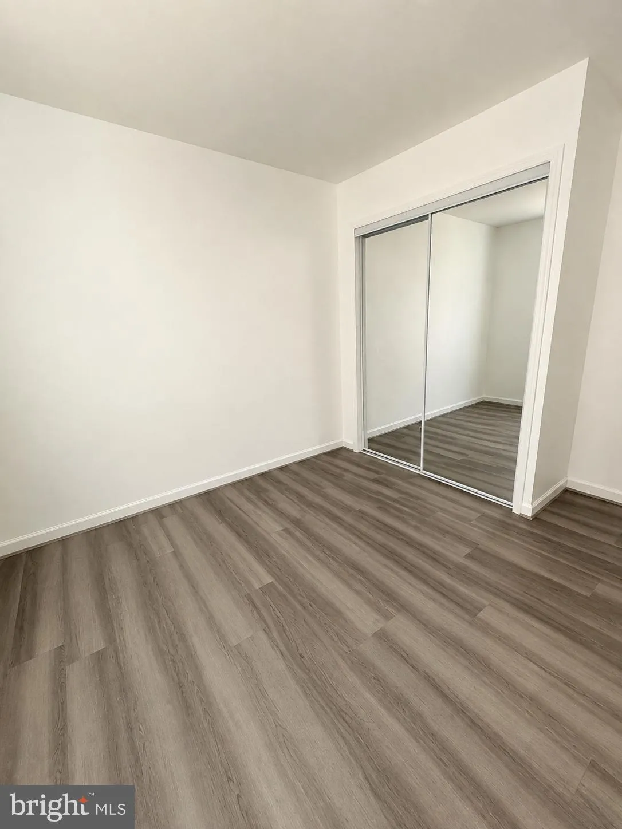
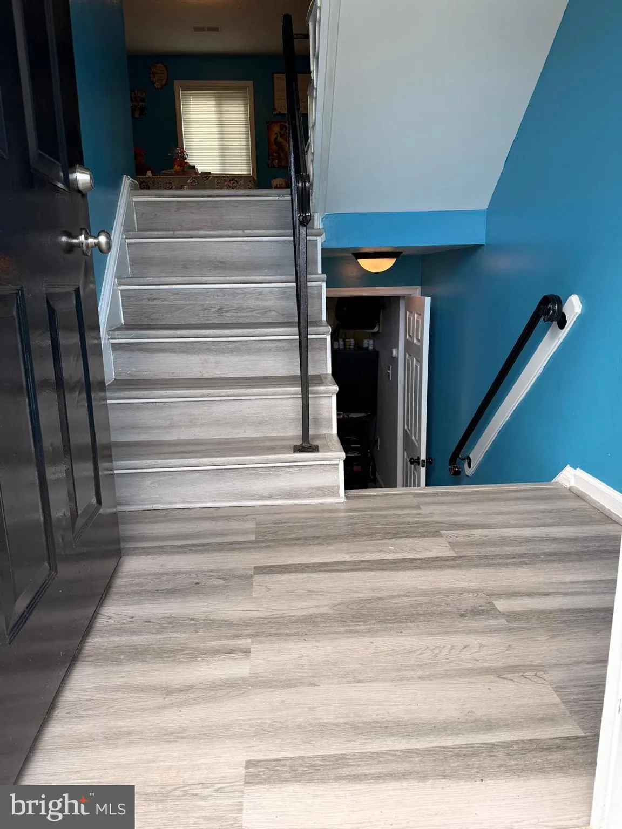
Welcome to 7516 Remington Road! This recently painted, move-in-ready 3-bedroom, 2.5-bath townhome offers a comfortable and functional layout across three levels. The fresh paint throughout gives the home a bright, clean, and refreshed feel, ready for its new owners. The main level features a spacious living area, se...
Welcome to 7516 Remington Road! This recently painted, move-in-ready 3-bedroom, 2.5-bath townhome offers a comfortable and functional layout across three levels. The fresh paint throughout gives the home a bright, clean, and refreshed feel, ready for its new owners. The main level features a spacious living area, separate dining space, kitchen, and convenient half bath. Upstairs, you’ll find three bedrooms and a full bathroom. The finished lower level provides additional living space with a recreation room, full bathroom, and laundry area—perfect for a home office, entertainment space, or additional flexibility. For added convenience, the home includes two assigned parking spaces located directly in front of the property, plus visitor parking conveniently located nearby. Ideally situated in Manassas with easy access to Route 66, Route 234, shopping, dining, and everyday conveniences. Freshly painted, conveniently located, and ready to welcome its new owners—schedule your showing today!
 Features & Appliances
 Ask Agent A Question
 Address Map
 Neighborhood
 MLS Addon
 Additional Information
 Financial
Listing Information
Financial
Listing Information
 Rob Spicer Broker, GRI
Spicer Real Estate
Rob Spicer Broker, GRI
Spicer Real Estate
7201 Wisconsin Avenue
 RobSpicer@SpicerRealEstate.com
 2403881030
 2403881030
 7201 Wisconsin Avenue


