
 Share
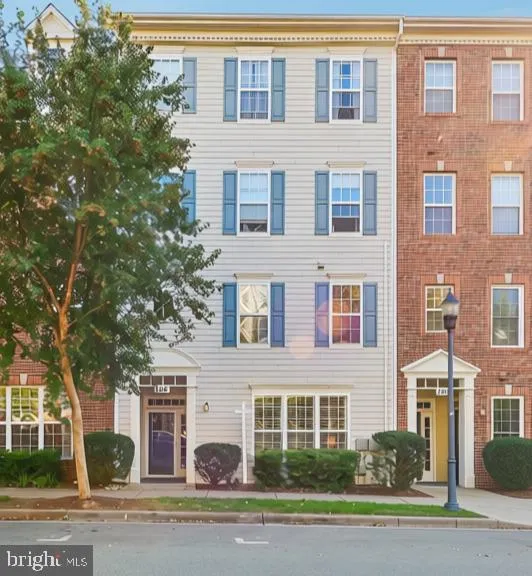
 164 CHEVY CHASE STREET, Gaithersburg, MD 20878
 1,730 Sqft SQFT
 3
 2
 Basic Details
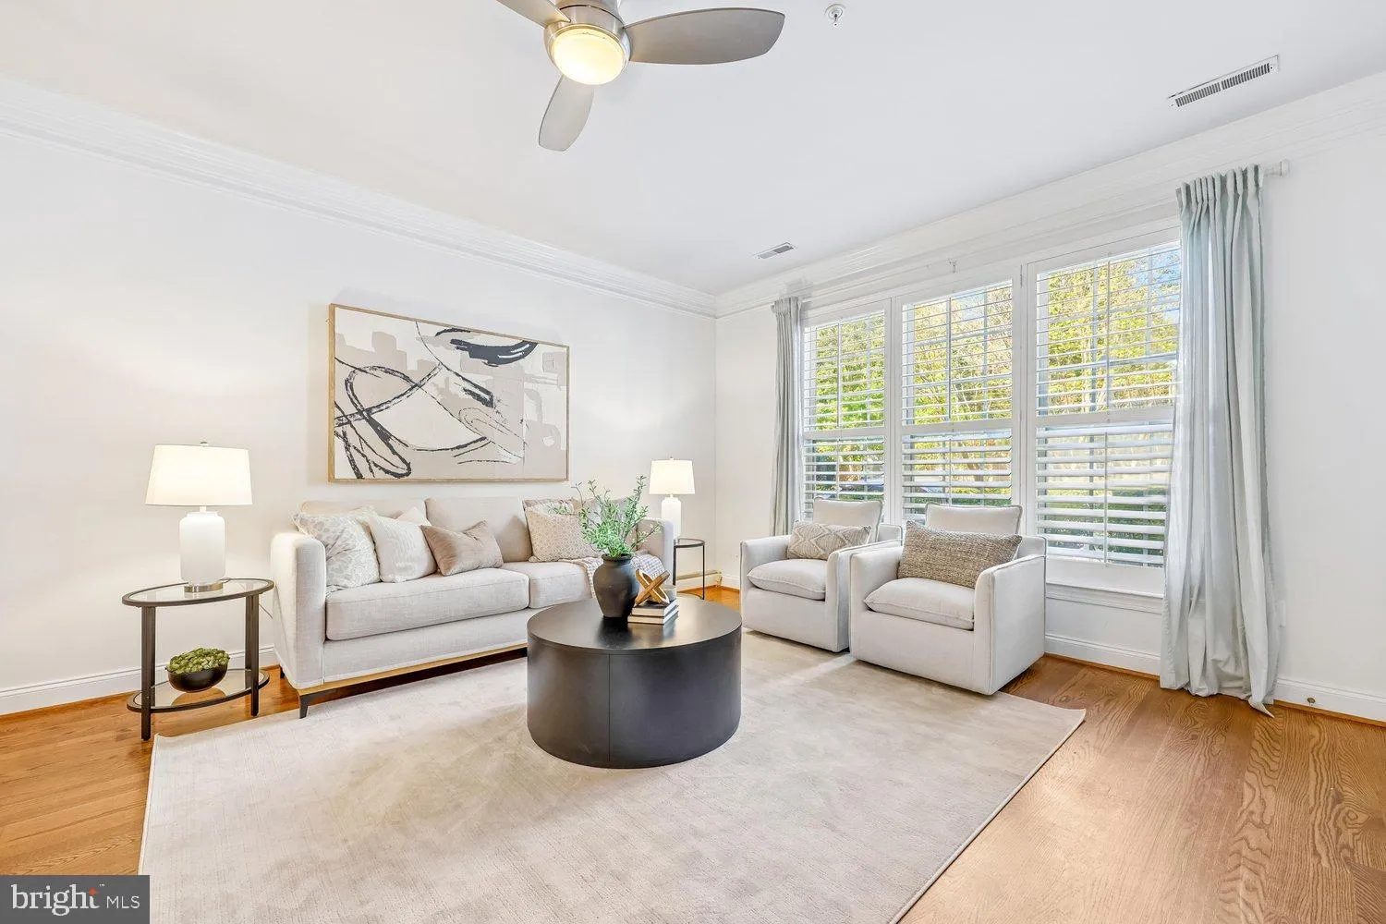
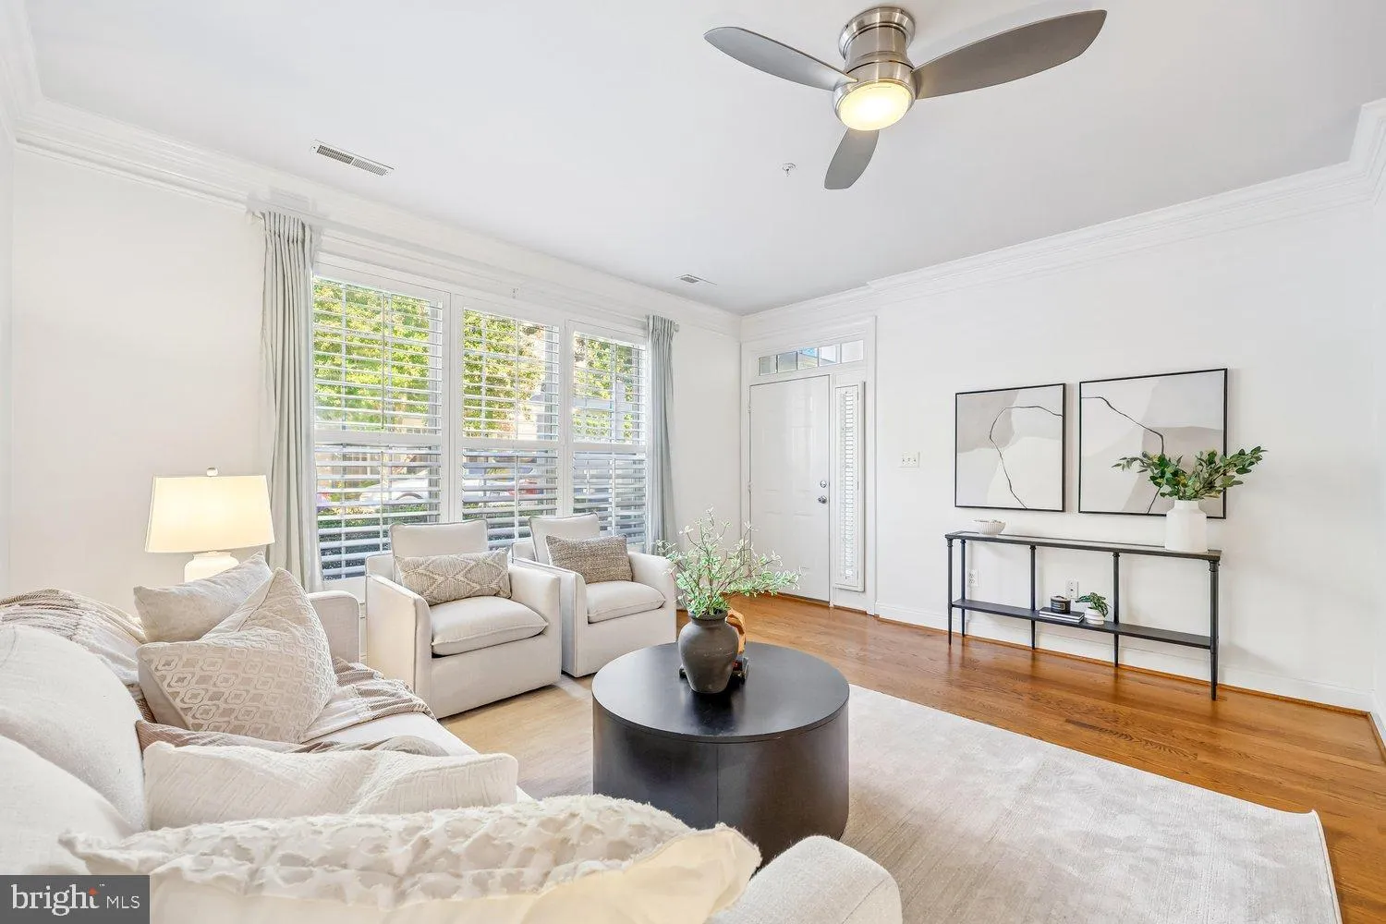
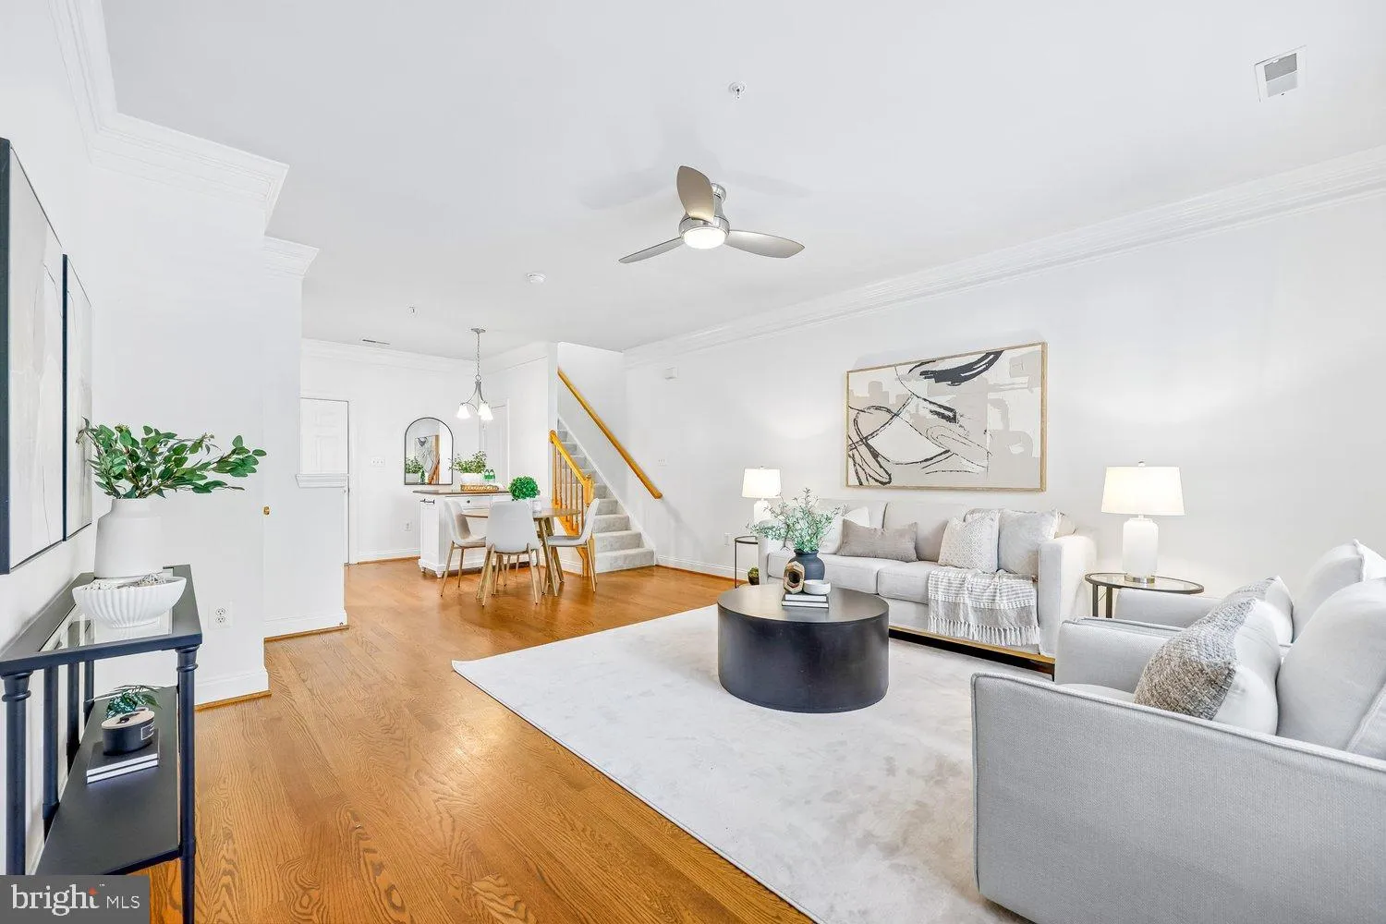
Lovely lower level Kentlands townhome-condominium offering three bedrooms, beautiful updates, and an exceptionally convenient location. Hardwood floors flow throughout the main level, where the generous living room features crown molding, triple windows with shutters, and a decorator ceiling fan. The adjoining dinin...
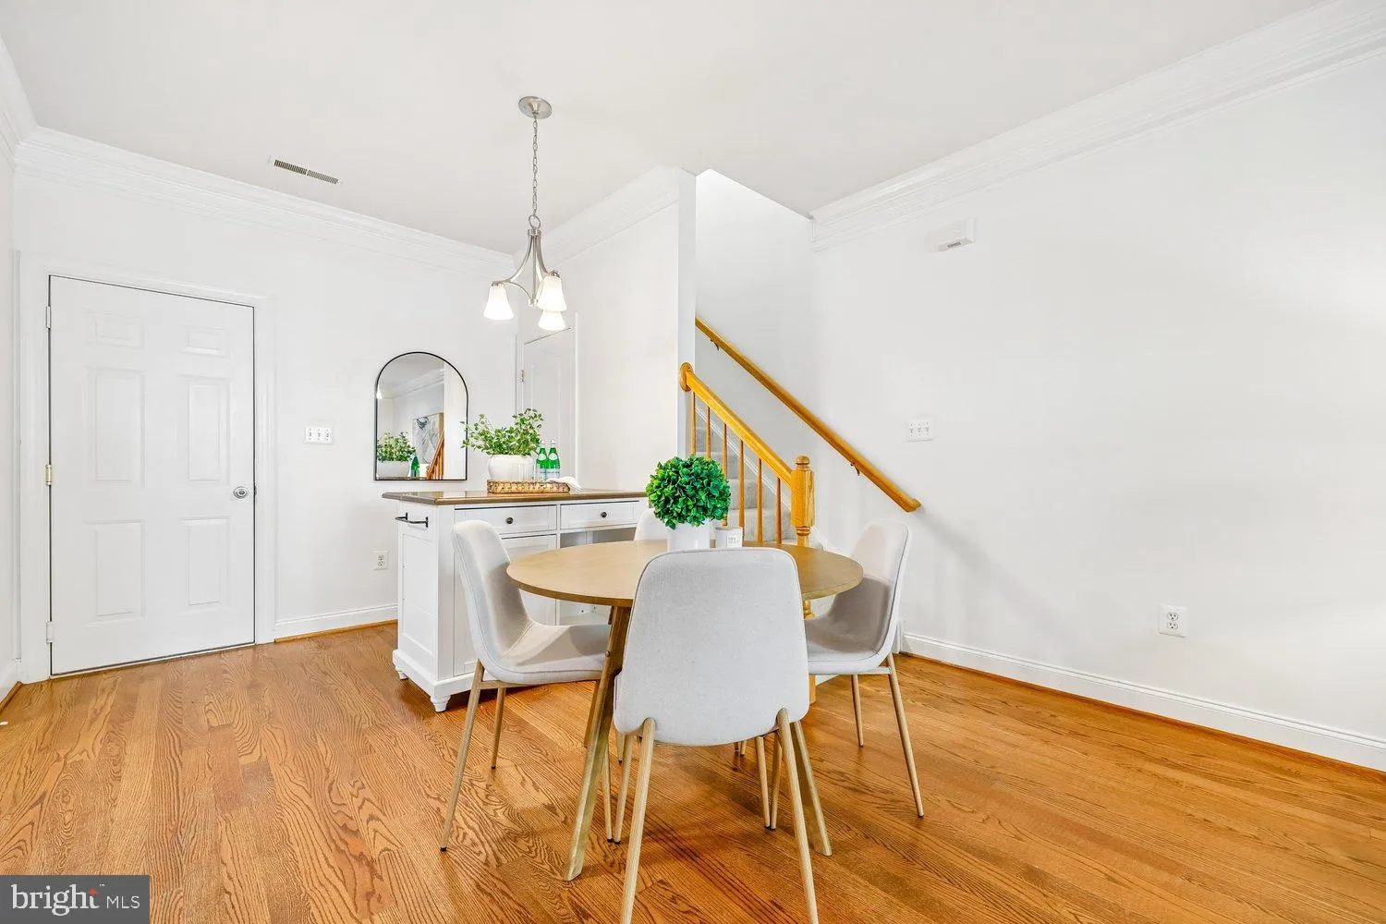
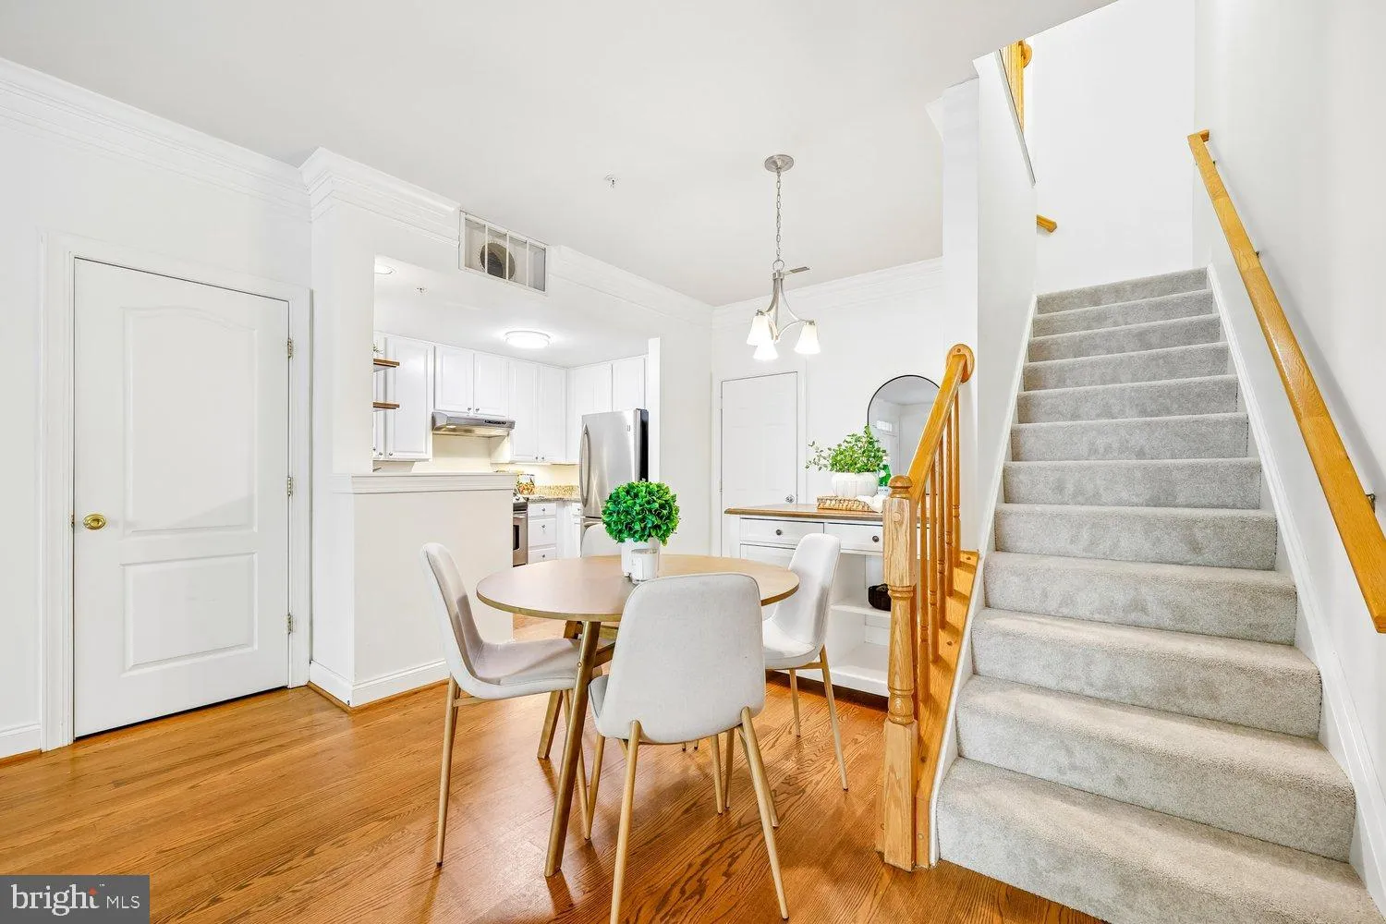
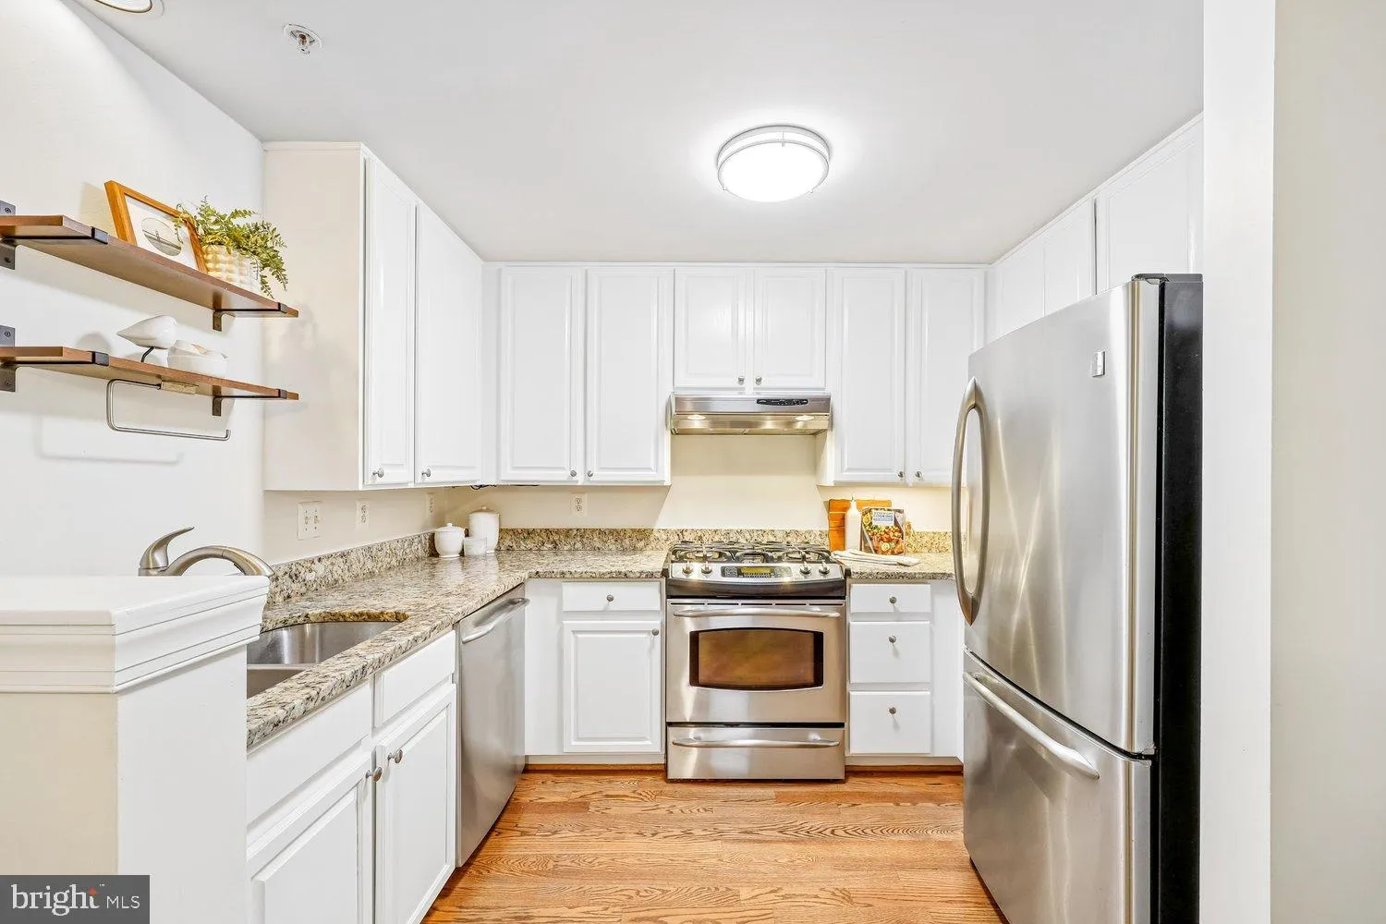
Lovely lower level Kentlands townhome-condominium offering three bedrooms, beautiful updates, and an exceptionally convenient location. Hardwood floors flow throughout the main level, where the generous living room features crown molding, triple windows with shutters, and a decorator ceiling fan. The adjoining dining area is accented by decorator lighting, while the spacious kitchen features granite countertops, a double undermount sink, and stainless steel appliances. A pantry and additional closet offer plentiful convenient storage space. The main level also provides direct access to the attached one-car garage, complete with shelving and extra height for additional storage. Hardwood floors flow throughout the upper level. The spacious primary suite features beautiful wood floors, two windows, a decorator ceiling fan, a generous walk-in closet, and an additional storage closet. The en-suite primary bath includes a granite-topped vanity and decorator fixtures. The additional bedrooms offer abundant natural light and roomy closets, including one with access to a private balcony overlooking the trees. A second full bath, versatile landing area, and conveniently located laundry room complete the upper level. Ideally situated in the sought-after Kentlands community, this home offers close proximity to countless shopping, dining, and entertainment options, to nearby parks, playgrounds, walking paths, and the award-winning recreation complex, as well as to all major commuter routes and the Metro.
 Features & Appliances
 Ask Agent A Question
 Address Map
 Neighborhood
 MLS Addon
 Additional Information
 Financial
Listing Information
 Rob Spicer Broker, GRI
Spicer Real Estate
7201 Wisconsin Avenue
 RobSpicer@SpicerRealEstate.com
 2403881030
 2403881030
 7201 Wisconsin Avenue


