
 Share

 5808 HAMPTON FOREST WAY, Fairfax, VA 22030
 5,256 Sqft SQFT
 5
 6
 Basic Details
Space, flexibility, and thoughtful design come together beautifully in this Hampton Forest Colonial, offering more than 6, 000 square feet of living space across three levels. A picturesque, light-filled two-story foyer with newly refinished hardwood floors welcomes you home. To one side, an inviting formal living r...
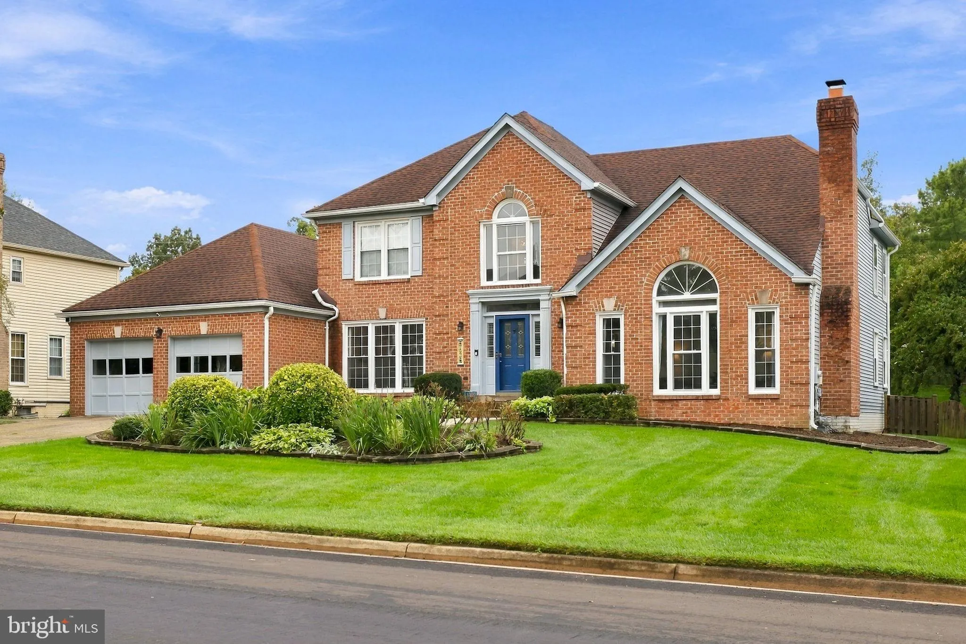
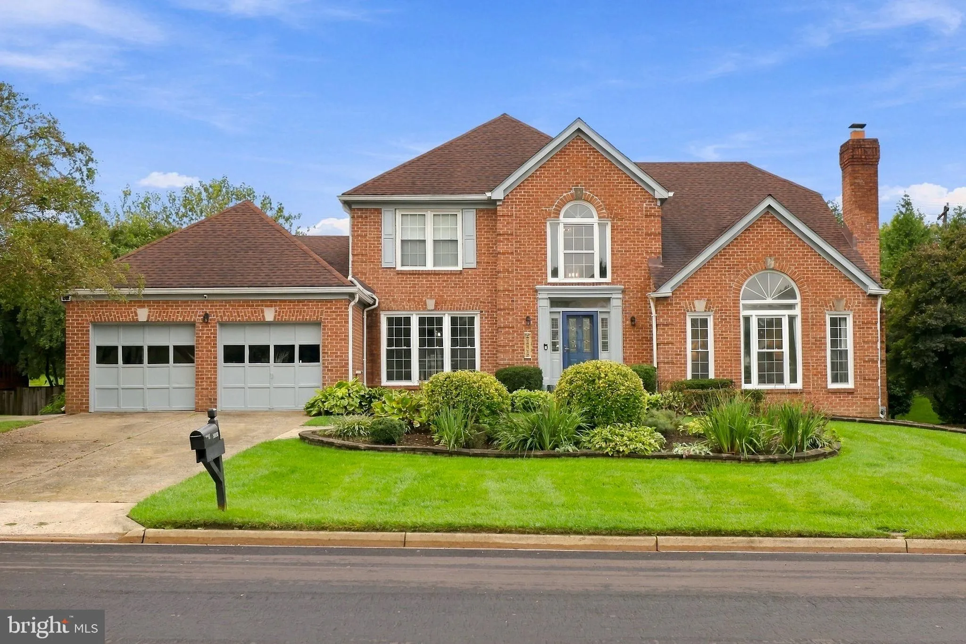
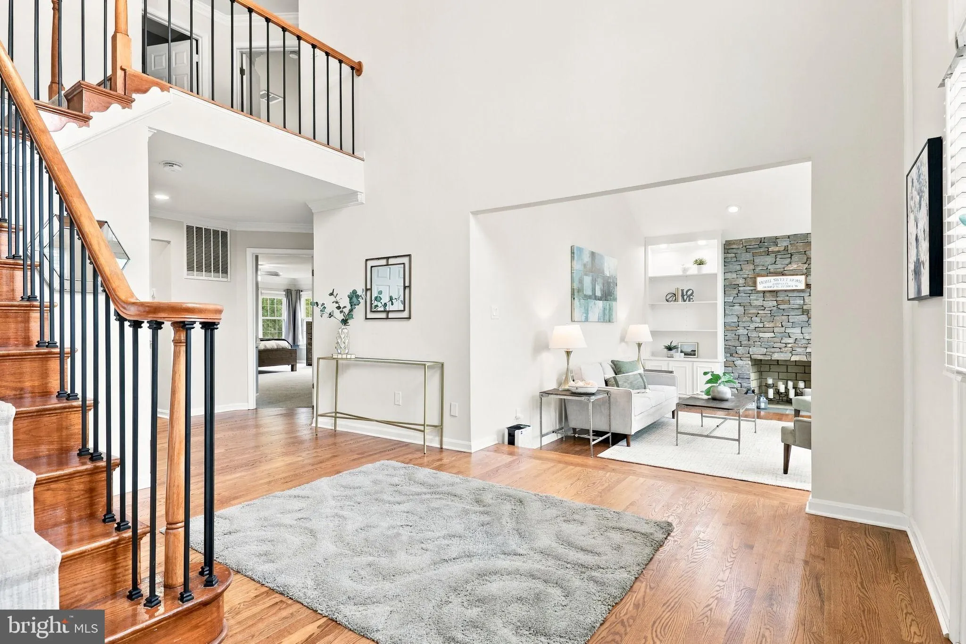
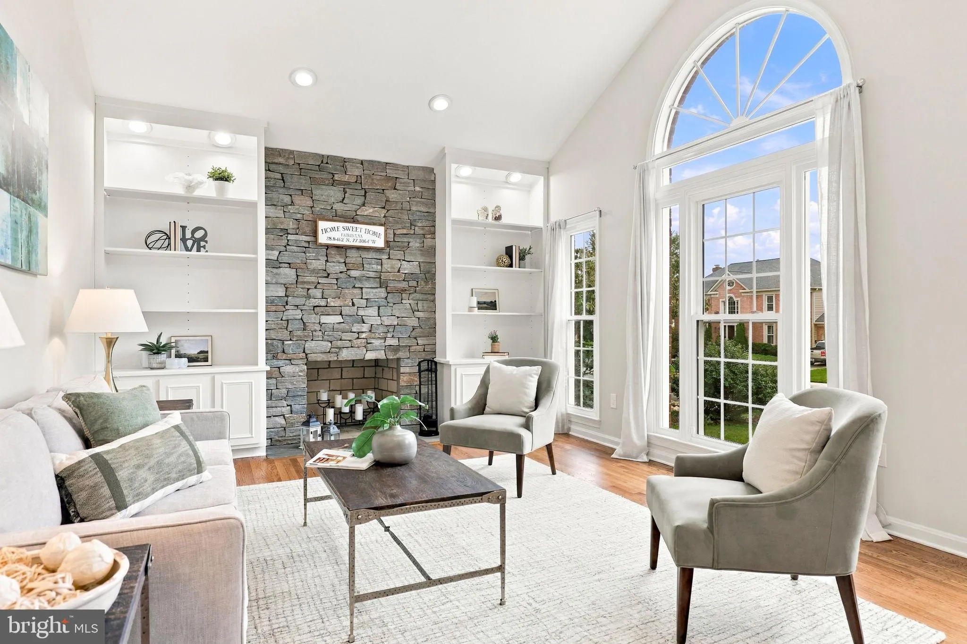
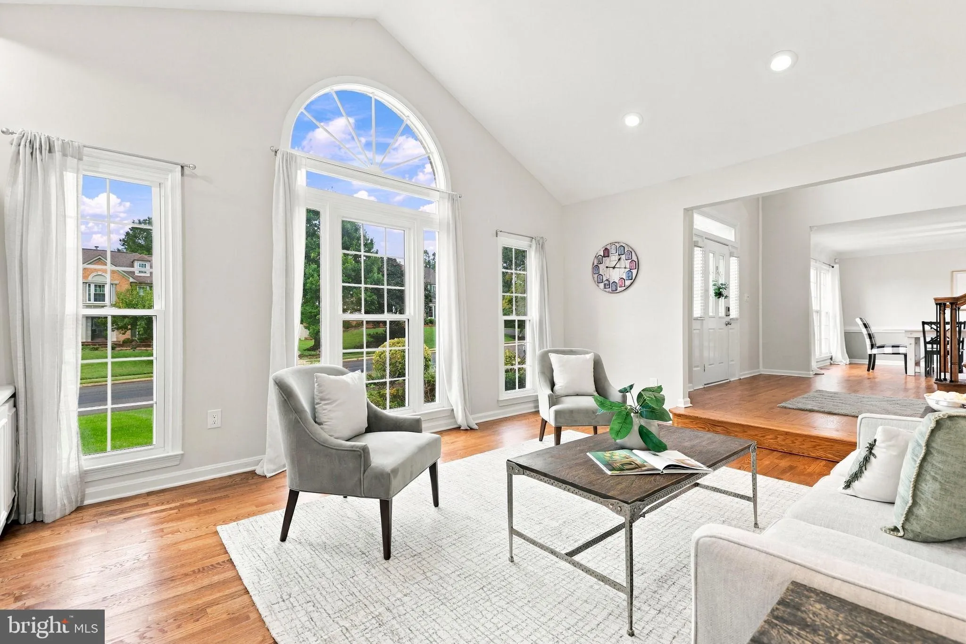
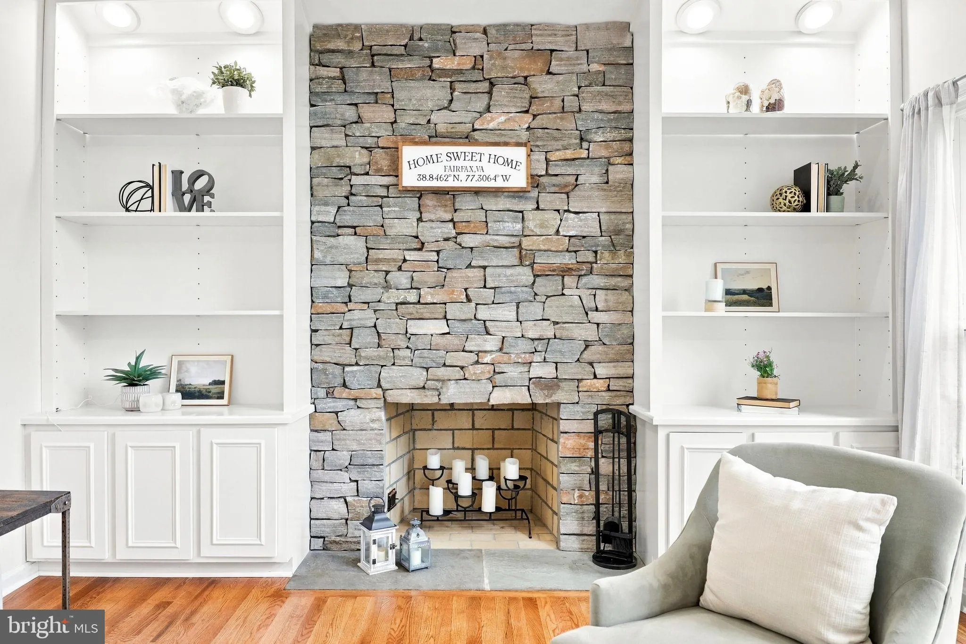
Space, flexibility, and thoughtful design come together beautifully in this Hampton Forest Colonial, offering more than 6, 000 square feet of living space across three levels. A picturesque, light-filled two-story foyer with newly refinished hardwood floors welcomes you home. To one side, an inviting formal living room features custom-built bookcases surrounding a stone fireplace and flows into a gorgeous dining room, perfect for hosting dinner parties. The main level also includes a dedicated office and an expansive private bedroom with its own stunning full bath, ideal for guests or multigenerational living. The kitchen is wonderfully spacious, with ample counter and storage space, granite countertops, stainless steel appliances, a double wall oven, and a center island with cooktop. A sunny breakfast area with a bay window makes a comfortable spot for casual meals and flows naturally into the bright, cozy family room, where a fireplace sets the tone for relaxed evenings. Just beyond the family room, the sunroom is bathed in natural light and opens to an expansive multi-level Trex deck overlooking the private, fully fenced backyard, a wonderful setting for play, pets, and entertaining, and a seamless connection between indoor and outdoor living. The upper level offers three bedrooms, including a generously sized primary suite with a spa-like bath, where a glass shower and oversized soaking tub are perfect for relaxing and unwinding at the end of a long day. The home’s original fifth bedroom has been masterfully converted into a spectacular custom walk-in closet with wall-to-wall storage and adjustable shelving, offering the next owner plenty of flexibility. The finished walk-out lower level adds a whole new dimension of living space, with a large recreation and entertainment area, two bonus rooms, a dedicated gym, a wine room, a storage room, and a full bath, all with direct access to the backyard. Whether you picture it for entertaining, hobbies, workouts, visiting guests, or simply more room to breathe, this level adapts to the way you live. Recessed lighting throughout and an attached two-car garage add everyday comfort and convenience. Life in the sought-after Hampton Forest community includes a swimming pool, tennis and basketball courts, walking trails, a playground, and a community center. Easy access to I-66, Route 50, the Fairfax County Parkway, Braddock Road, Route 28, and Route 29 keeps commuting, shopping, dining, and recreation close at hand. With its rare combination of scale, elegance, comfort, and versatility, this is a home you won’t want to miss.
 Features & Appliances
 Ask Agent A Question
 Address Map
 MLS Addon
 Additional Information
 Financial
Listing Information
 Rob Spicer Broker, GRI
Spicer Real Estate
7201 Wisconsin Avenue
 RobSpicer@SpicerRealEstate.com
 2403881030
 2403881030
 7201 Wisconsin Avenue


