
 Share
Share

 14182 SWIMMING PEN PLACE, Leesburg, VA 20176
 5,624 Sqft SQFT
 5
5
 7
7
 Basic Details
The Lochlan Fairview is planned for construction on an exceptional 1.5+ acre homesite backing to mature trees, offering exceptional privacy and a peaceful natural setting, with an anticipated Spring 2027 move-in. Thoughtfully designed for modern living and multi-generational flexibility, this home offers a limited o...
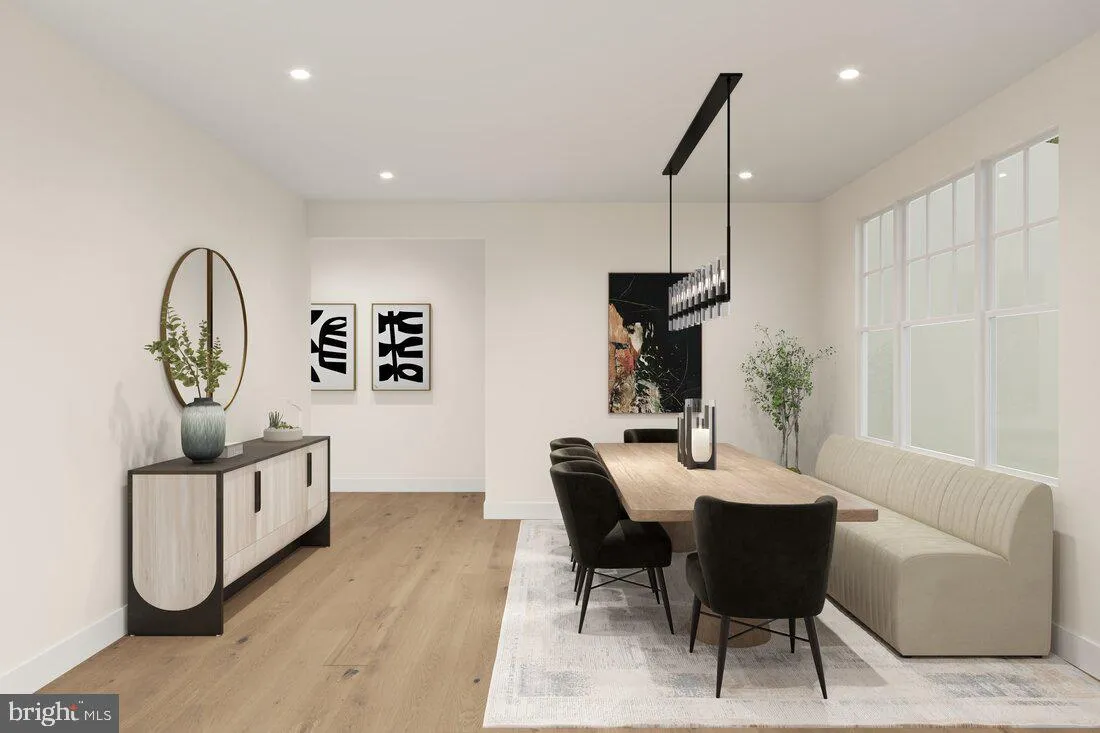
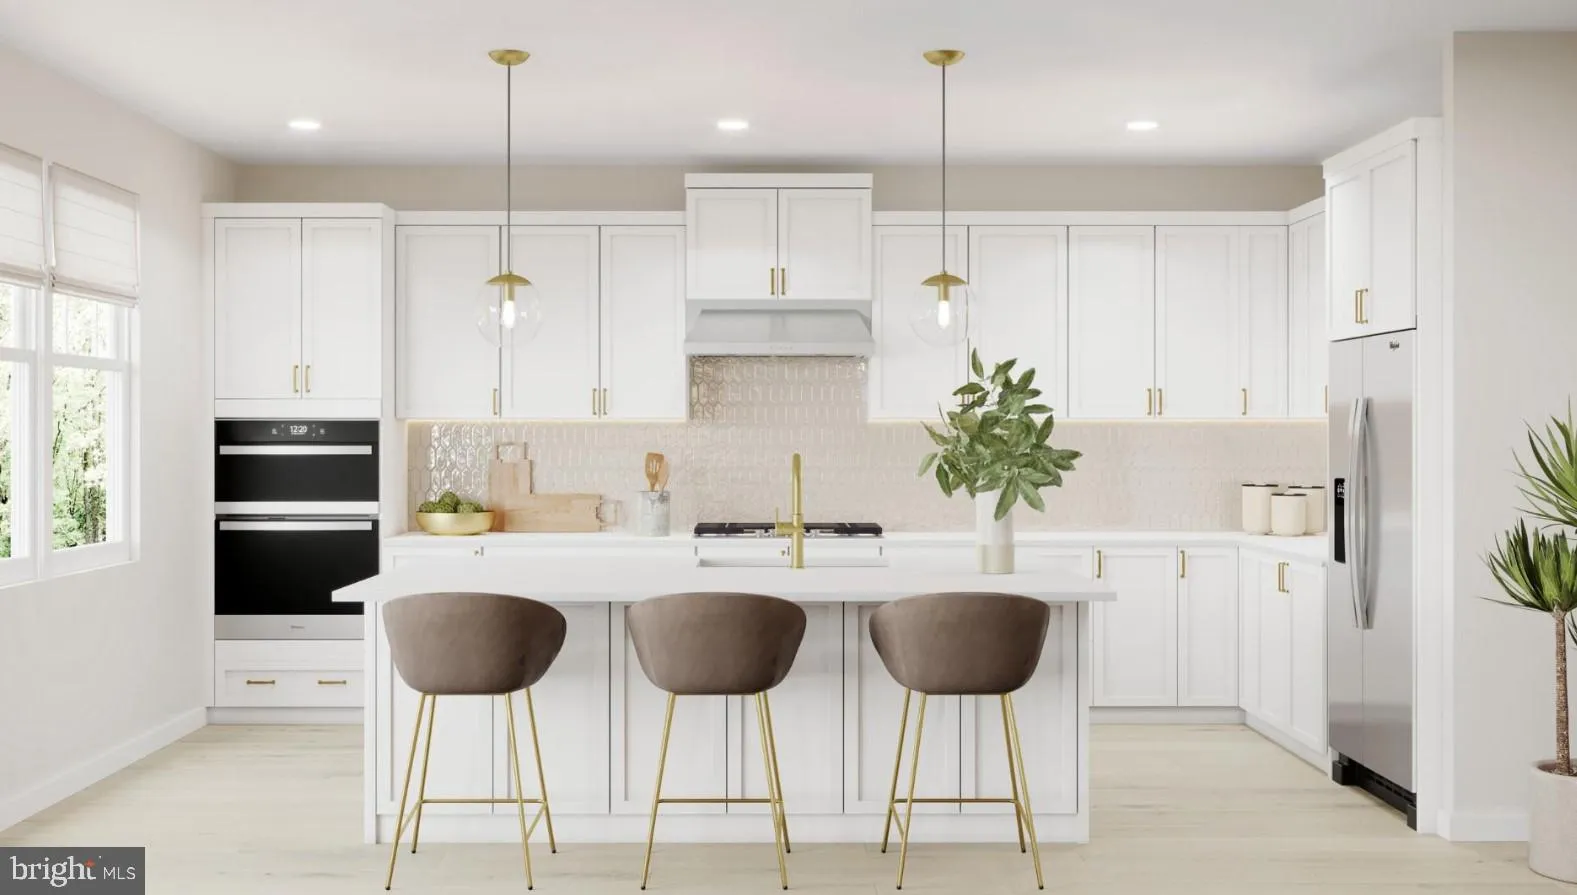
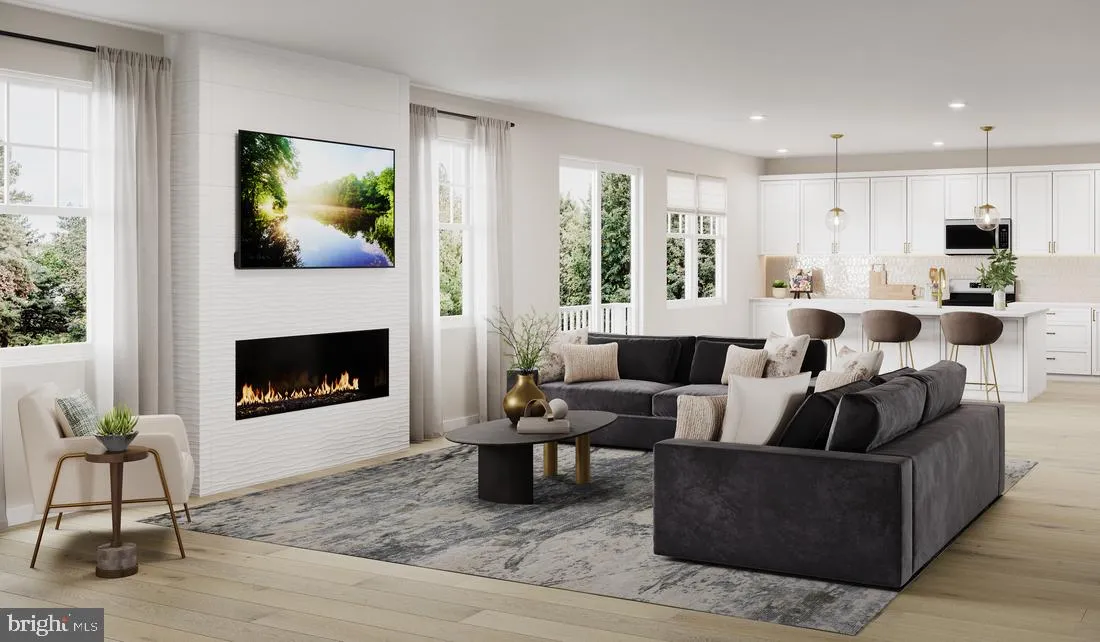
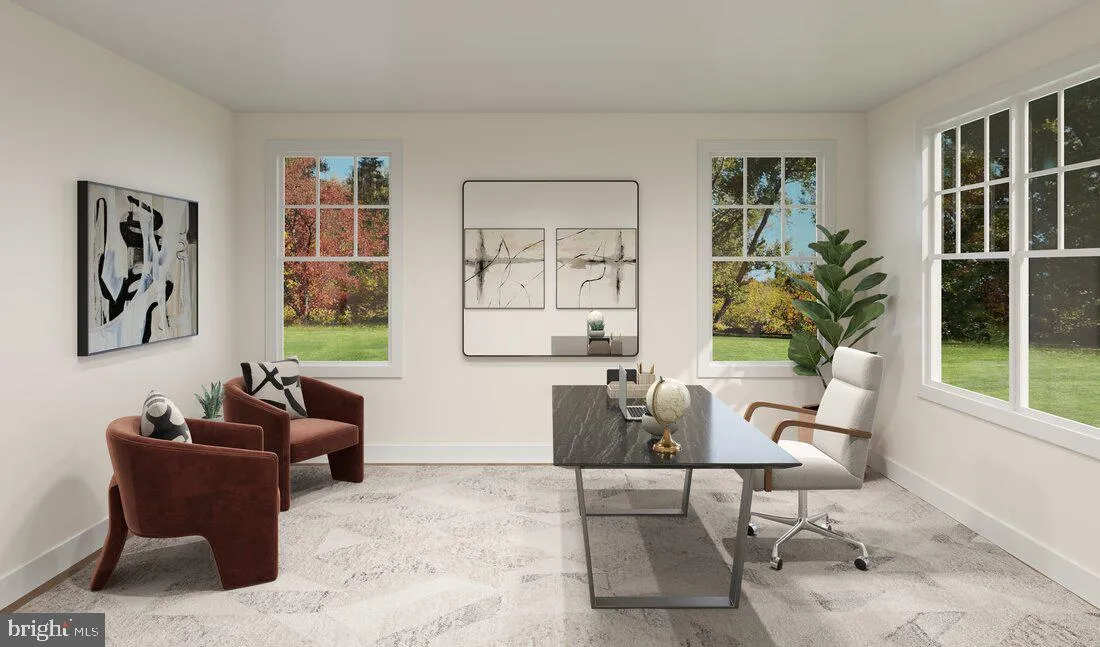
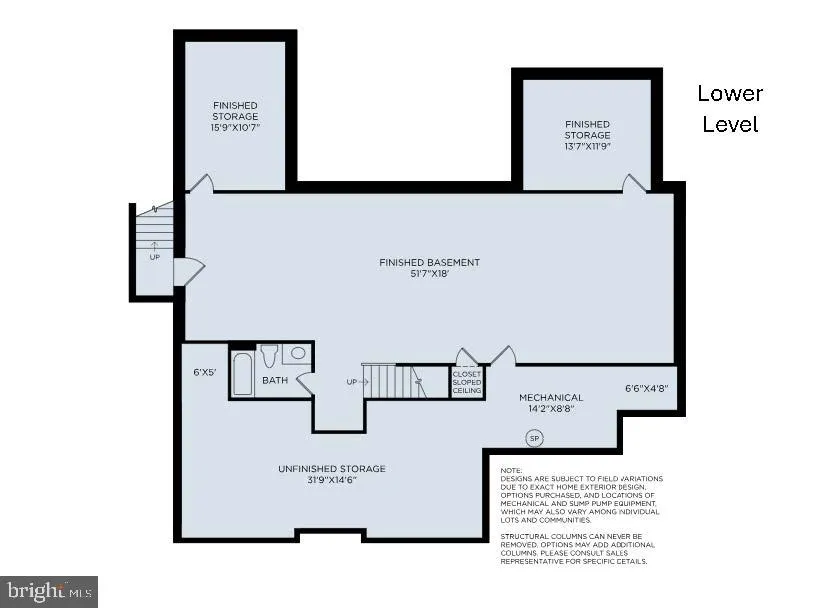
The Lochlan Fairview is planned for construction on an exceptional 1.5+ acre homesite backing to mature trees, offering exceptional privacy and a peaceful natural setting, with an anticipated Spring 2027 move-in. Thoughtfully designed for modern living and multi-generational flexibility, this home offers a limited opportunity to make Design Studio selections, subject to the construction schedule. A standout feature is the main-level bedroom suite with a private living area, providing an ideal setting for extended family, long-term guests. The welcoming foyer opens to a formal dining room and private office with glass doors, creating a gracious and functional entry. At the heart of the home, the expansive great room flows seamlessly into the chef-inspired kitchen with oversized island, walk-in pantry, and bright casual dining area, creating an inviting space for everyday living and entertaining. Upstairs, the private primary suite offers a spacious retreat with a spa-inspired bath, while additional bedrooms are thoughtfully arranged around a versatile loft. The finished lower level expands the living space with a generous recreation room and full bath, providing flexibility for entertaining, relaxation, or guests. A three-car garage, convenient everyday entry, and thoughtfully planned spaces throughout complete this exceptional home. Set on a private 1.5+ acre homesite and ideally situated near the charm and conveniences of Leesburg, the Lochlan Fairview offers the opportunity to secure a thoughtfully planned new home with limited time remaining to make select Design Studio choices. Sales Office by appointment Monday–Friday. On-site sales available Saturday 10 AM–5 PM and Sunday 12 PM–5 PM.
 Features & Appliances
 Ask Agent A Question
 Address Map
 Neighborhood
 MLS Addon
 Additional Information
 Financial
Listing Information
Financial
Listing Information
 Rob Spicer Broker, GRI
Spicer Real Estate
Rob Spicer Broker, GRI
Spicer Real Estate
7201 Wisconsin Avenue
 RobSpicer@SpicerRealEstate.com
 2403881030
 2403881030
 7201 Wisconsin Avenue


