
 Share
Share

 14133 SWIMMING PEN PLACE, Leesburg, VA 20176
 4,771 Sqft SQFT
 4
4
 5
5
 Basic Details
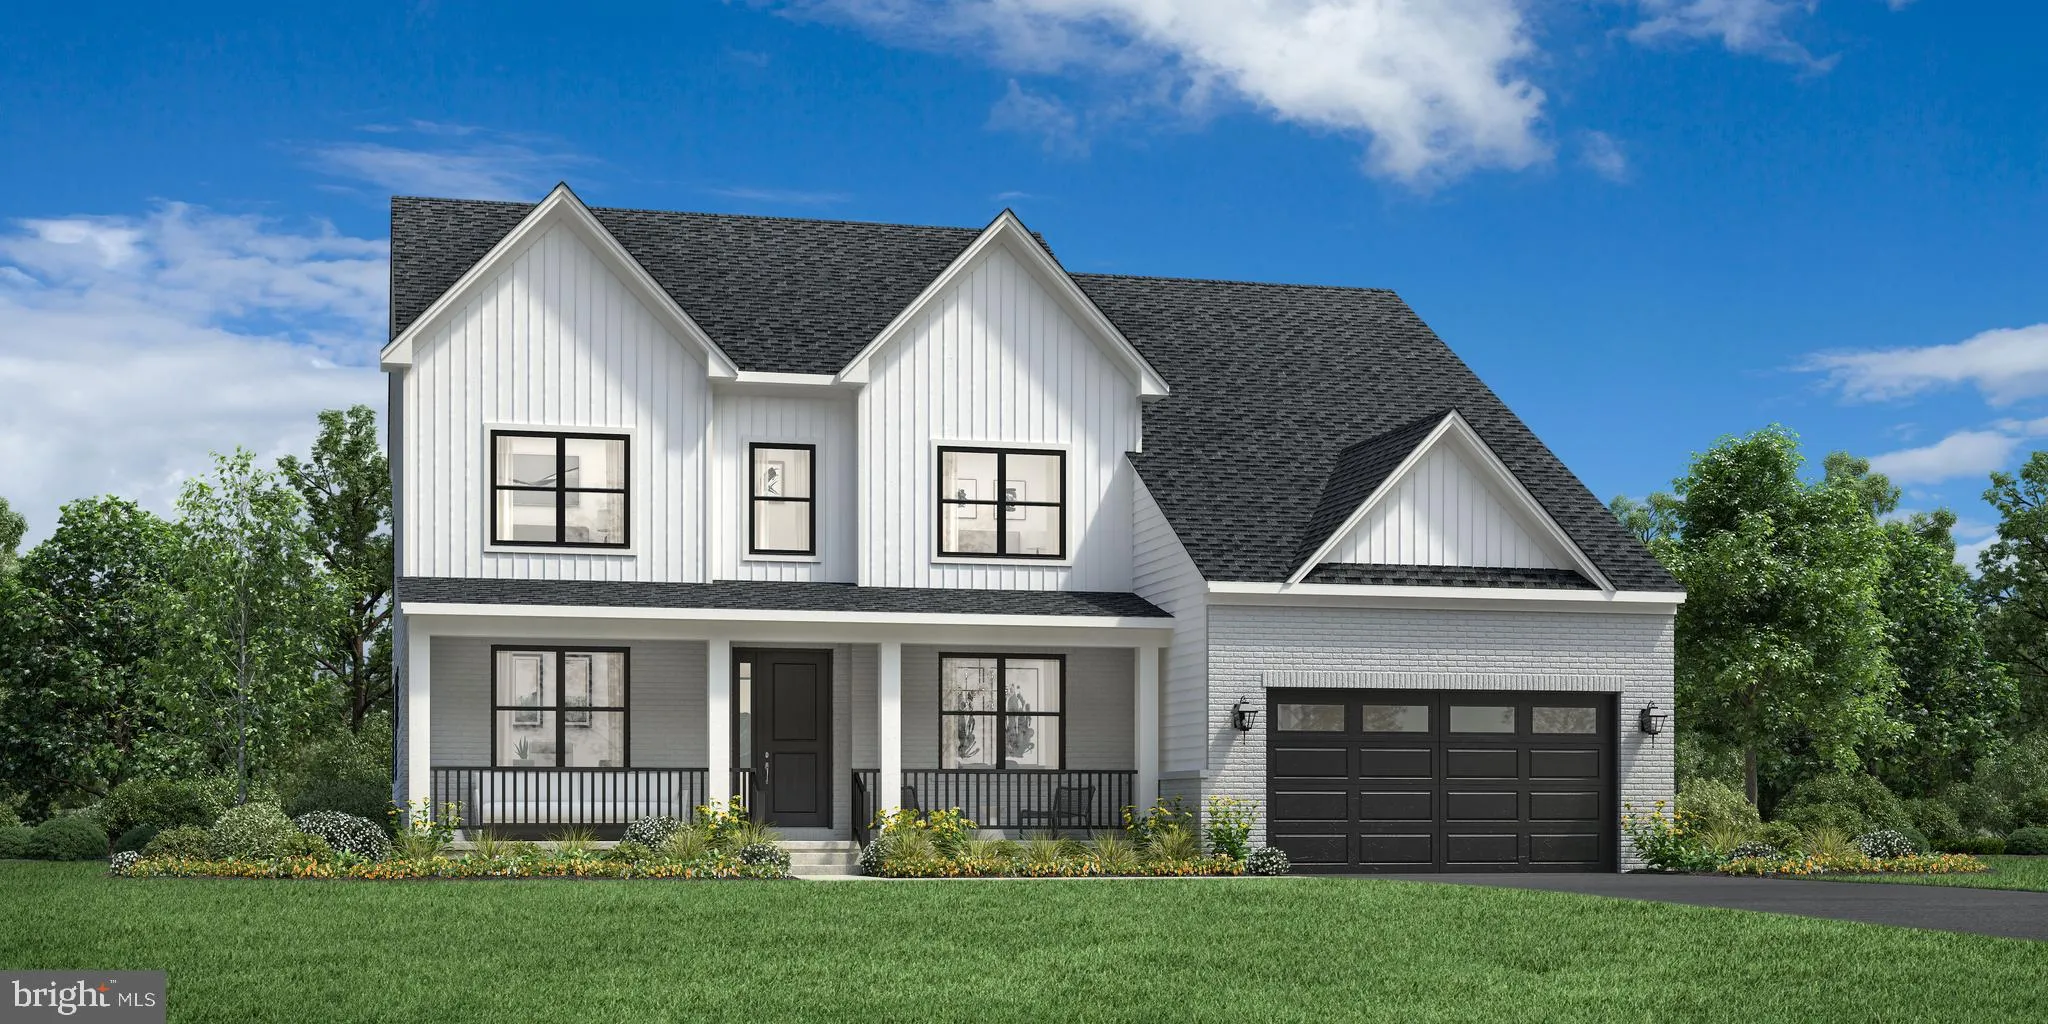
An exceptional opportunity to build the Lochlan home design on a remarkable 1.4+ acre homesite, offering generous space, privacy, and a peaceful natural setting. Thoughtfully designed for everyday living and entertaining, the Lochlan welcomes you with a covered front porch and charming foyer that opens to a formal d...
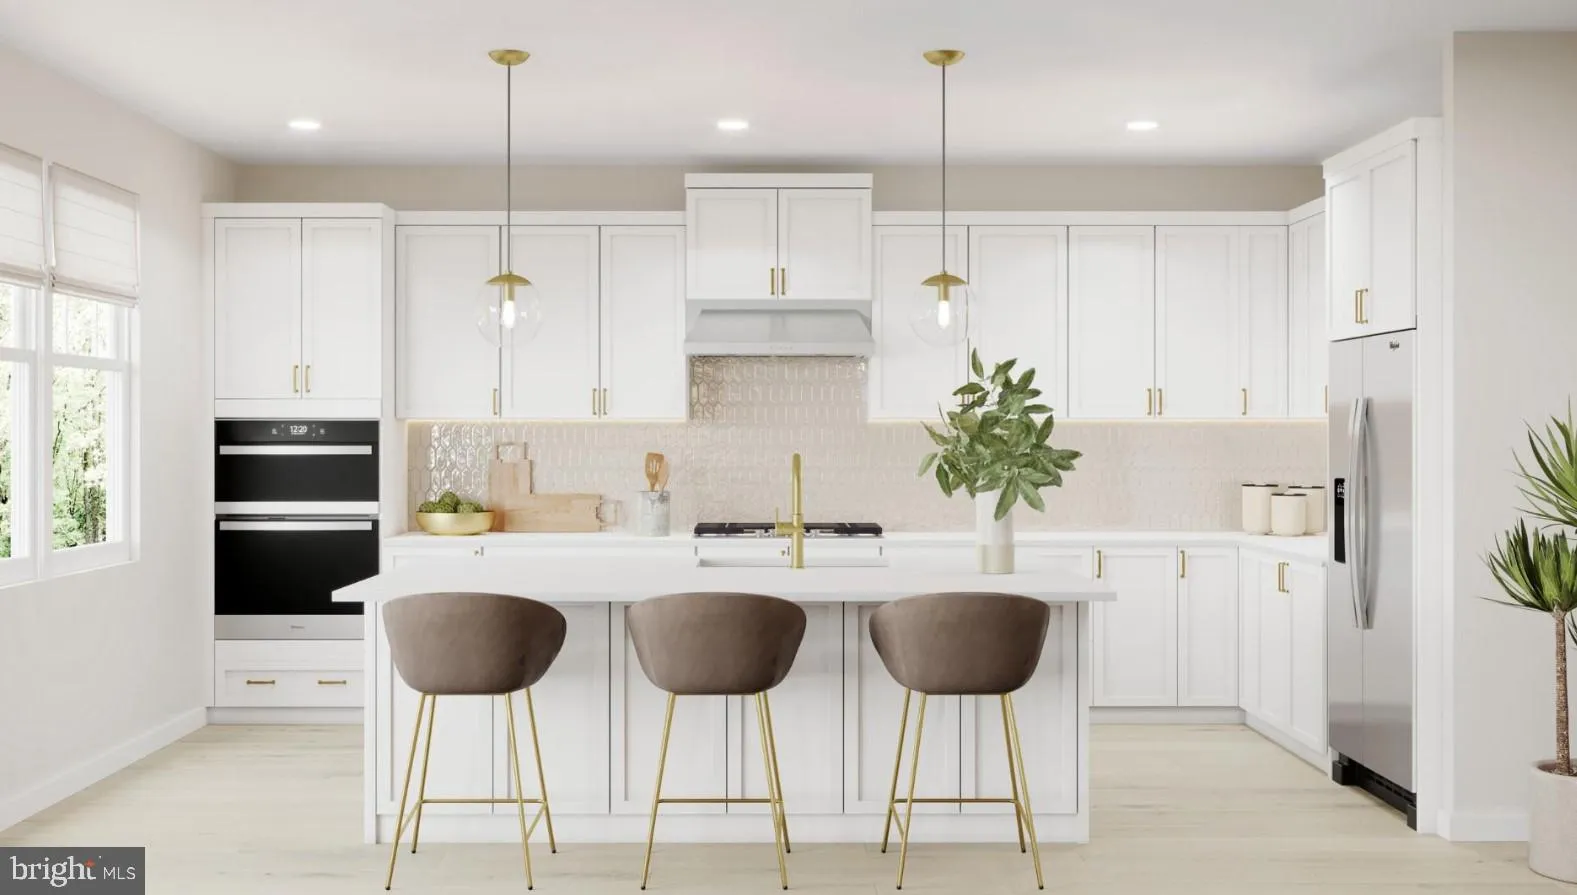
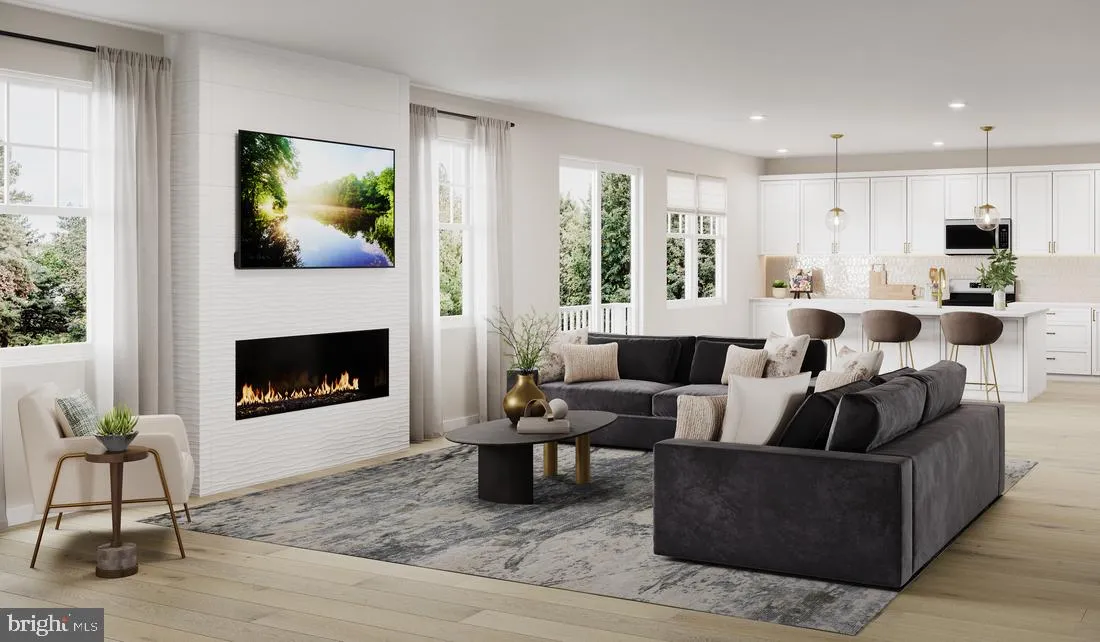
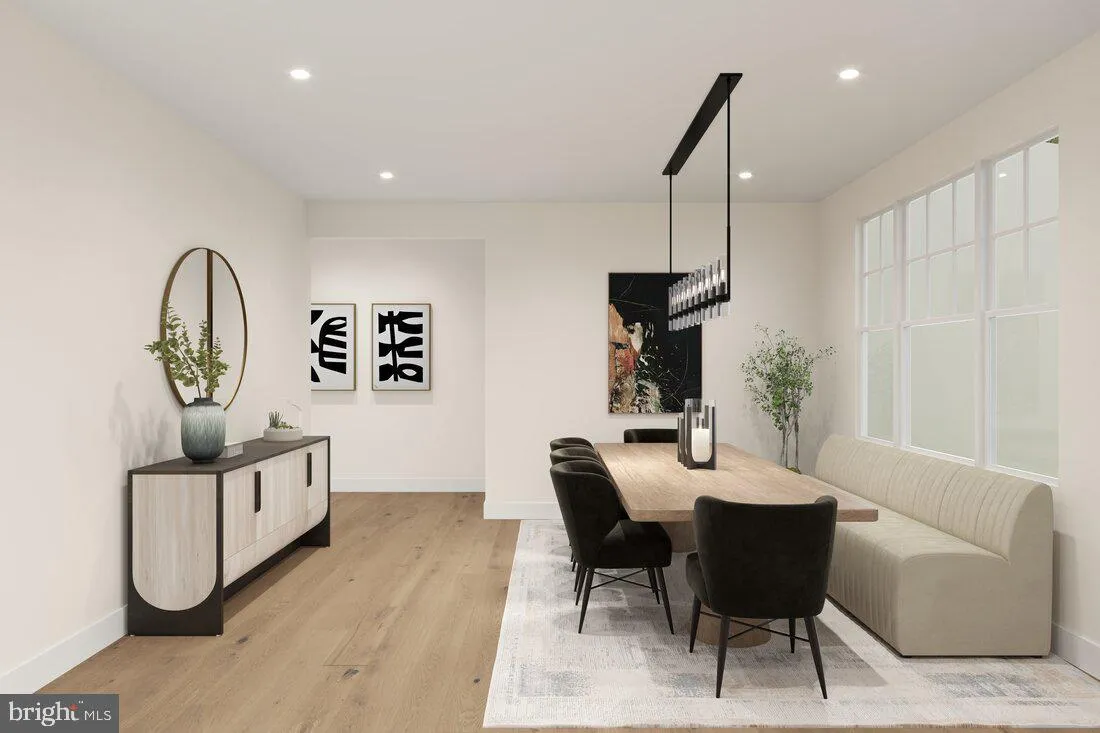
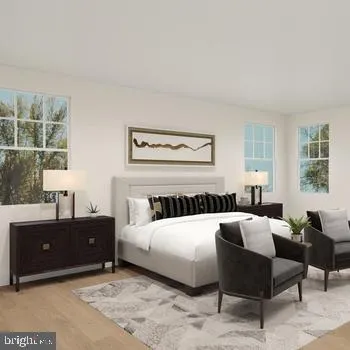
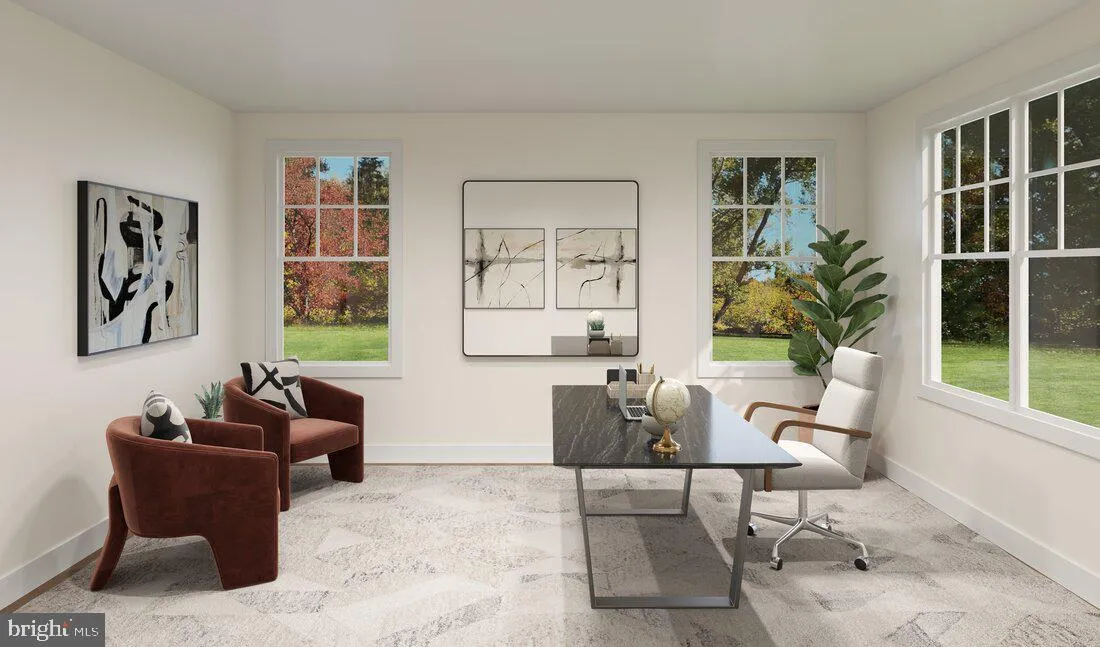
An exceptional opportunity to build the Lochlan home design on a remarkable 1.4+ acre homesite, offering generous space, privacy, and a peaceful natural setting. Thoughtfully designed for everyday living and entertaining, the Lochlan welcomes you with a covered front porch and charming foyer that opens to a formal dining room and versatile flex space. The spacious great room features sliding doors and flows seamlessly into the well-appointed kitchen, complete with an oversized island, wraparound cabinetry, and a generous walk-in pantry. A large private office is ideally positioned just off the great room, providing a dedicated space for work or study. Upstairs, the private primary bedroom suite offers a generous walk-in closet and serene bath with dual vanities and a luxe shower. Secondary bedrooms are thoughtfully designed for comfort and privacy, including two with en-suite baths, and surround a flexible loft that provides additional living space. Second-floor laundry, a powder room, convenient everyday entry, and a finished lower-level recreation room add to the home’s versatility and functionality. The expansive homesite provides ample opportunity to create a private outdoor setting tailored to your vision. This to-be-built Lochlan offers a thoughtfully designed home paired with an exceptional 1.4+ acre homesite and the opportunity to create a residence that suits the way you live. while being just a short drive from the shopping, dining, wineries, and everyday conveniences of downtown Leesburg. Sales Office by appointment Monday–Friday. On-site sales available Saturday 10 AM–5 PM and Sunday 12 PM–5 PM.
 Features & Appliances
 Ask Agent A Question
 Address Map
 Neighborhood
 MLS Addon
 Additional Information
 Financial
Listing Information
Financial
Listing Information
 Rob Spicer Broker, GRI
Spicer Real Estate
Rob Spicer Broker, GRI
Spicer Real Estate
7201 Wisconsin Avenue
 RobSpicer@SpicerRealEstate.com
 2403881030
 2403881030
 7201 Wisconsin Avenue


