
 Share
Share

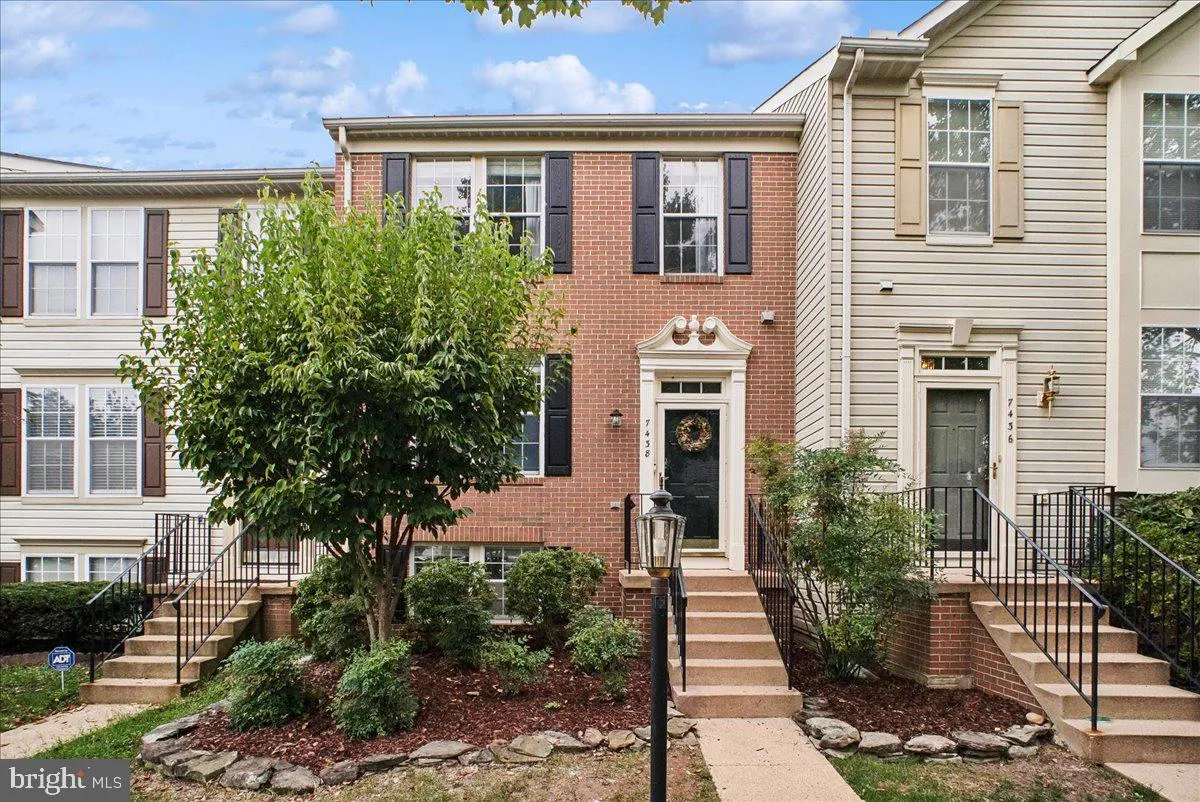
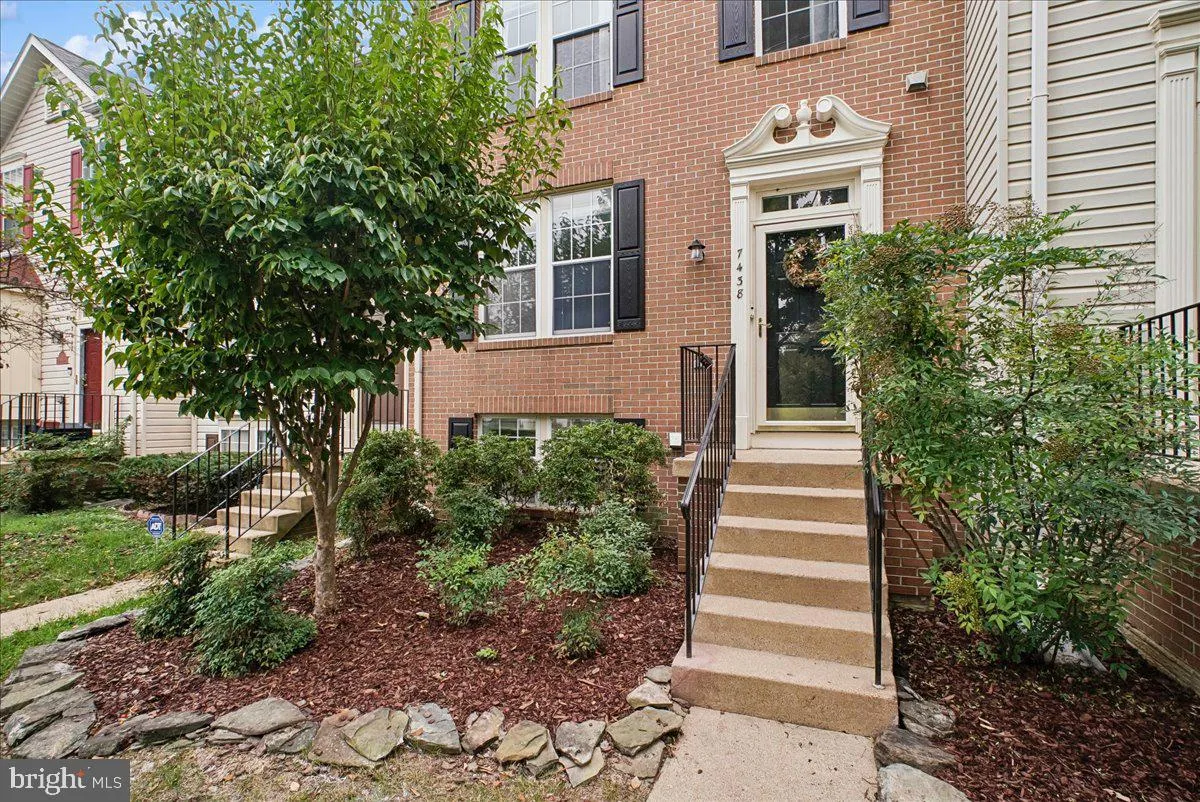


 7438 GADSBY SQUARE, Alexandria, VA 22315
 1,620 Sqft SQFT
 3
3
 4
4
 Basic Details
This beautiful townhome is MOVE IN READY with gorgeous hardwood flooring, newer roof, newer HVAC, newer fixtures and lighting installed in bathrooms, dining, and bedrooms. There are even new solar panels installed for economical electric bills! As you step into this townhome, you enter into a bright and cheerful kit...
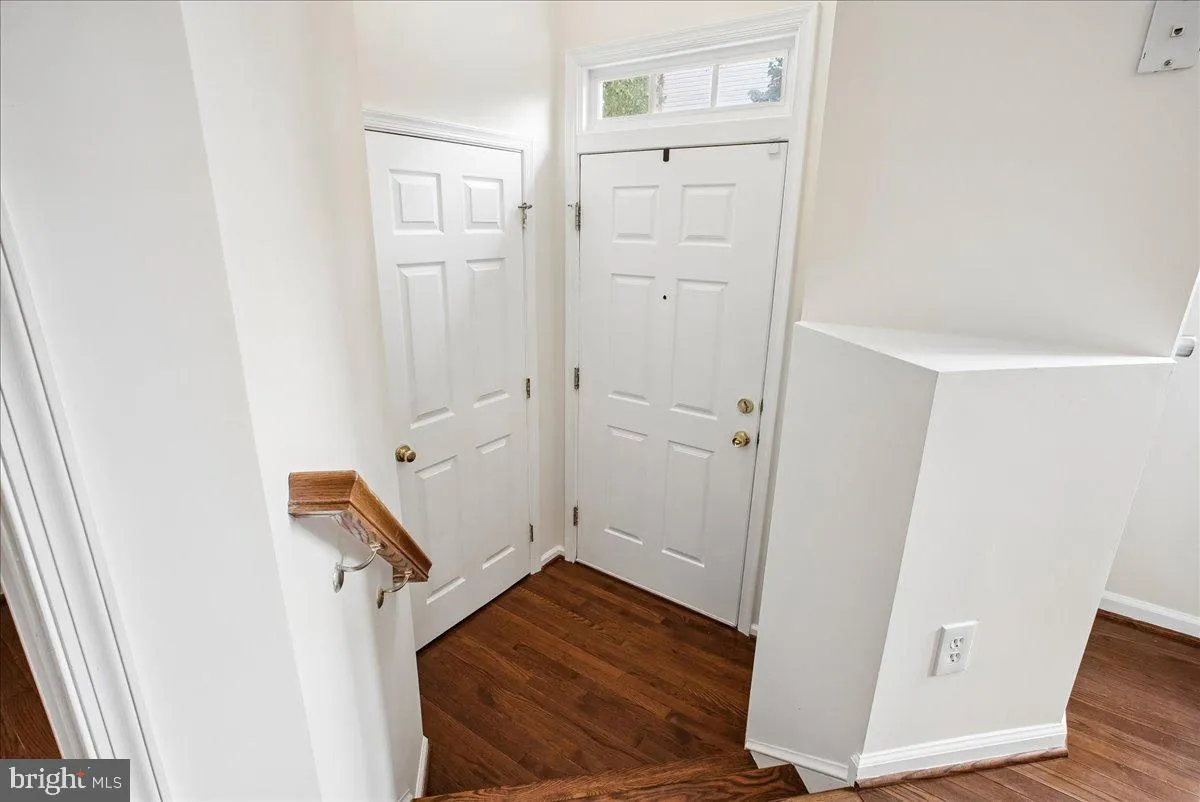
This beautiful townhome is MOVE IN READY with gorgeous hardwood flooring, newer roof, newer HVAC, newer fixtures and lighting installed in bathrooms, dining, and bedrooms. There are even new solar panels installed for economical electric bills! As you step into this townhome, you enter into a bright and cheerful kitchen with stainless steel appliances, white cabinetry, quartz counters, hardwood flooring and a tile backsplash. The next area is a large living, dining room, and bathroom finished with beautiful hardwood floors and crown molding. The living room opens onto a large outside deck that overlooks a private fenced in area with a beautiful cherry tree. The stairs and upper floor area is also hardwood flooring and includes two large bedrooms with ensuite baths and walk in closets. One bath has tub and shower, while primary room has walk-in shower. The lower level is set up as a large family room, 3rd bedroom, with half bath, laundry, large storage area and opens out to a fenced in area. There is also room to expand the bath on the lower level. This Low-Cost HOA provides exceptional amenities not found in most communities. This high end exquisitely planned townhouse community is close to everything important: hospitals, schools, restaurants, shopping, one mile to Franconia-Springfield commuter station/Metro and just a few miles to highway access without the noise! NEIGHBORHOOD AMENTITIES include: multiple lighted tennis and pickleball courts, two large pools with separate adult lap areas, kid pools, and splash pads, three community centers, maintained playgrounds in open green spaces, planned community events, fitness gyms, and miles and miles of paved hiking trails through woods right outside this lovely townhomes’ door!
 Features & Appliances
 Ask Agent A Question
 Address Map
 MLS Addon
 Additional Information
 Financial
Listing Information
Financial
Listing Information
 Rob Spicer Broker, GRI
Spicer Real Estate
Rob Spicer Broker, GRI
Spicer Real Estate
7201 Wisconsin Avenue
 RobSpicer@SpicerRealEstate.com
 2403881030
 2403881030
 7201 Wisconsin Avenue


