
 Share
Share


 41904 GALLBERRY TERRACE, Aldie, VA 20105
 2,636 Sqft SQFT
 3
3
 4
4
 Basic Details
Exceptionally well-maintained, freshly painted, and move-in ready, this spacious end-unit townhome in Stone Ridge offers approximately 2, 600 square feet of finished living space, three bedrooms, three full baths, one half bath, and a two-car garage. The home’s careful upkeep is evident throughout. Its end-unit lo...
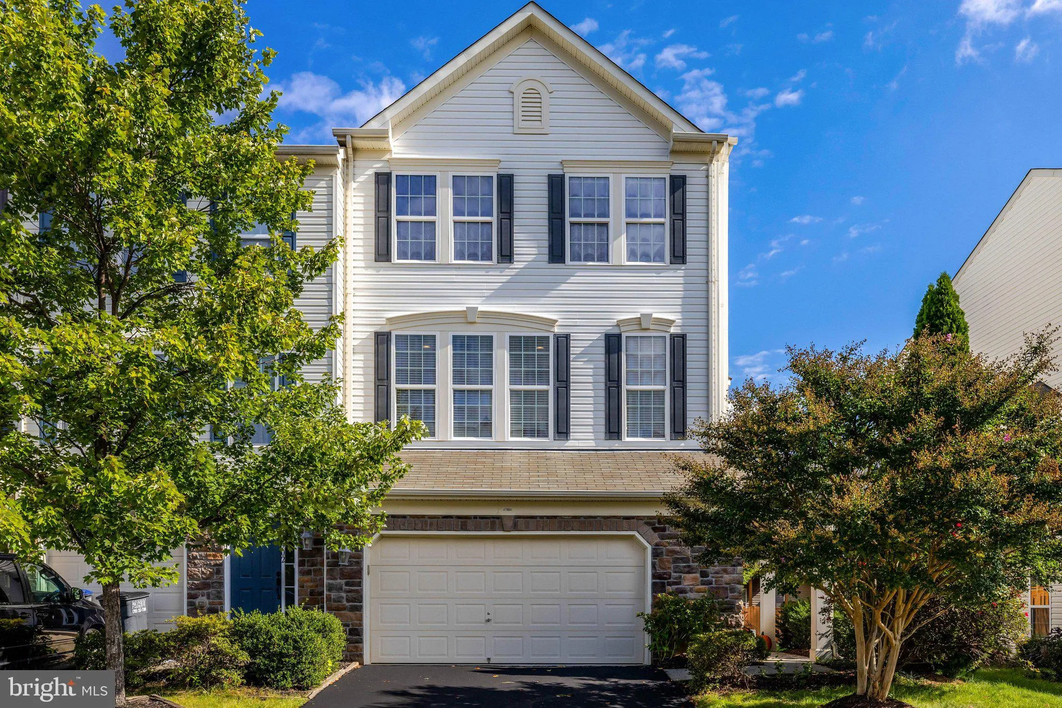
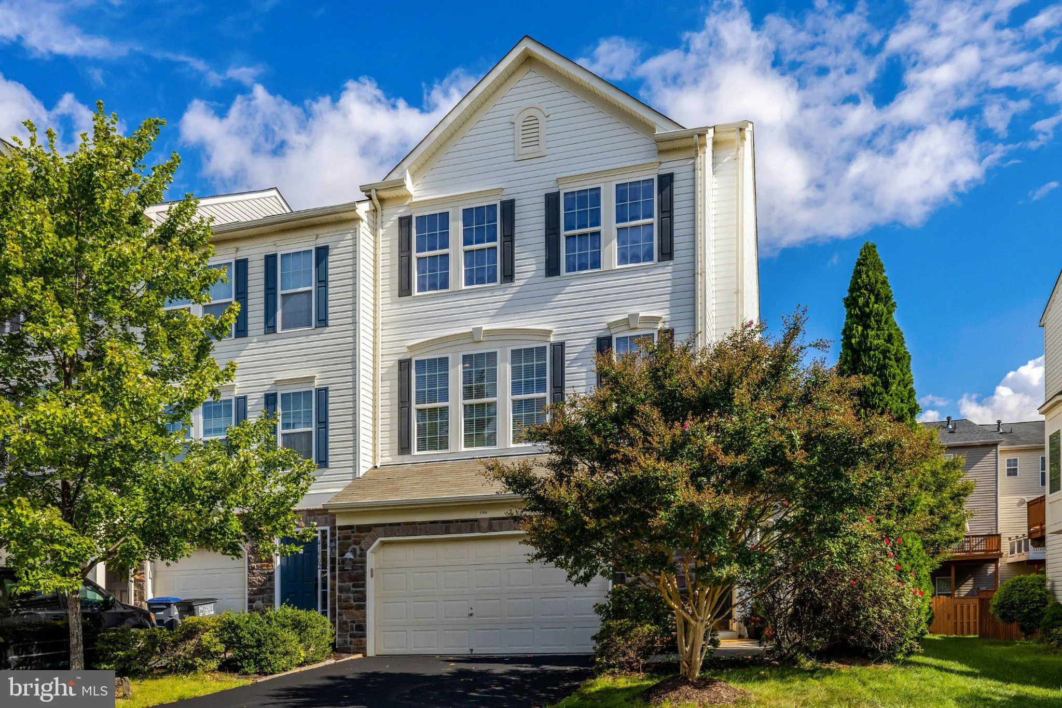
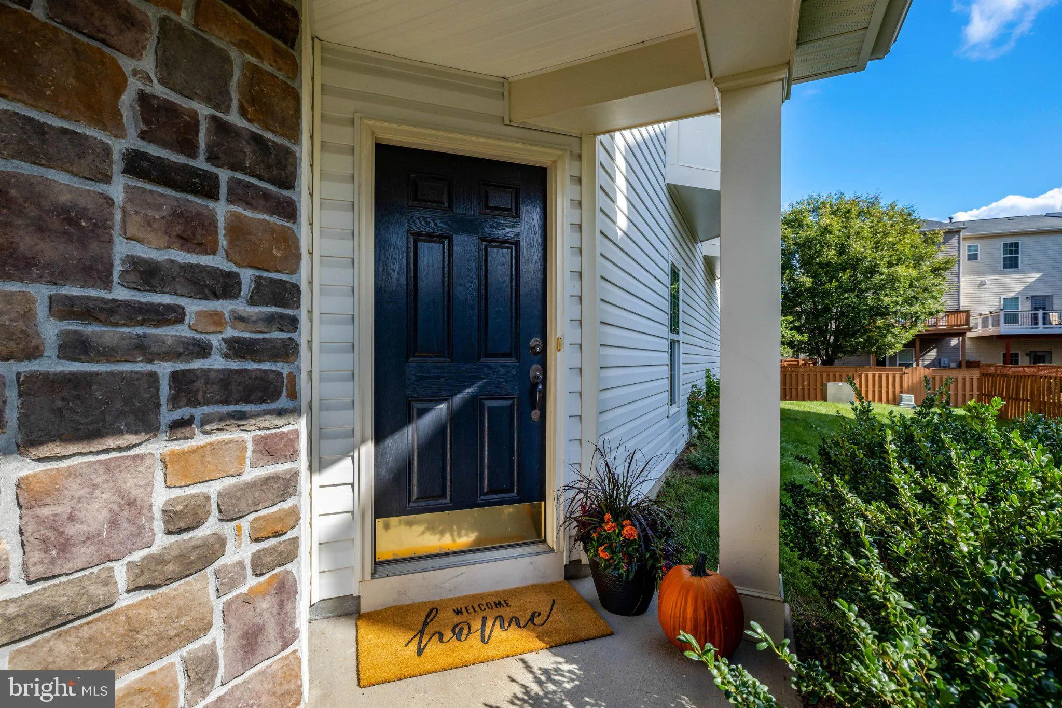
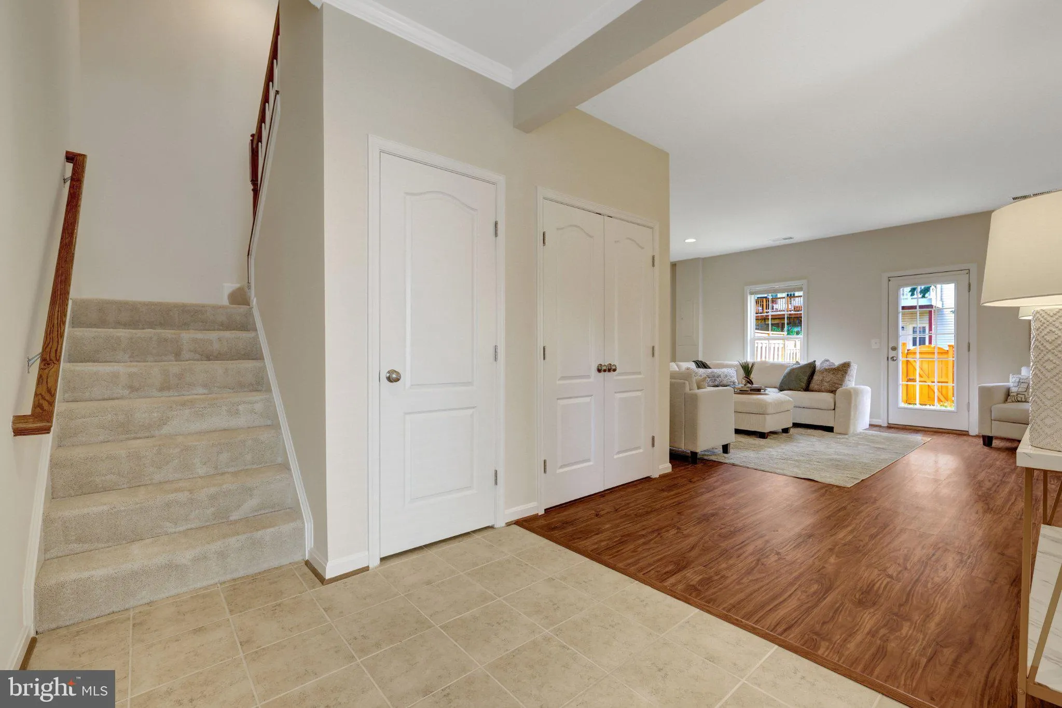
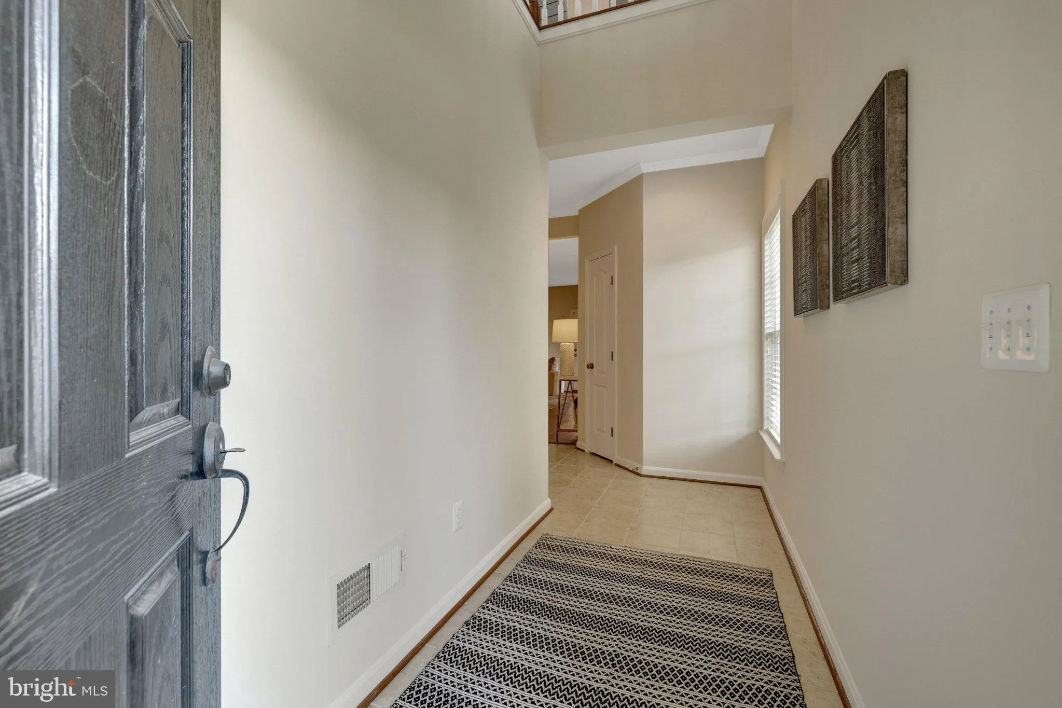
Exceptionally well-maintained, freshly painted, and move-in ready, this spacious end-unit townhome in Stone Ridge offers approximately 2, 600 square feet of finished living space, three bedrooms, three full baths, one half bath, and a two-car garage. The home’s careful upkeep is evident throughout. Its end-unit location provides abundant natural light, while the covered side entry creates a welcoming arrival. Interior features include a tiled entry foyer, hardwood floors throughout the main and upper levels, luxury vinyl plank flooring in the lower-level recreation room, and extensive recessed lighting. The main level offers an easy flow for both everyday living and entertaining. The large kitchen features granite countertops, a gas range, a separate pantry, ample cabinet space, and a center island with room for counter seating. Convenient access from the kitchen to the rear deck extends the entertaining space outdoors. A spacious family room, separate living room, formal dining room, and half bath complete this well-planned level. Upstairs, the generously sized primary bedroom includes two walk-in closets and an ensuite bath with a combined soaking tub and shower and a dual-sink vanity. Two additional well-proportioned bedrooms share a hall bath with a double-sink vanity and tub/shower combination. The conveniently located upper-level laundry adds to the home’s practical layout. The entry-level lower level provides additional flexible living space with a large recreation room, cozy gas fireplace, full bath, and direct access to the fenced rear yard. A portion of the recreation room could easily be converted into a fourth bedroom or private guest space while still leaving plenty of room for recreation and everyday living. Located in the sought-after Stone Ridge community, residents enjoy low monthly HOA dues and access to multiple pools, tennis courts, tot lots, walking trails, and other neighborhood amenities. Conveniently situated near shopping, dining, major commuter routes, and Dulles International Airport. *** Fence can be extended 6 feet from the side of the house, creating larger fences in the back/side yard ***
 Features & Appliances
 Ask Agent A Question
 Address Map
 Neighborhood
 MLS Addon
 Additional Information
 Financial
Listing Information
Financial
Listing Information
 Rob Spicer Broker, GRI
Spicer Real Estate
Rob Spicer Broker, GRI
Spicer Real Estate
7201 Wisconsin Avenue
 RobSpicer@SpicerRealEstate.com
 2403881030
 2403881030
 7201 Wisconsin Avenue


