
 Share
 6011 BONNIE BERN COURT, Burke, VA 22015
 2,208 Sqft SQFT
 4
 3
 Basic Details
Your next chapter could start here! Welcome to this spacious end-unit townhome in the heart of Burke! Offering four bedrooms, two full and one half bathrooms, two assigned parking spaces, and inviting indoor and outdoor living spaces, this home has plenty of room to make it your own. A charming front porch welcomes ...
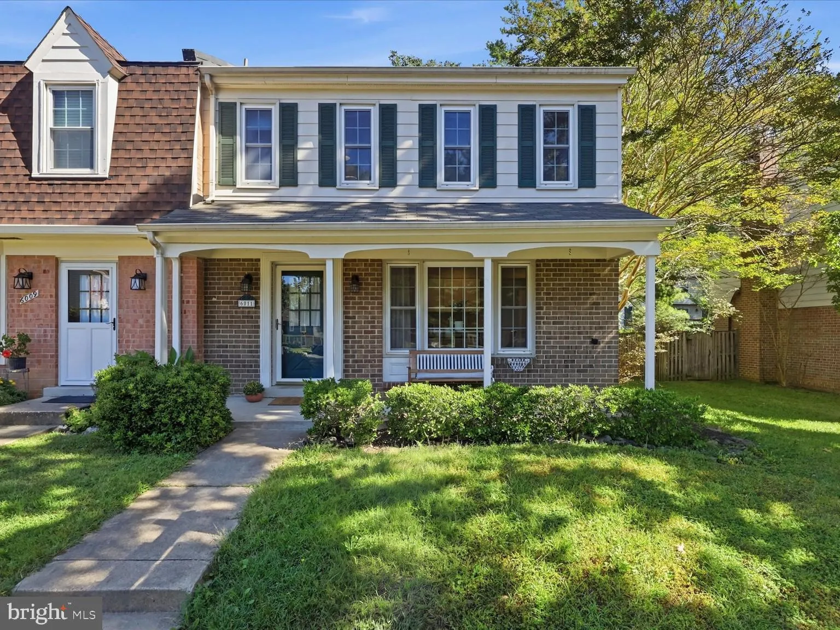
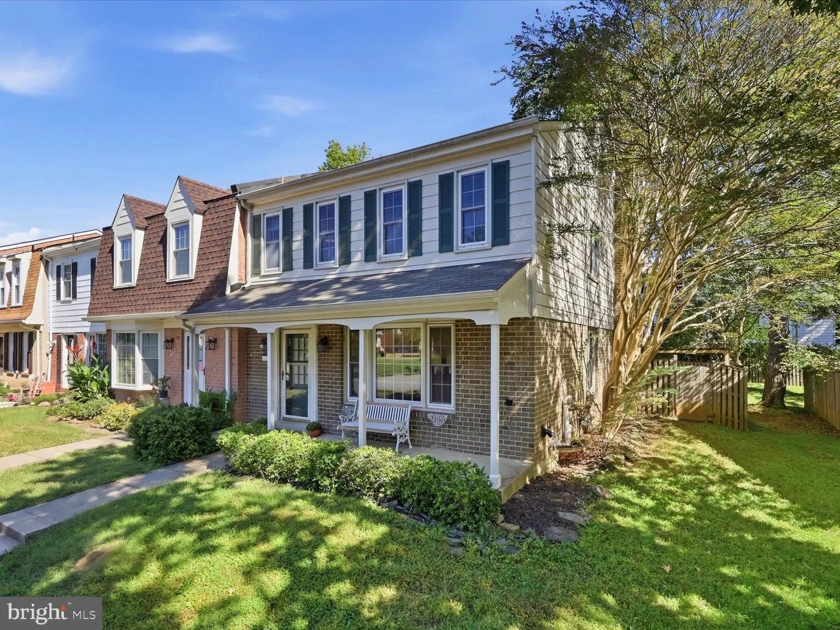
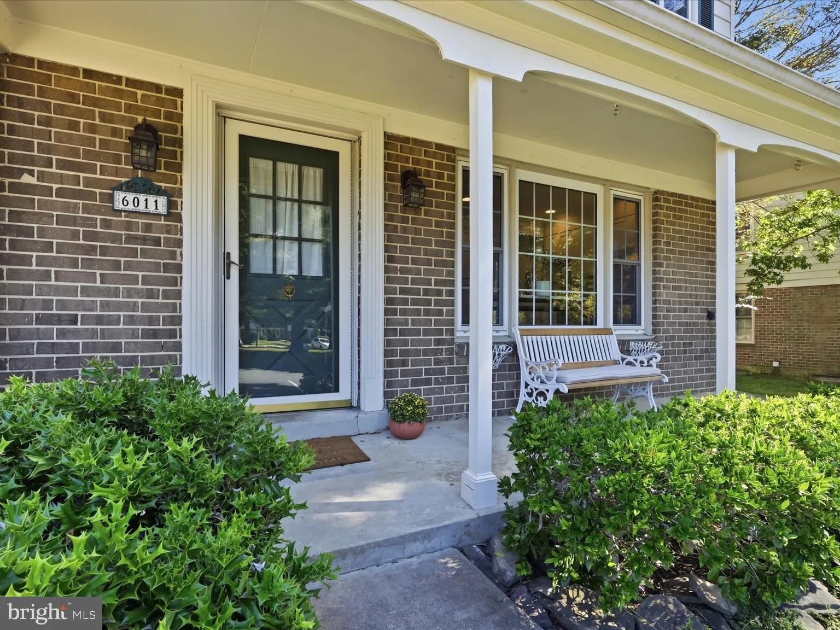
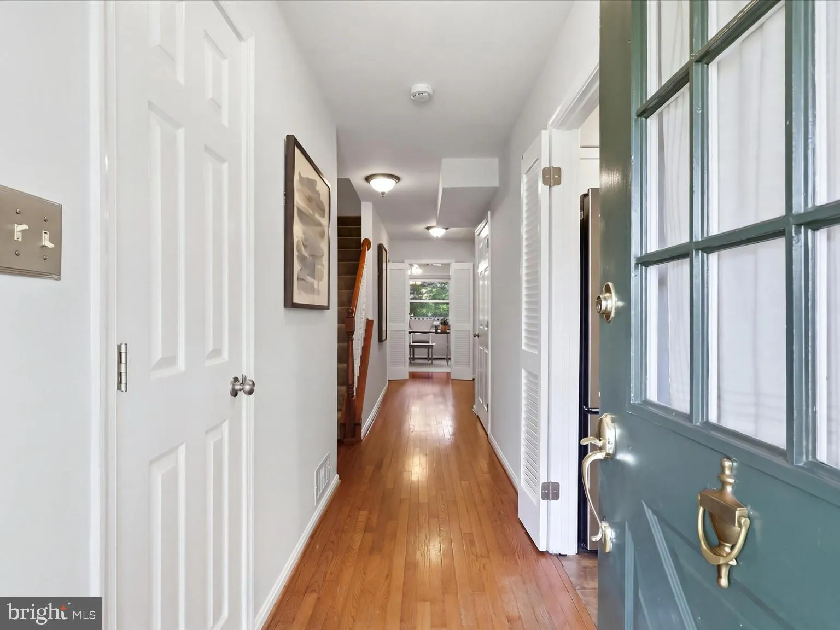
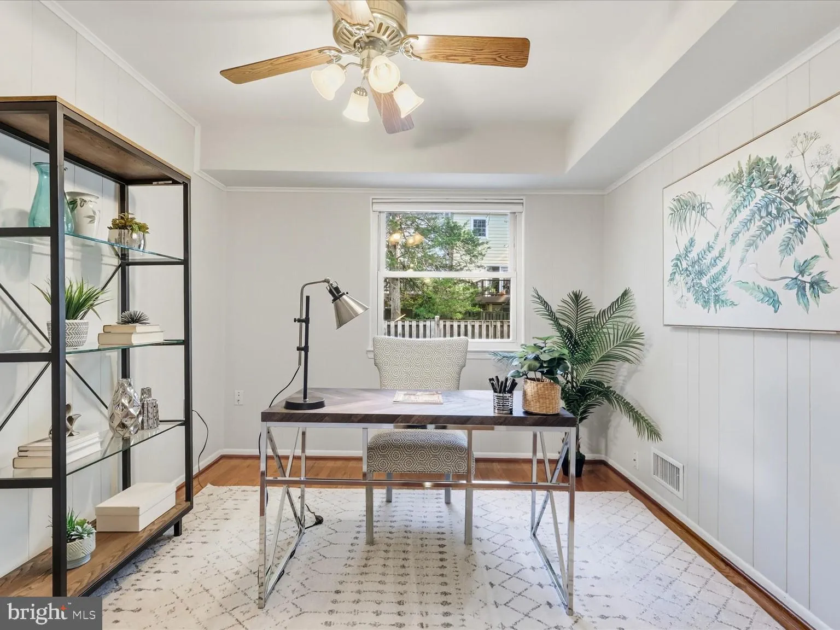
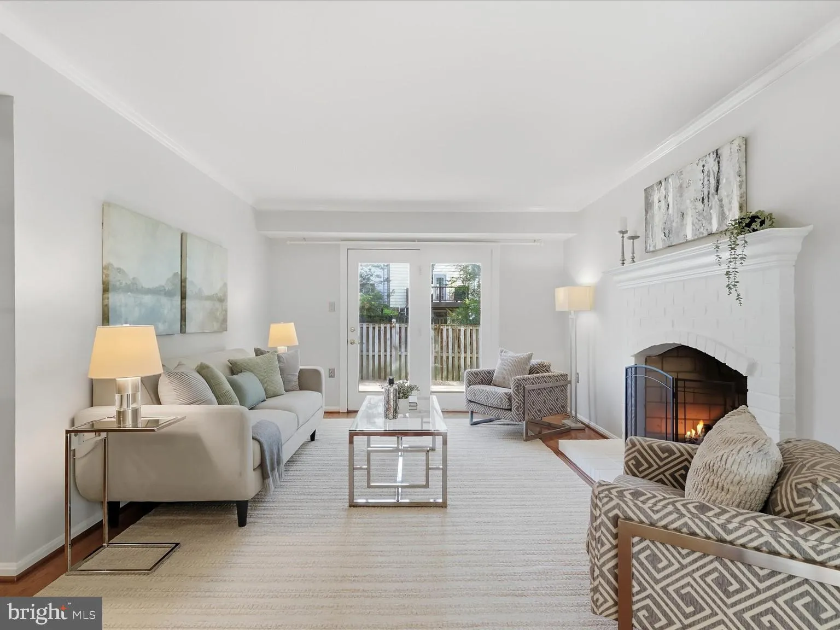
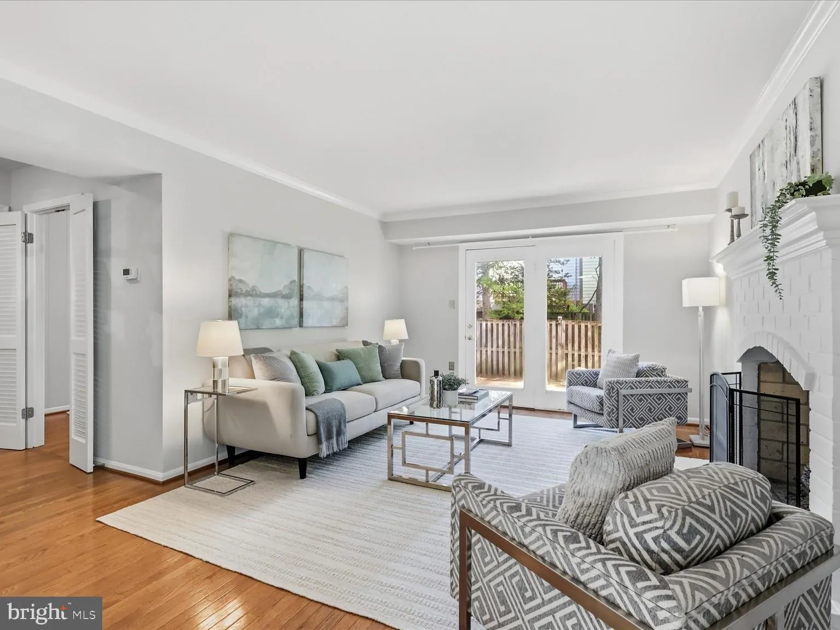
Your next chapter could start here! Welcome to this spacious end-unit townhome in the heart of Burke! Offering four bedrooms, two full and one half bathrooms, two assigned parking spaces, and inviting indoor and outdoor living spaces, this home has plenty of room to make it your own. A charming front porch welcomes you home and provides the perfect spot to enjoy your morning coffee. Inside, the main level is filled with natural light and features a refreshed kitchen (2019) with large windows, stainless steel appliances, and a 2025 refrigerator. The kitchen flows into the dining area and spacious family room, creating an ideal layout for everyday living and entertaining. The gas range and microwave were both updated in 2019, adding to the kitchen’s appeal. The family room features a cozy gas fireplace and large sliding glass doors that open to a generously sized back patio. The private patio offers plenty of space for outdoor dining, entertaining, and relaxing. The main level also includes a private office with a ceiling fan, along with a convenient half bathroom. Upstairs, you’ll find four bedrooms, including a spacious primary suite with bright windows, a large walk-in closet, and a private full bathroom. Three additional bedrooms and a second updated full bathroom complete the upper level. The finished lower level offers even more flexible living space, with a finished area perfect for movie and game nights. The basement also provides a dedicated laundry area, featuring a washing machine updated in 2018, along with ample storage. Additional home updates include an HVAC system installed in 2015, offering added peace of mind. Two assigned parking spaces directly in front of the home are an added convenience. Ideally located in Burke with easy access to shopping, dining, parks, trails, commuter routes, and the VRE, this spacious end-unit offers comfort, functionality, and a wonderful opportunity to enjoy all that Burke has to offer!
 Features & Appliances
 Ask Agent A Question
 Address Map
 Neighborhood
 MLS Addon
 Additional Information
 Financial
Listing Information
 Rob Spicer Broker, GRI
Spicer Real Estate
7201 Wisconsin Avenue
 RobSpicer@SpicerRealEstate.com
 2403881030
 2403881030
 7201 Wisconsin Avenue


