Spicer Real Estate
  • Share
$825,000
Active Active
MD,Crofton

Location 2427 CHELMSFORD DRIVE, Crofton, MD 21114

  • Sqft 3,502 Sqft SQFT
  • Bed 5
  • Bath 4
Basic Details Basic Details
Description

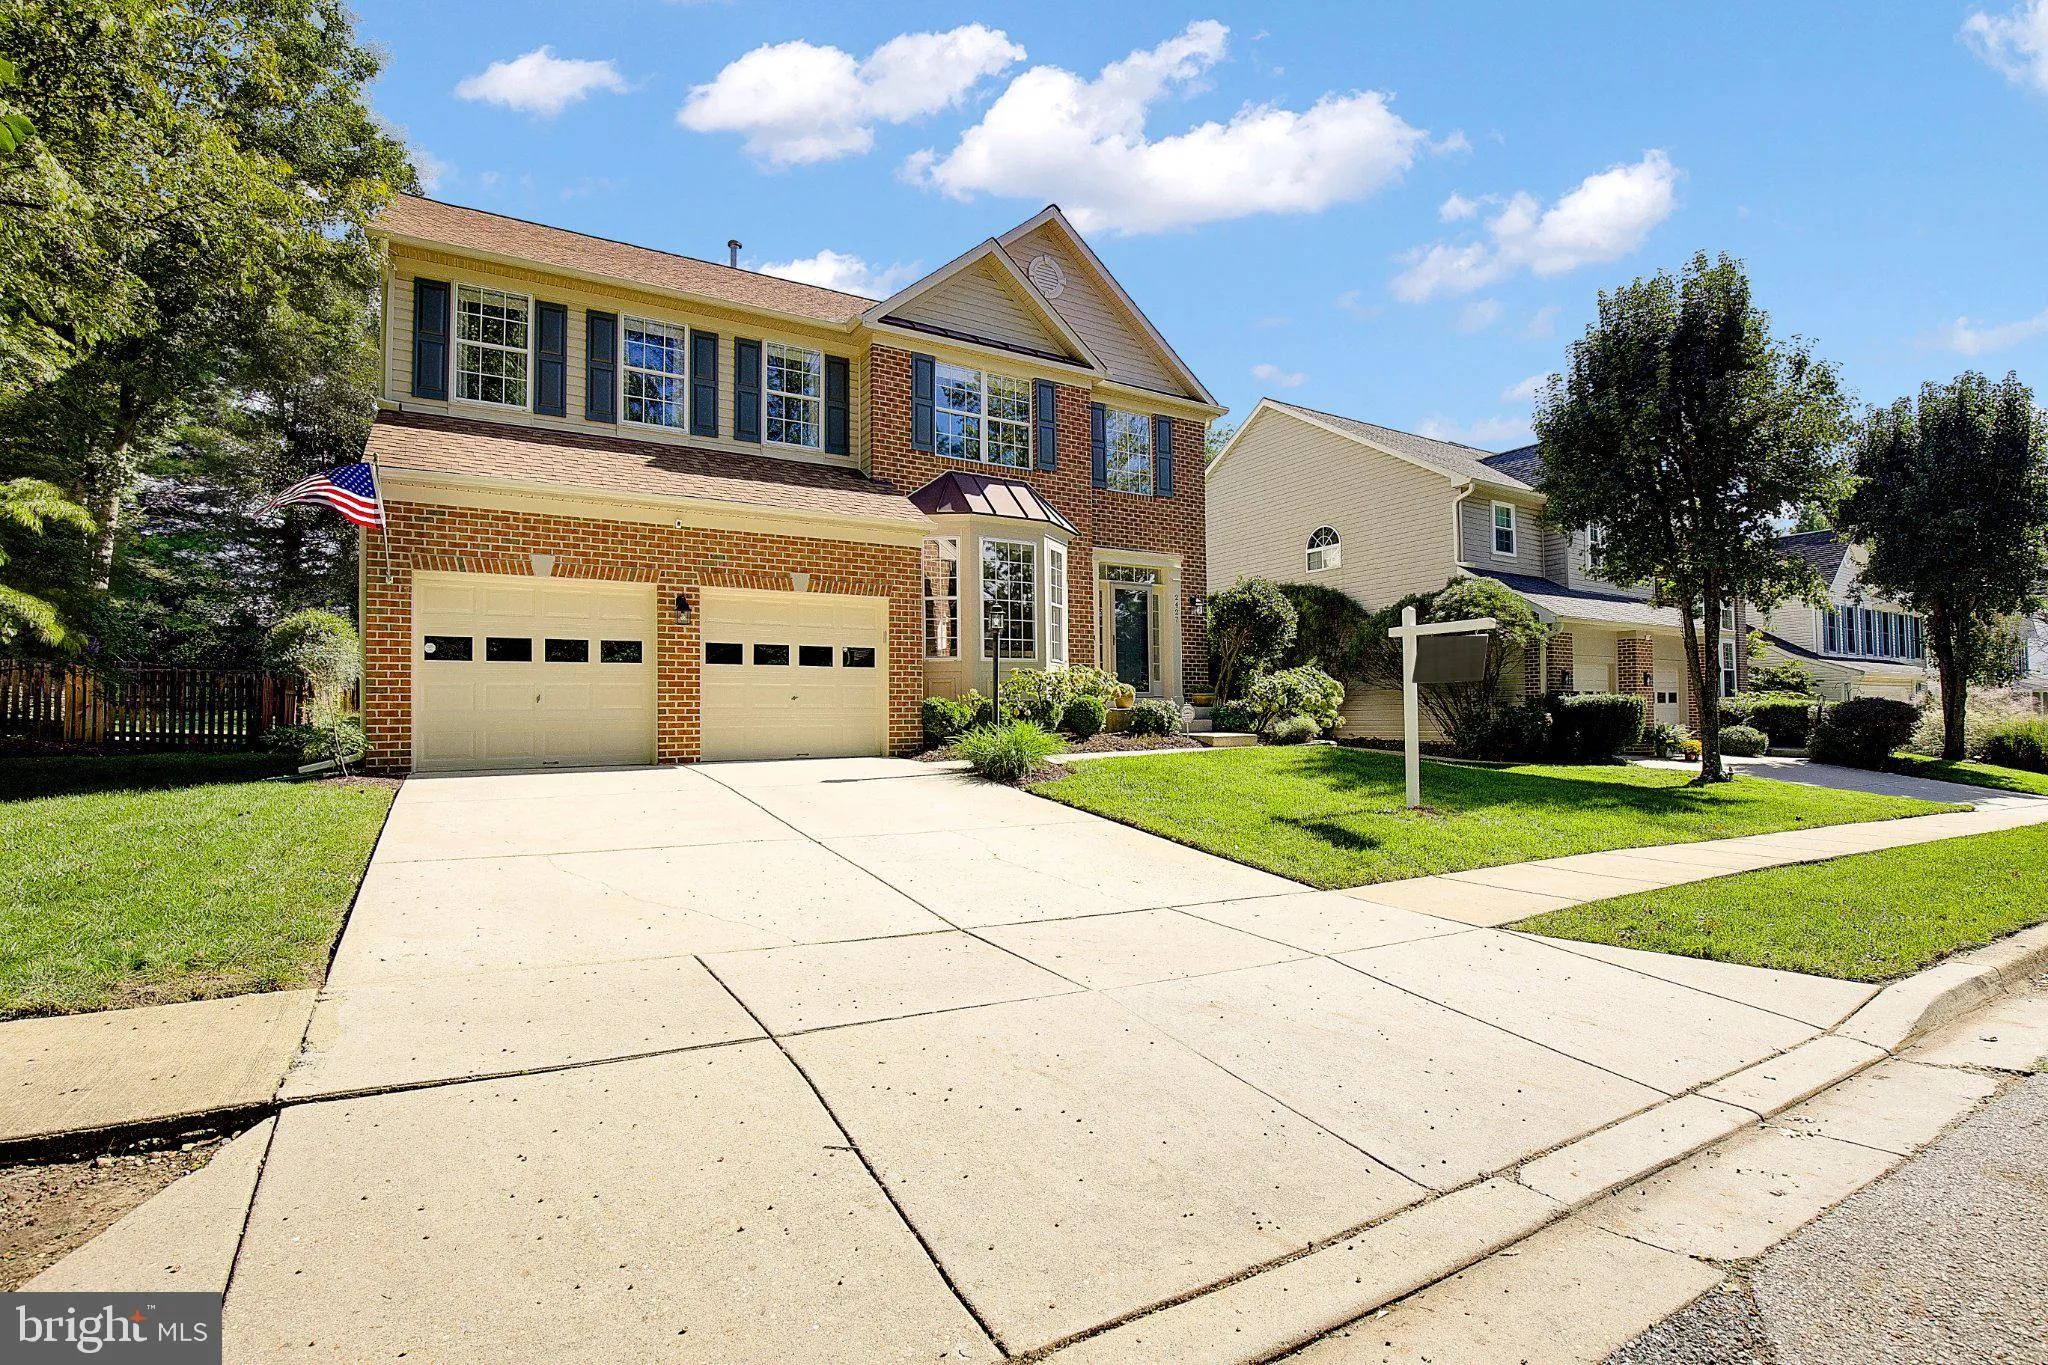
Nestled on a quiet no-through street in the sought-after Walden community, this beautifully maintained brick-front Colonial has been lovingly cared for by the same family for 29 years. Featuring five bedrooms, two full and two half baths, and an attached two-car garage, this home blends timeless style, modern update...

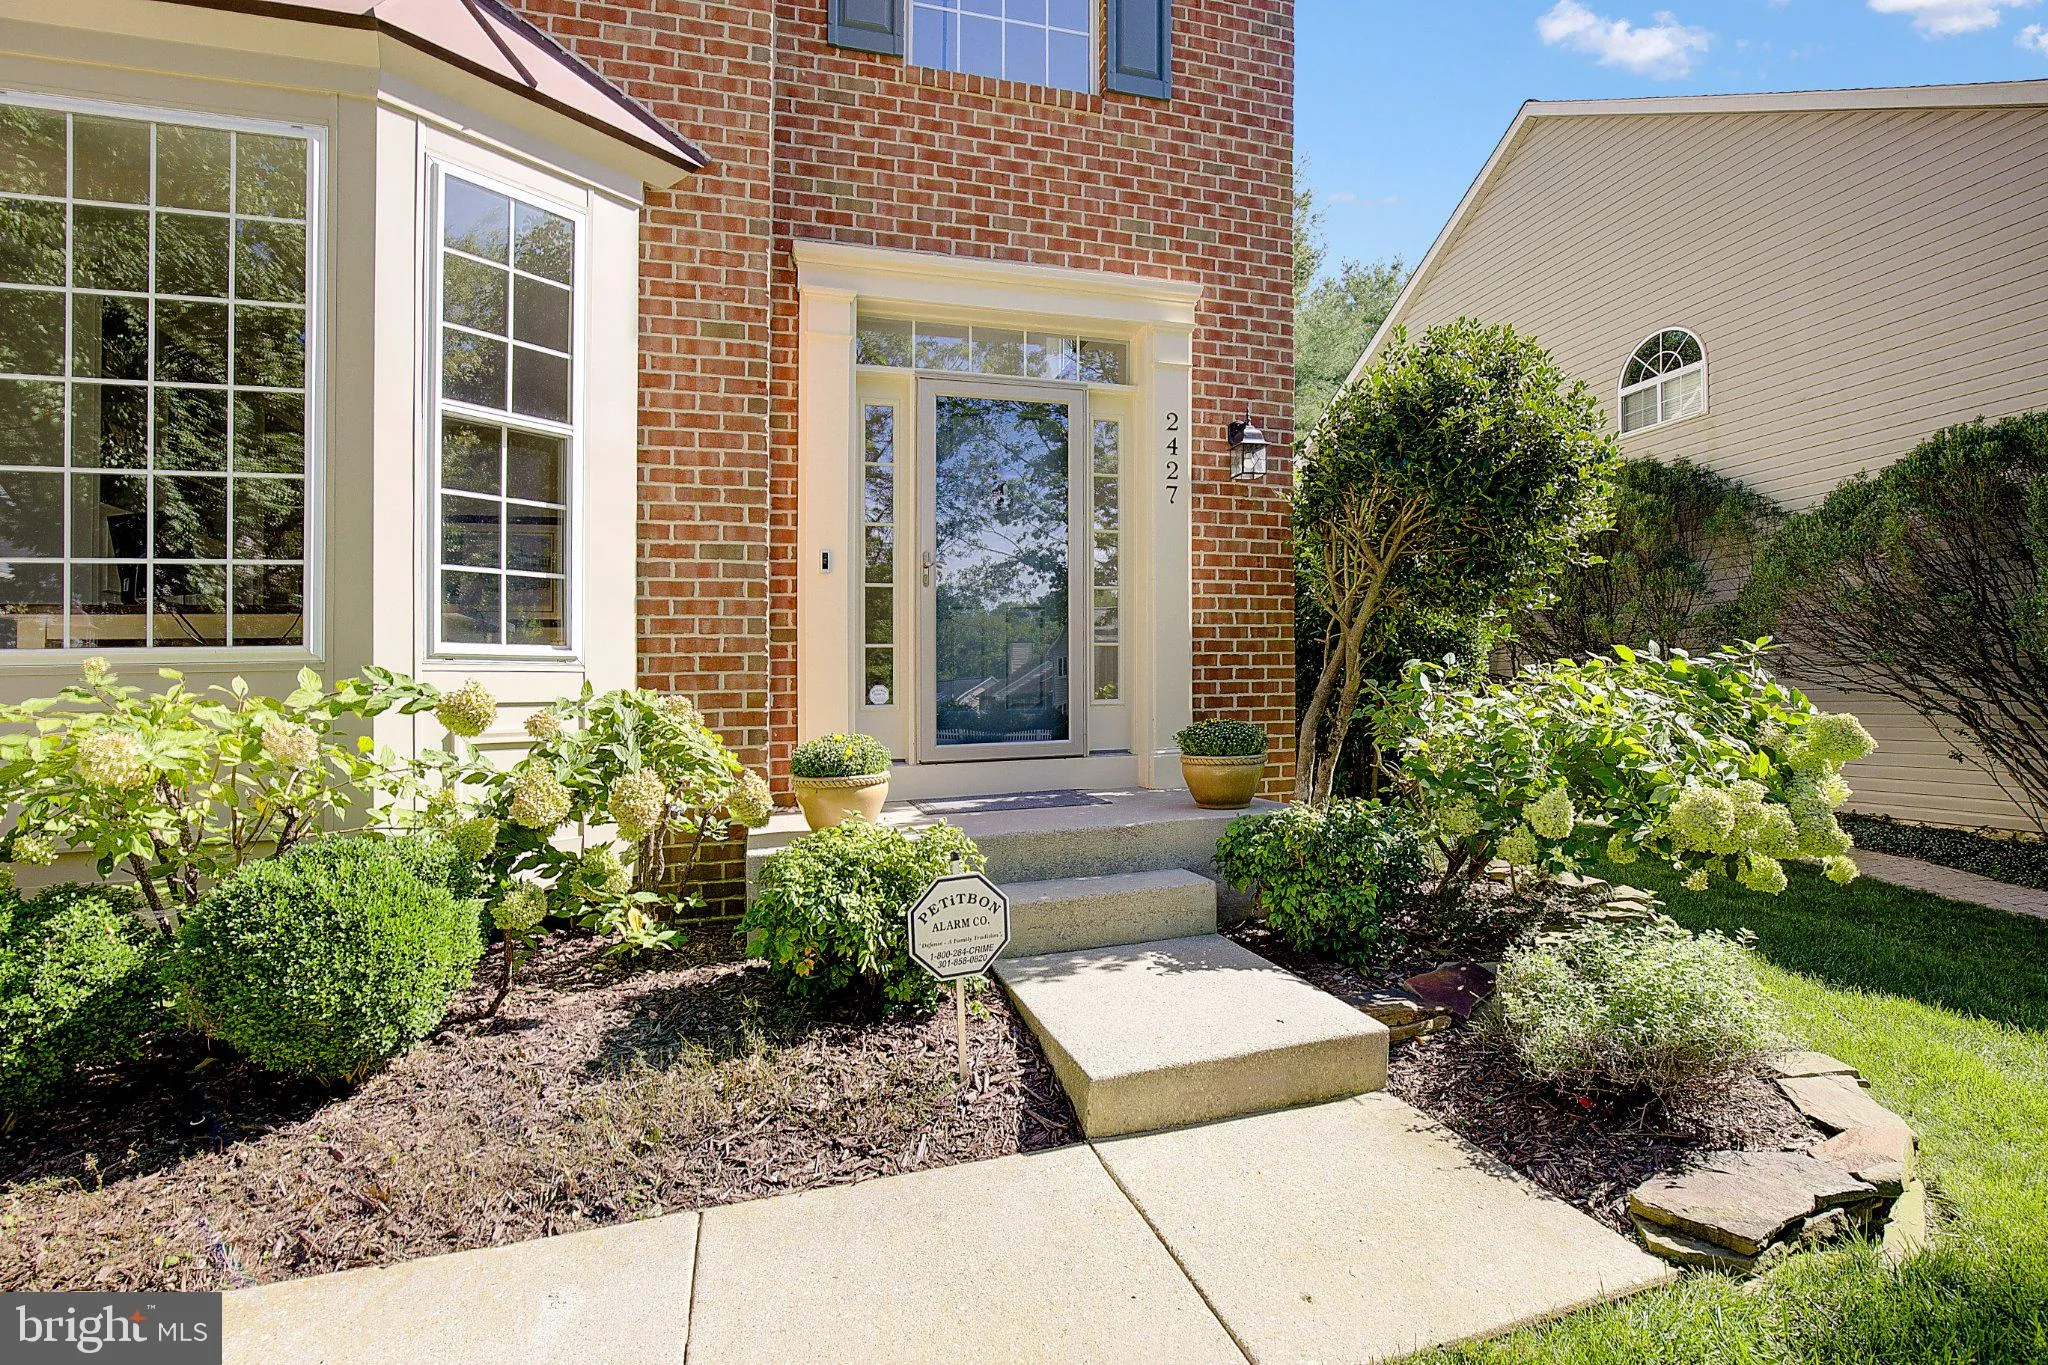
Nestled on a quiet no-through street in the sought-after Walden community, this beautifully maintained brick-front Colonial has been lovingly cared for by the same family for 29 years. Featuring five bedrooms, two full and two half baths, and an attached two-car garage, this home blends timeless style, modern updates and everyday comfort. The light-filled main level features nine-foot ceilings, hardwood floors and recessed lighting. The updated kitchen offers stainless steel appliances, a center island and ample table space overlooking the backyard. The adjoining family room is highlighted by a beautiful stone-surround gas fireplace, while the formal dining room is perfect for special occasions. Custom built-in cabinetry in the living room and mudroom provides character and valuable storage. Upstairs, the spacious primary suite features high ceilings, two walk-in closets and a private bath with a soaking tub and separate tiled shower. The finished lower level offers plank flooring, a versatile recreation room and a fifth bedroom that could also serve as a home office, gym or guest room. Enjoy outdoor living on the large private patio overlooking the beautifully landscaped 0.16-acre yard with extensive hardscaping, exterior lighting, an irrigation system and a wired sound system with mounted speakers. Major improvements include the roof and HVAC system in 2018, dishwasher in 2021, and stove/oven and storm door in 2025. The washer, dryer, basement refrigerator, ceiling fans, blinds and draperies convey. Walden residents can enjoy a community pool, tennis courts, walking and jogging paths, nearby parks and golf. Conveniently located in the Crofton High School district, near shopping and major commuter routes, this special property is ready for its next owners to call it home.

Read More
Basic Details
  • Property Type: Residential
  • Listing Type: Active
  • Listing ID: MDAA2155858
  • Price: $825,000
  • Bedrooms: 5
  • Bathrooms: 4
  • Half Bathrooms: 2
  • Sqft: 3,502 Sqft
  • Year Built: 1997
  • Lot Area: 0.16 Acre
  • Location: US, MD, ANNE ARUNDEL-MD, Crofton, WALDEN, 21114
  • Structure Type: Detached
  • Heating System: Forced Air
  • Cooling System: Ceiling Fan(s), Central A/C
  • Basement: Fully Finished, Improved, SumpPump
  • Fireplace: Fireplace - Glass Doors, Gas/Propane
  • Patio: Patio
  • Parking: Concrete Driveway
  • Full Bathrooms: 2
  • Listing Status: Active
  • Roof: Architectural Shingle, Asphalt
Features & Appliances
Features
  • Utilities: Cable TV Available
  • Window Features: DoublePaneWindows, Bay/Bow, Screens, Storm
  • Architectural Style: Colonial
  • Exterior Features: Extensive Hardscape, Exterior Lighting
  • Fireplaces Total: 1
  • Flooring: Carpet, CeramicTile, Hardwood
  • Interior Features: Bathroom - Soaking Tub, Bathroom - Stall Shower, Breakfast Area, Built-Ins, Carpet, Ceiling Fan(s), Family Room Off Kitchen, Floor Plan - Traditional, Formal/Separate Dining Room, Kitchen - Country, Kitchen - Eat-In, Kitchen - Island, Kitchen - Gourmet, Kitchen - Table Space, Primary Bath(s), Recessed Lighting, Solar Tube(s), Walk-in Closet(s), Wood Floors
  • Sewer: Public Sewer

Appliances
  • Appliances: Built-In Range, Dishwasher, Disposal, Dryer, Icemaker, Microwave, Oven/Range - Gas, Refrigerator, Stainless Steel Appliances, Washer, WaterHeater, Cooktop - Down Draft
Ask Agent A Question Ask Agent A Question

Address Map Address Map
Neighborhood Neighborhood
  • High School: CROFTON
  • Middle School: CROFTON
MLS Addon MLS Addon
  • Office Name: RE/MAX Leading Edge
  • Agent Name: Kyle F McCarthy
Additional Information Additional Information
  • Water Source: Public
  • Accessibility Features: None
  • Association Amenities: Common Grounds, Golf Course Membership Available, Jog/Walk Path, Pool Mem Avail, Tot Lots/Playground, Tennis Courts
  • Construction Materials: Brick Front, Vinyl Siding
  • Foundation Details: Concrete Perimeter
  • Garage: 2.0
  • Levels: 3
  • Lot Features: Interior, Landscaping, No Thru Street, Private, Rear Yard
  • On Market Date: 2026-09-26
Financial Financial
  • Tax Annual Amount: 7081.0
  • Association Fee: 315.0
  • Association Fee Frequency: Annually
  • Association Fee Includes: Common Area Maintenance
  • Association Yn: 1
Listing Information Listing Information
  • Co List Agent Full Name: Patrick J McCarthy
  • Co List Office Name: RE/MAX Leading Edge
  • Originating System Name: Bright
  • Co List Agent Mls Id: 117544
  • Co List Office Mls Id: RMLE3
  • List Agent Mls Id: 41060
  • List Office Mls Id: RMLE3
  • MLS Status: ACTIVE-BRIGHT
  • Modification Timestamp: 2026-10-20T17:41:21Z
  • Status Change Timestamp: 2026-09-26T04:00:00Z
Rob Spicer Broker, GRI Rob Spicer Broker, GRI Spicer Real Estate

7201 Wisconsin Avenue

Mortgage Calculator
$
$ %
Years
%
$ %Per Year
$ % Per Year

$
