
 Share
 12215 JUDSON ROAD, Silver Spring, MD 20902
 1,420 Sqft SQFT
 3
 2
 Basic Details
Open House Sunday, October 18. Three bedrooms, two full baths and 1, 420 finished square feet across two levels, about a mile from Glenmont Metro. The big items are done: a new roof, fresh paint inside and out, and a new driveway with a 240V outlet ready for your EV charger. The main level has hardwood floors, a bri...
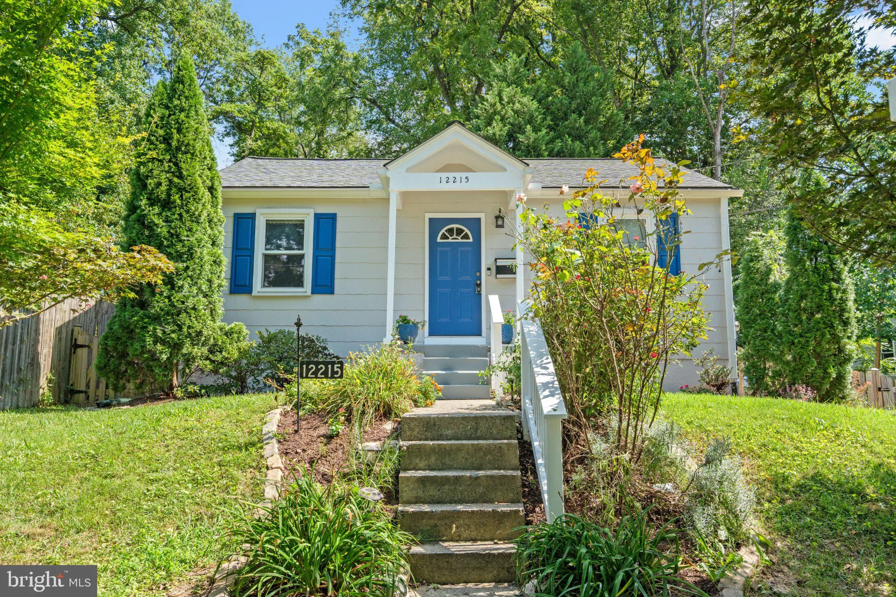
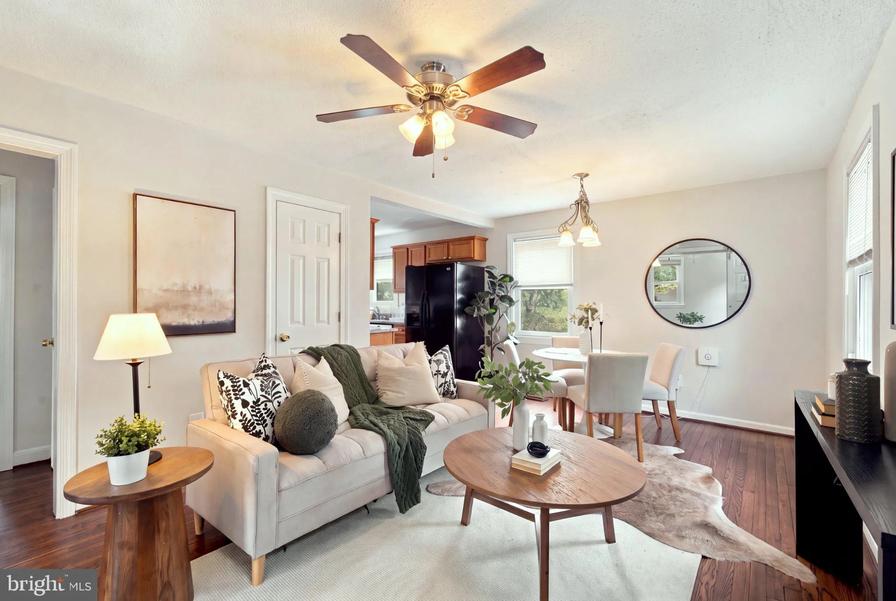
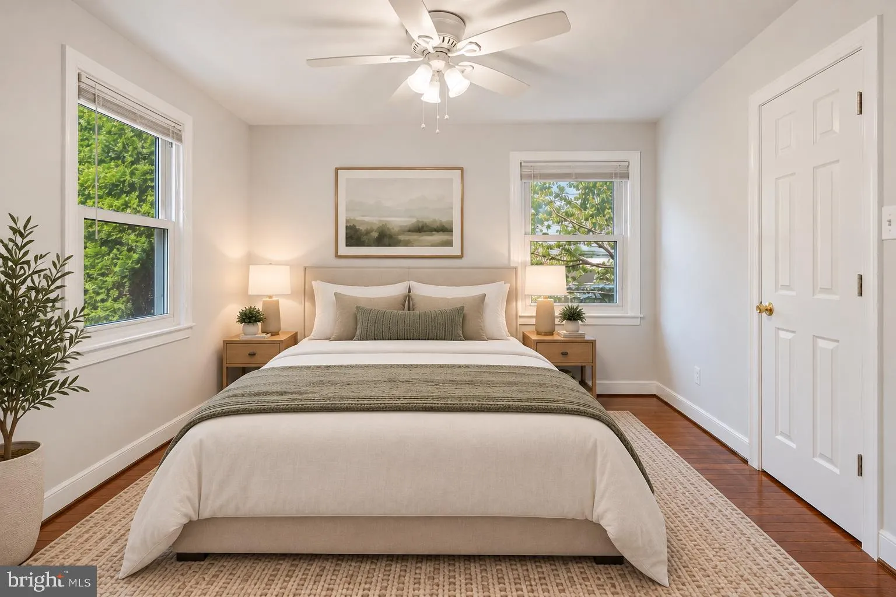
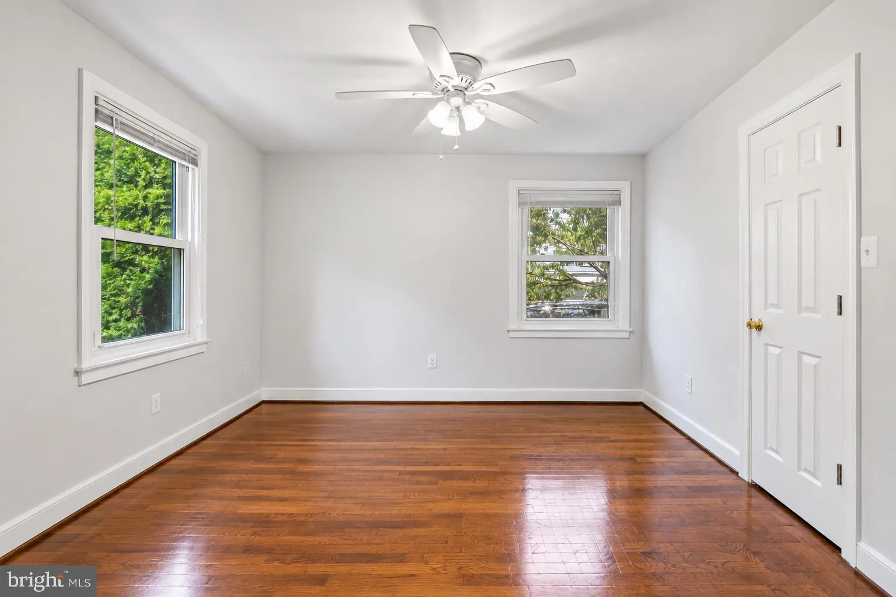
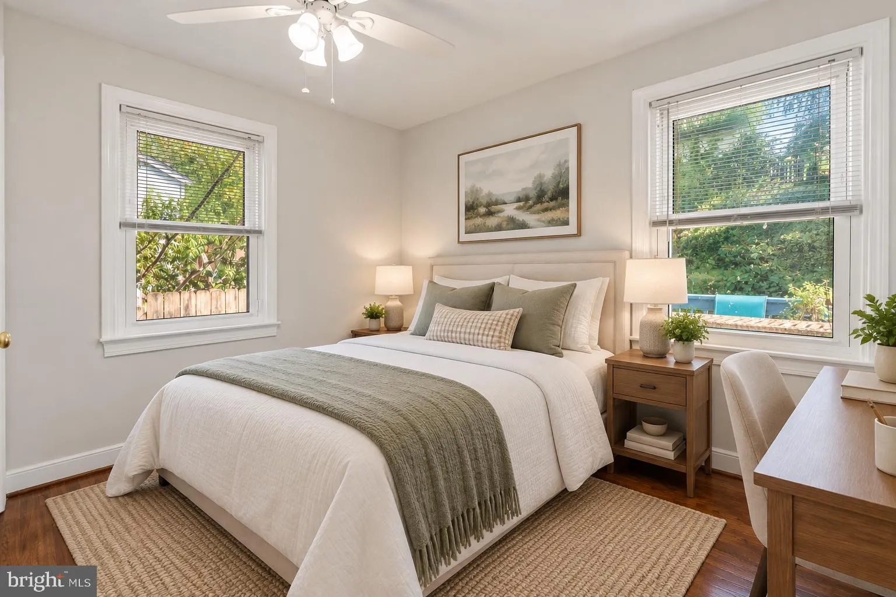
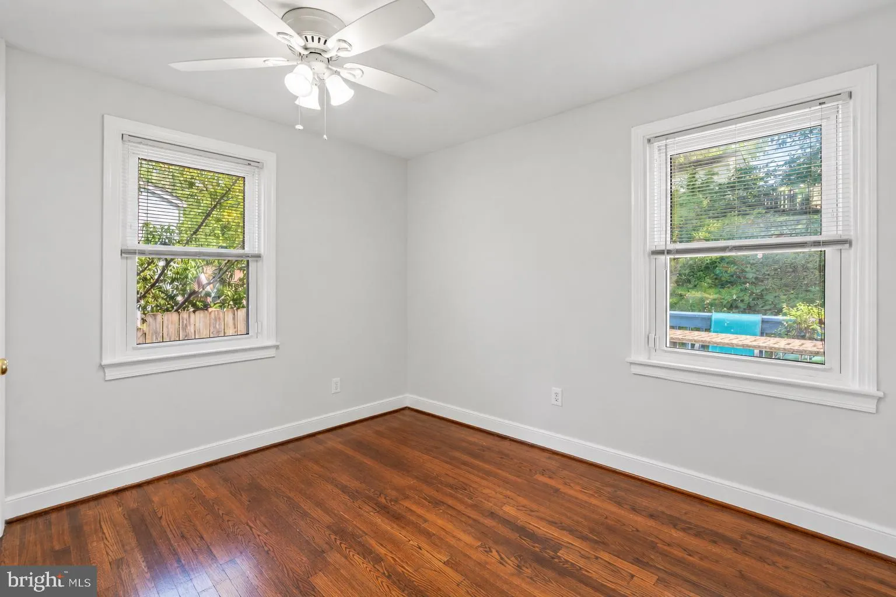
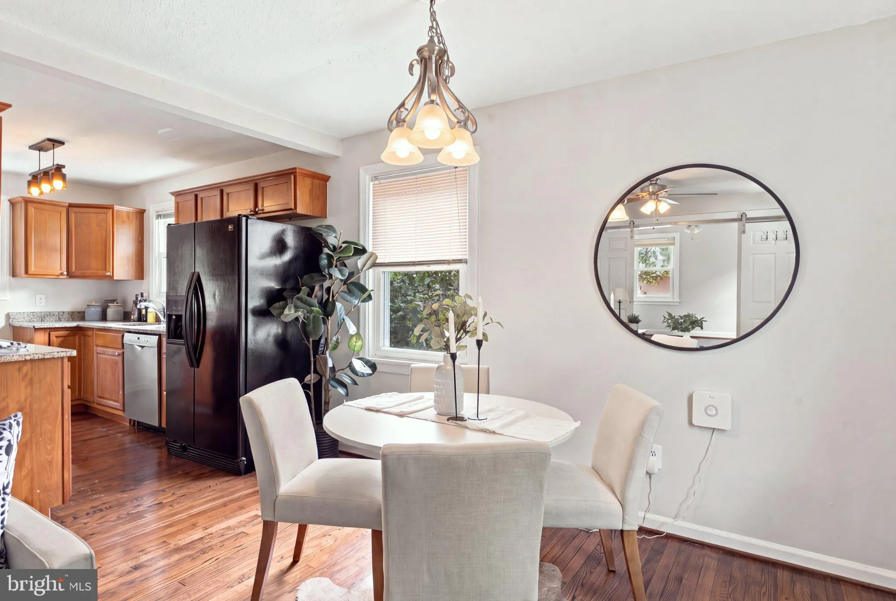
Open House Sunday, October 18. Three bedrooms, two full baths and 1, 420 finished square feet across two levels, about a mile from Glenmont Metro. The big items are done: a new roof, fresh paint inside and out, and a new driveway with a 240V outlet ready for your EV charger. The main level has hardwood floors, a bright combined living and dining room, and an updated kitchen with granite counters and plenty of cabinet space. Two bedrooms share a full bath. The larger front bedroom has sliding barn doors that open it to the living area or close it off as a bedroom or home office. Downstairs, the primary suite is a private retreat with a walk-in closet, its own full bath and an egress window. A separate family room works for movie nights or working from home, and there is a laundry and storage room. Outside, the large deck is your outdoor living room, with a fire pit patio and a wooded, terraced backyard with a storage shed beyond it. Off-street parking for two. Minutes to Georgia Avenue, the ICC, and Wheaton’s shops and restaurants.
 Features & Appliances
 Ask Agent A Question
 Address Map
 Neighborhood
 MLS Addon
 Additional Information
 Financial
Listing Information
 Rob Spicer Broker, GRI
Spicer Real Estate
7201 Wisconsin Avenue
 RobSpicer@SpicerRealEstate.com
 2403881030
 2403881030
 7201 Wisconsin Avenue


