
 Share
Share




 1986 LOGAN MANOR DRIVE, Reston, VA 20190
 2,802 Sqft SQFT
 4
4
 4
4
 Basic Details
Welcome to this spacious and light-filled 4-bedroom, 4-bathroom interior townhome situated in the highly sought-after West Market community. Spanning three finished levels, this residence features a 3-level bump-out that dramatically expands the living and entertaining space, offering exceptional floor plan flexibil...
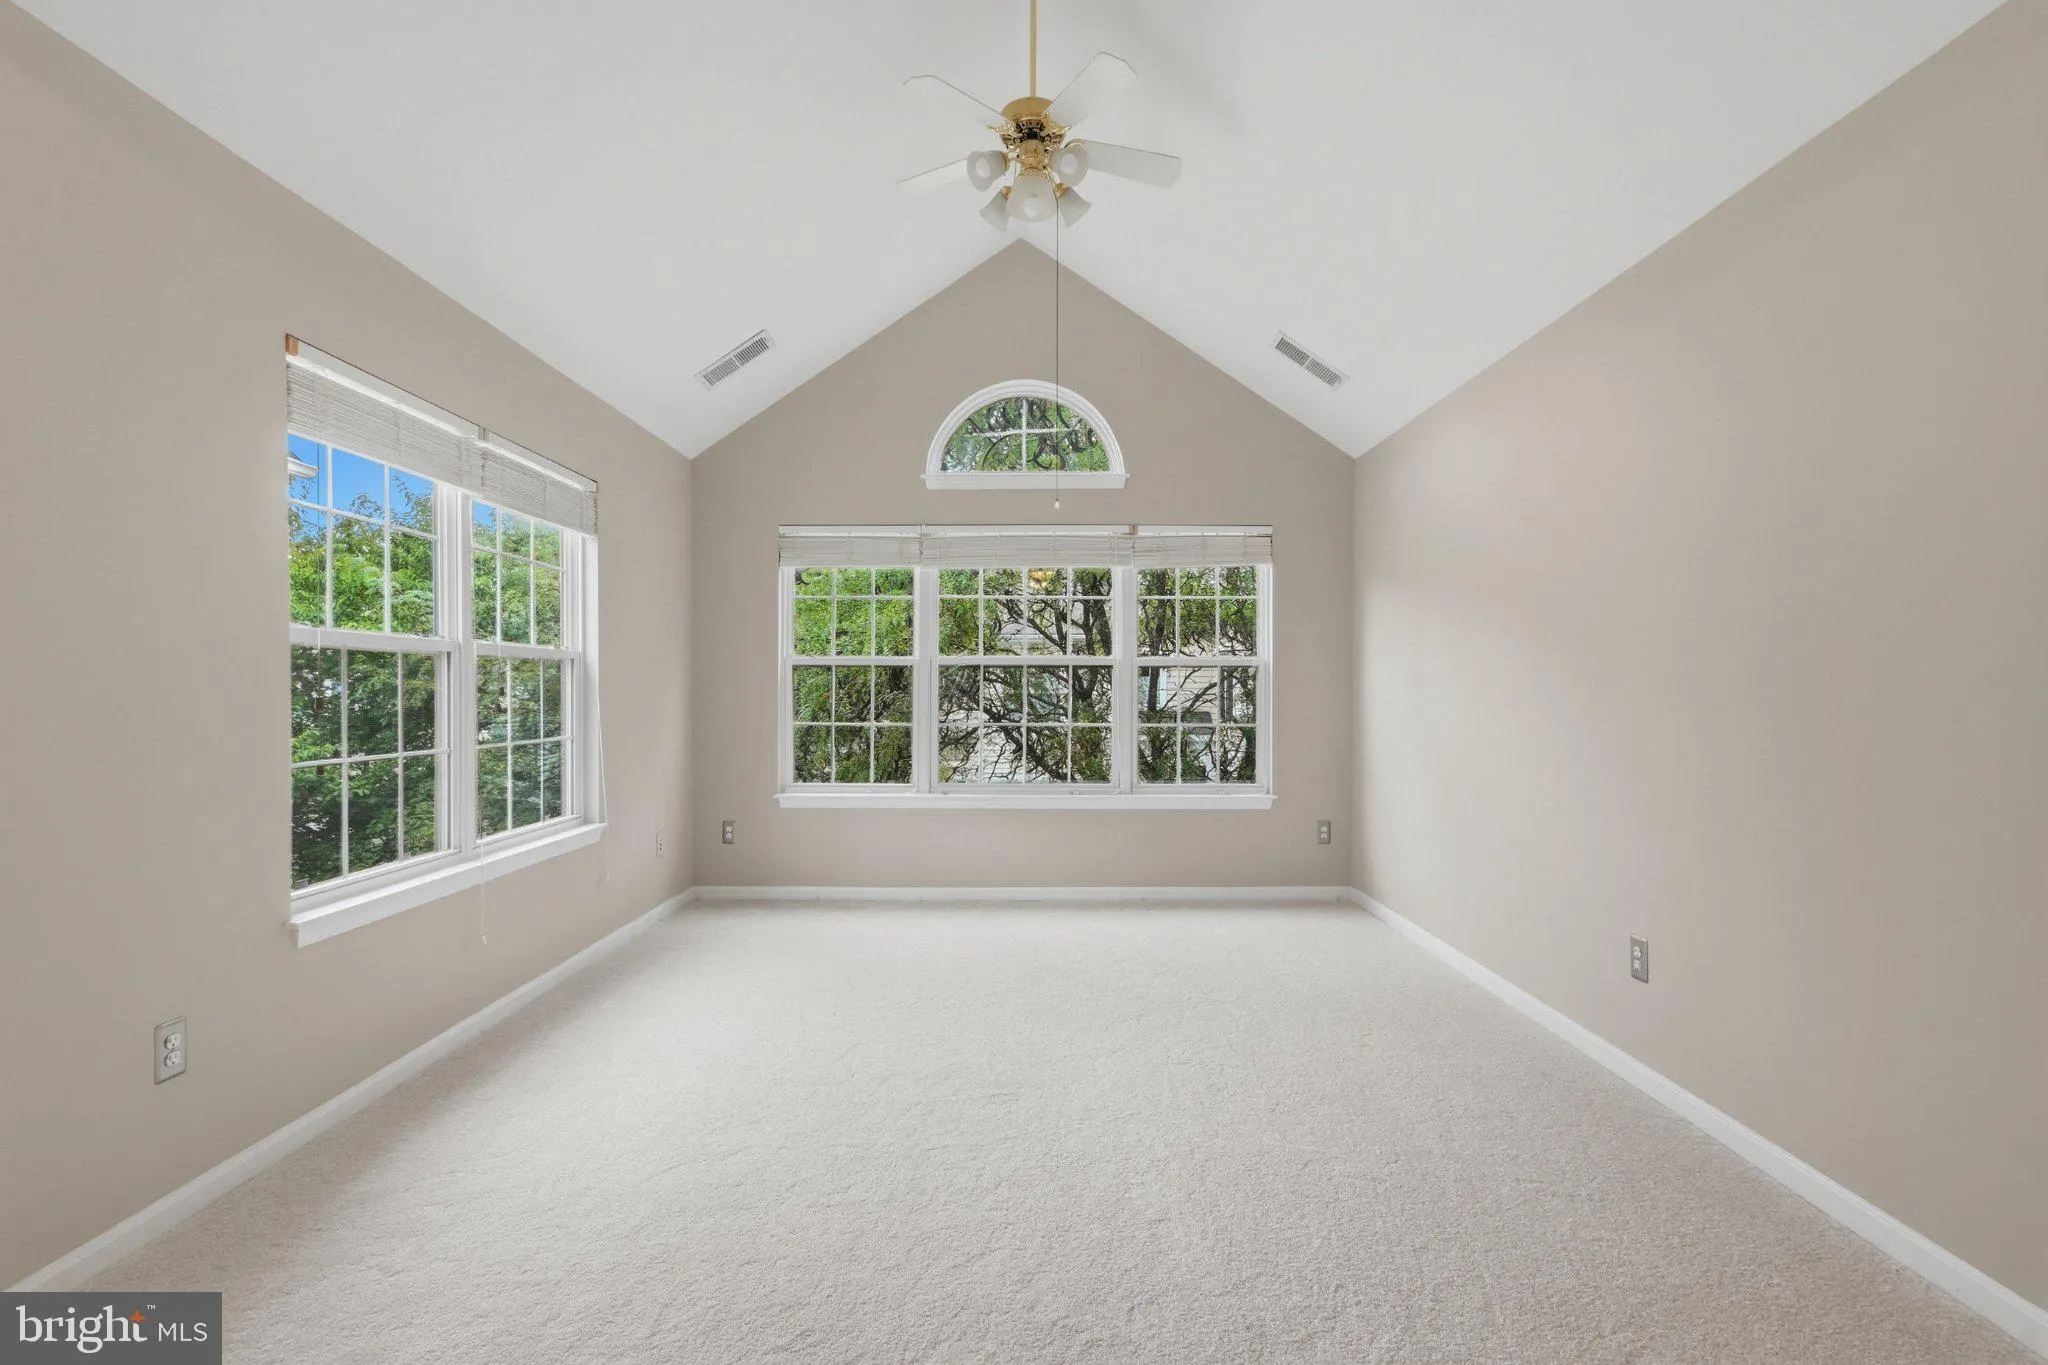
Welcome to this spacious and light-filled 4-bedroom, 4-bathroom interior townhome situated in the highly sought-after West Market community. Spanning three finished levels, this residence features a 3-level bump-out that dramatically expands the living and entertaining space, offering exceptional floor plan flexibility on every tier. Fresh paint, refinished hardwoods and newly installed carpeting welcome you into a versatile layout designed for both relaxing and hosting. The heart of the home boasts a expanded kitchen with generous counter space and cabinetry, seamlessly flowing into open concept dining and living areas. The extended upper level offers a serene primary suite complete with an expansive sitting area and spa bath, alongside comfortable additional bedrooms. The fully finished lower level bump-out creates the perfect setting for a recreation room, home office, or guest suite with a full bath and convenient walk-out access. Enjoy the vibrant West Market lifestyle with quick access to premier neighborhood amenities, including the community clubhouse, outdoor pool, fitness facilities, and scenic walking trails around the local pond. All of this just minutes from Reston Town Center, the Silver Line Metro, and several major commuter routes!
 Features & Appliances
 Ask Agent A Question
 Address Map
 Neighborhood
 MLS Addon
 Additional Information
 Financial
Listing Information
Financial
Listing Information
 Rob Spicer Broker, GRI
Spicer Real Estate
Rob Spicer Broker, GRI
Spicer Real Estate
7201 Wisconsin Avenue
 RobSpicer@SpicerRealEstate.com
 2403881030
 2403881030
 7201 Wisconsin Avenue


