
 Share
 7600 HAMLET STREET, Springfield, VA 22151
 2,040 Sqft SQFT
 3
 3
 Basic Details
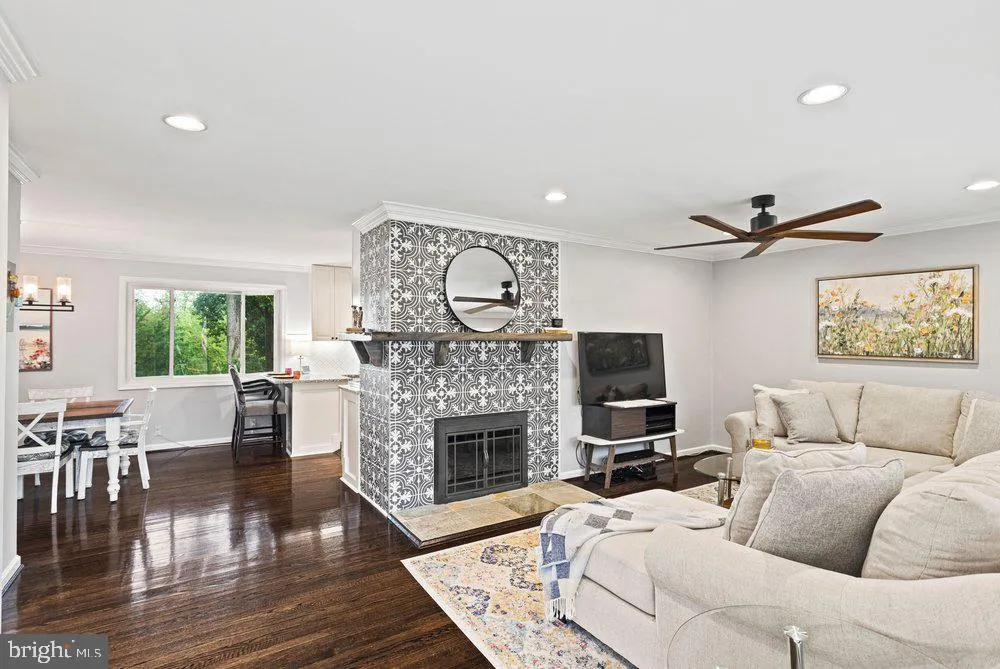
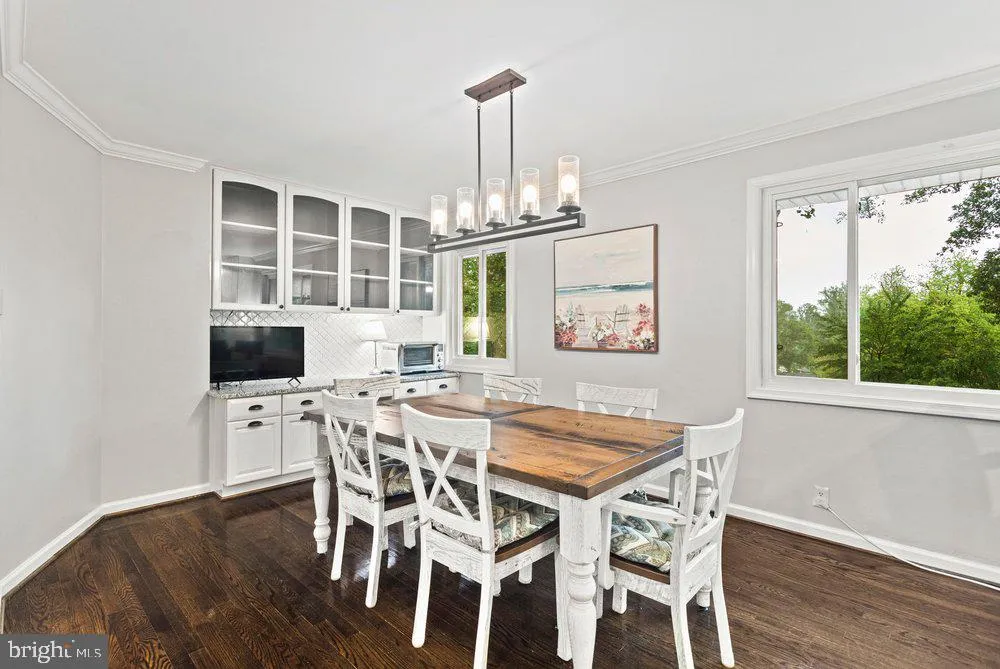
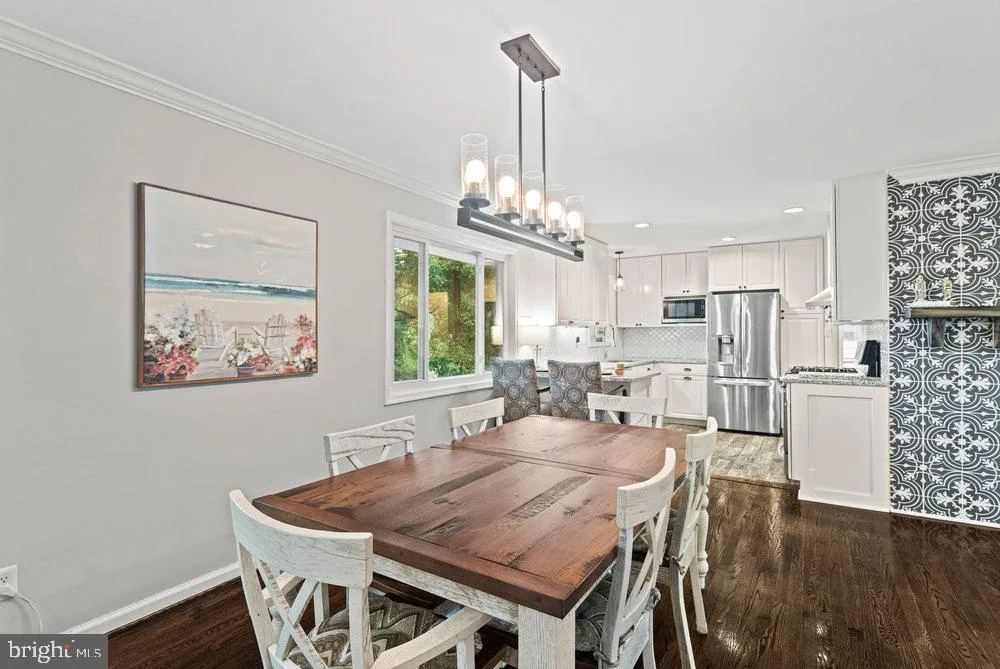
Welcome to this charming, move-in ready rambler in the heart of North Springfield! Offering two finished levels, an updated kitchen, hardwood floors, multiple living and entertaining spaces, and a fully fenced backyard, this home combines everyday comfort with a convenient location. Step inside to discover a welcomi...
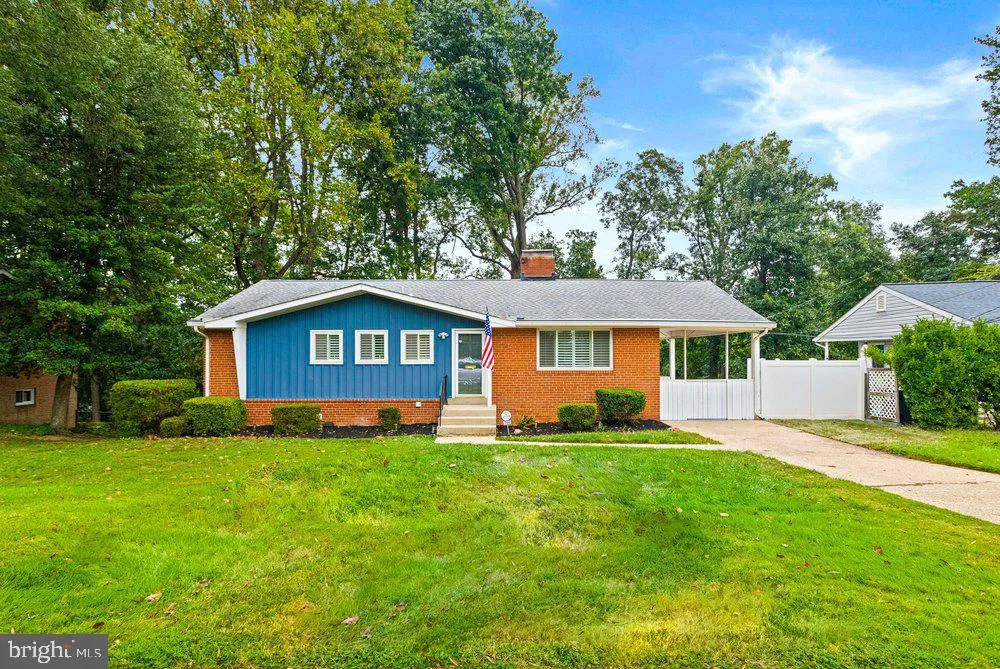
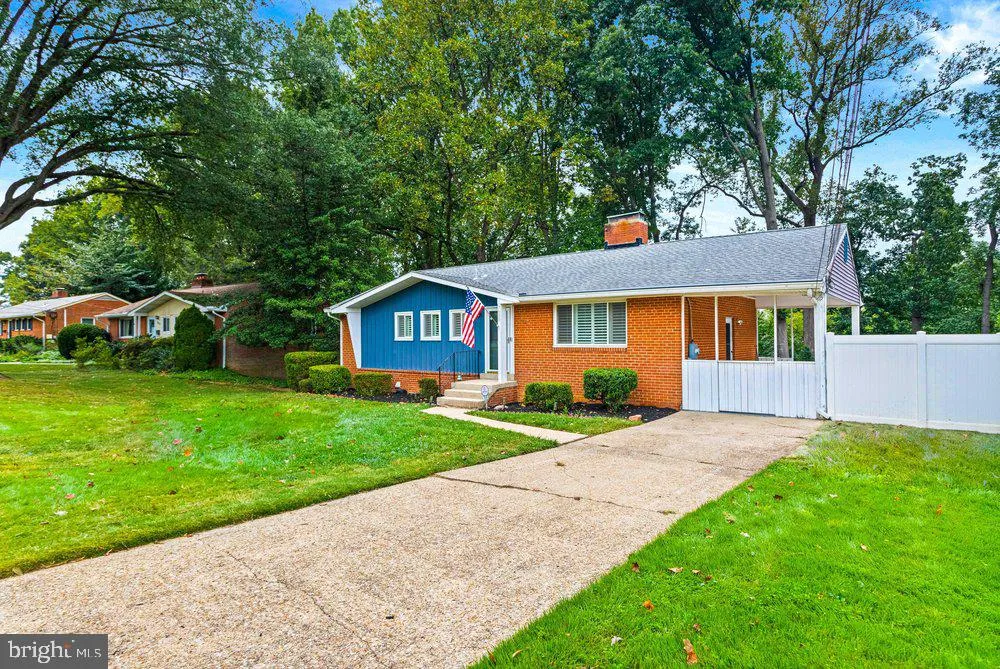
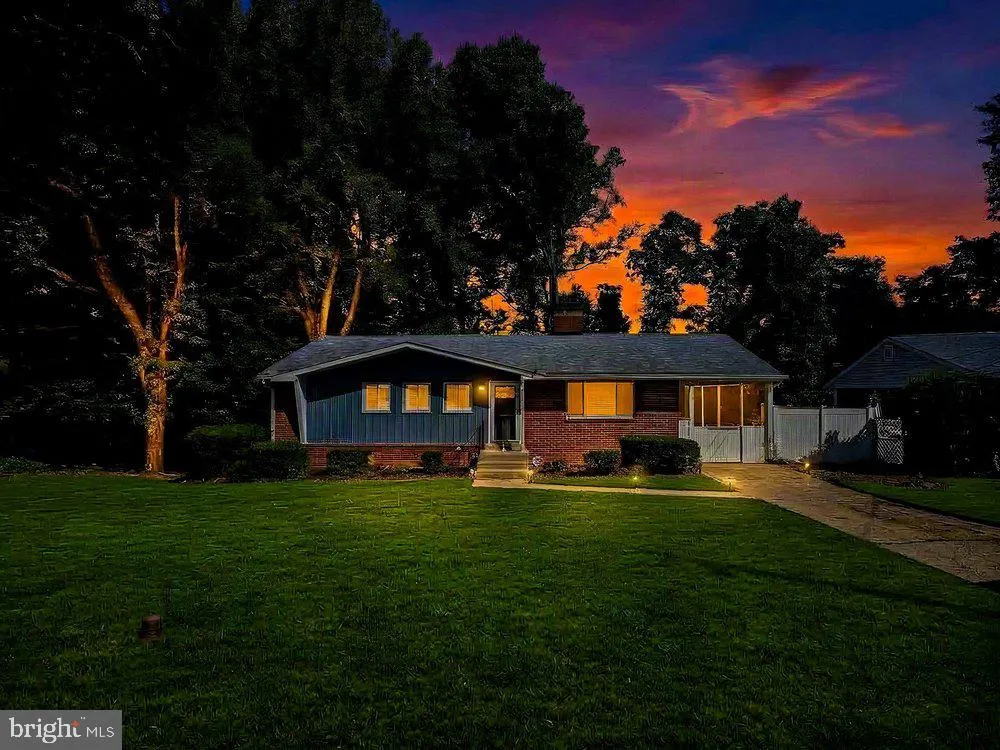
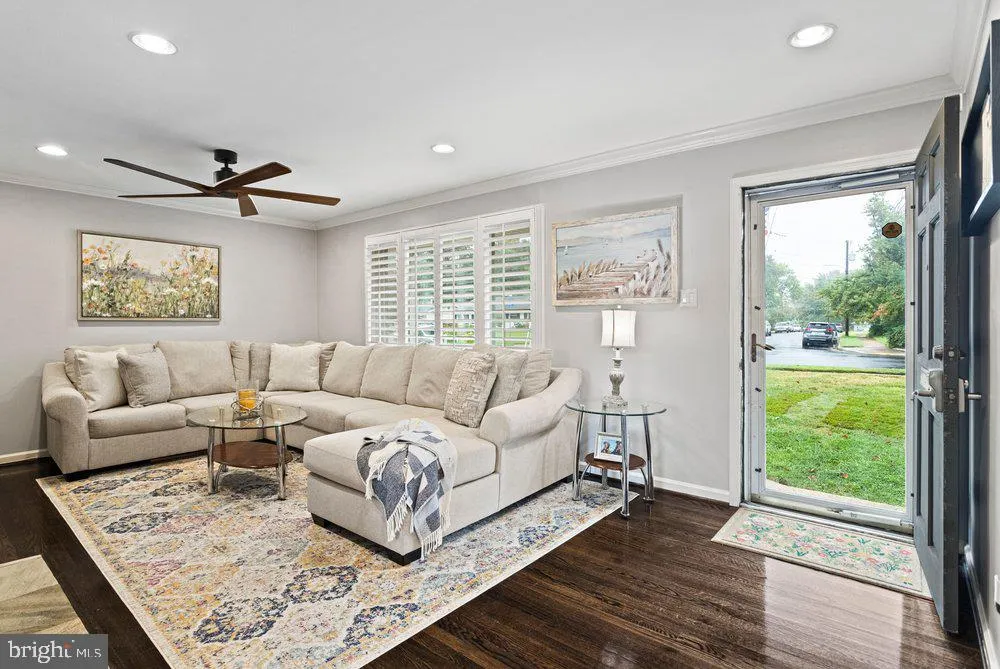
Welcome to this charming, move-in ready rambler in the heart of North Springfield! Offering two finished levels, an updated kitchen, hardwood floors, multiple living and entertaining spaces, and a fully fenced backyard, this home combines everyday comfort with a convenient location. Step inside to discover a welcoming main level featuring hardwood flooring throughout and a thoughtfully designed floor plan. Current owners expanded the kitchen and eat-in space by stealing space from an adjacent bedroom. The bedroom can be added back to return the main level to a 3 bedroom, main level home (floor plan showing this in documents & pictures). The spacious Living Room is anchored by a cozy gas fireplace, creating an inviting setting for relaxing or gathering with friends and family. A separate Dining Room flows seamlessly into the updated kitchen, complete with stainless steel appliances, ample cabinetry, generous counter space, and additional seating options. Two bedrooms and two full bathrooms are conveniently located on the main level, including the Primary Bedroom with its own private en-suite bathroom. Direct access to the covered carport adds ease and convenience to daily living. The finished, walk-out lower level offers wonderful flexibility and additional space to spread out. Enjoy a generously sized recreation room featuring a wood-burning fireplace, perfect for movie nights, entertaining, or simply unwinding. A third bedroom, half bathroom, dedicated laundry room, and abundant storage complete this level. Walk-out access to the backyard patio makes indoor-outdoor entertaining effortless. Outside, the fully fenced backyard provides a private setting with plenty of possibilities for outdoor dining, gardening, recreation, or enjoying a quiet afternoon. A storage shed offers additional space for tools and outdoor essentials. Parking is easy with a covered carport, private driveway, and ample street parking. NO HOA! Ideally situated in an established North Springfield neighborhood, this home offers convenient access to major commuter routes, shopping, dining, parks, and everyday necessities. With its versatile floor plan, inviting indoor and outdoor spaces, and desirable location, this home is ready for its next chapter. Welcome home!
 Features & Appliances
 Ask Agent A Question
 Address Map
 Neighborhood
 MLS Addon
 Additional Information
 Financial
Listing Information
 Rob Spicer Broker, GRI
Spicer Real Estate
7201 Wisconsin Avenue
 RobSpicer@SpicerRealEstate.com
 2403881030
 2403881030
 7201 Wisconsin Avenue


