
 Share
Share
 10017 PENTLAND HILLS WAY, Bristow, VA 20136
 3,359 Sqft SQFT
 4
4
 3
3
 Basic Details
Charming Georgetown-inspired patio home in the desirable Braemar community, ideally situated for easy access to Haymarket, Manassas, Gainesville, Route 66, and Dulles International Airport. Gainesville Town Center, with its shopping and dining, is less than 10 minutes away, while Lifetime Fitness and Jiffy Lube Live...
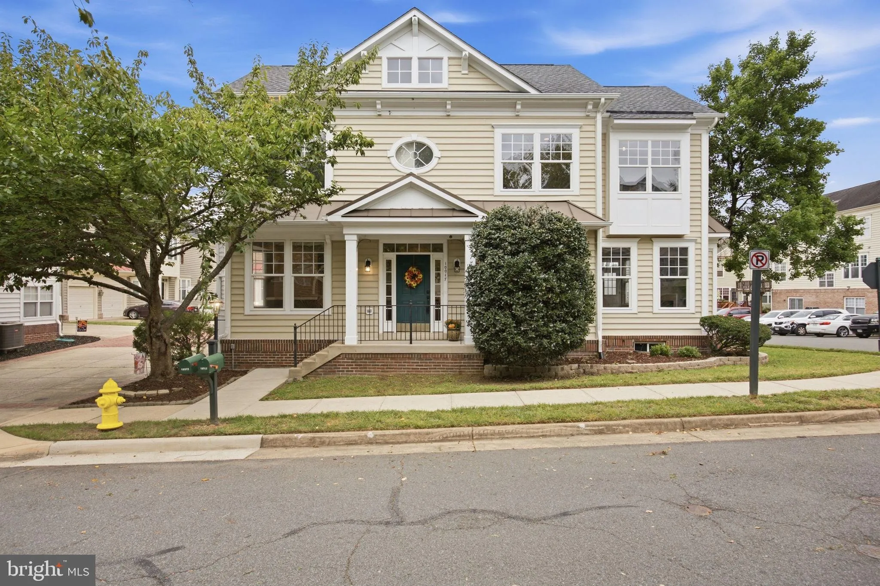
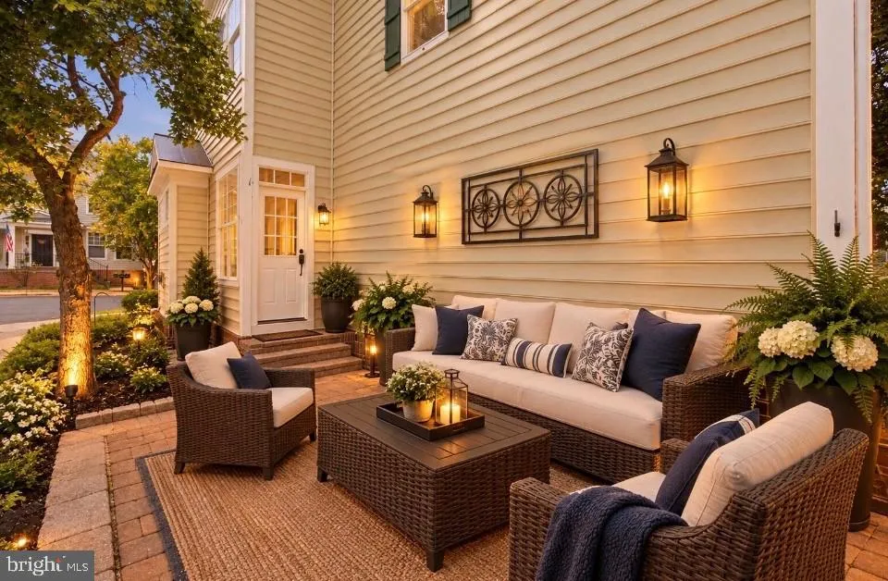
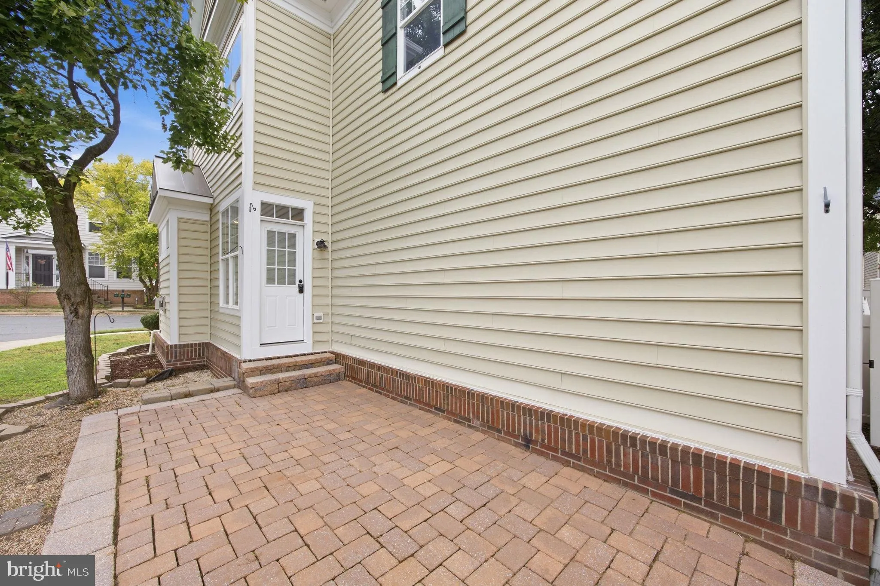
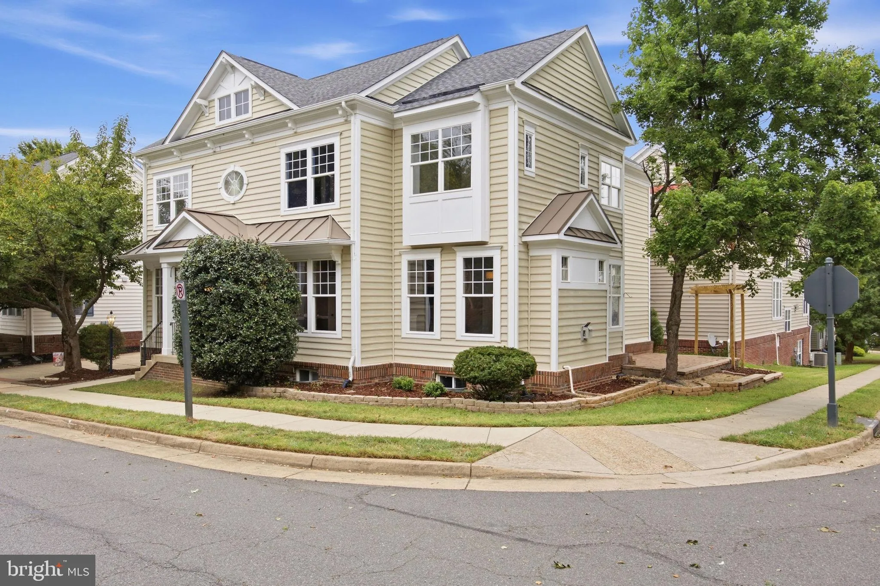
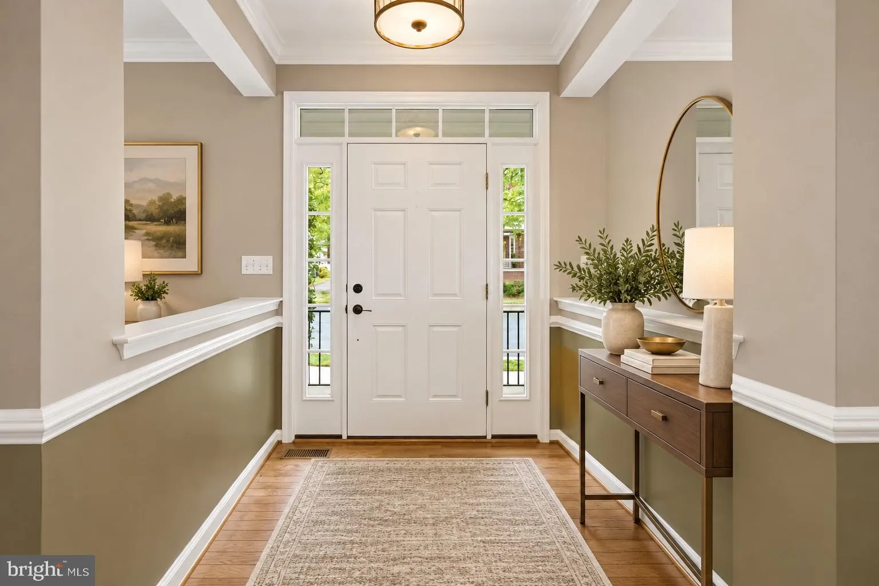
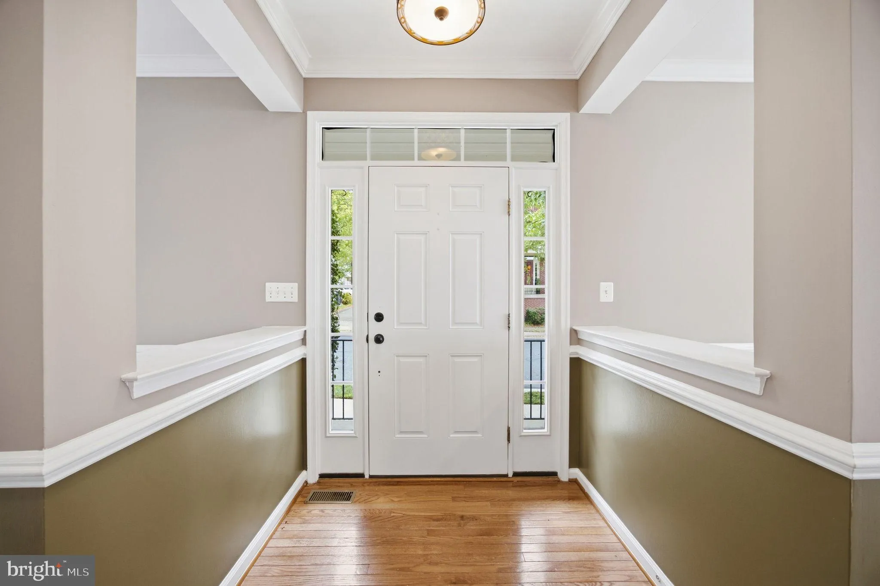
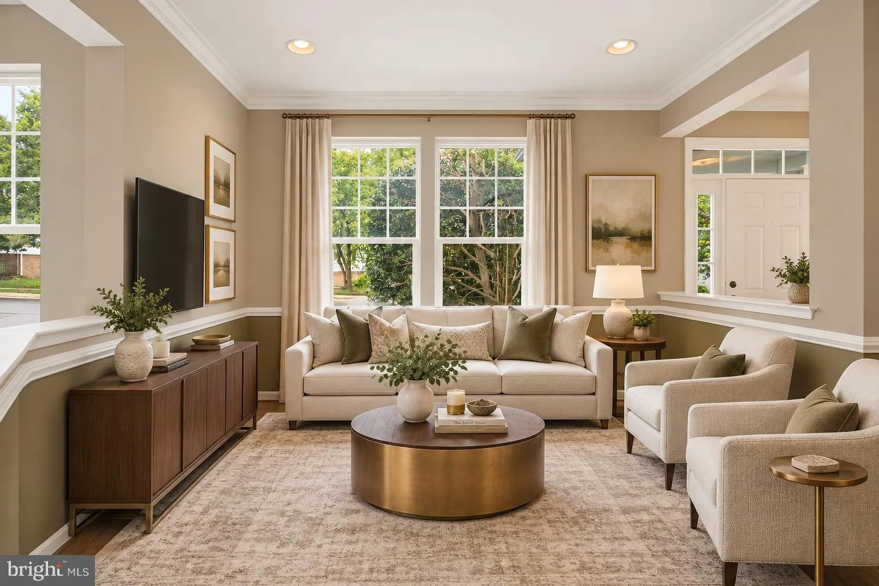
Charming Georgetown-inspired patio home in the desirable Braemar community, ideally situated for easy access to Haymarket, Manassas, Gainesville, Route 66, and Dulles International Airport. Gainesville Town Center, with its shopping and dining, is less than 10 minutes away, while Lifetime Fitness and Jiffy Lube Live are approximately 5 and 10 minutes away, respectively. Nearby Two Silos Brewing Co. and NOVA Brew Co. have become popular destination spots, also just minutes from home. The expanding Washington Manassas Airport (HEF), formerly Manassas Regional Airport, is preparing to launch scheduled commercial passenger service, adding a convenient future air-travel option for the region. This beautifully designed enclave of executive homes offers an exceptional lifestyle with community pools, tennis and basketball courts, picnic areas, tot lots, walking trails, and more. Set on a corner lot, this brick-and-siding home welcomes you with classic Georgetown-style architecture, a charming courtyard entry, two-car garage, green front door, and traditional shutters. The main level features a formal living room and dining room, an expansive family room, gourmet kitchen, and upgraded powder room. Fresh interior paint and new carpet throughout the main level create a crisp, move-in-ready feel. Upstairs, the spacious primary suite has been freshly painted and features new carpet, a luxurious bath with corner soaking tub, dual vanities, separate shower, private water closet, and large walk-in closet. Three additional bedrooms, two full baths, and a convenient laundry room complete the upper level. The lower level offers a generous recreation room plus unfinished space providing excellent storage or future expansion potential. A paver patio off the family room creates the perfect setting for outdoor dining, entertaining, or relaxing. All this in a wonderful community with excellent amenities, great schools, and convenient access to Northern Virginia’s major employment and entertainment centers. And priced under $650, 000—this is a special opportunity to enjoy executive-home living in a highly convenient location.
 Features & Appliances
 Ask Agent A Question
 Address Map
 Neighborhood
 MLS Addon
 Additional Information
 Financial
Listing Information
Financial
Listing Information
 Rob Spicer Broker, GRI
Spicer Real Estate
Rob Spicer Broker, GRI
Spicer Real Estate
7201 Wisconsin Avenue
 RobSpicer@SpicerRealEstate.com
 2403881030
 2403881030
 7201 Wisconsin Avenue


