
Spicer Real Estate
  • Share
$1,500,000
Coming Soon Coming Soon
VA,Oakton

Location 2530 LEEDS ROAD, Oakton, VA 22124

  • Sqft 4,590 Sqft SQFT
  • Bed 4
  • Bath 3
Basic Details Basic Details
Description

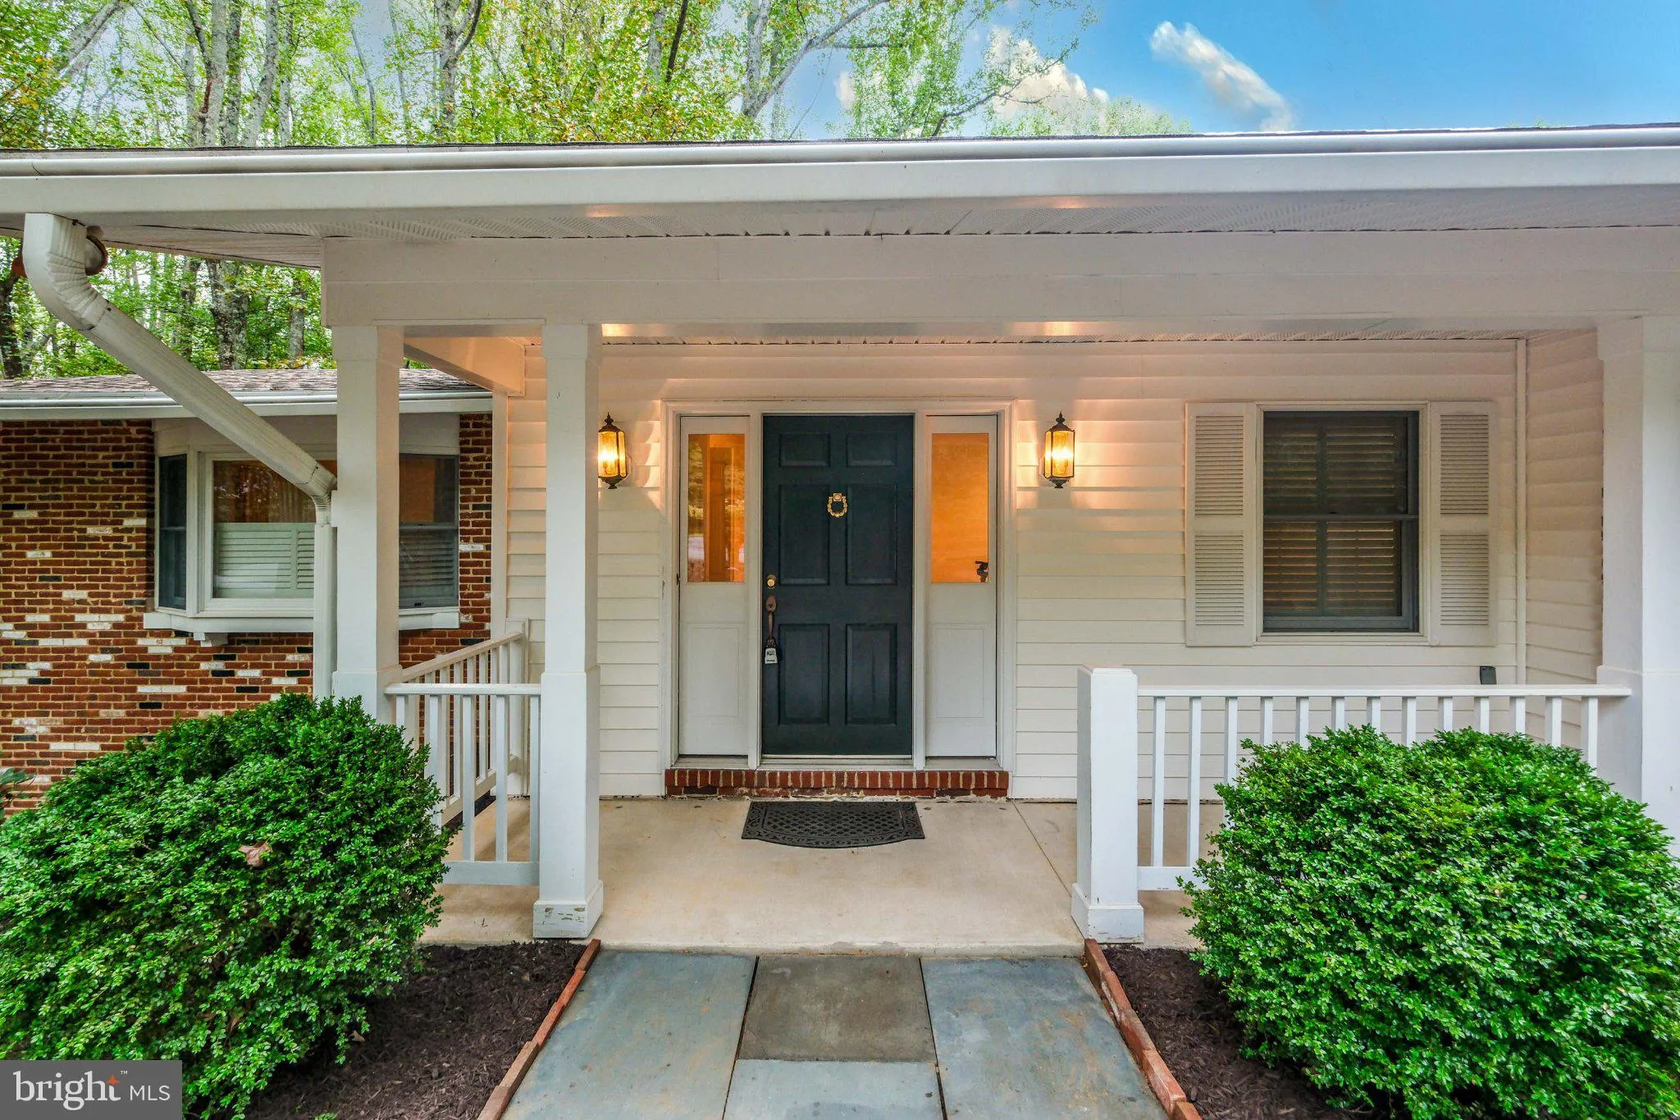
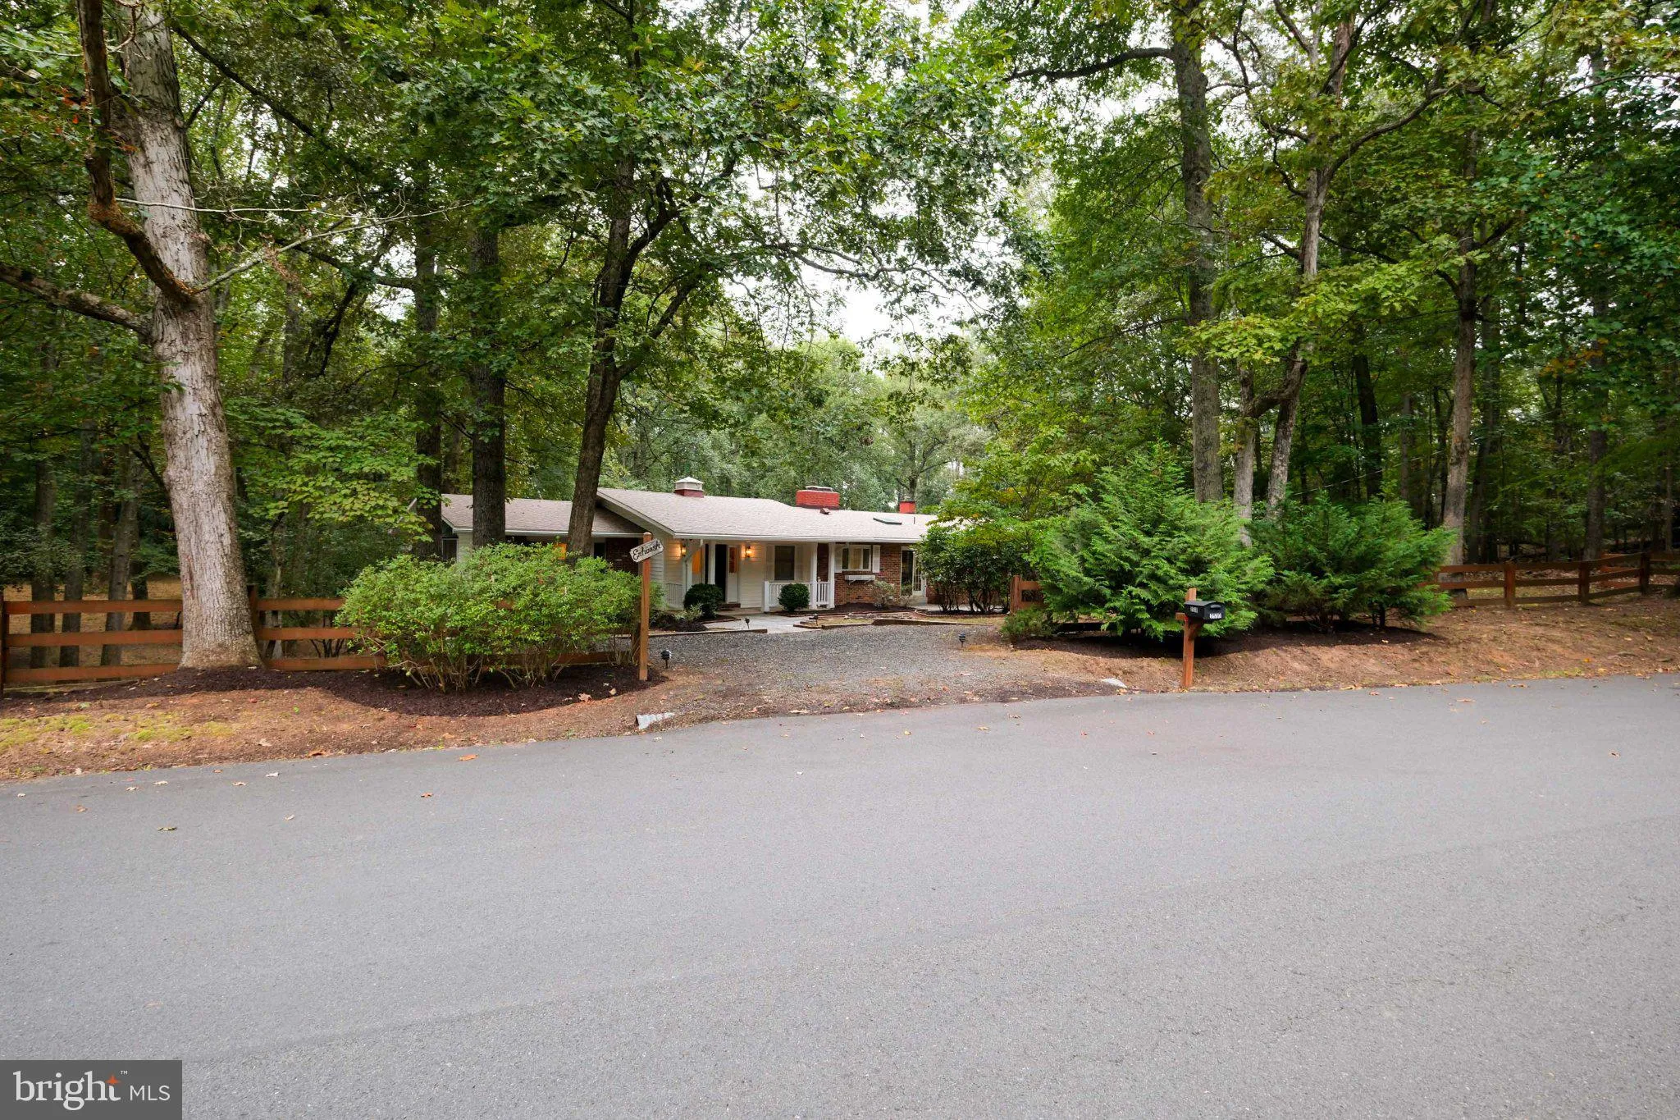
Two level skylit home on two very private acres in Oakton: here is the best of country living close to the City. Two driveways offer access, Main Level driveway is great for those with amulatory problems, and for unloading groceries. Once you enter, the Lovely wide open foyer has a staircase to the right, and over o...

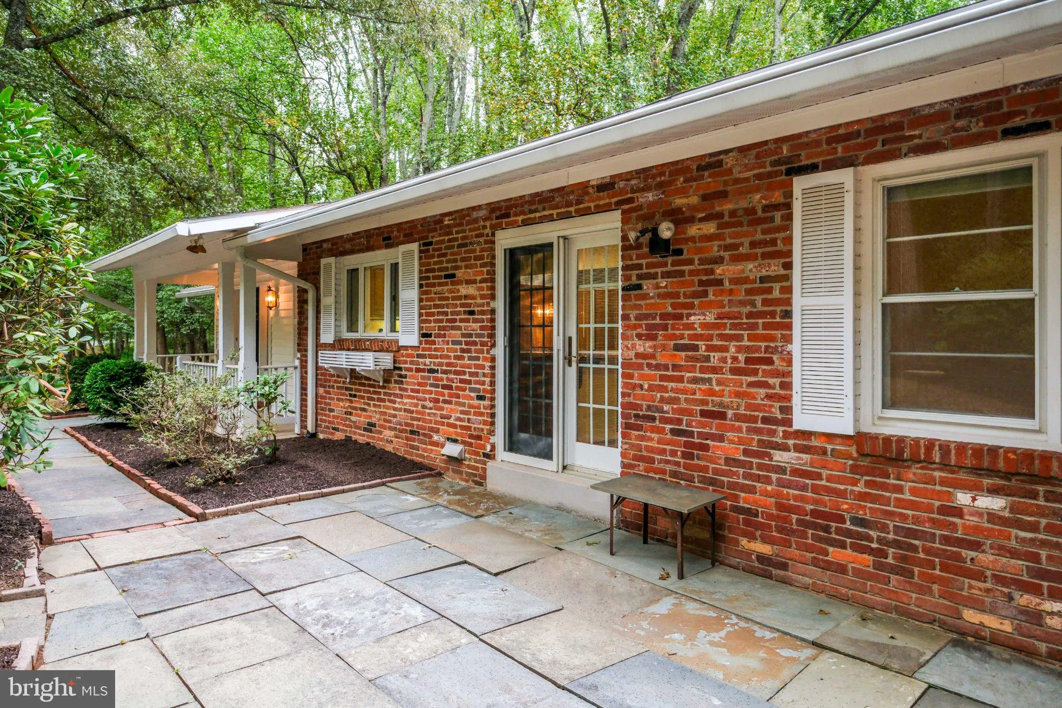
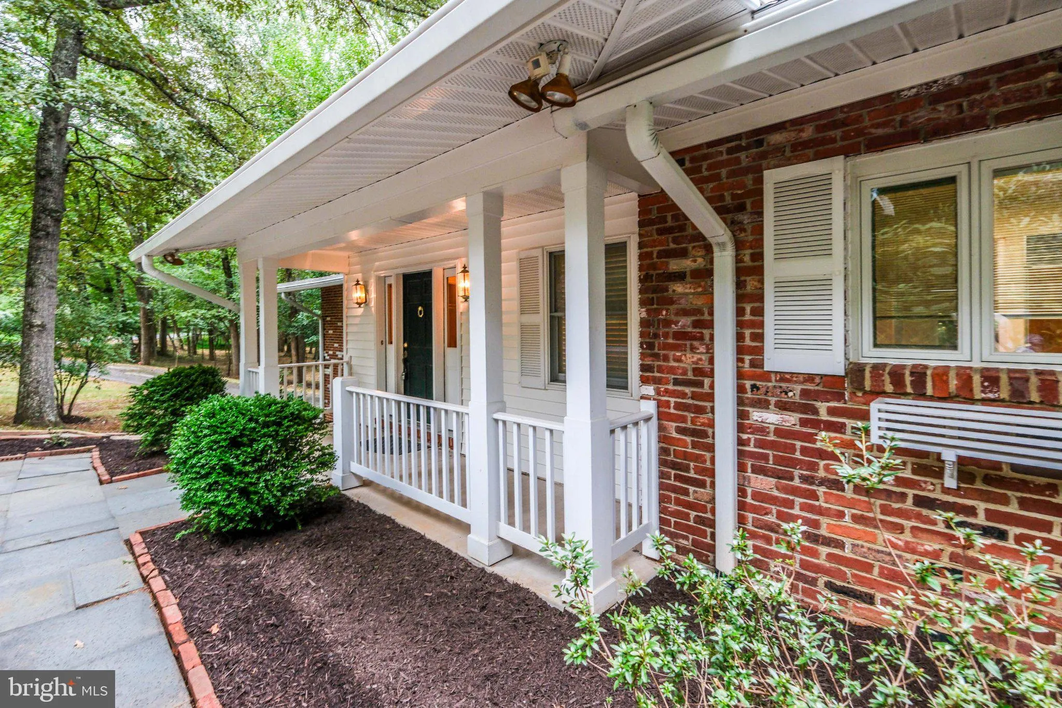
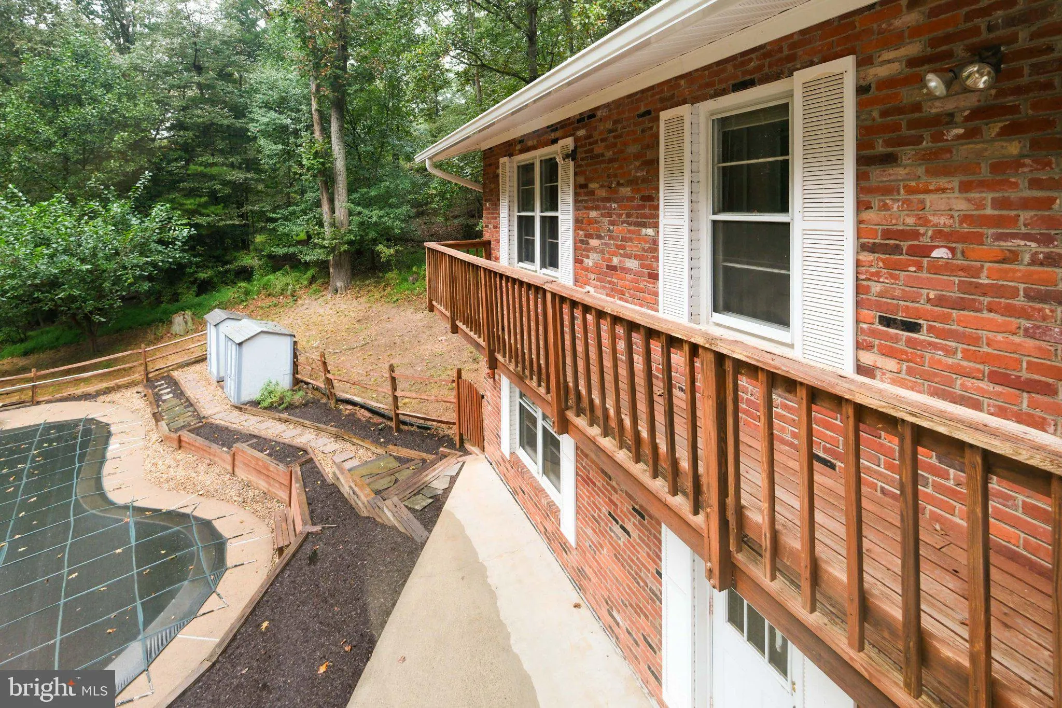
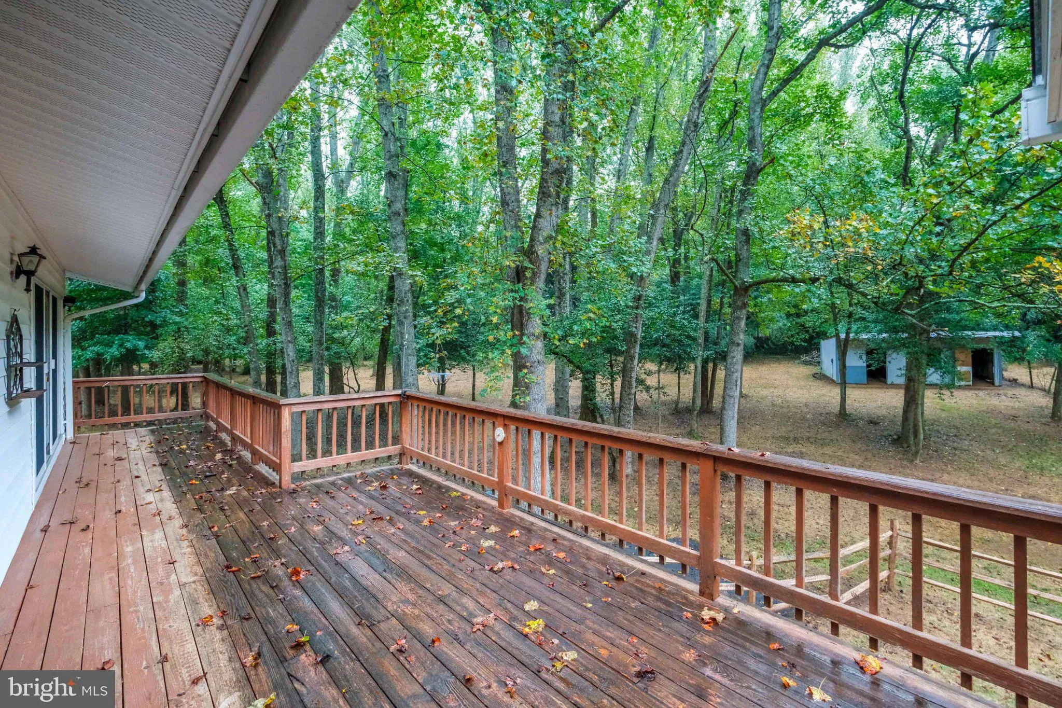
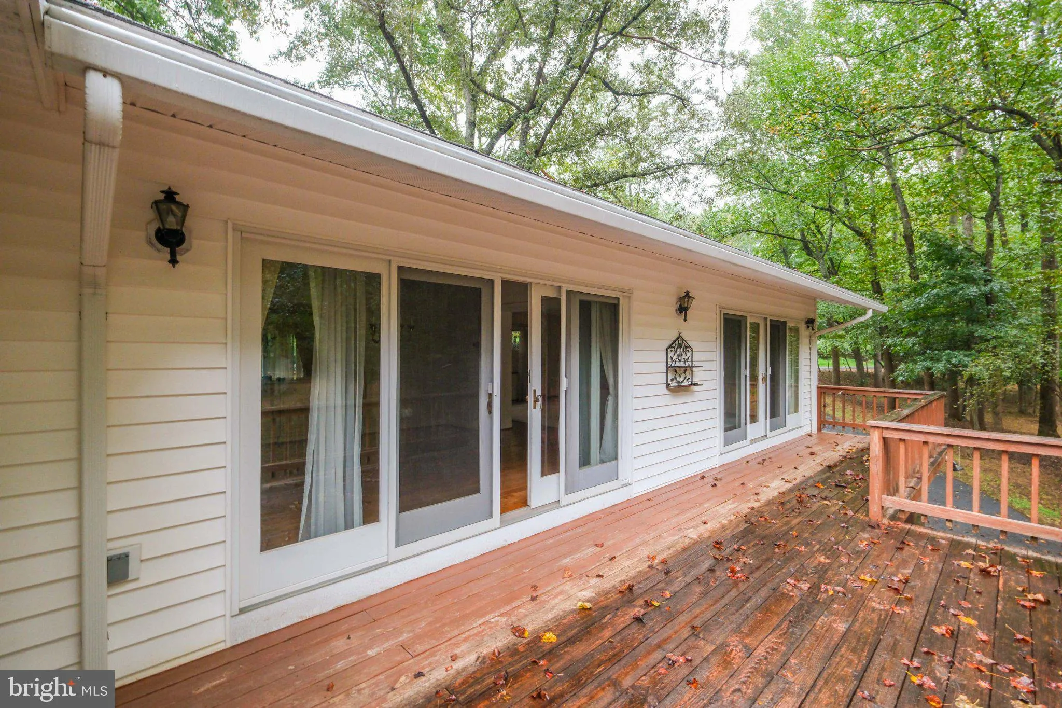
Two level skylit home on two very private acres in Oakton: here is the best of country living close to the City. Two driveways offer access, Main Level driveway is great for those with amulatory problems, and for unloading groceries. Once you enter, the Lovely wide open foyer has a staircase to the right, and over on the left, opens to the spacious Living Room and equally Large Dining room, both rooms walk out to a deck overlooking trees, and pool. Both Living and Dining Rooms have built-in cabinets. On the Main Level there are 3 bedrooms, 2 baths, and lovely updated skylit kitchen with eating bar and french doors to small private patio in the front. Main Level Family room features fireplace, 3 skylights, and another deck on the side, as well as the second stairway to the lower level where there is a fantastic combo Game Room, /Rec room, plus 4th bedroom, bath with shower, den, ( a possible Nanny suite?), and very large garage with cabinets and work bench. The Rec/Game are features double sided fireplace for comfy winter warmth plus built in cabinets. Rec room doors open to sun porch, just steps away from the fenced pool. Rear yard has garden area with high fencing to protect from deer. There is also a stable overlooking the rear yard. Zoning allows for horses and livestock.

Read More
Basic Details
  • Property Type: Residential
  • Listing Type: Coming Soon
  • Listing ID: VAFX2342132
  • Price: $1,500,000
  • View: Trees/Woods
  • Bedrooms: 4
  • Rooms: 15
  • Bathrooms: 3
  • Sqft: 4,590 Sqft
  • Year Built: 1961
  • Lot Area: 2 Acre
  • Location: US, VA, FAIRFAX-VA, Oakton, HUNTERS VALLEY, 22124
  • Structure Type: Detached
  • Heating System: Central, Forced Air, Heat Pump(s)
  • Swimming Pool: Fenced, InGround
  • Cooling System: Central A/C, Heat Pump(s)
  • Basement: Daylight, Partial, Fully Finished, Garage Access, Heated, Improved, Interior Access, Outside Entrance, Rear Entrance, Walkout Level, Windows
  • Fence: Partially
  • Fireplace: Double Sided, Brick
  • Parking: Asphalt Driveway, Gravel Driveway
  • Full Bathrooms: 3
  • Listing Status: Coming Soon
  • Roof: Composite
Features & Appliances
Features
  • Utilities: Electric Available, Phone
  • Window Features: Bay/Bow, Double Hung, Skylights
  • Architectural Style: Ranch/Rambler
  • Exterior Features: Gutter System, Outbuilding(s), Play Area
  • Fireplaces Total: 3
  • Flooring: Hardwood, Partially Carpeted
  • Interior Features: Additional Stairway, Bathroom - Tub Shower, Bathroom - Walk-In Shower, Breakfast Area, Built-Ins, Carpet, Entry Level Bedroom, Family Room Off Kitchen, Floor Plan - Open, Formal/Separate Dining Room, Kitchen - Eat-In, Primary Bath(s), Skylight(s), Store/Office, Upgraded Countertops, Wood Floors
  • Sewer: Septic < # of BR

Appliances
  • Appliances: Built-In Range, Dishwasher, Disposal, Oven - Self Cleaning, Oven/Range - Electric, Refrigerator, Oven - Wall
Ask Agent A Question Ask Agent A Question

Address Map Address Map
Neighborhood Neighborhood
  • Elementary School: OAKTON
  • High School: MADISON
  • Middle School: THOREAU
MLS Addon MLS Addon
  • Office Name: Korte Realty
  • Agent Name: Katreen K Rinaldi
Additional Information Additional Information
  • Water Source: Well
  • Accessibility Features: Level Entry - Main
  • Construction Materials: Aluminum Siding, Brick
  • Entry Level: 1
  • Foundation Details: Block
  • Garage: 2.0
  • Levels: 2
  • Lot Features: Backs to Trees, Irregular, Rural, Secluded, Trees/Wooded
  • On Market Date: 2026-09-23
  • Stories Total: 2
Financial Financial
  • Tax Annual Amount: 14719.0
Listing Information Listing Information
  • Co List Agent Full Name: Mostafa Shah
  • Co List Office Name: Korte Realty
  • Originating System Name: Bright
  • Co List Agent Mls Id: 150718
  • Co List Office Mls Id: KRTE1
  • List Agent Mls Id: 15644
  • List Office Mls Id: KRTE1
  • MLS Status: COMING SOON-BRIGHT
  • Modification Timestamp: 2026-09-24T19:04:44Z
  • Status Change Timestamp: 2026-09-23T04:00:00Z
Rob Spicer Broker, GRI Rob Spicer Broker, GRI Spicer Real Estate

7201 Wisconsin Avenue

Mortgage Calculator
$
$ %
Years
%
$ %Per Year
$ % Per Year

$
