
 Share
Share
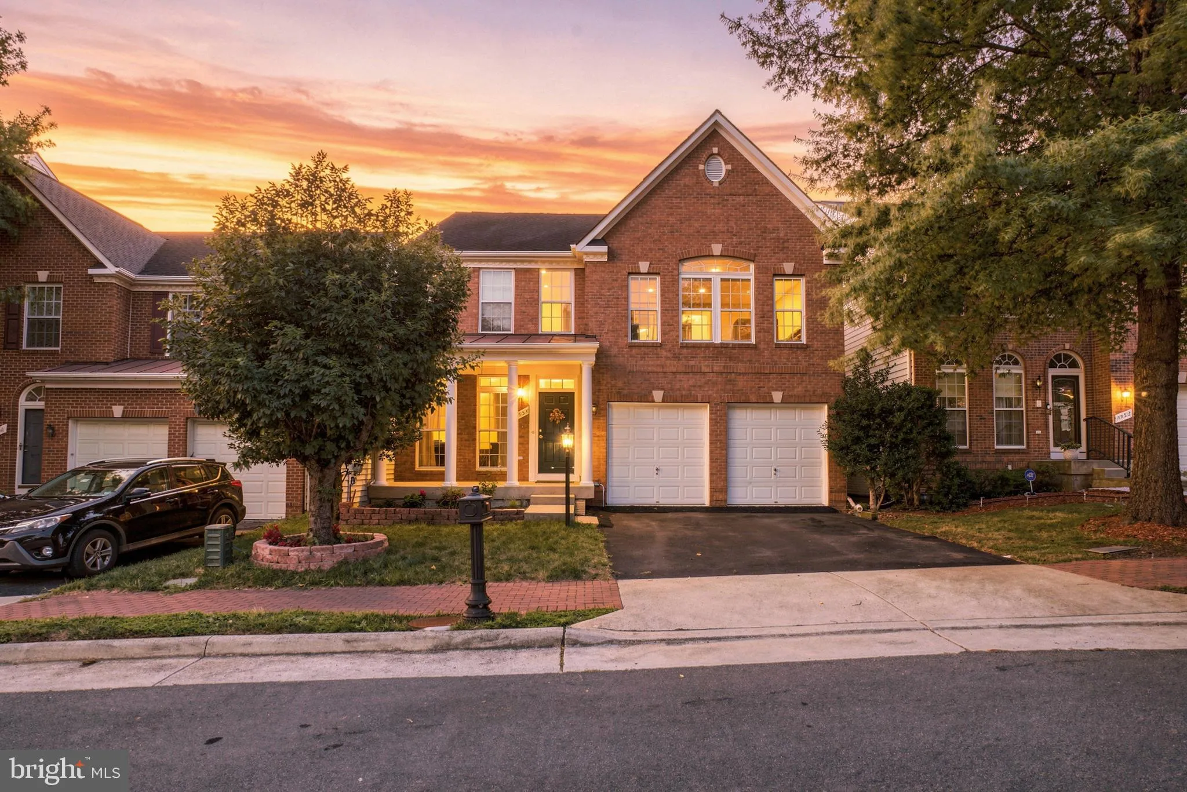

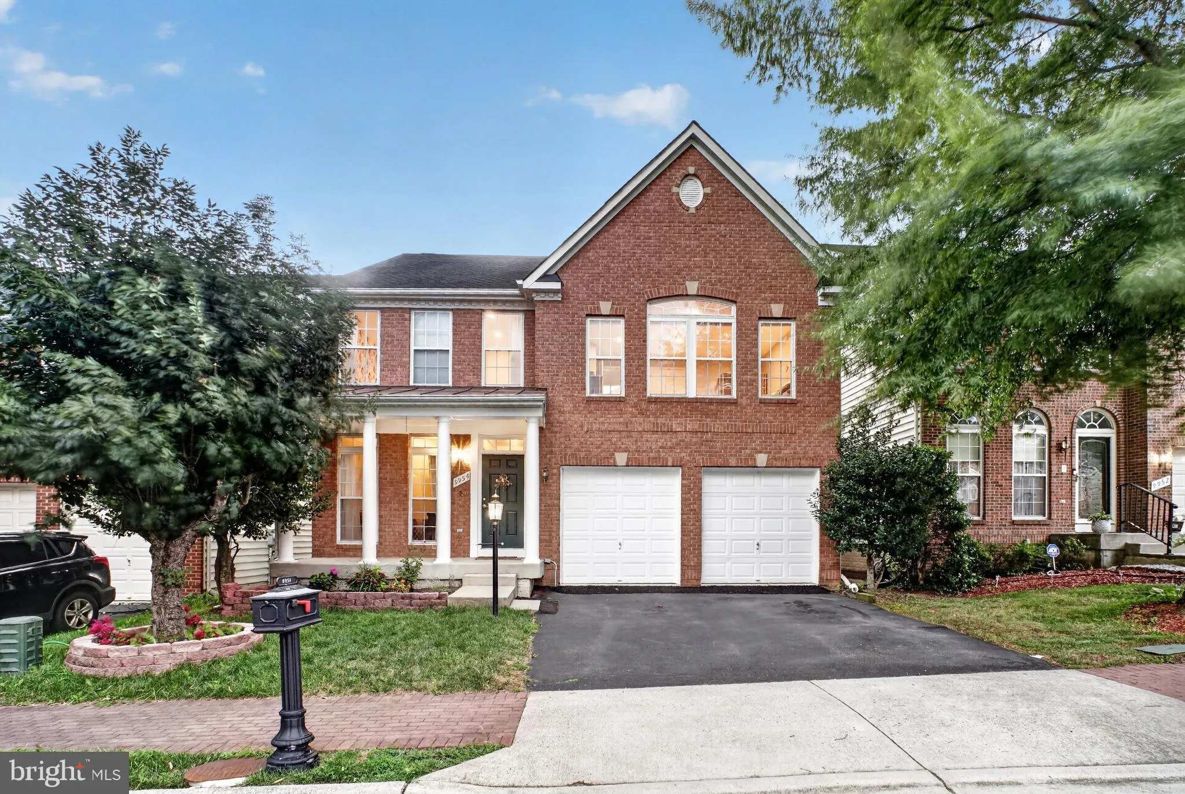
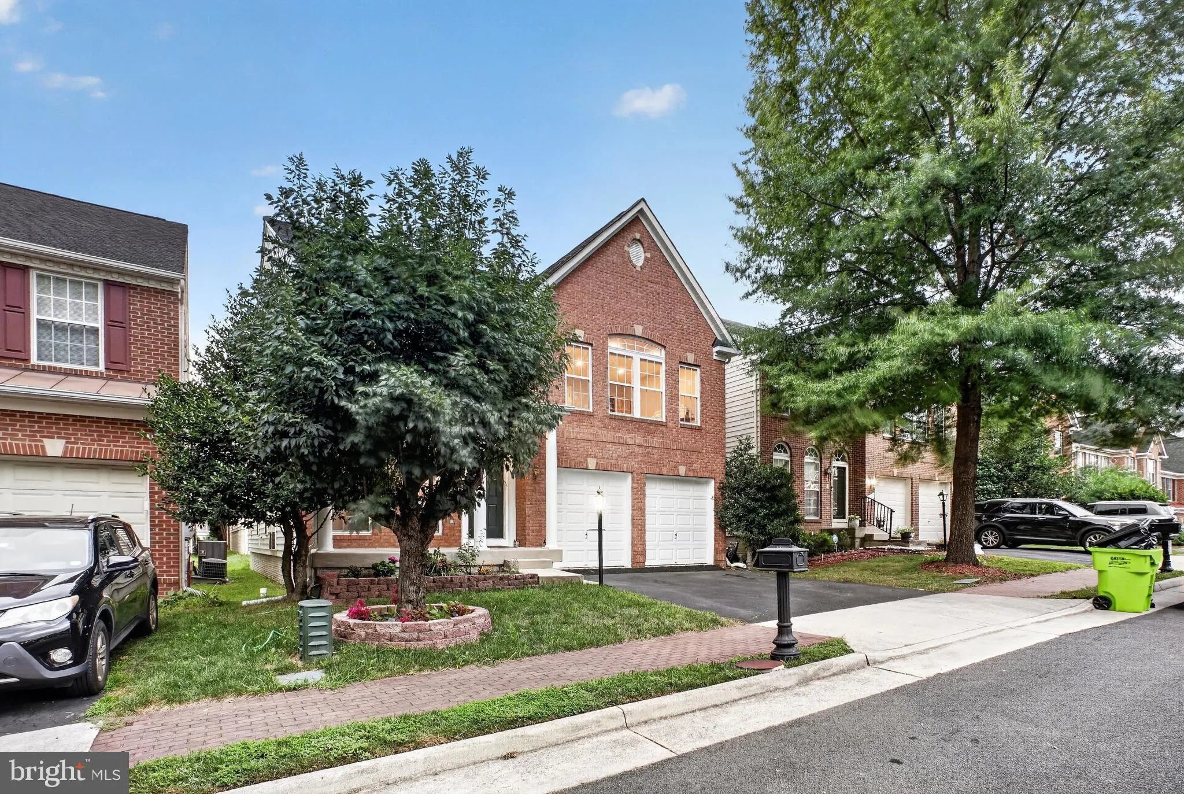
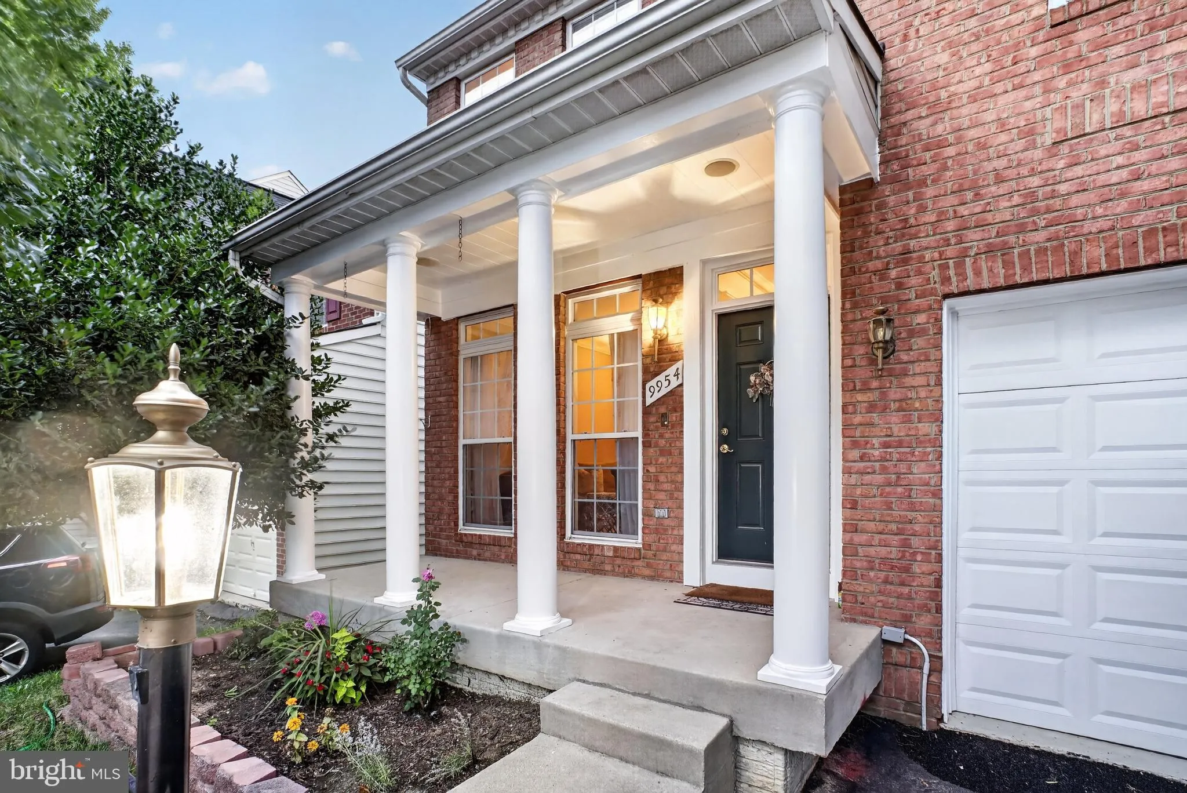
 9954 HILL DRIVE, Lorton, VA 22079
 3,938 Sqft SQFT
 5
5
 4
4
 Basic Details
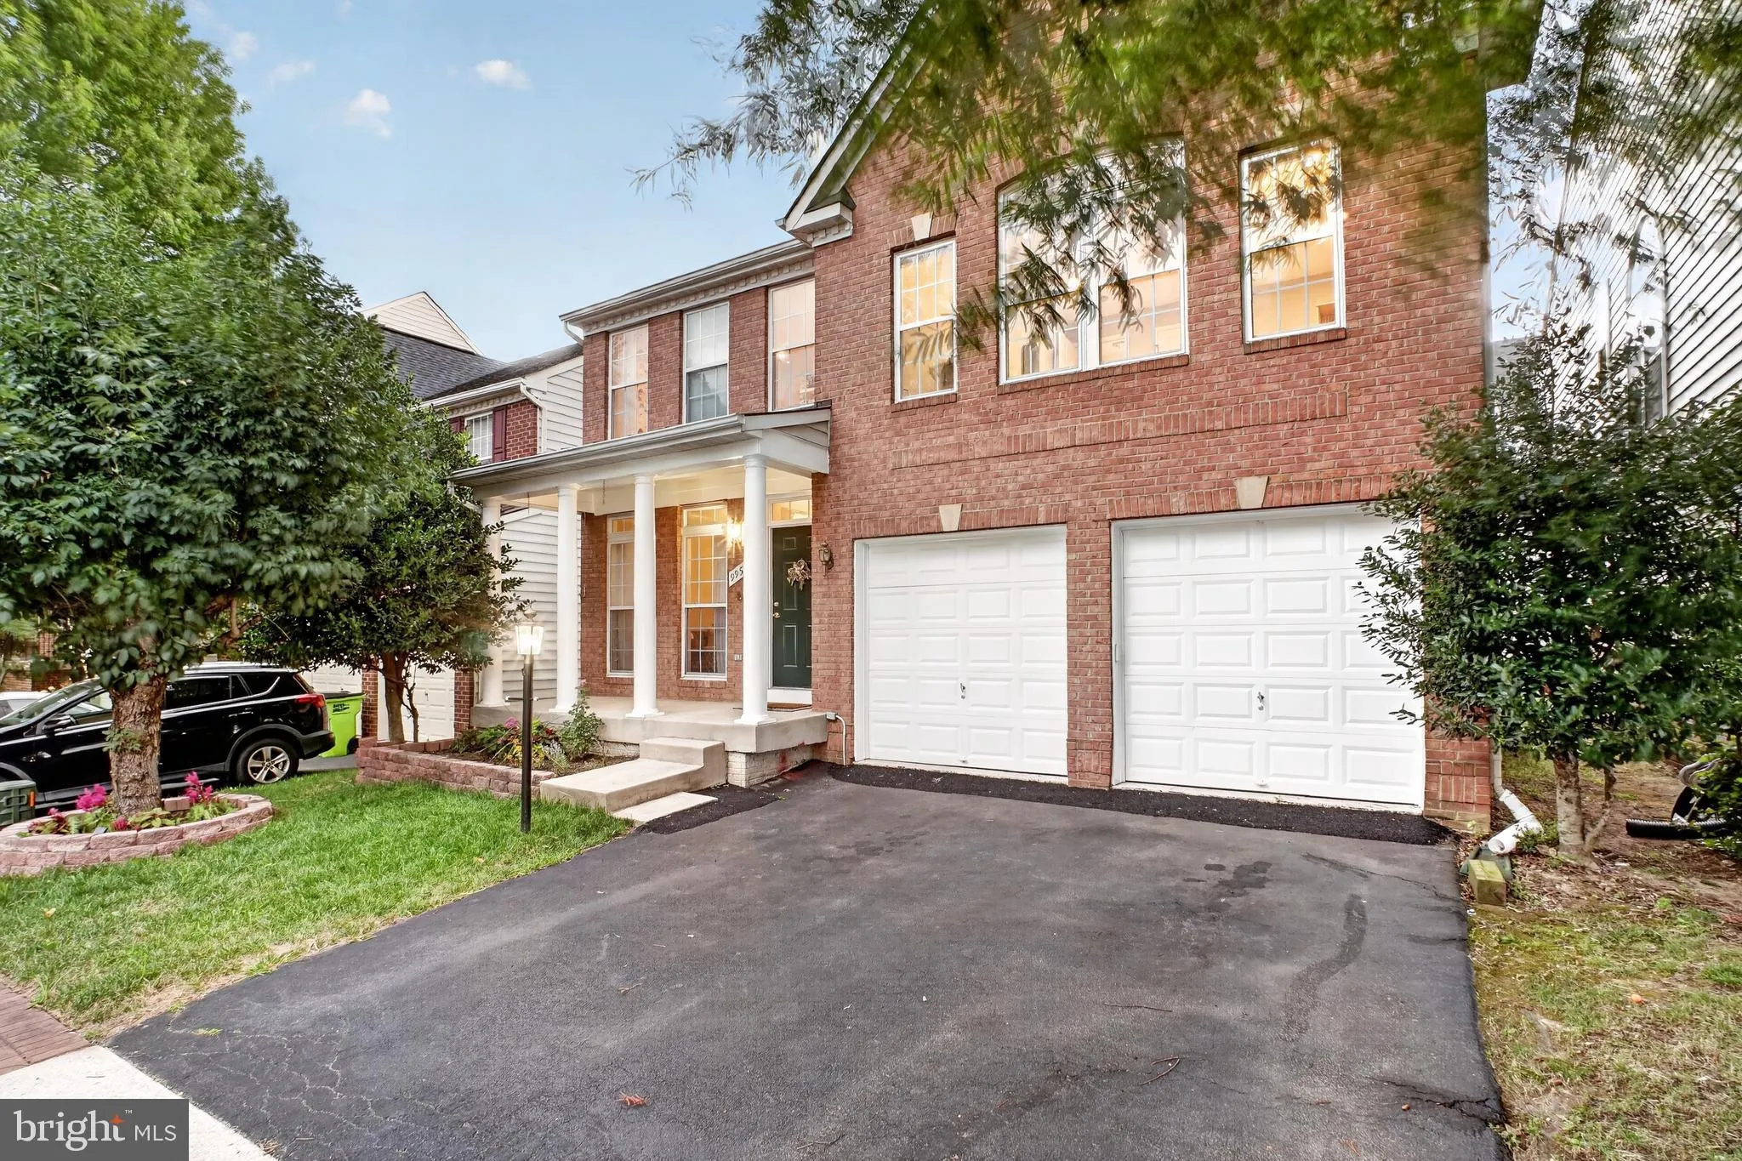
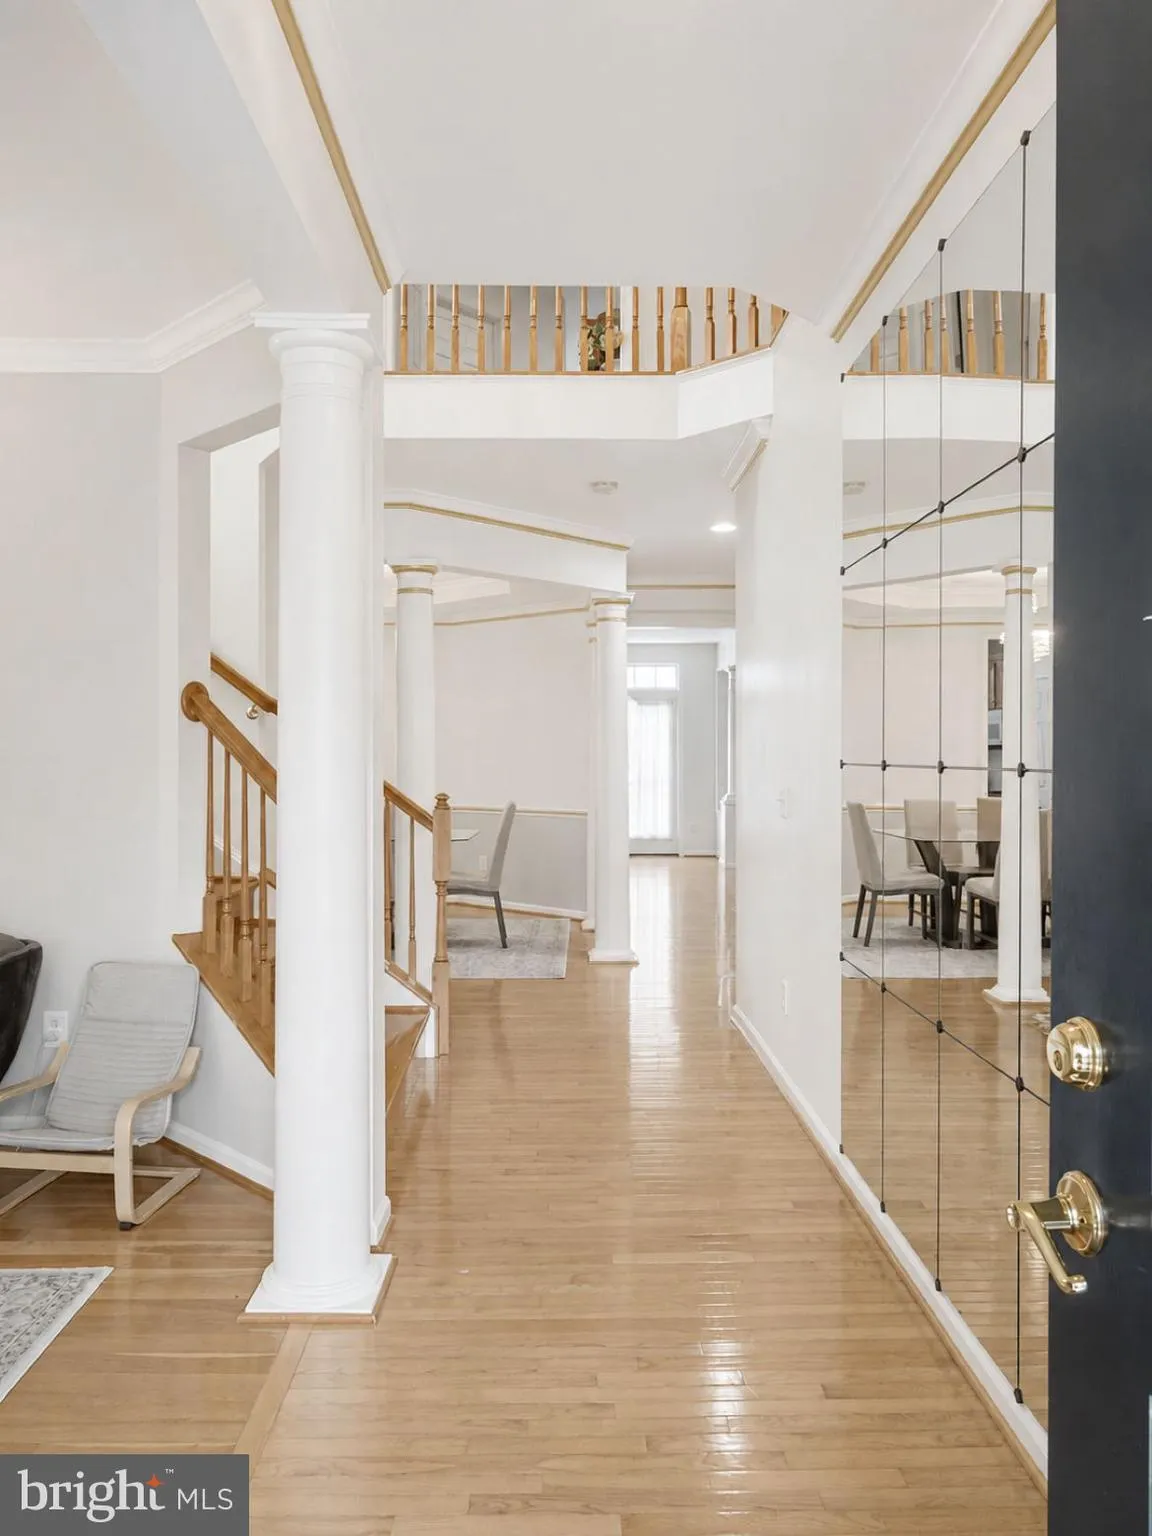
Stunning well maintained 5-bedrooms, 3.5 bath colonial home offering 4, 670 total square feet of thougtfully designed living space, fully equipped finished basement media room, with speaker system and modern smart home upgrades throughout. Located in sought after East Hill community just few minutes from the VRE (Tr...
Stunning well maintained 5-bedrooms, 3.5 bath colonial home offering 4, 670 total square feet of thougtfully designed living space, fully equipped finished basement media room, with speaker system and modern smart home upgrades throughout. Located in sought after East Hill community just few minutes from the VRE (Train Station), all major commute routes, shopping, dinning & only 25-30 mintutes from Regan National Airport & Washington D.C. This turn-key excellent value property blends convenience with luxury living. The main level features hardwood floors, high ceilings, recessed lighting, custom moldings, an abundance of natural light, and a seamless flow ideal for both living & entertaining. The gourmet kitchen boasts, new high-end granite counters, high-end appliances including Smart Samsung refrigerator, new cook top, 42-inch high quality cabinetry, kitchen island, and an adjoining breakfast area that opens to the family room with cozy fireplace. The normal living room. The formal dinning room that showcase elegant tray ceiling details and refined finishes, also the main level features office/library room that can also be used as an office or as an additional 5th bedroom. Upstairs, the expansive primary suite serves as private retreat, complete with tray ceiling, recessed lighting, huge walk-in closet and spa-like ensuite bath featuring double vanity, a deep soaking tub, and a seperate glass shower, Also upstair 3-additional spacious bedrooms that shares appointed full bathroom & a convenient upper level laundry room equipped with storage shelvings. The fully finished walk-out lower level is an entertainer’s dream, featuring a custom home theater media room (which conveys fully equipped with media equipment & furniture), a spacious rec room, a bonus room that can be used as 5th or 6th bedroom, or guest suite, another small office /dn & huge storage room with shelvings. Property exterior features backyard deck space & front yard porch for outdoor relaxation. Other community amenities to enjoy are, basketball courts, tennis courts, tot-lot play grounds, swimming pool, recreation centers & public parks. Don’t miss excellent value for the price.
 Features & Appliances
 Ask Agent A Question
 Address Map
 MLS Addon
 Additional Information
 Financial
Listing Information
Financial
Listing Information
 Rob Spicer Broker, GRI
Spicer Real Estate
Rob Spicer Broker, GRI
Spicer Real Estate
7201 Wisconsin Avenue
 RobSpicer@SpicerRealEstate.com
 2403881030
 2403881030
 7201 Wisconsin Avenue


