
 Share
Share


 6111 ROSELAND, Rockville, MD 20852
 9,794 Sqft SQFT
 6
6
 8
8
 Basic Details
Located in North Bethesda’s highly sought-after Luxmanor neighborhood, this luxury residence offers nearly 10, 000 square feet on a half acre lot. With 6 bedrooms, 6.2 half baths, a 3-car attached garage, and an elevator serving all levels, the home combines expansive proportions with refined finishes, sophisticat...
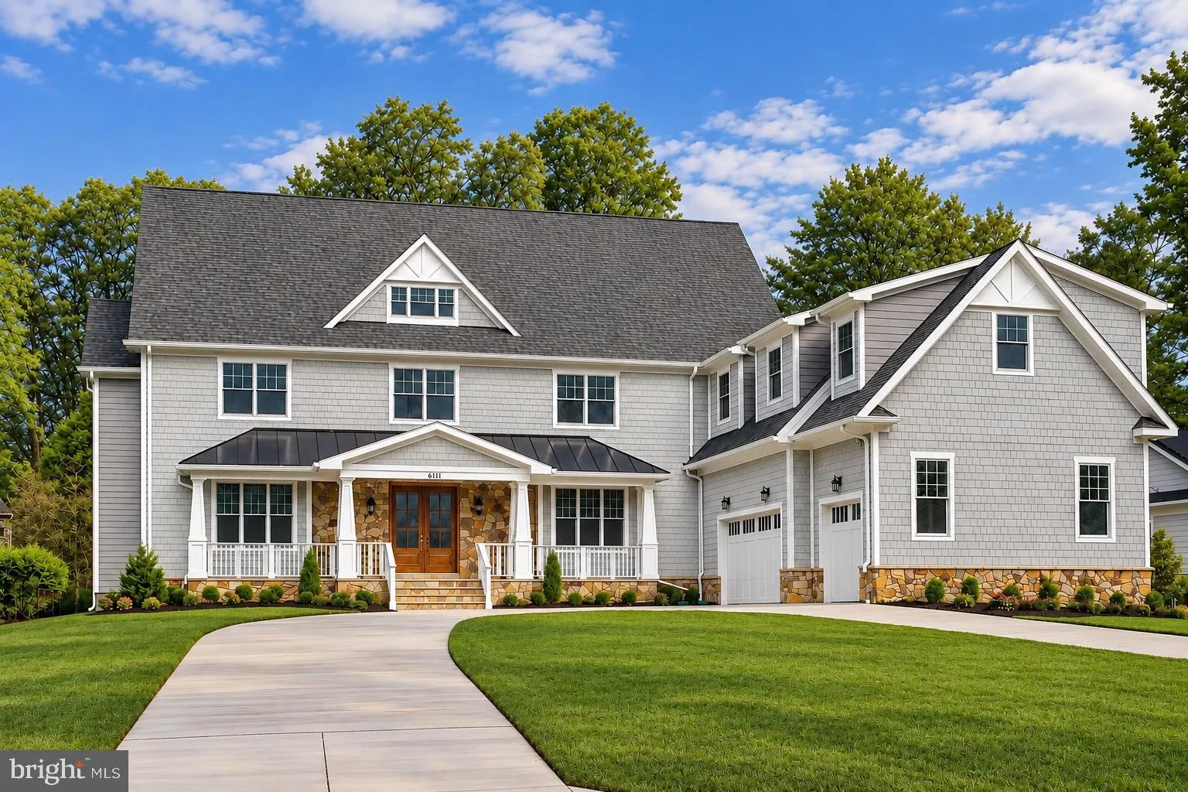
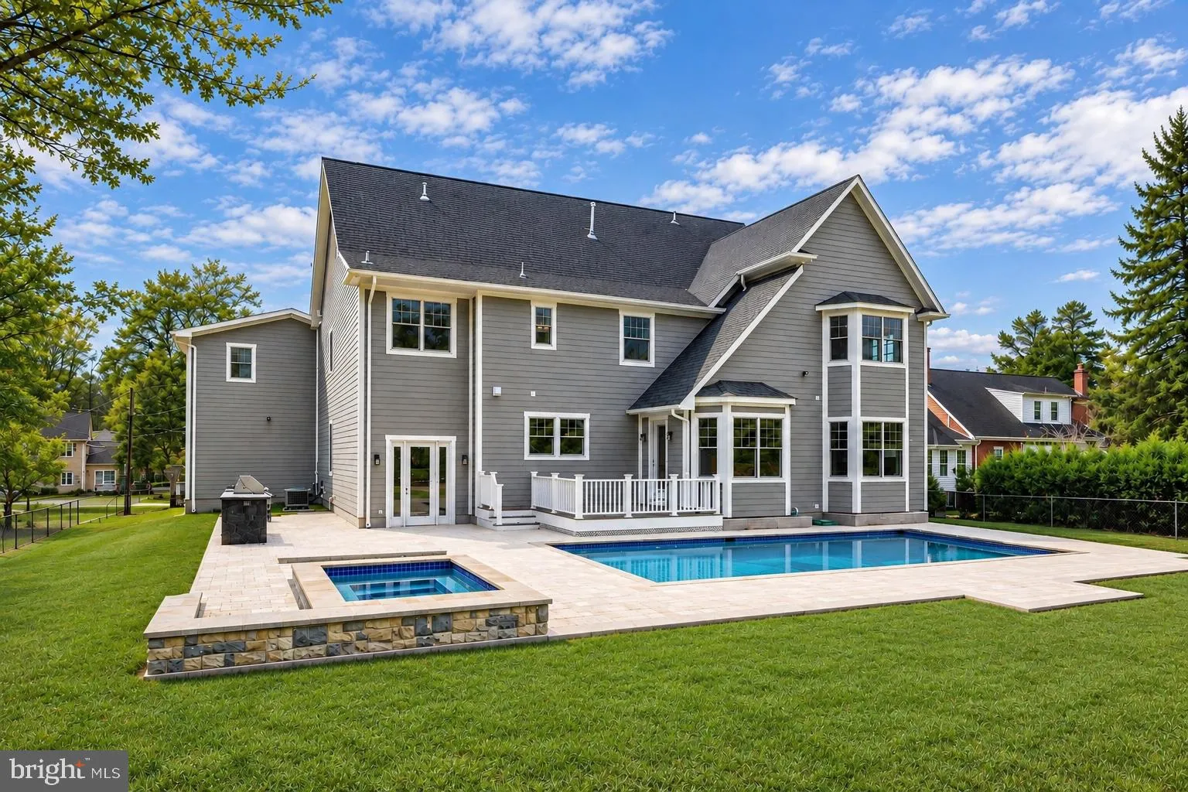
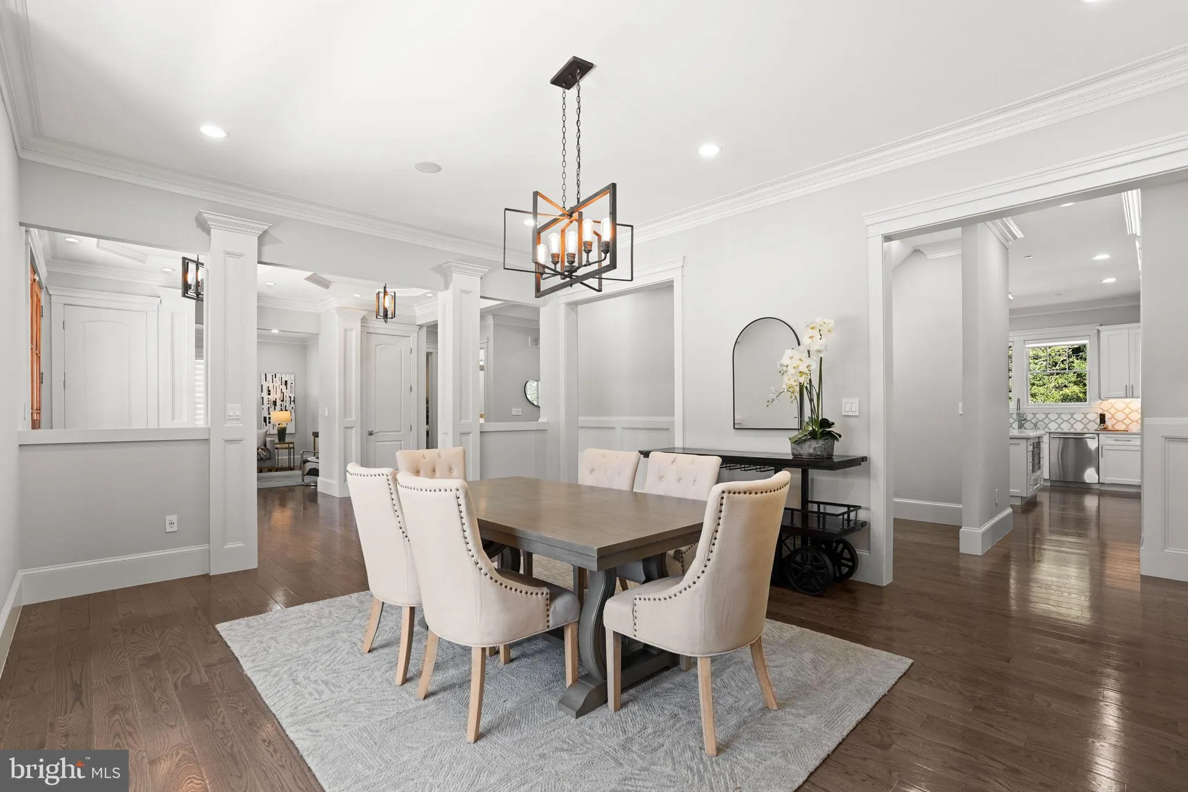
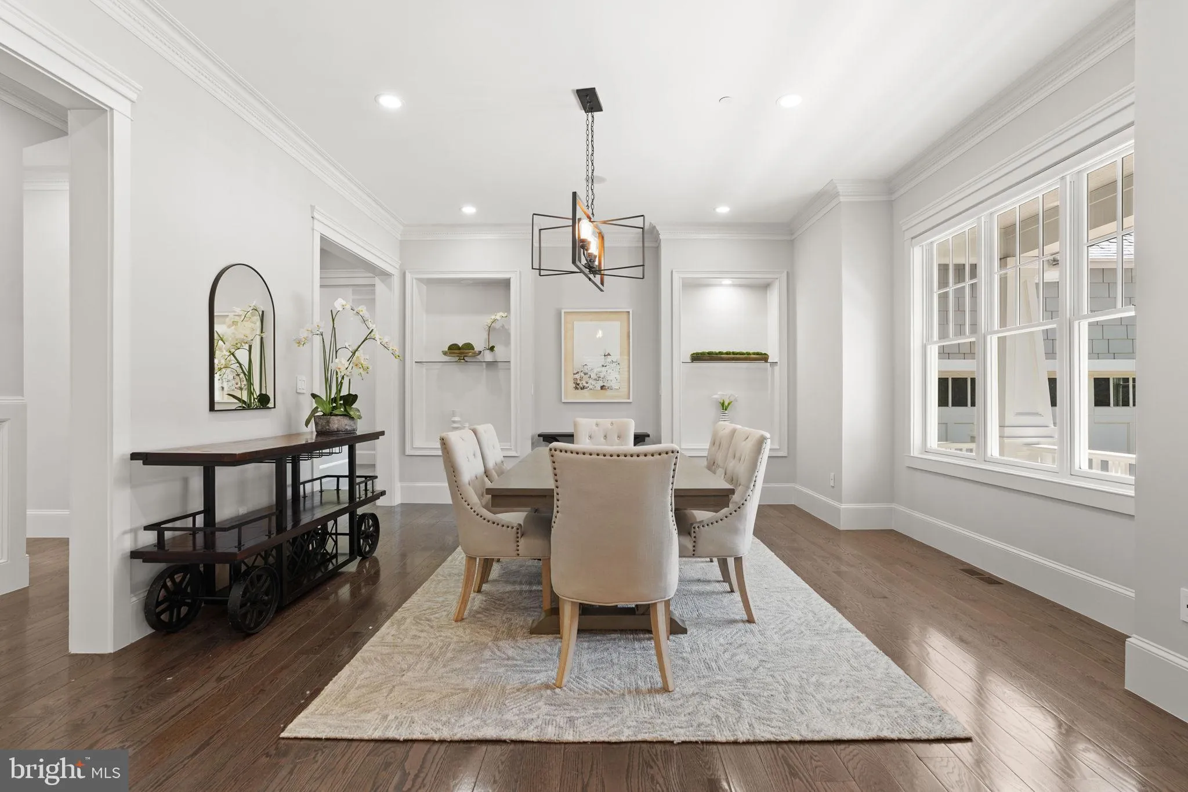
Located in North Bethesda’s highly sought-after Luxmanor neighborhood, this luxury residence offers nearly 10, 000 square feet on a half acre lot. With 6 bedrooms, 6.2 half baths, a 3-car attached garage, and an elevator serving all levels, the home combines expansive proportions with refined finishes, sophisticated technology, and exceptional indoor-outdoor living. The main level unfolds with elegant hardwood floors, detailed crown molding, a fireplace, spacious living and dining rooms, and abundant natural light. At the heart of the home, the chef’s kitchen features a generous island with seating, Thermador and Miele appliances, 6-burner range, and a sunny breakfast room. Large windows overlook the private grounds and create a beautiful connection between the interior and outdoor living spaces. Upstairs, the generously sized primary suite is complemented by a newly remodeled spa-like bathroom, featuring new tile, a smart Kohler shower system and body sprays, plus heated floors. Down the hall are 3 secondary bedrooms with large closets and en-suite bathrooms, along with an expansive laundry room. The upper level is completed with a private wing featuring an in-law suite with a bedroom, full bathroom with heated floors, separate kitchen with smart Samsung appliances, and a spacious eating and living area. The finished lower level has interior access and a private exterior entrance. Designed for recreation and wellness, it features a custom commercial-grade gym, sauna, recreation area, wet bar, private bedroom, full bathroom, and a bonus room. The dedicated gym includes wall-to-wall mirrors, commercial-grade equipment, and a combined infrared and traditional sauna. The impressive backyard provides a desirable setting for entertaining and relaxation. A 40-by-20-foot heated saltwater pool features an automatic cover and 14-foot diving end, complemented by an in-ground hot tub/spa and heated outdoor flooring. The outdoor kitchen features a Twin Eagles 36-inch WiFi pellet grill and smoker, stainless-steel island, touchscreen and app controls, and plumbing ready for a sink. A fenced yard, rear deck, mature magnolia tree, and automatic sprinkler system complete the outdoor setting. This grand residence offers an exceptional level of infrastructure and technology, including a 60 kW whole-house generator, tankless water heater, whole-house water purification system, Aprilaire humidification and dehumidification, whole-house fresh-air ventilation, and zone-by-zone climate control with individual thermostats in every room. Smart-home and security features include a DoorBird video doorbell, pre-wired camera and security system, smart Kohler shower system, and smart Samsung appliances. The oversized 3-car attached garage features dedicated Tesla EV chargers, with an additional charger ready for future installation. Ideally positioned near Pike & Rose, Twinbrook Metro, shopping, dining, major commuter routes, and less than 10 miles from Washington, DC and Northern Virginia. The property is assigned to Luxmanor Elementary, Tilden Middle, and Walter Johnson High School. From its elevator-served three-level design and beautifully remodeled primary bath to its private pool, outdoor kitchen, dedicated wellness spaces, extensive smart-home infrastructure, and flexible in-law suite, this exceptional Luxmanor residence delivers a level of comfort, sophistication, and versatility rarely found in North Bethesda.
 Features & Appliances
 Ask Agent A Question
 Address Map
 Neighborhood
 MLS Addon
 Additional Information
 Financial
Listing Information
Financial
Listing Information
 Rob Spicer Broker, GRI
Spicer Real Estate
Rob Spicer Broker, GRI
Spicer Real Estate
7201 Wisconsin Avenue
 RobSpicer@SpicerRealEstate.com
 2403881030
 2403881030
 7201 Wisconsin Avenue


