Spicer Real Estate
  • Share
$195,000
Active Active
MD,Elkridge

Location 6460 GREEN FIELD RD, Elkridge, MD 21075

  • Sqft 833 Sqft SQFT
  • Bed 2
  • Bath 1
Basic Details Basic Details
Description

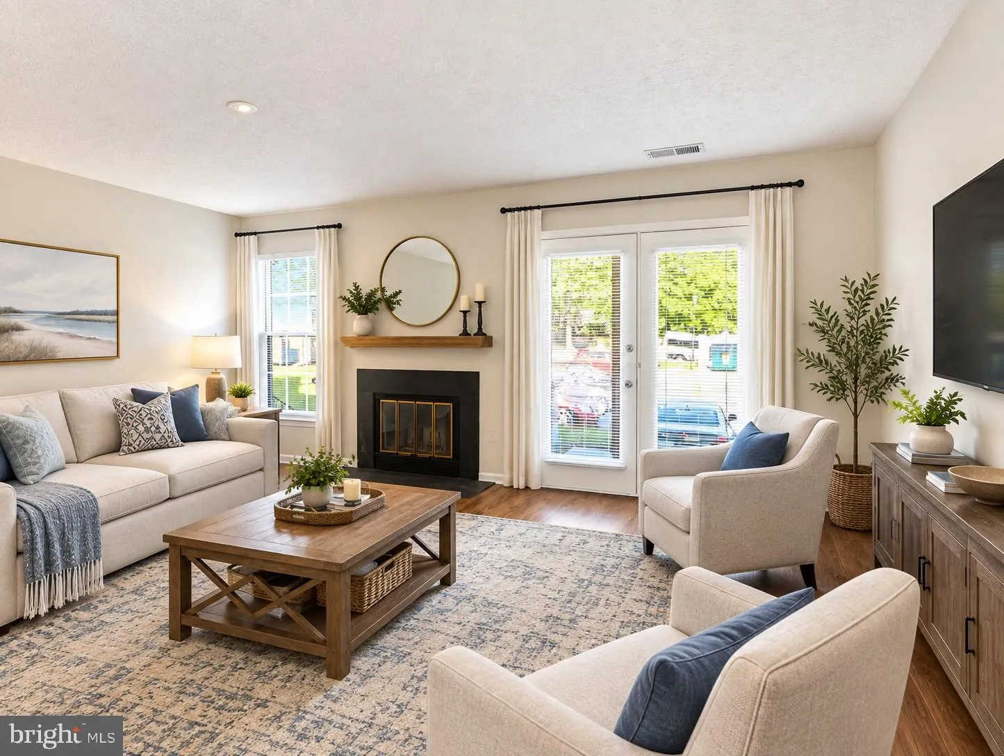
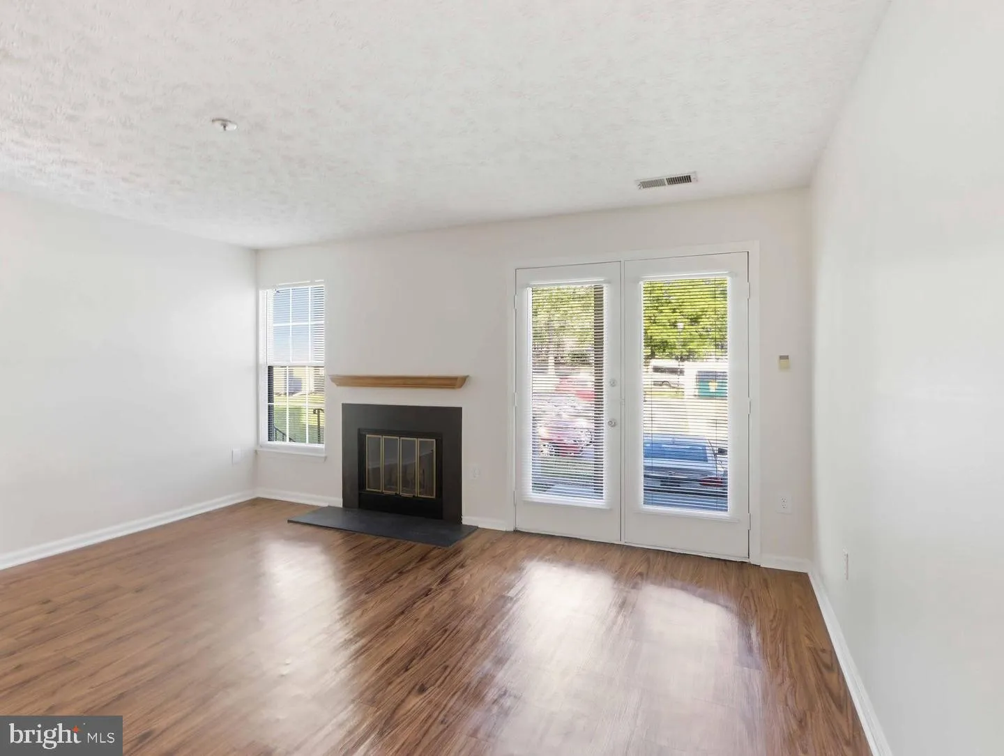
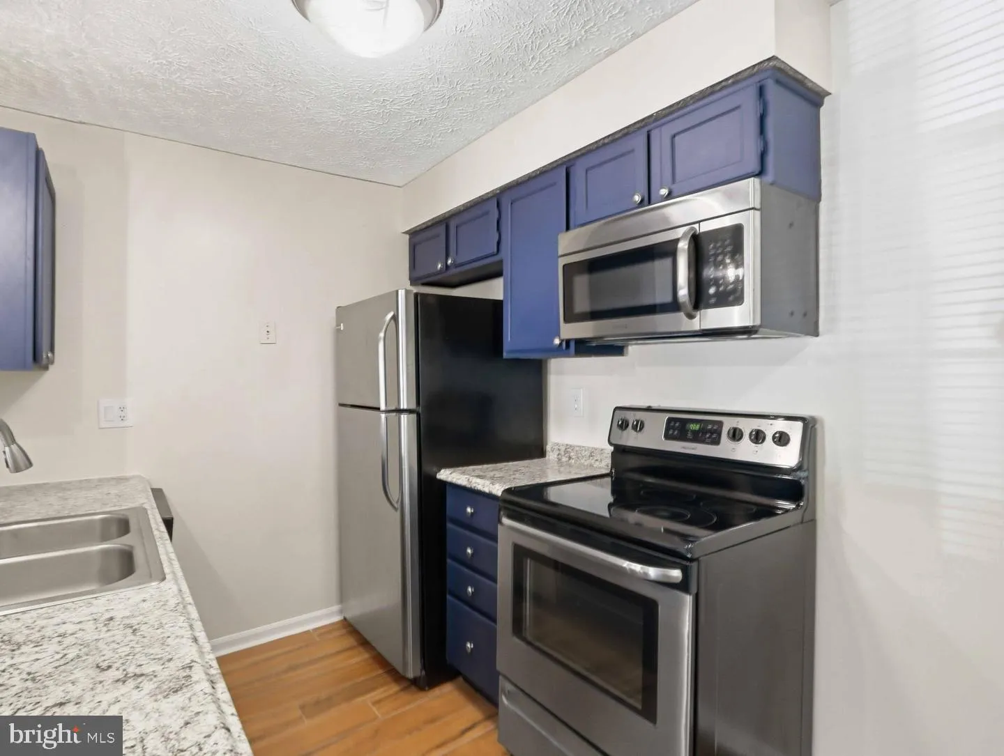
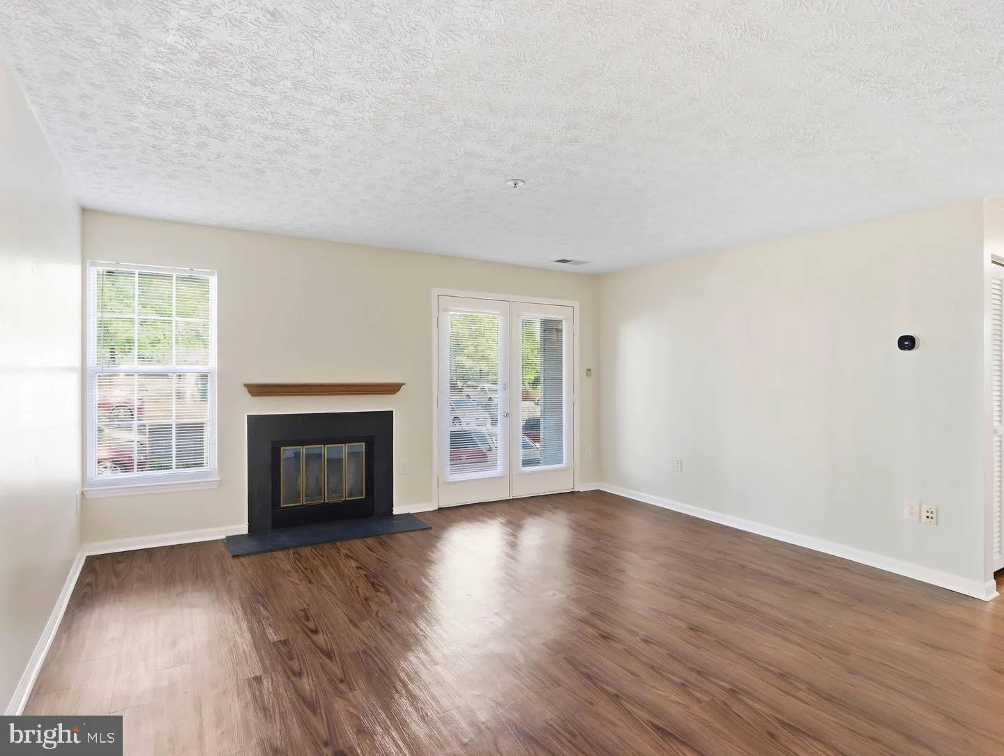
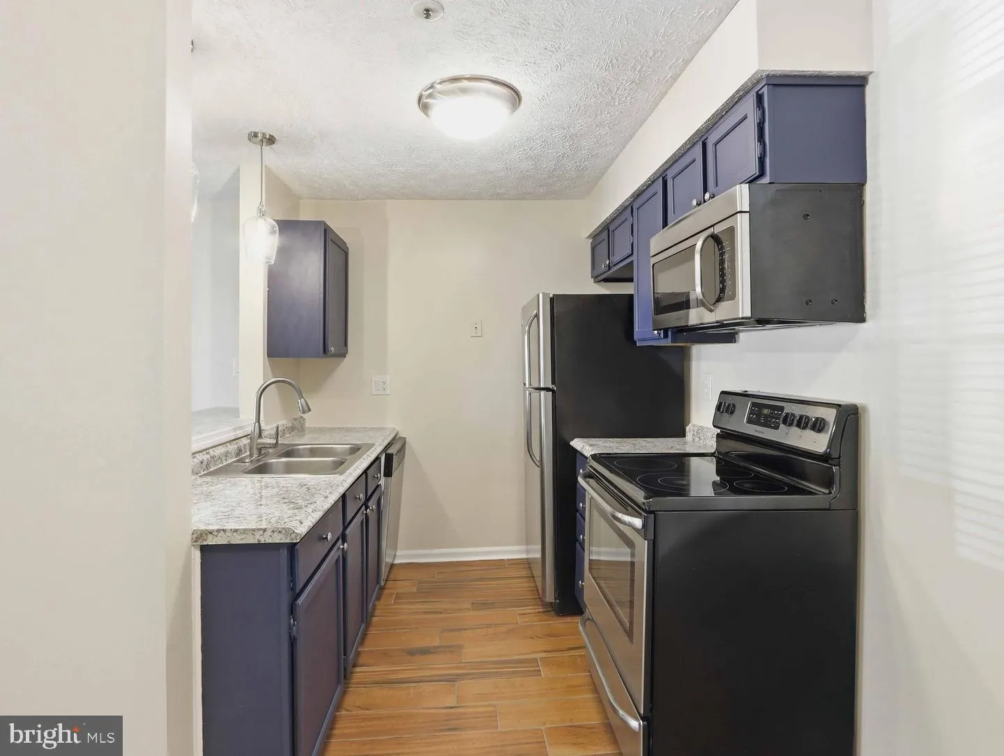
Welcome home to effortless, one-level living in this beautifully updated 2-bedroom, 1-bath home that’s completely move-in ready. From the moment you step inside, you’ll love the bright, open-concept design featuring stylish luxury vinyl plank flooring throughout and a spacious living and dining area anch...

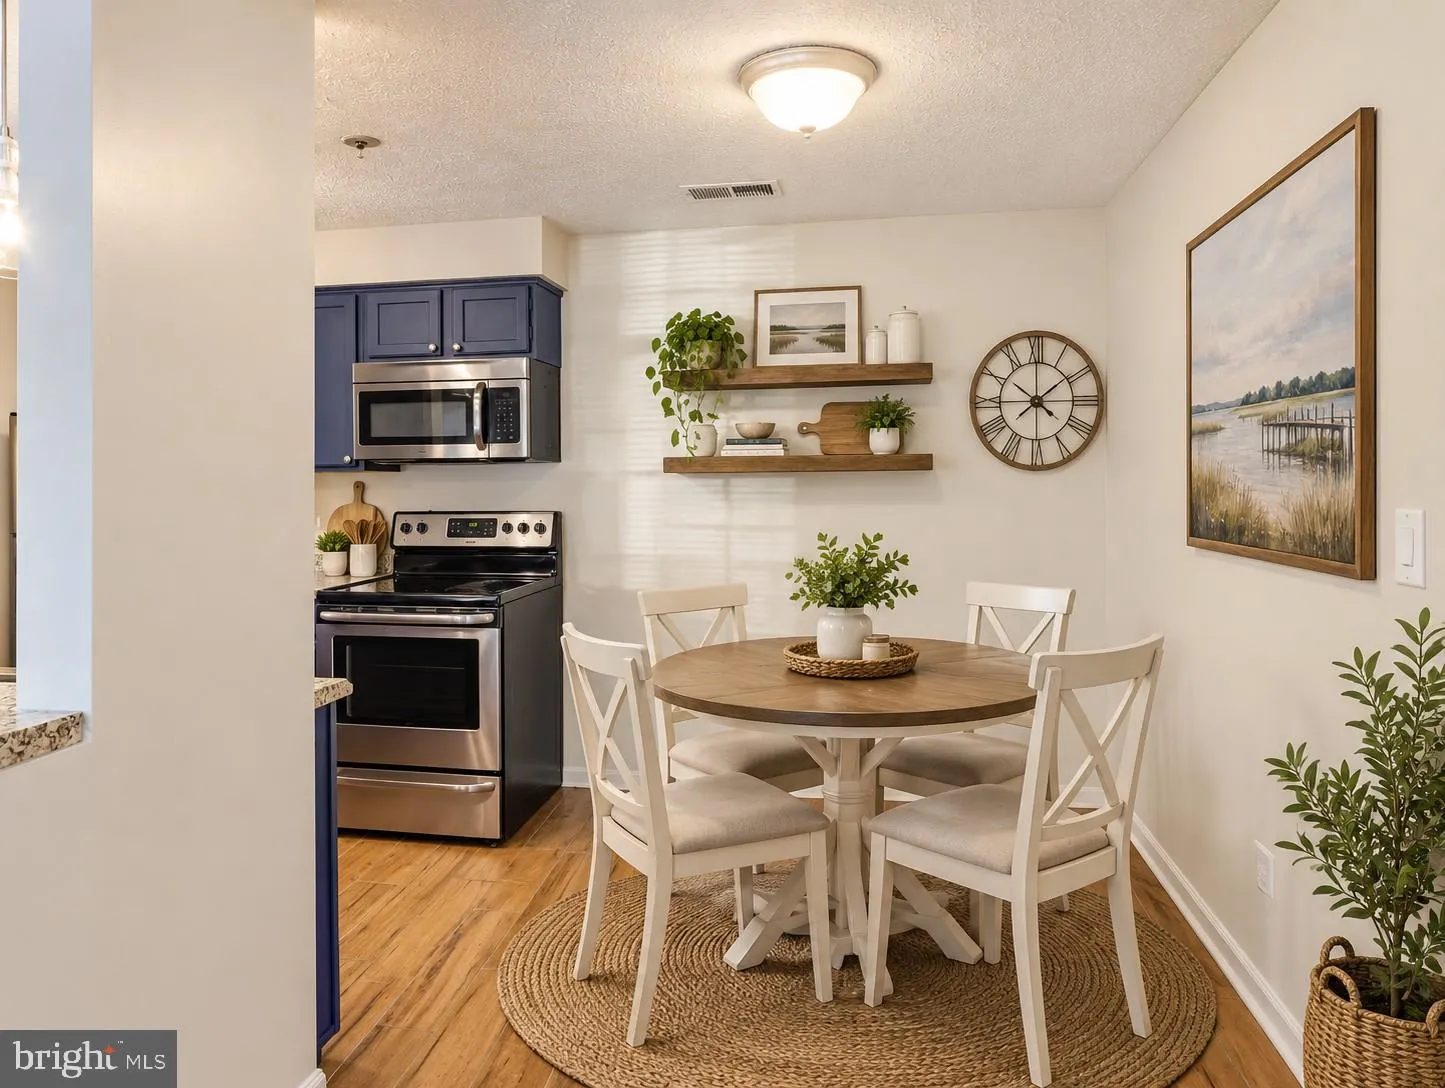
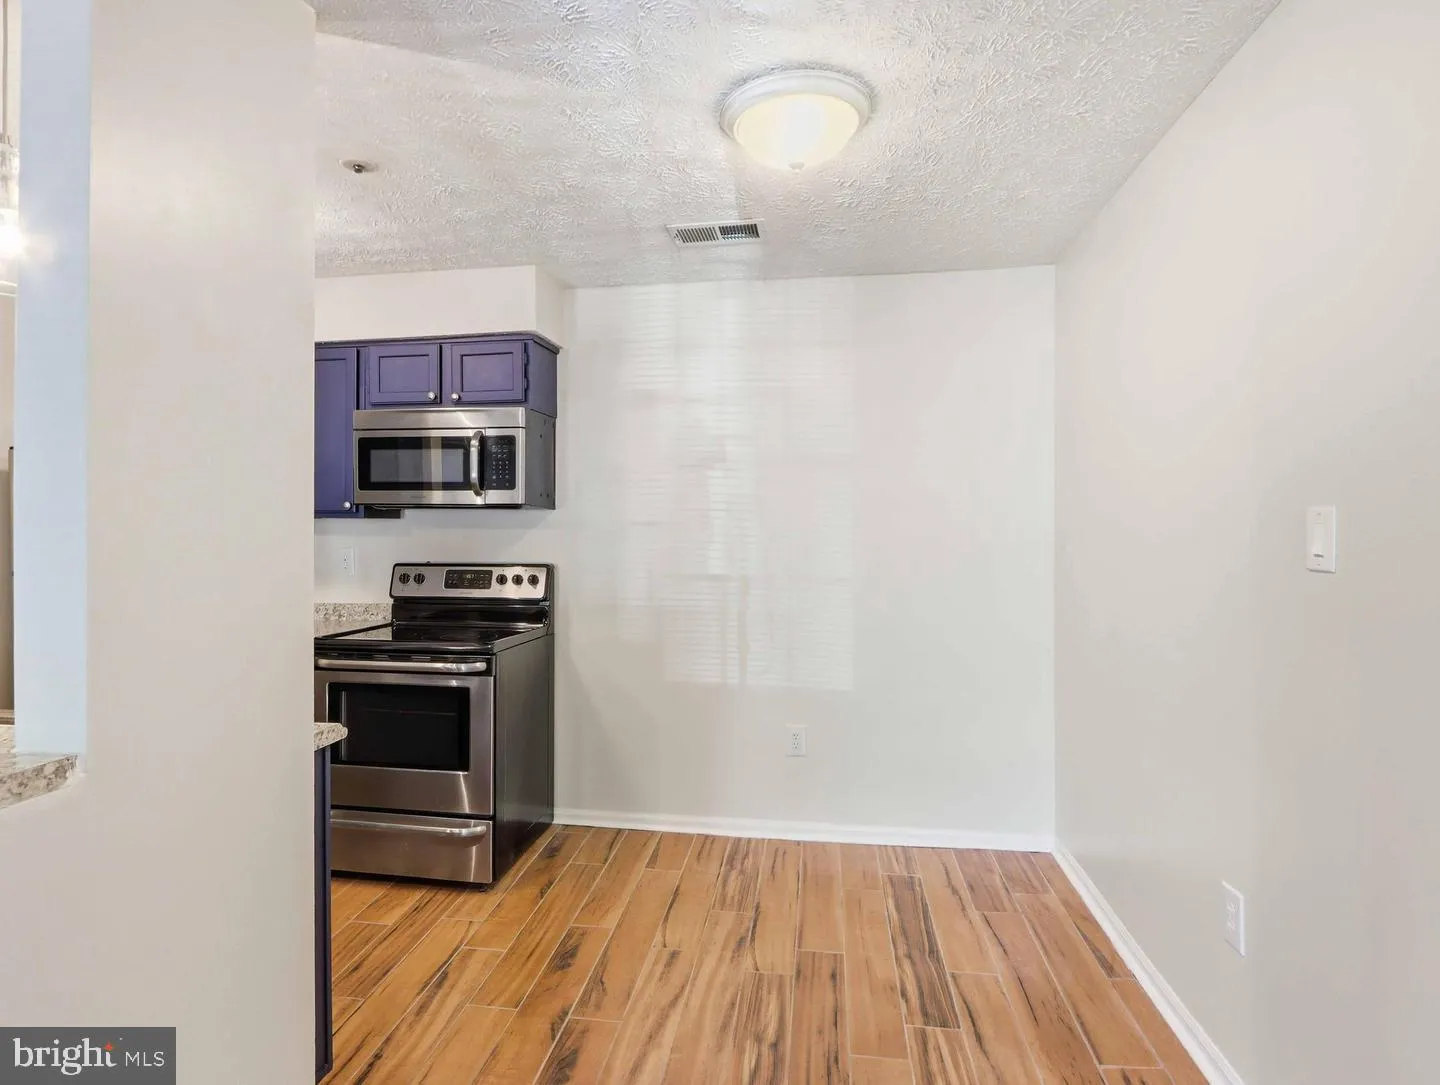
Welcome home to effortless, one-level living in this beautifully updated 2-bedroom, 1-bath home that’s completely move-in ready. From the moment you step inside, you’ll love the bright, open-concept design featuring stylish luxury vinyl plank flooring throughout and a spacious living and dining area anchored by a cozy fireplace—the perfect place to unwind after a long day. Open the sliding doors and enjoy your own private porch, an ideal spot for morning coffee, evening relaxation, or entertaining friends. The modern kitchen is equipped with sleek stainless steel appliances, while the in-unit washer and dryer provide the everyday convenience buyers are looking for. Combining low-maintenance living, contemporary finishes, and a functional layout, this inviting home is the perfect opportunity for first-time buyers, downsizers, or anyone seeking comfort, style, and convenience in one exceptional package.

Read More
Basic Details
  • Property Type: Residential
  • Listing Type: Active
  • Listing ID: MDHW2074552
  • Price: $195,000
  • View: Garden/Lawn
  • Bedrooms: 2
  • Bathrooms: 1
  • Sqft: 833 Sqft
  • Year Built: 1987
  • Location: US, MD, HOWARD-MD, Elkridge, ROCKBURN COMMONS II, 21075
  • Structure Type: Other
  • Heating System: Forced Air, Heat Pump(s)
  • Cooling System: Central A/C
  • Patio: Patio
  • Full Bathrooms: 1
  • Listing Status: Active
  • Roof: Asphalt
Features & Appliances
Features
  • Window Features: Screens
  • Architectural Style: Contemporary
  • Fireplaces Total: 1
  • Interior Features: Breakfast Area, Combination Kitchen/Dining, Kitchen - Table Space, Window Treatments, Floor Plan - Open
  • Sewer: Public Sewer

Appliances
  • Appliances: Dishwasher, Disposal, Microwave, Oven/Range - Electric, Oven - Self Cleaning, Refrigerator, Washer, Dryer - Electric
Ask Agent A Question Ask Agent A Question

Address Map Address Map
MLS Addon MLS Addon
  • Office Name: Hyatt & Company Real Estate, LLC
  • Agent Name: Dennis Bentley
Additional Information Additional Information
  • Water Source: Public
  • Accessibility Features: None
  • Association Amenities: None
  • Construction Materials: Aluminum Siding
  • Foundation Details: Slab
  • Levels: 1
  • Lot Features: Corner, Cul-de-sac, Landscaping
  • On Market Date: 2026-09-23
Financial Financial
  • Tax Annual Amount: 3235.0
  • Association Fee: 600.0
  • Association Fee Frequency: Monthly
  • Association Fee Includes: Common Area Maintenance, Ext Bldg Maint, Insurance, Snow Removal
  • Association Yn: 1
Listing Information Listing Information
  • Originating System Name: Bright
  • List Agent Mls Id: 112194
  • List Office Mls Id: HYTCMRE1
  • MLS Status: ACTIVE-BRIGHT
  • Modification Timestamp: 2026-10-19T18:22:05Z
  • Status Change Timestamp: 2026-09-23T04:00:00Z
Rob Spicer Broker, GRI Rob Spicer Broker, GRI Spicer Real Estate

7201 Wisconsin Avenue

Mortgage Calculator
$
$ %
Years
%
$ %Per Year
$ % Per Year

$
