
 Share
Share
 811 LINDLEY ROAD, Frederick, MD 21701
 2,610 Sqft SQFT
 3
3
 4
4
 Basic Details
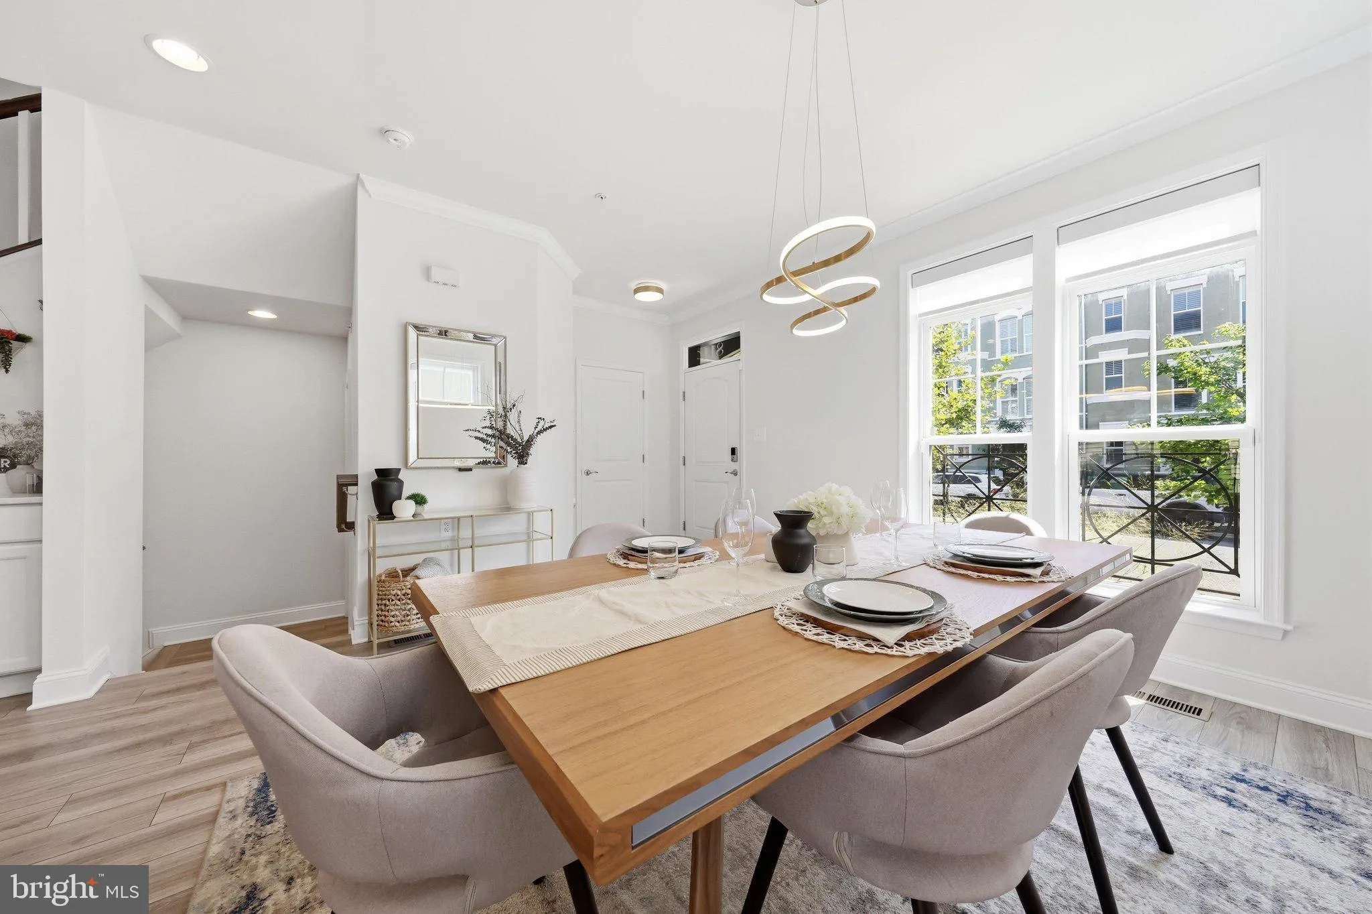
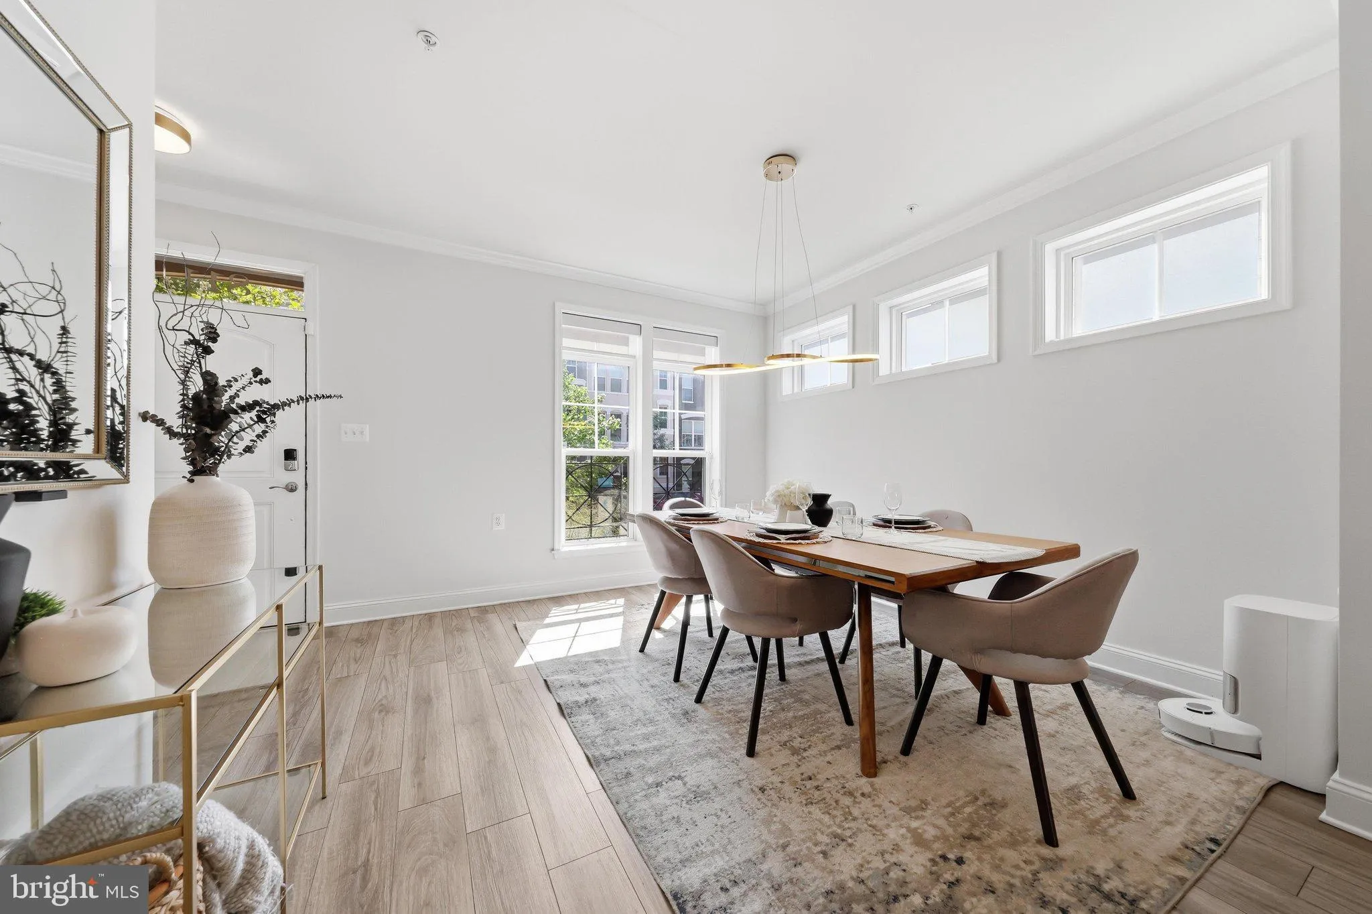
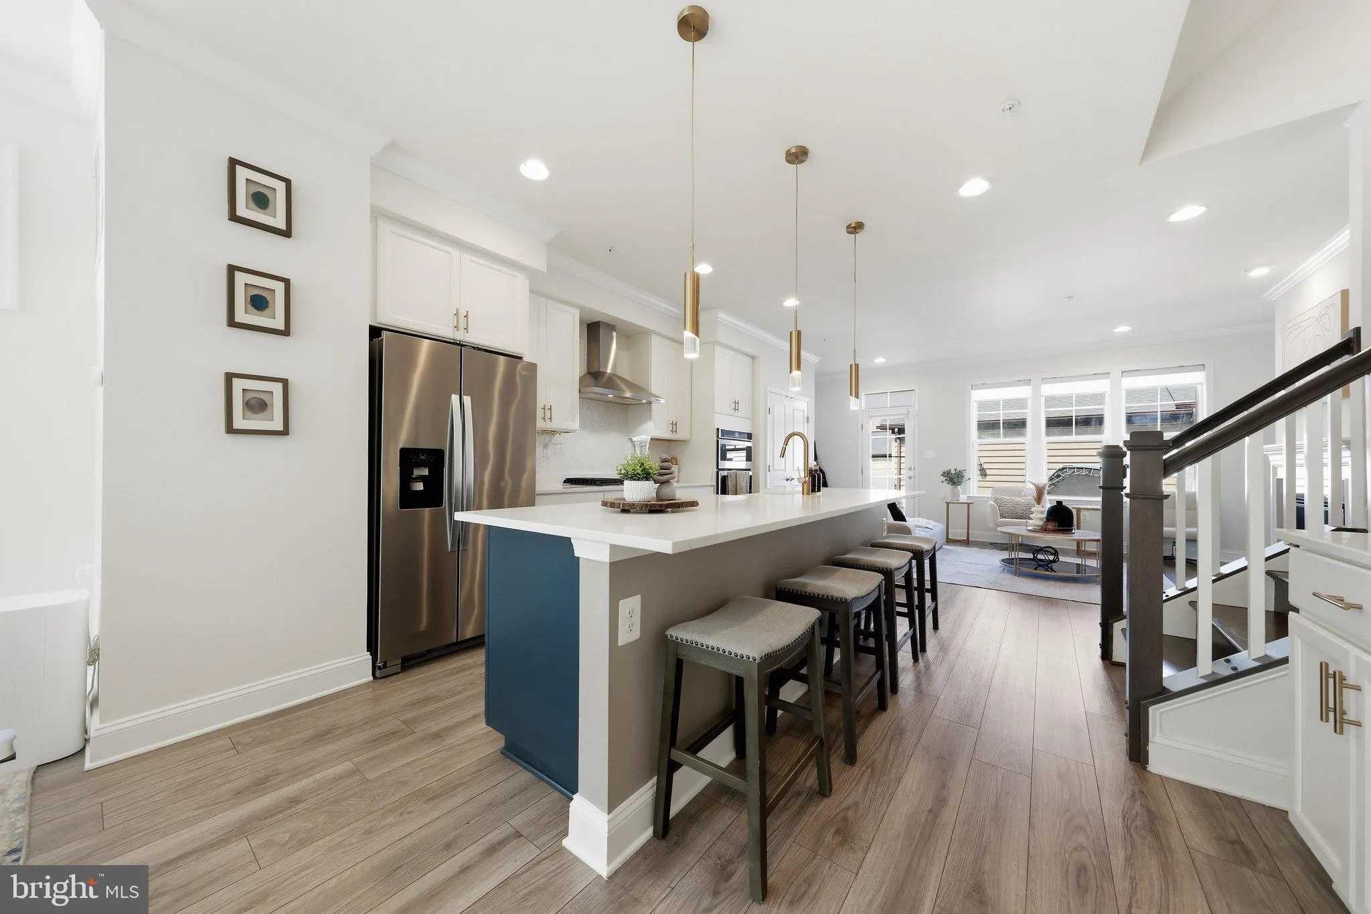
Welcome to this exceptional end-of-row townhome—one of EastChurch’s larger four-level models—offering approximately 2, 610 finished square feet. Built in 2021, this home stands apart with its corner location, additional windows and natural light, 3 spacious bedrooms, 3.5 bathrooms, flexible living spaces, gene...
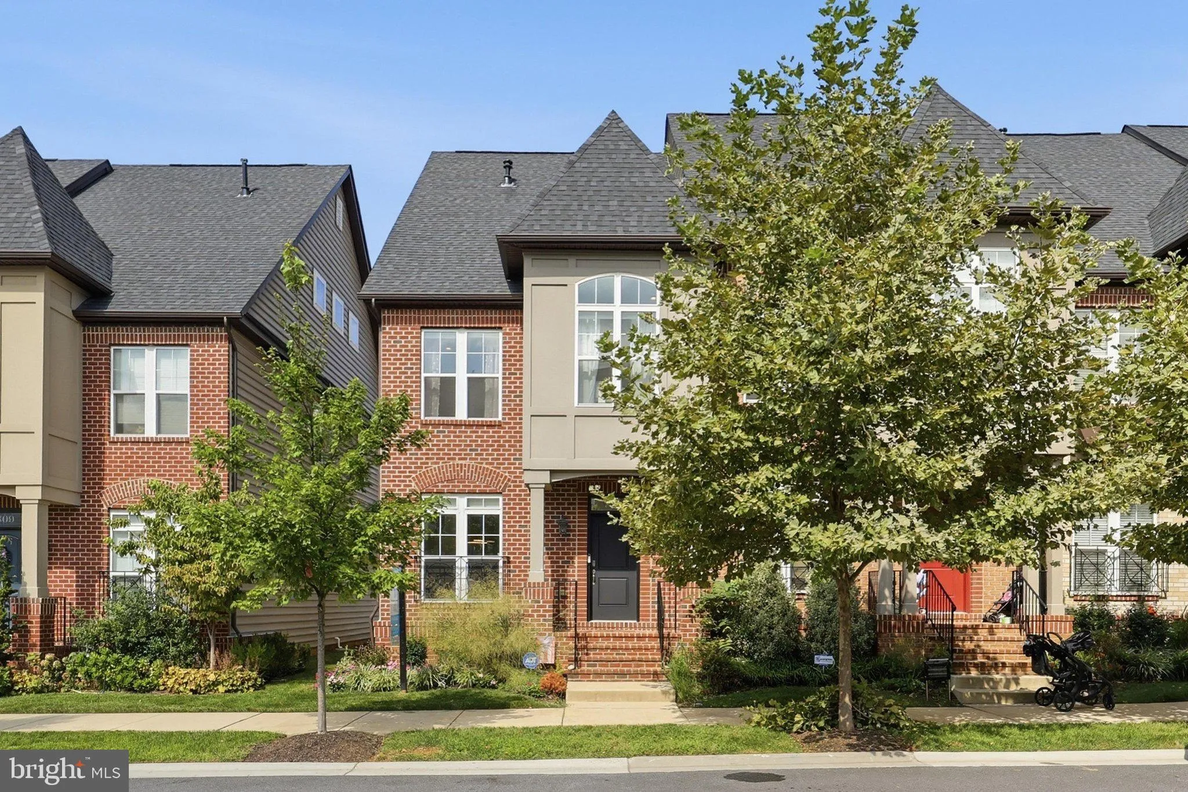
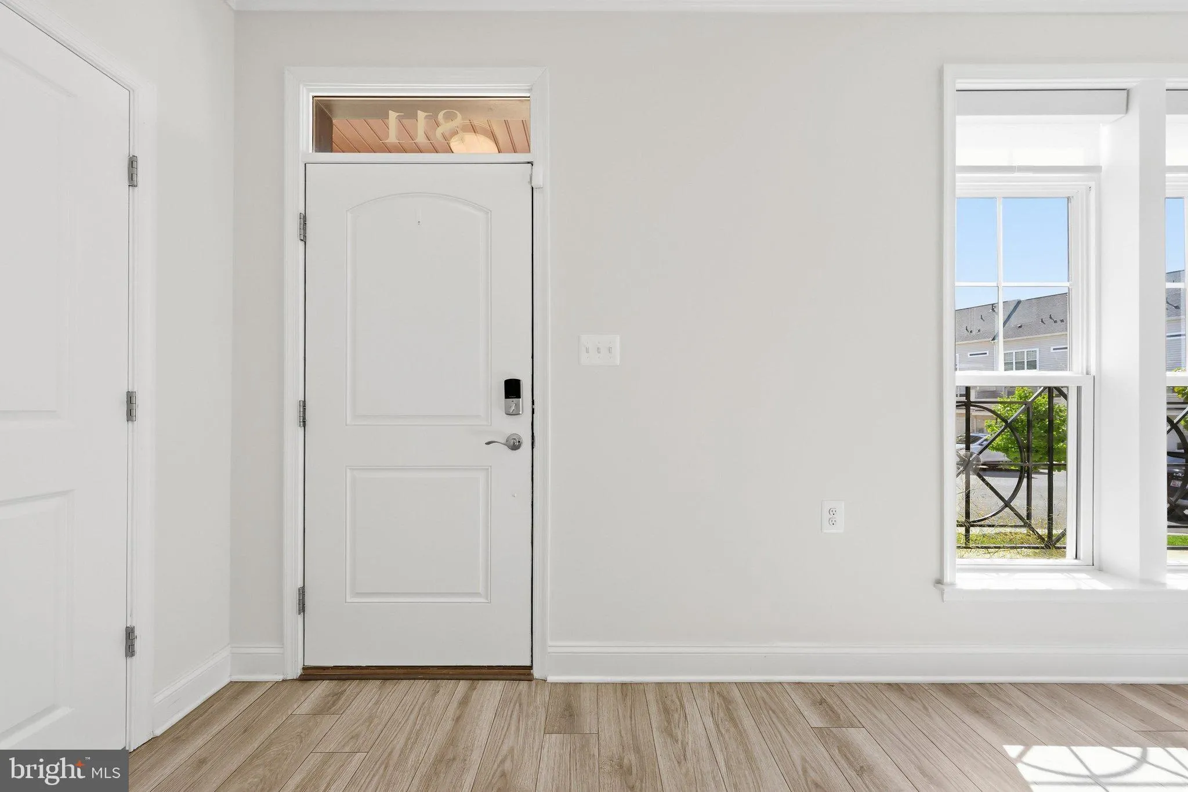
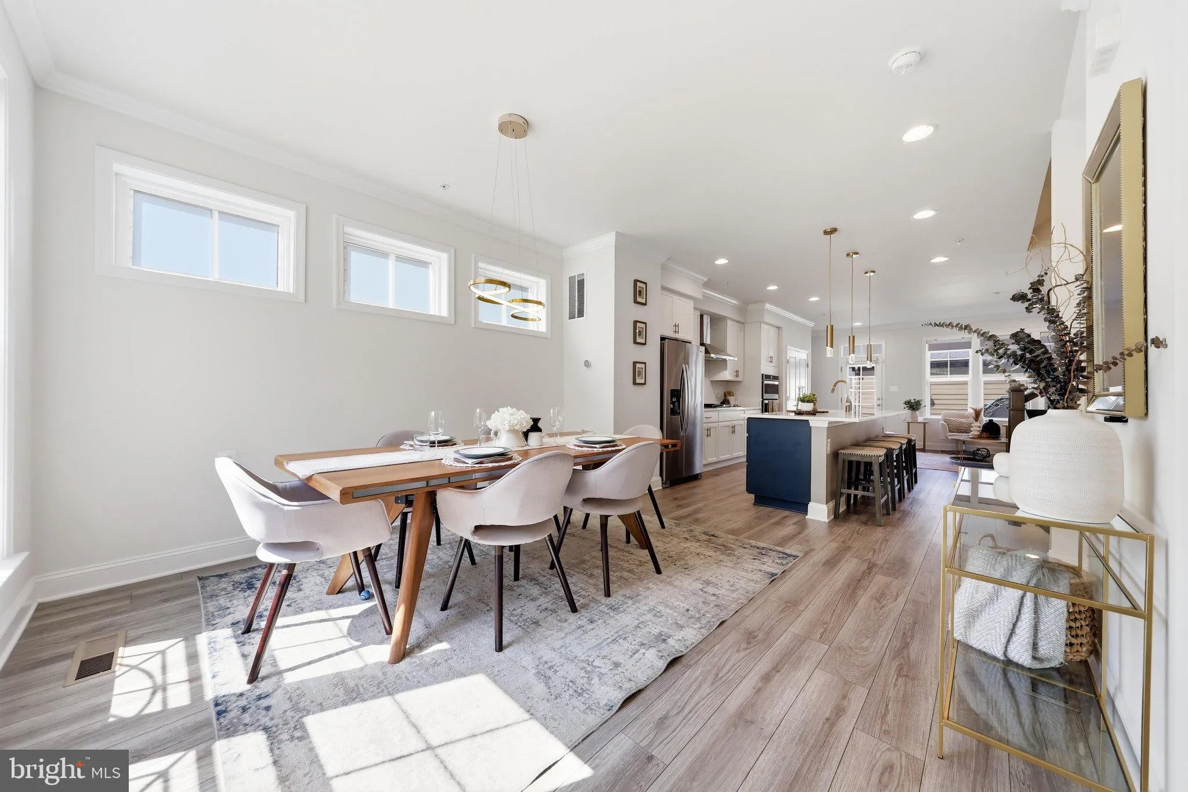
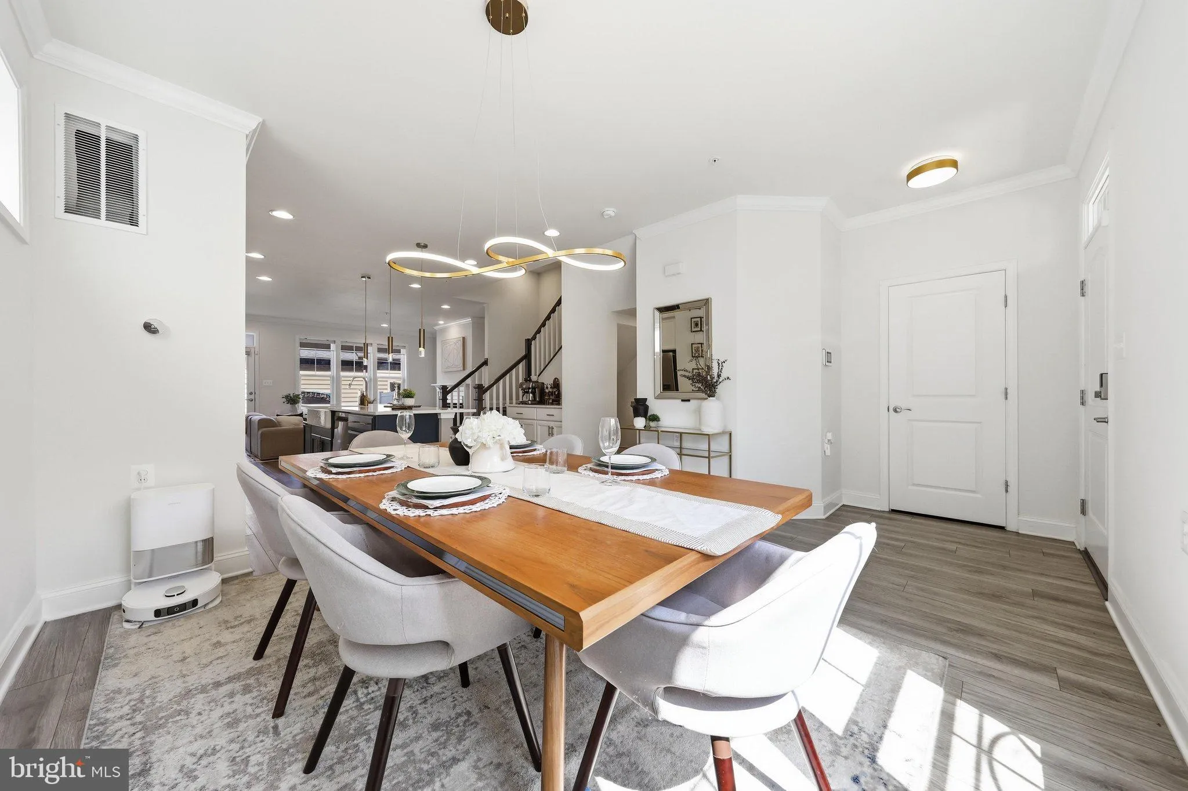
Welcome to this exceptional end-of-row townhome—one of EastChurch’s larger four-level models—offering approximately 2, 610 finished square feet. Built in 2021, this home stands apart with its corner location, additional windows and natural light, 3 spacious bedrooms, 3.5 bathrooms, flexible living spaces, generous outdoor areas and outstanding parking. The open main level features laminate plank flooring, recessed lighting and a gourmet kitchen with stainless steel appliances, double wall ovens, an expansive island and a convenient butler’s pantry. The adjoining living area is anchored by a gas fireplace and offers plenty of room for everyday living and entertaining. Upstairs, you’ll find spacious bedrooms, well-appointed bathrooms and convenient bedroom-level laundry. The versatile lower level includes a recreation room and full bathroom, providing excellent space for guests, a home office, gym or media room. The fourth-level loft features a wet bar and opens to a private rooftop deck—perfect for entertaining, working from home or relaxing. Situated on an approximately 2, 500-square-foot corner lot, the end-of-row location provides added privacy, abundant natural light, and both side and rear yards—features rarely found in townhome living. The finished, oversized detached two-car garage offers flexibility for parking, storage, hobbies or a home gym. A large driveway provides additional off-street parking, complemented by convenient parking in front of the home. EastChurch residents enjoy a community pool, dog park, walking paths and inviting outdoor spaces. Walk to downtown Frederick’s restaurants, shops, breweries, parks and year-round events while remaining convenient to commuter routes and MARC rail. Beautifully maintained and move-in ready, this distinctive home delivers an impressive combination of space, privacy, parking and outdoor living.
 Features & Appliances
 Ask Agent A Question
 Address Map
 MLS Addon
 Additional Information
 Financial
Listing Information
Financial
Listing Information
 Rob Spicer Broker, GRI
Spicer Real Estate
Rob Spicer Broker, GRI
Spicer Real Estate
7201 Wisconsin Avenue
 RobSpicer@SpicerRealEstate.com
 2403881030
 2403881030
 7201 Wisconsin Avenue


