
 Share
 14614 CREEK VALLEY COURT, Centreville, VA 20120
 1,672 Sqft SQFT
 3
 4
 Basic Details
Welcome home to 14614 Creek Valley Court! Picture your morning coffee or tea on the back deck with a view of the pond. This brick-front townhome in a peaceful, sought-after Centreville community is ready for you to create lasting memories. The main level has gleaming hardwood floors, 9′ ceilings, and an elegan...
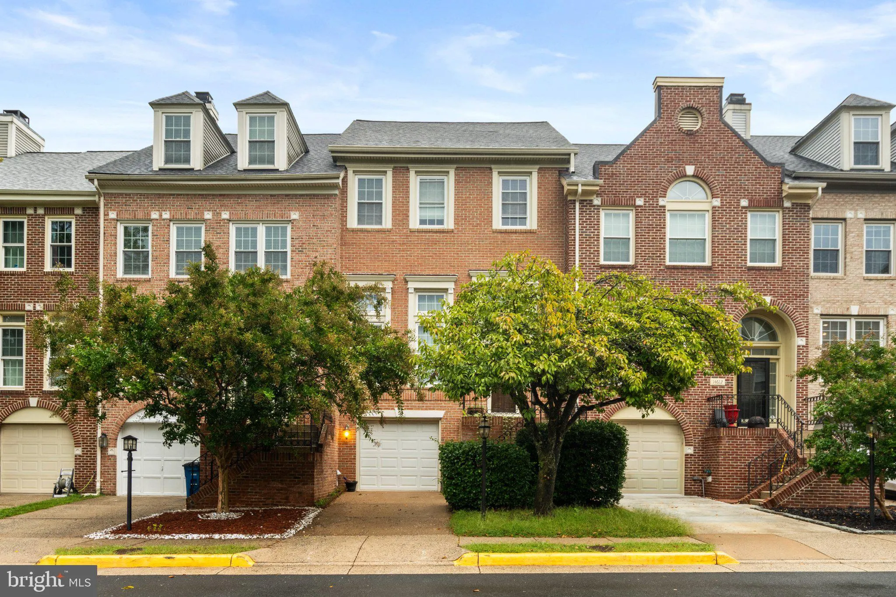
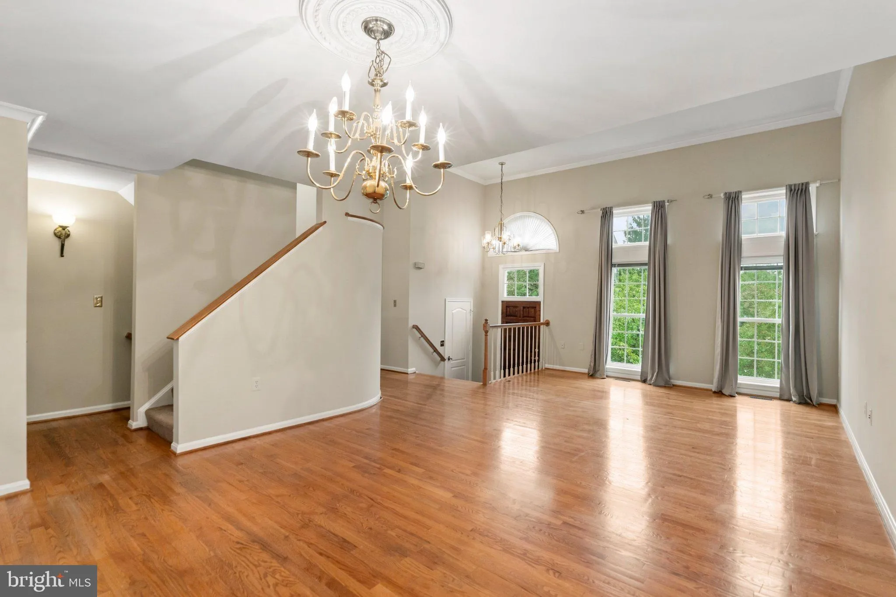
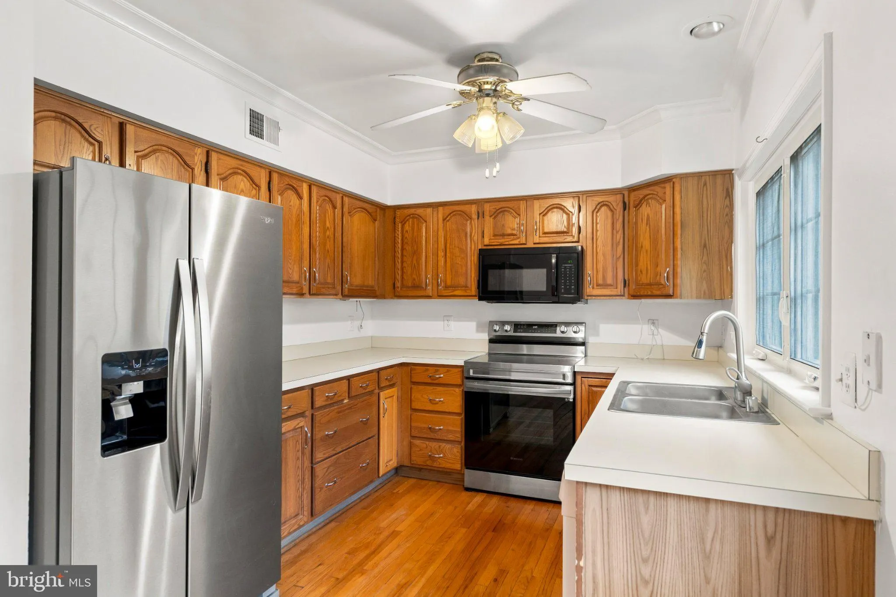
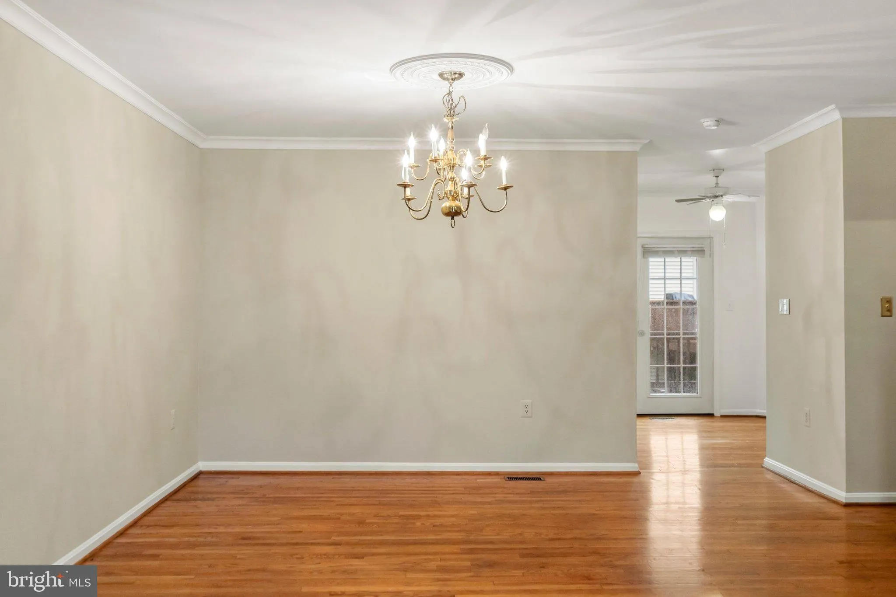
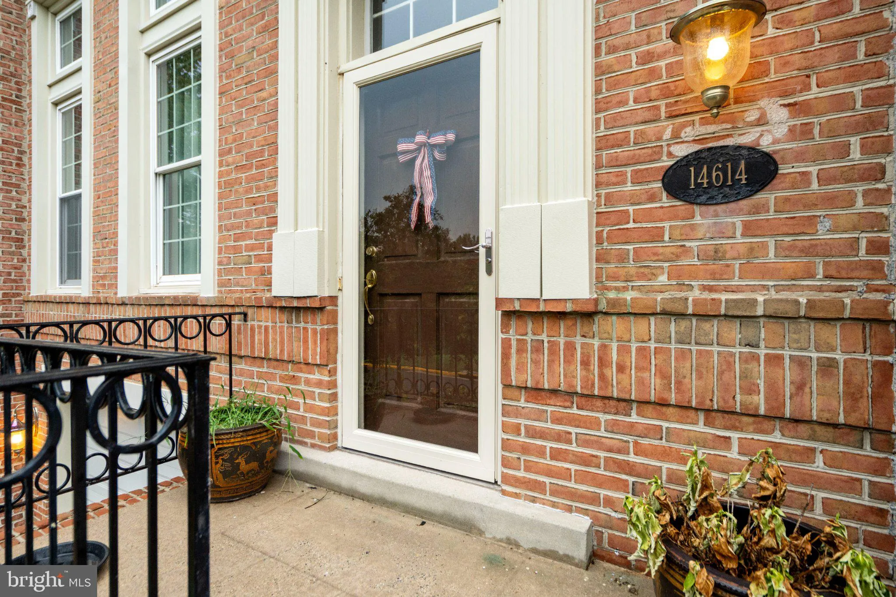
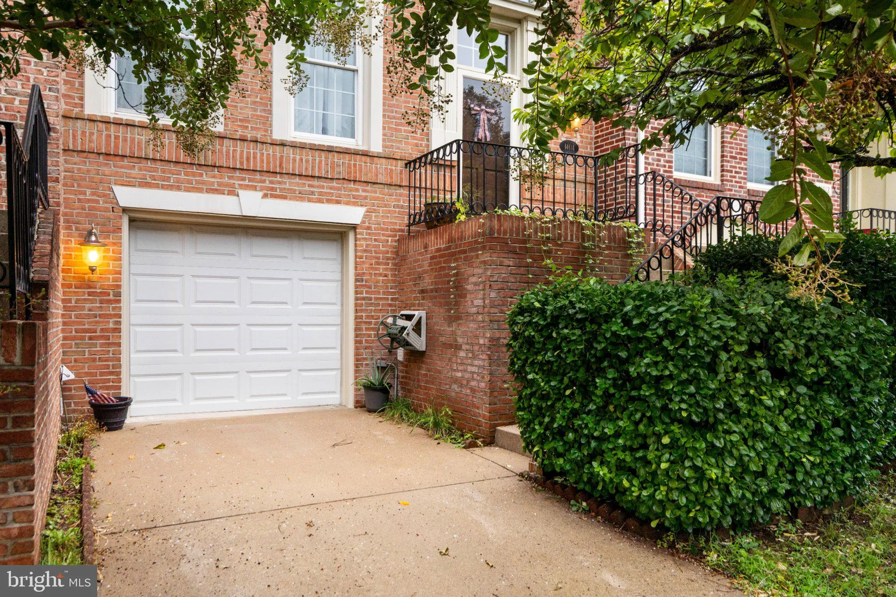
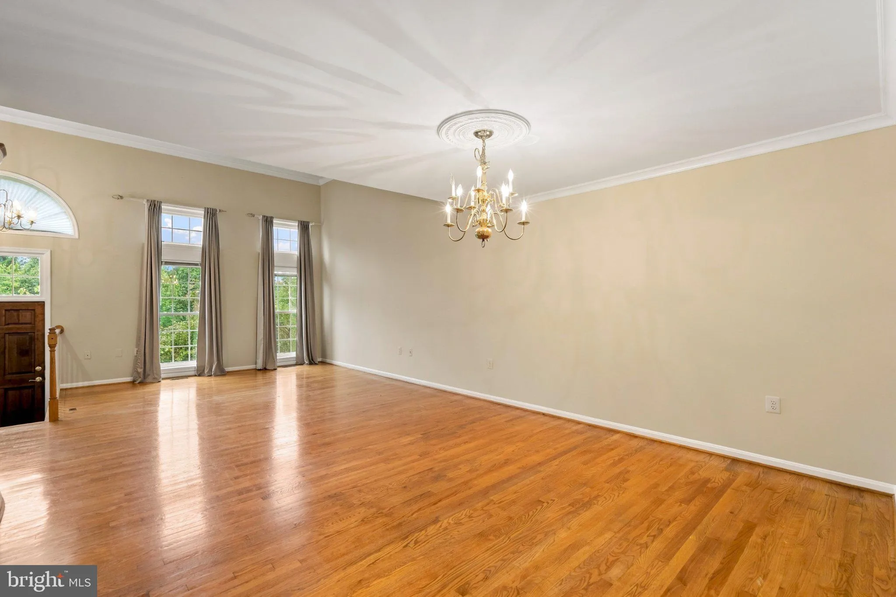
Welcome home to 14614 Creek Valley Court! Picture your morning coffee or tea on the back deck with a view of the pond. This brick-front townhome in a peaceful, sought-after Centreville community is ready for you to create lasting memories. The main level has gleaming hardwood floors, 9′ ceilings, and an elegant, curved staircase. Soaring windows fill the living room with natural light, and a separate dining room with a classic chandelier is ready for gatherings. The kitchen has a newer stainless refrigerator and range, plenty of oak cabinetry, and a sunny breakfast area where French doors open to the deck. Upstairs, the huge two-level primary suite has a vaulted ceiling, skylight, and two double-door closets. Its private upper level holds the primary bath, with a soaking tub, dual vanity, and separate shower. Two more bedrooms are also on the upper floor. The lower level has a cozy family room with a marble-surround fireplace and recessed lighting. French doors lead to a covered patio and a fully fenced backyard. A one-car garage and driveway parking complete the package. Community amenities include an outdoor pool, tennis courts, tot lots and playgrounds, and jogging and walking paths. Commuting is easy with convenient access to Routes 66, 28, and 29. Don’t miss this one!
 Features & Appliances
 Ask Agent A Question
 Address Map
 MLS Addon
 Additional Information
 Financial
Listing Information
 Rob Spicer Broker, GRI
Spicer Real Estate
7201 Wisconsin Avenue
 RobSpicer@SpicerRealEstate.com
 2403881030
 2403881030
 7201 Wisconsin Avenue


