
 Share
Share
 23286 SOUTHDOWN MANOR TERRACE, Ashburn, VA 20148
 1,508 Sqft SQFT
 2
2
 3
3
 Basic Details
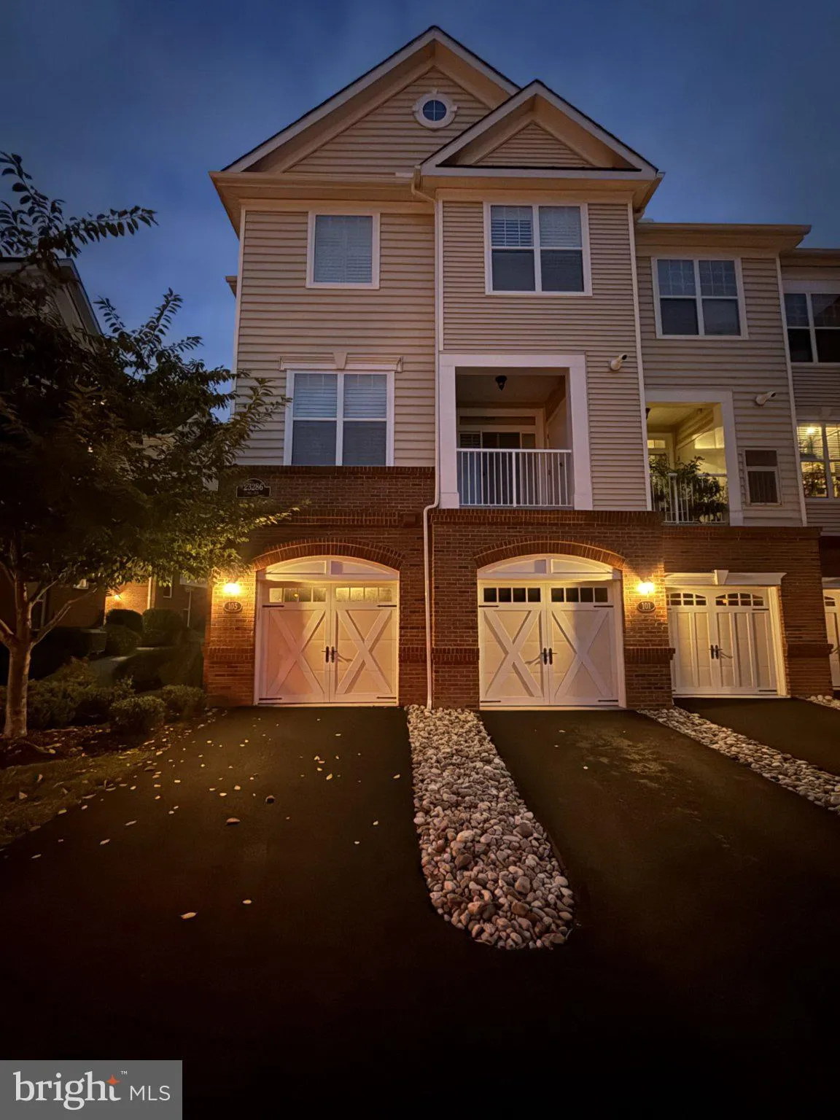
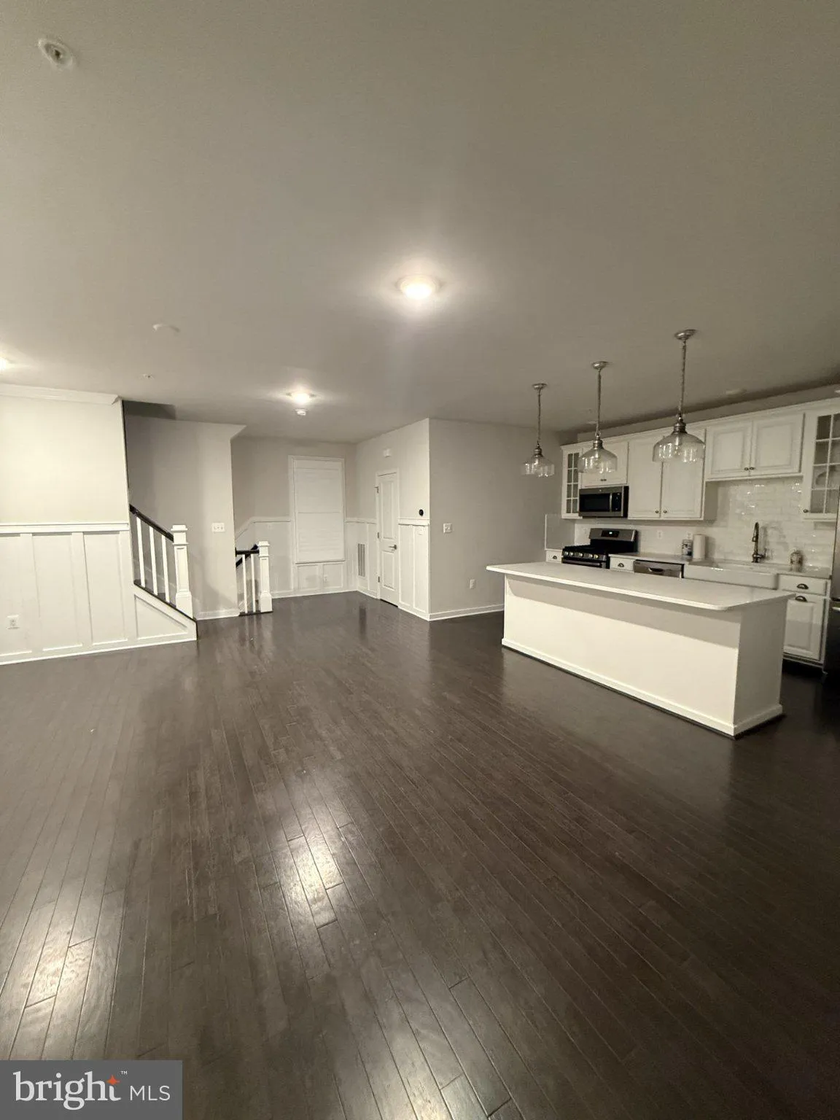
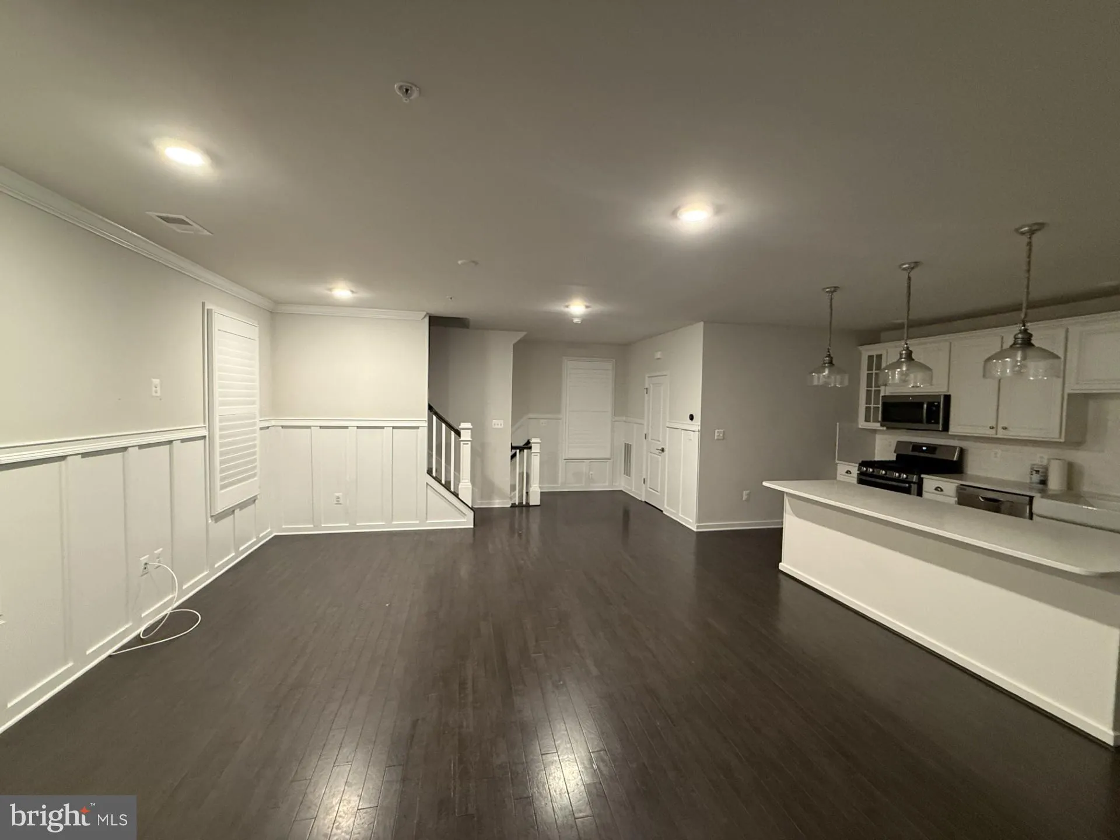
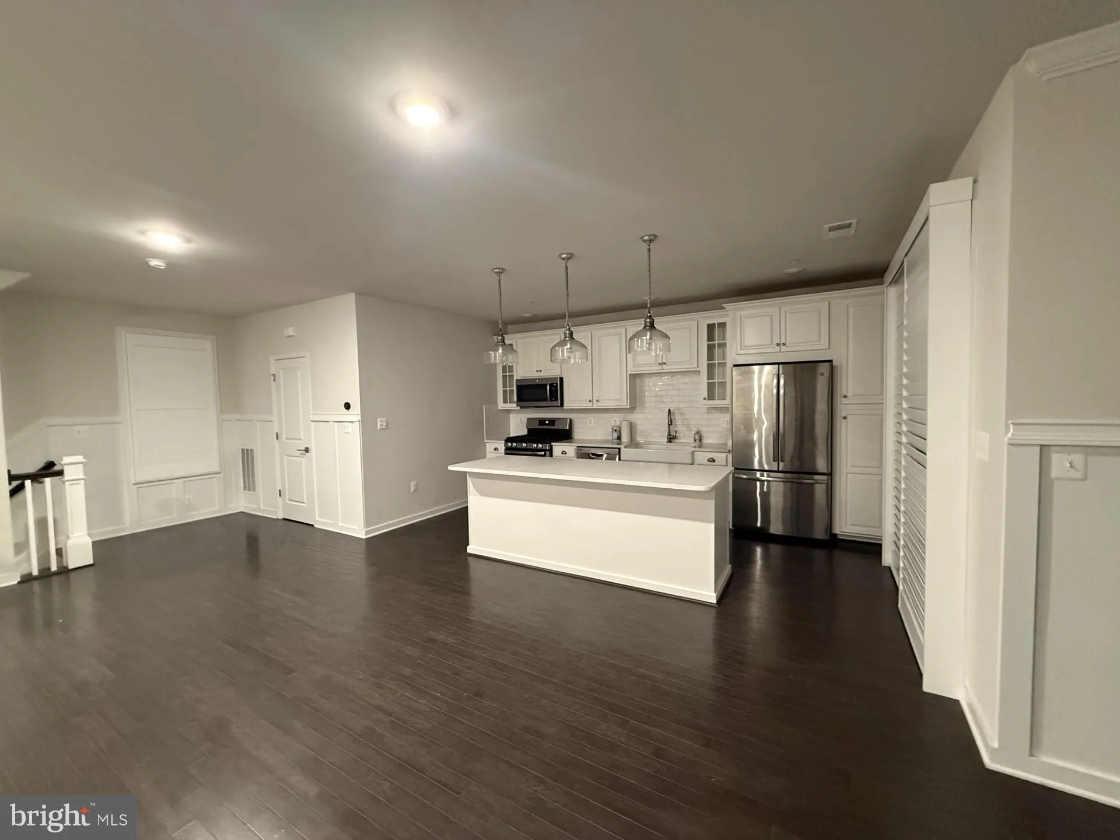
End-of-row townhouse in the Loudoun Valley Ridges community, built in 2018, offering 1, 508 sq. ft. of well-maintained living space. As a corner end unit, the home features additional windows and natural light throughout. The attached garage provides secure parking and direct interior access. The interior features e...
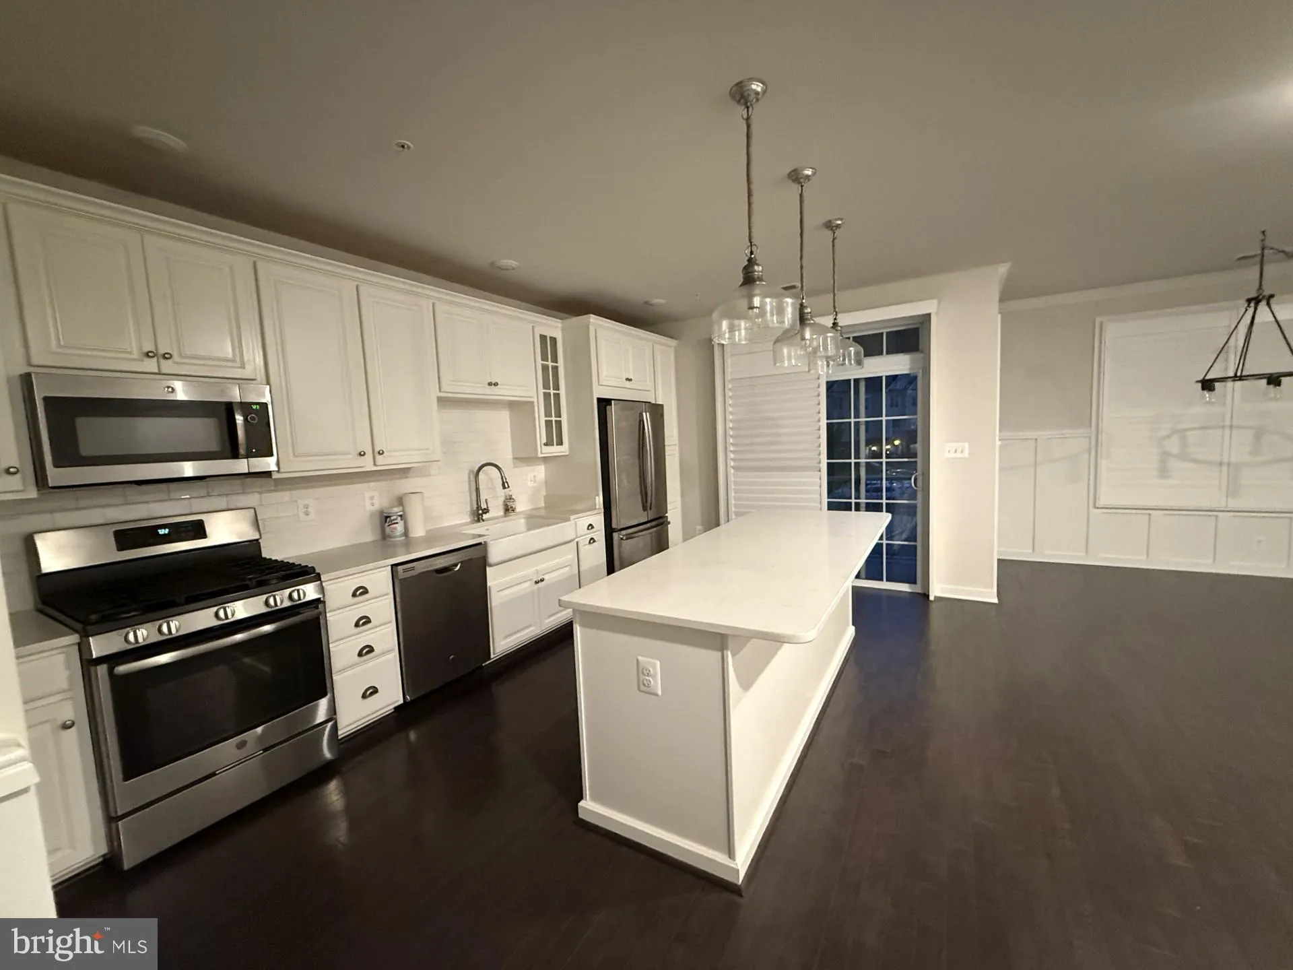
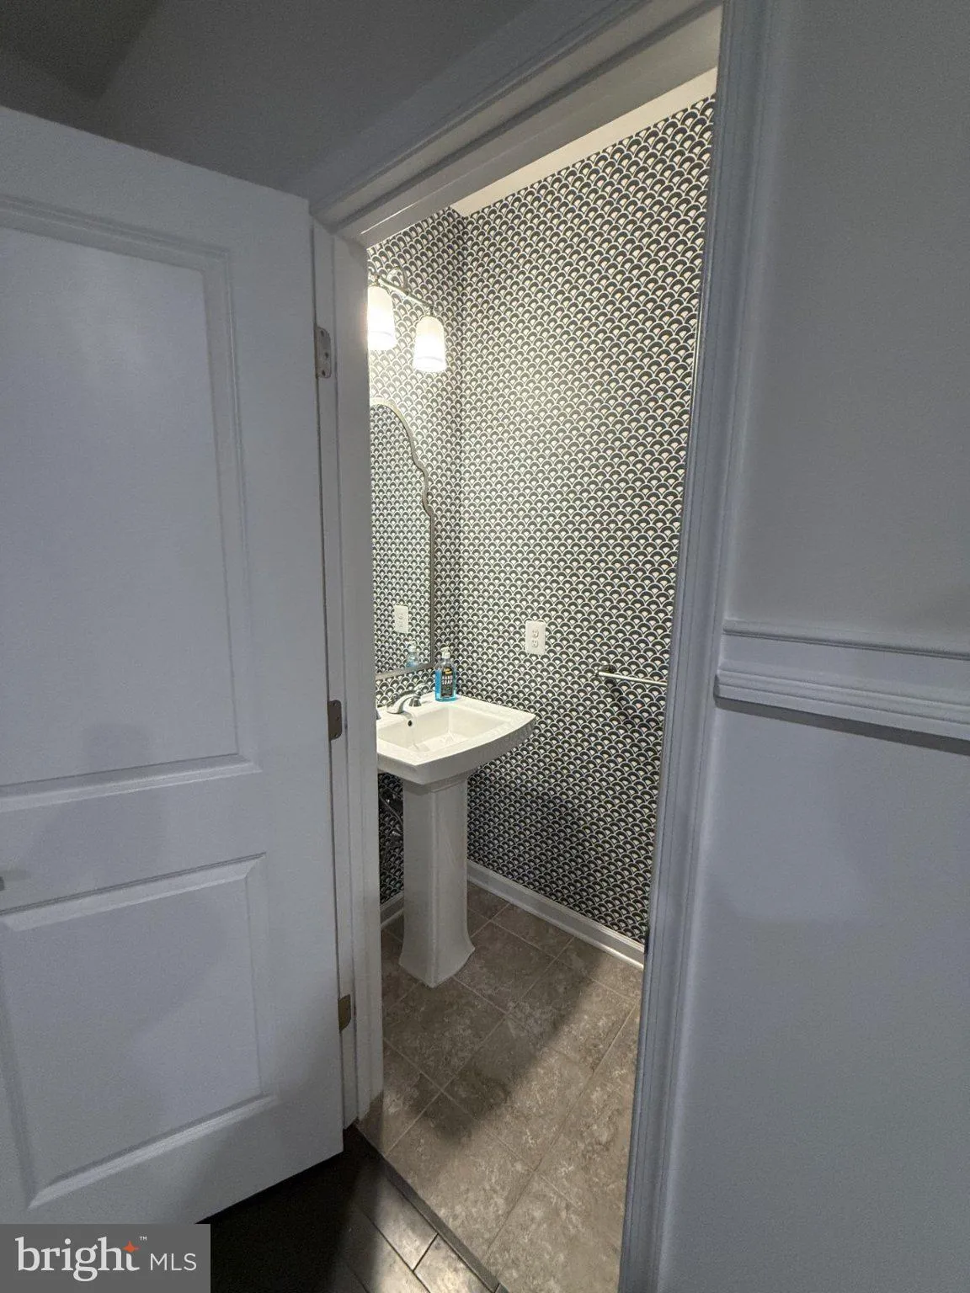
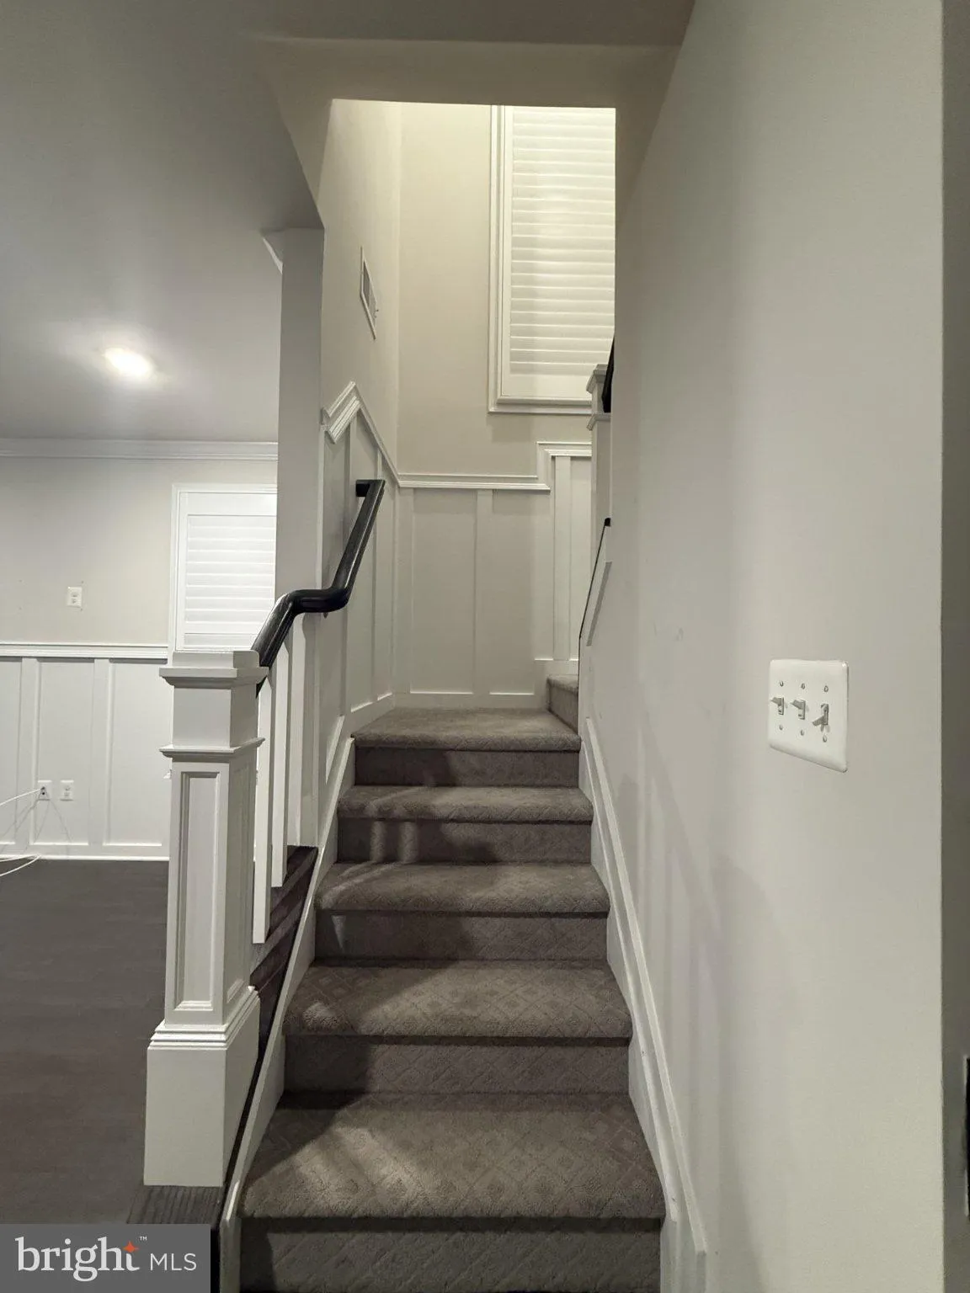
End-of-row townhouse in the Loudoun Valley Ridges community, built in 2018, offering 1, 508 sq. ft. of well-maintained living space. As a corner end unit, the home features additional windows and natural light throughout. The attached garage provides secure parking and direct interior access. The interior features engineered wood and hardwood flooring, wainscoting, and upgraded countertops. The kitchen includes stainless steel appliances, including a built-in microwave and dishwasher, along with a spacious center island. The open-concept layout connects the kitchen to the living area. The home offers two generously sized bedrooms, two full baths, and one half bath. Additional features include custom window treatments and a front-loading washer and dryer. New AC condenser installed in June 2025. Community amenities include three outdoor pools, regulation-size basketball and tennis/pickleball courts at three locations, a regulation-size volleyball court, grill gazebos, walking trails, and a fitness facility. The association fee includes lawn maintenance and snow removal. Professional photographs to follow
 Features & Appliances
 Ask Agent A Question
 Address Map
 MLS Addon
 Additional Information
 Financial
Listing Information
Financial
Listing Information
 Rob Spicer Broker, GRI
Spicer Real Estate
Rob Spicer Broker, GRI
Spicer Real Estate
7201 Wisconsin Avenue
 RobSpicer@SpicerRealEstate.com
 2403881030
 2403881030
 7201 Wisconsin Avenue


