
 Share




 1200 ARLINGTON RIDGE ROAD, Arlington, VA 22202
 785 Sqft SQFT
 1
 1
 Basic Details
Location, convenience, and light-filled living come together in this spacious one-bedroom, one-bath condominium at The Cavendish in Arlington. Freshly refinished hardwood floors and abundant natural light create a warm, inviting interior, while the open living and dining area provides plenty of flexibility for every...
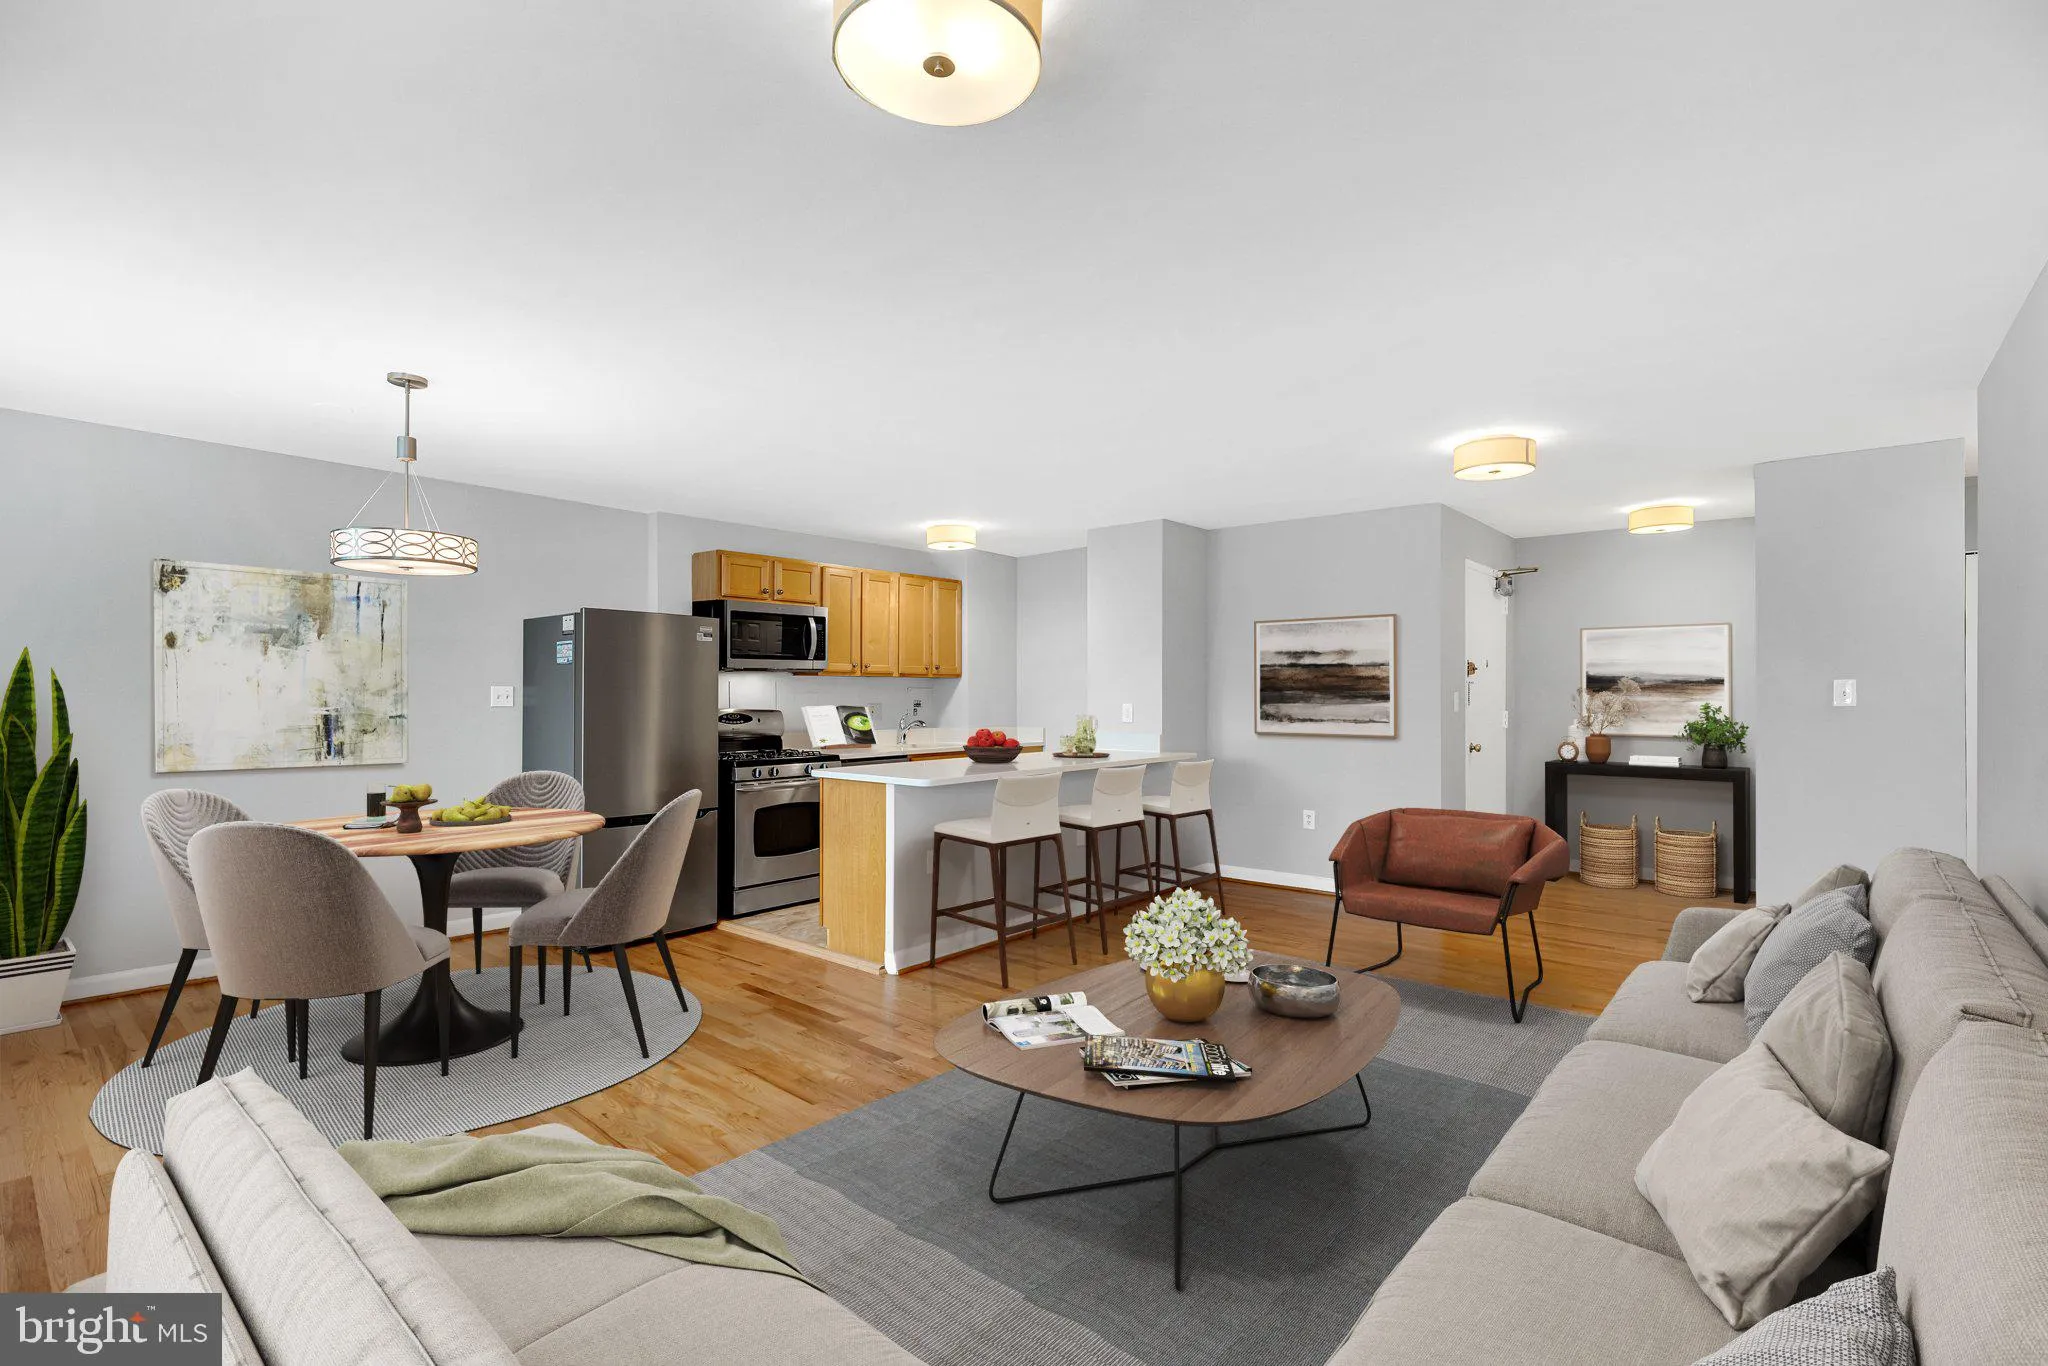
Location, convenience, and light-filled living come together in this spacious one-bedroom, one-bath condominium at The Cavendish in Arlington. Freshly refinished hardwood floors and abundant natural light create a warm, inviting interior, while the open living and dining area provides plenty of flexibility for everyday living and entertaining. The galley kitchen features a breakfast bar and new luxury tile flooring, and the generously sized bedroom offers a walk-in closet. An updated full bath and additional closet space throughout the home provide excellent storage. The Cavendish is an established mid-rise condominium community offering an outdoor swimming pool, common laundry facilities, elevator service, and convenient off-street parking. This residence includes two unassigned parking spaces, and the monthly condominium fee includes gas, electricity, and water—all utilities except internet. Ideally positioned near Pentagon City, enjoy convenient access to Metro, shopping, dining, Pentagon City Fashion Centre, National Landing, Crystal City, and The Pentagon. Reagan National Airport and Old Town Alexandria are just minutes away, with easy connections to Washington, DC and major commuter routes including I-395, Route 1, I-66, and the George Washington Parkway. A wonderful opportunity to enjoy comfortable, low-maintenance living in one of Arlington’s most convenient locations. *All Pictures Virtually Staged
 Features & Appliances
 Ask Agent A Question
 Address Map
 Neighborhood
 MLS Addon
 Additional Information
 Financial
Listing Information
 Rob Spicer Broker, GRI
Spicer Real Estate
7201 Wisconsin Avenue
 RobSpicer@SpicerRealEstate.com
 2403881030
 2403881030
 7201 Wisconsin Avenue


