
 Share
Share
 1318 ADAMS COURT, Arlington, VA 22201
 2,099 Sqft SQFT
 3
3
 4
4
 Basic Details
Welcome to Court House Hill, where exceptional walkability, generous living spaces and the convenience of a private two-car garage come together in one of Arlington’s most desirable locations. Tucked away on quiet North Adams Court, this spacious four-level townhome offers 3 bedrooms, 3.5 baths and a wonderfully f...
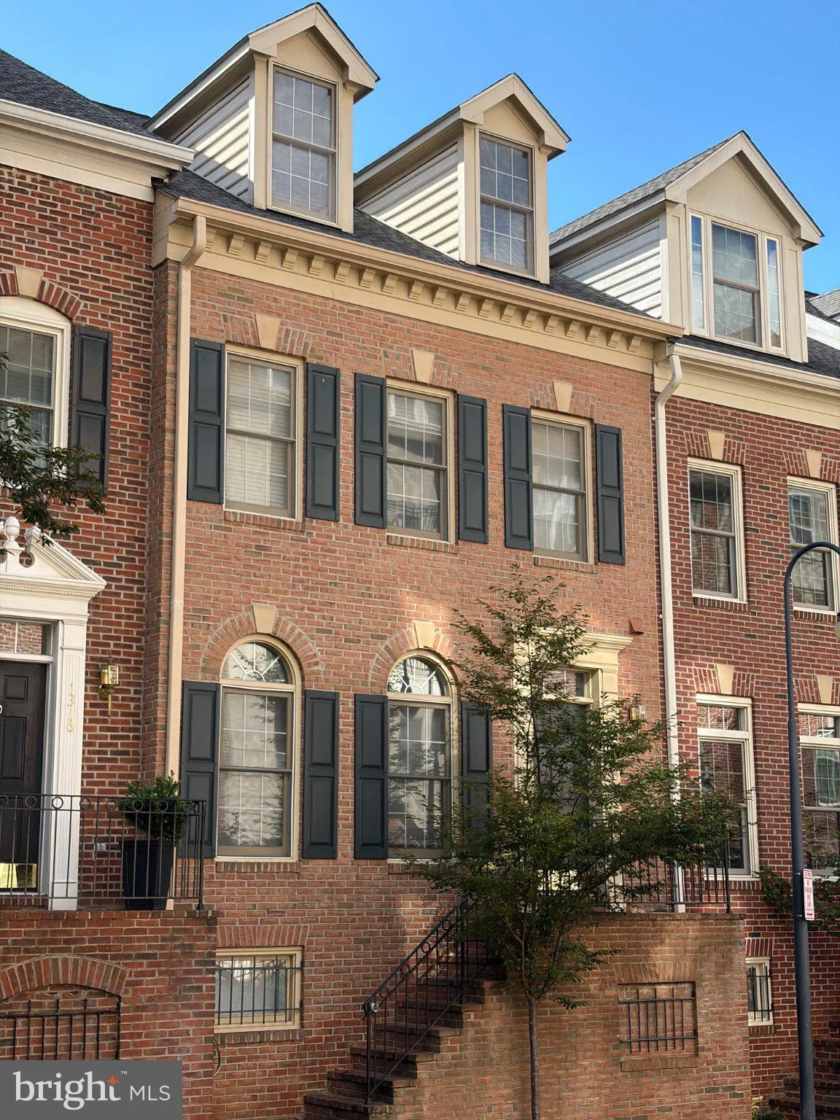
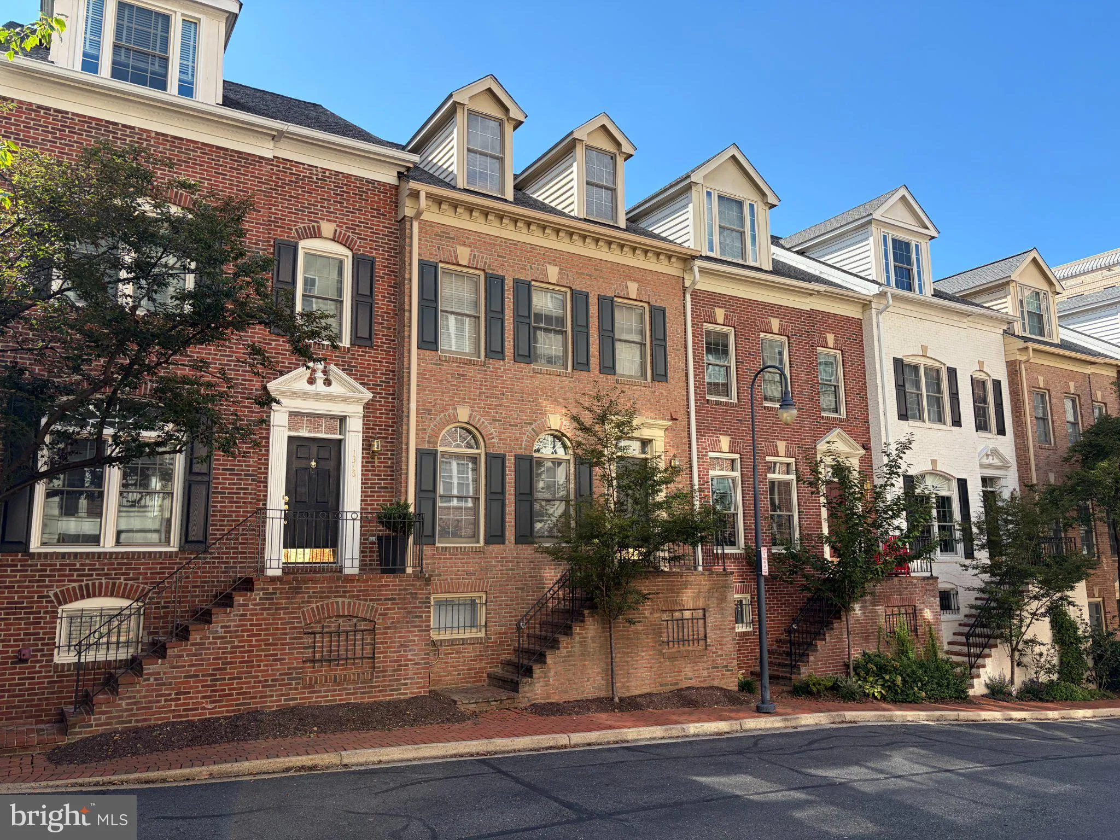
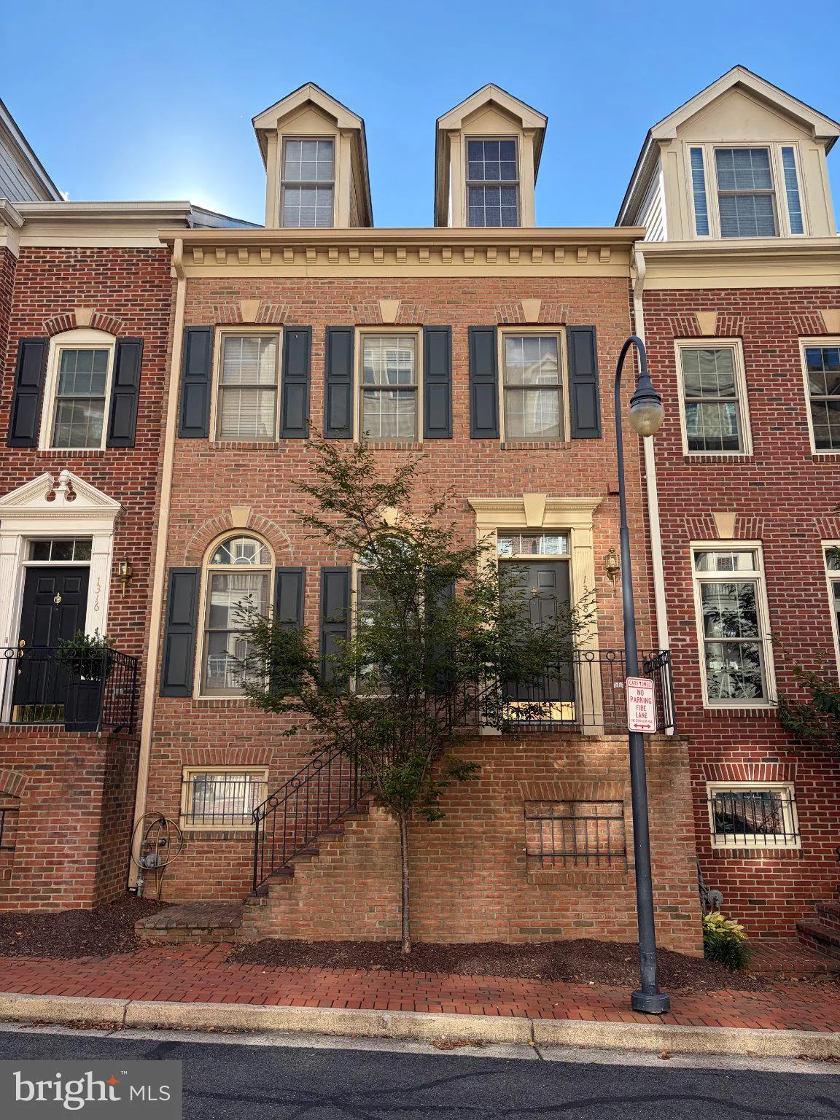
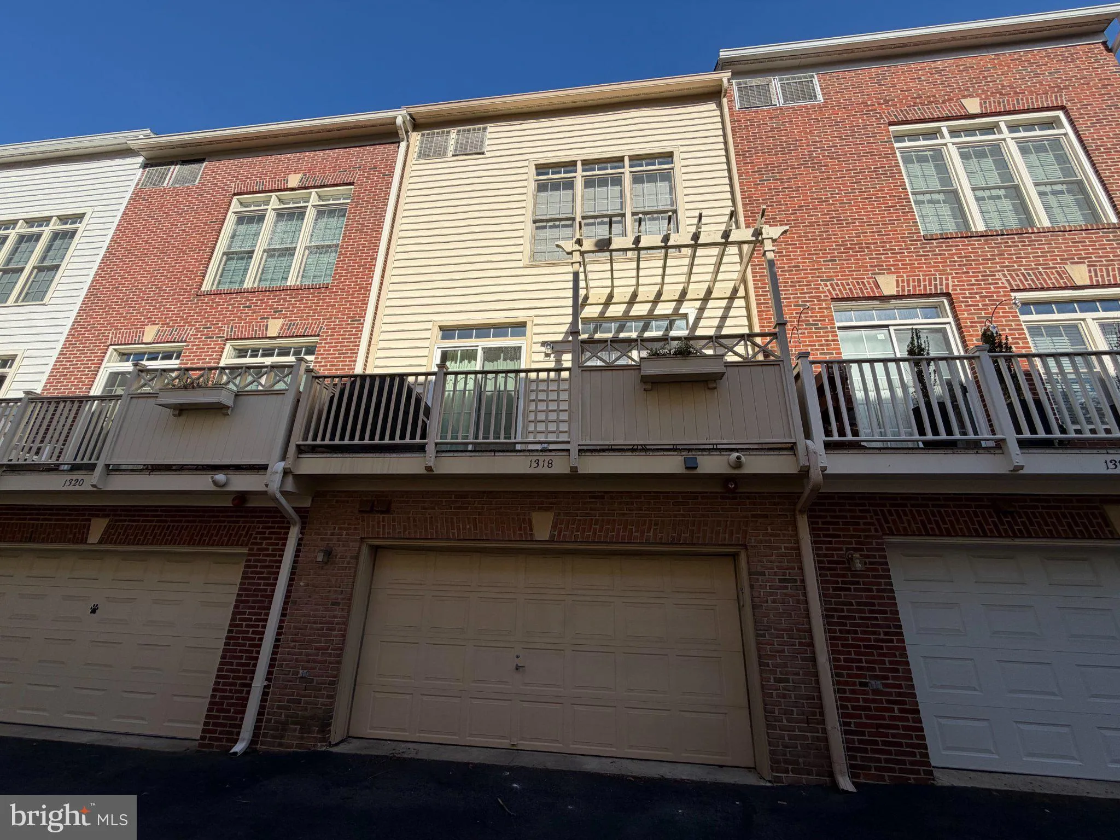
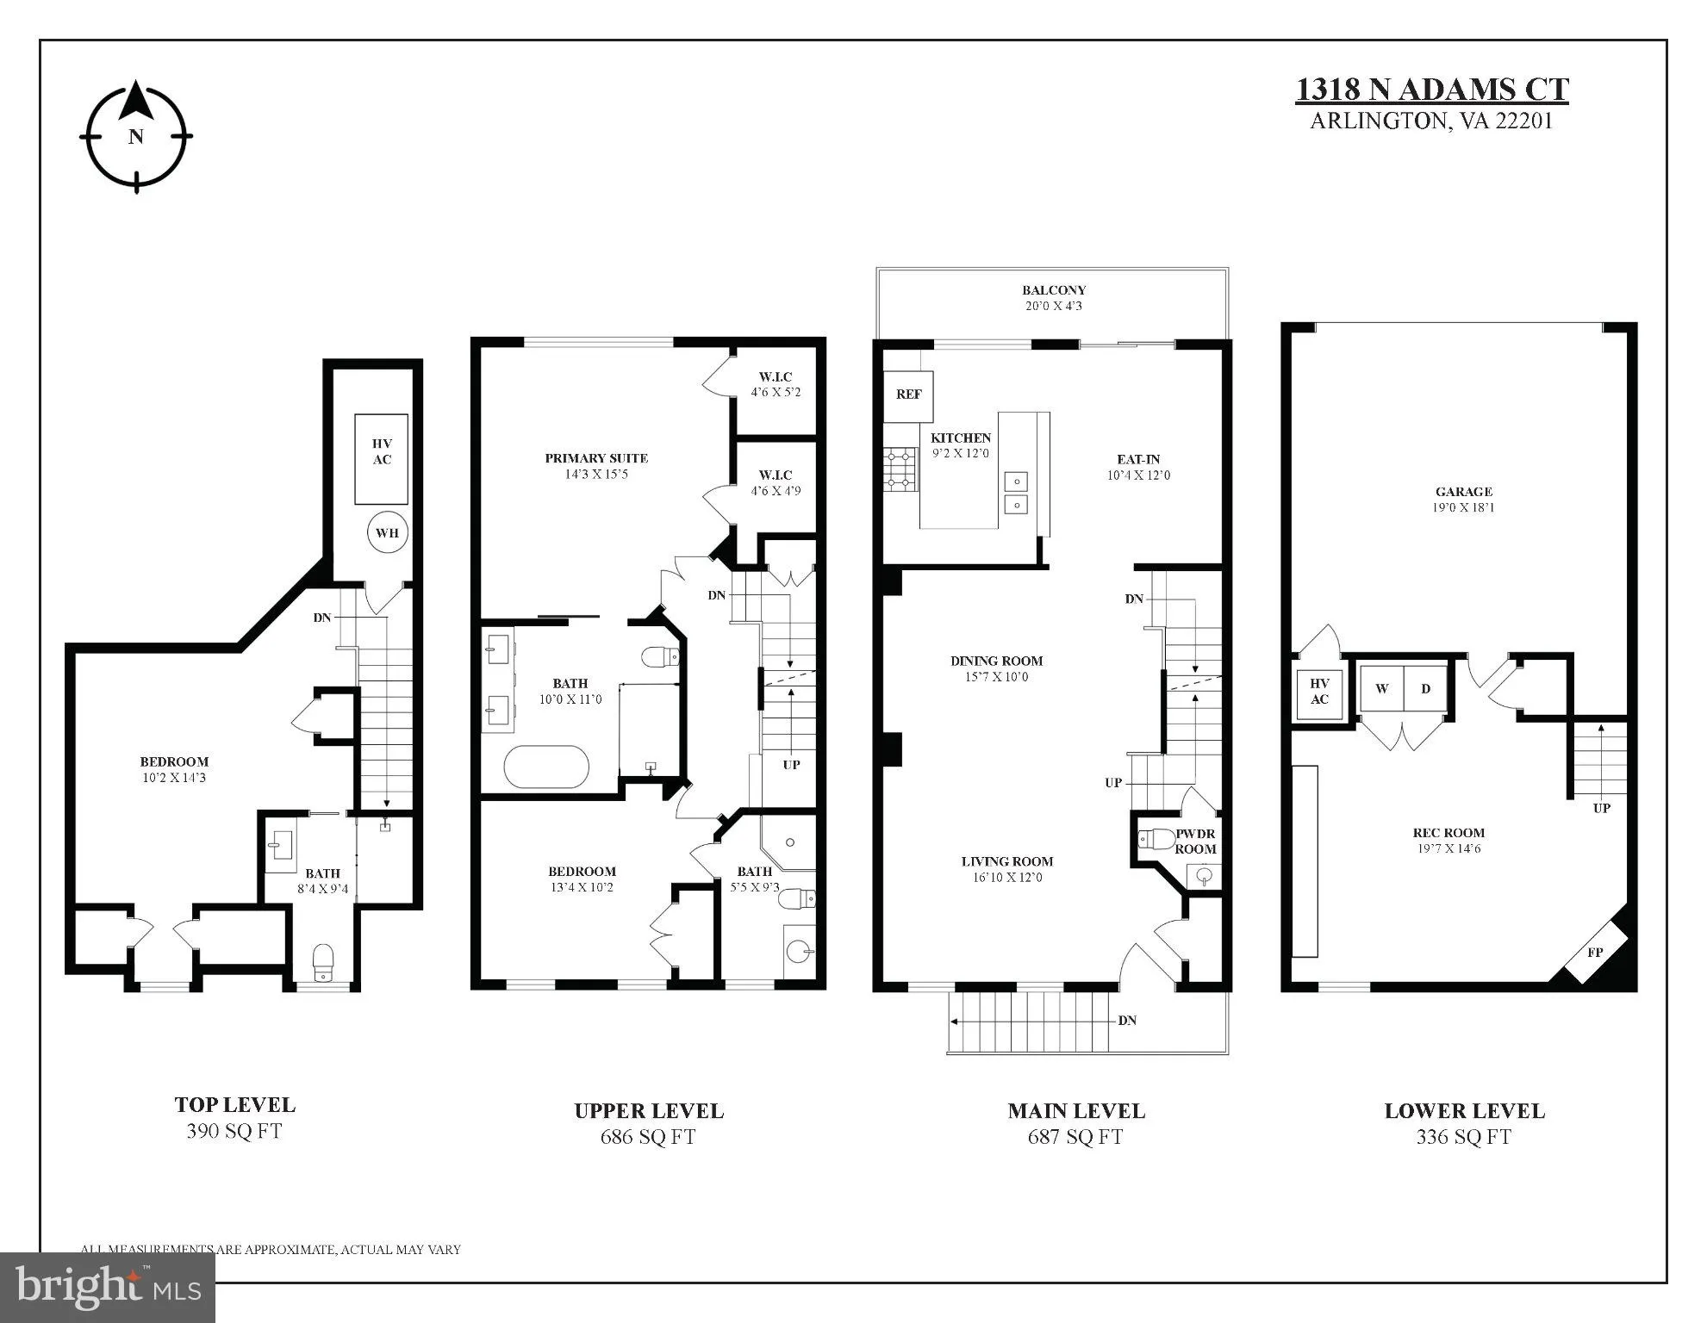
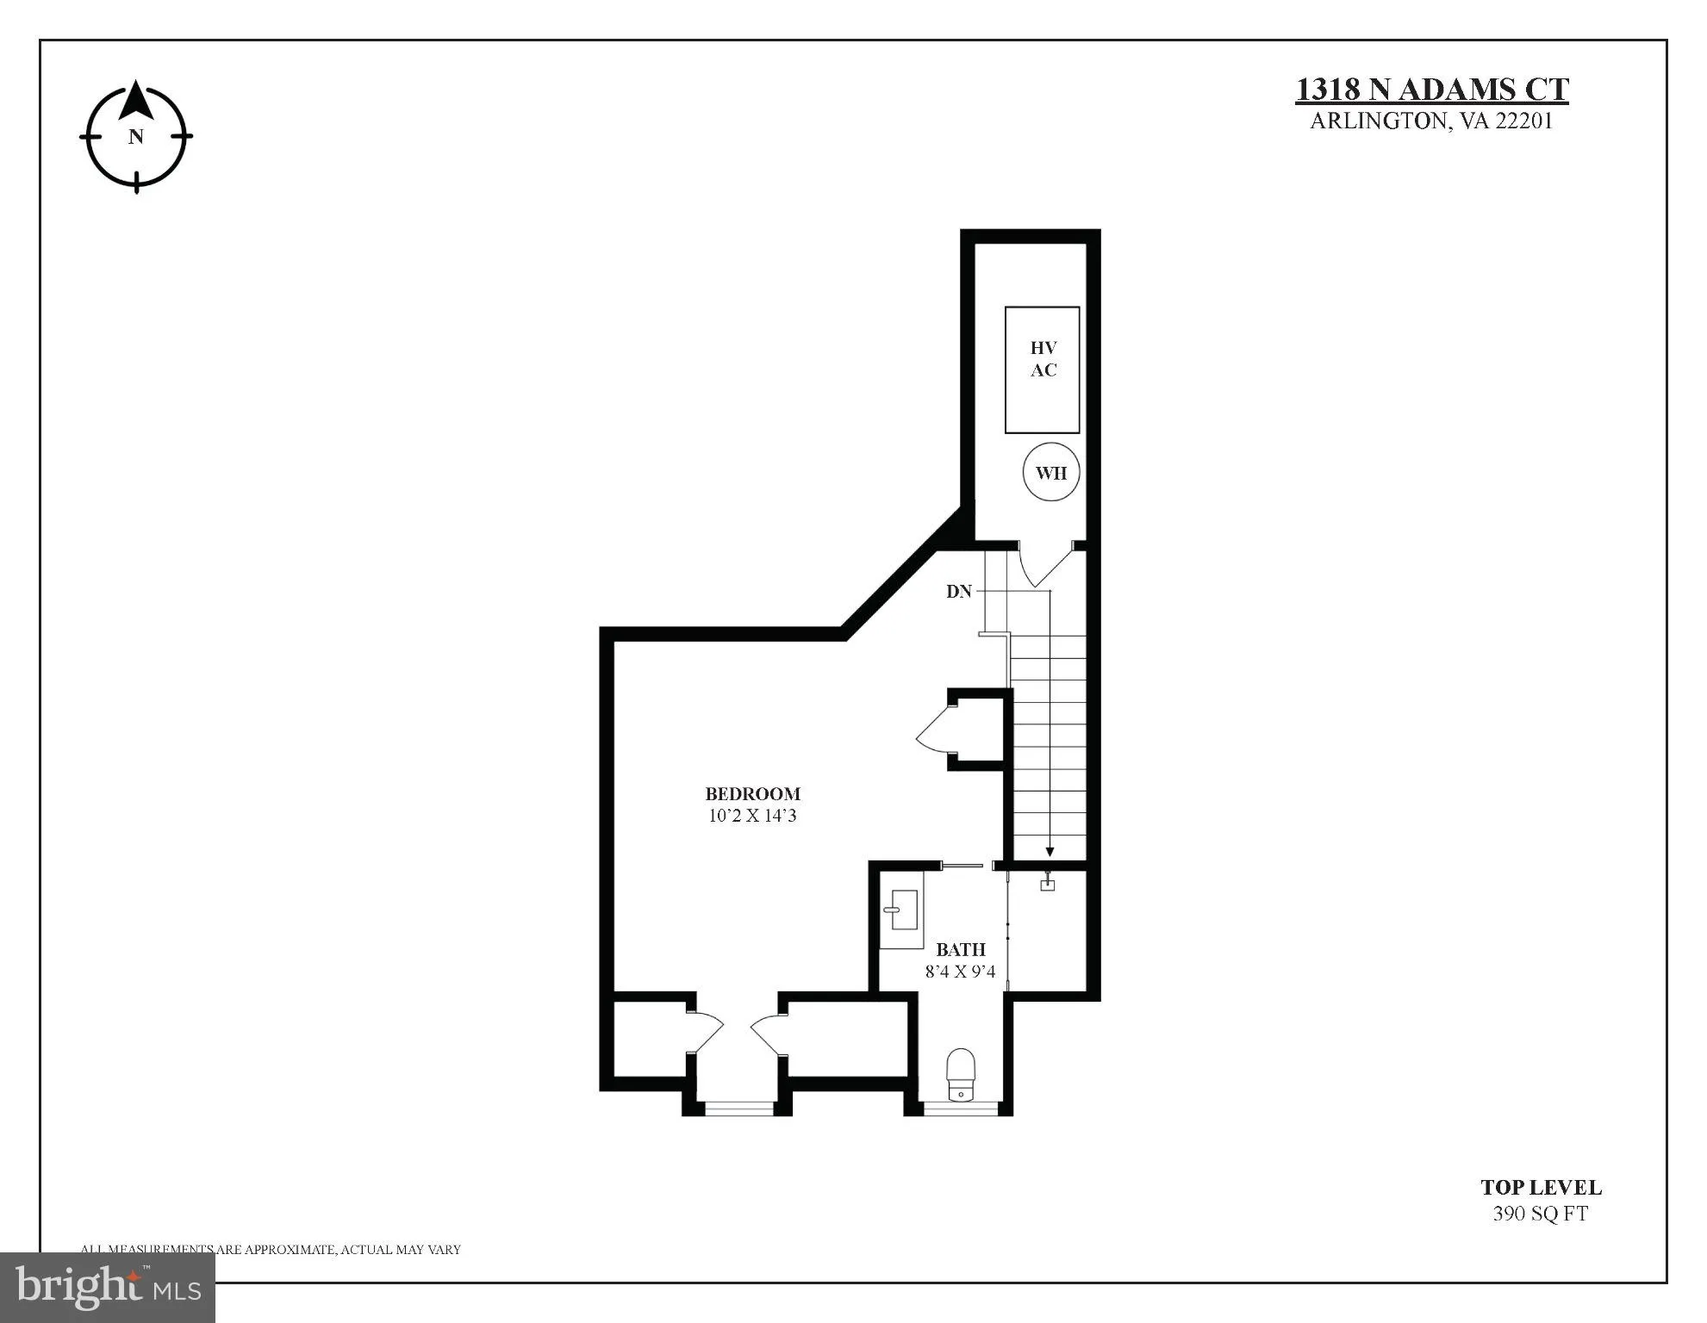
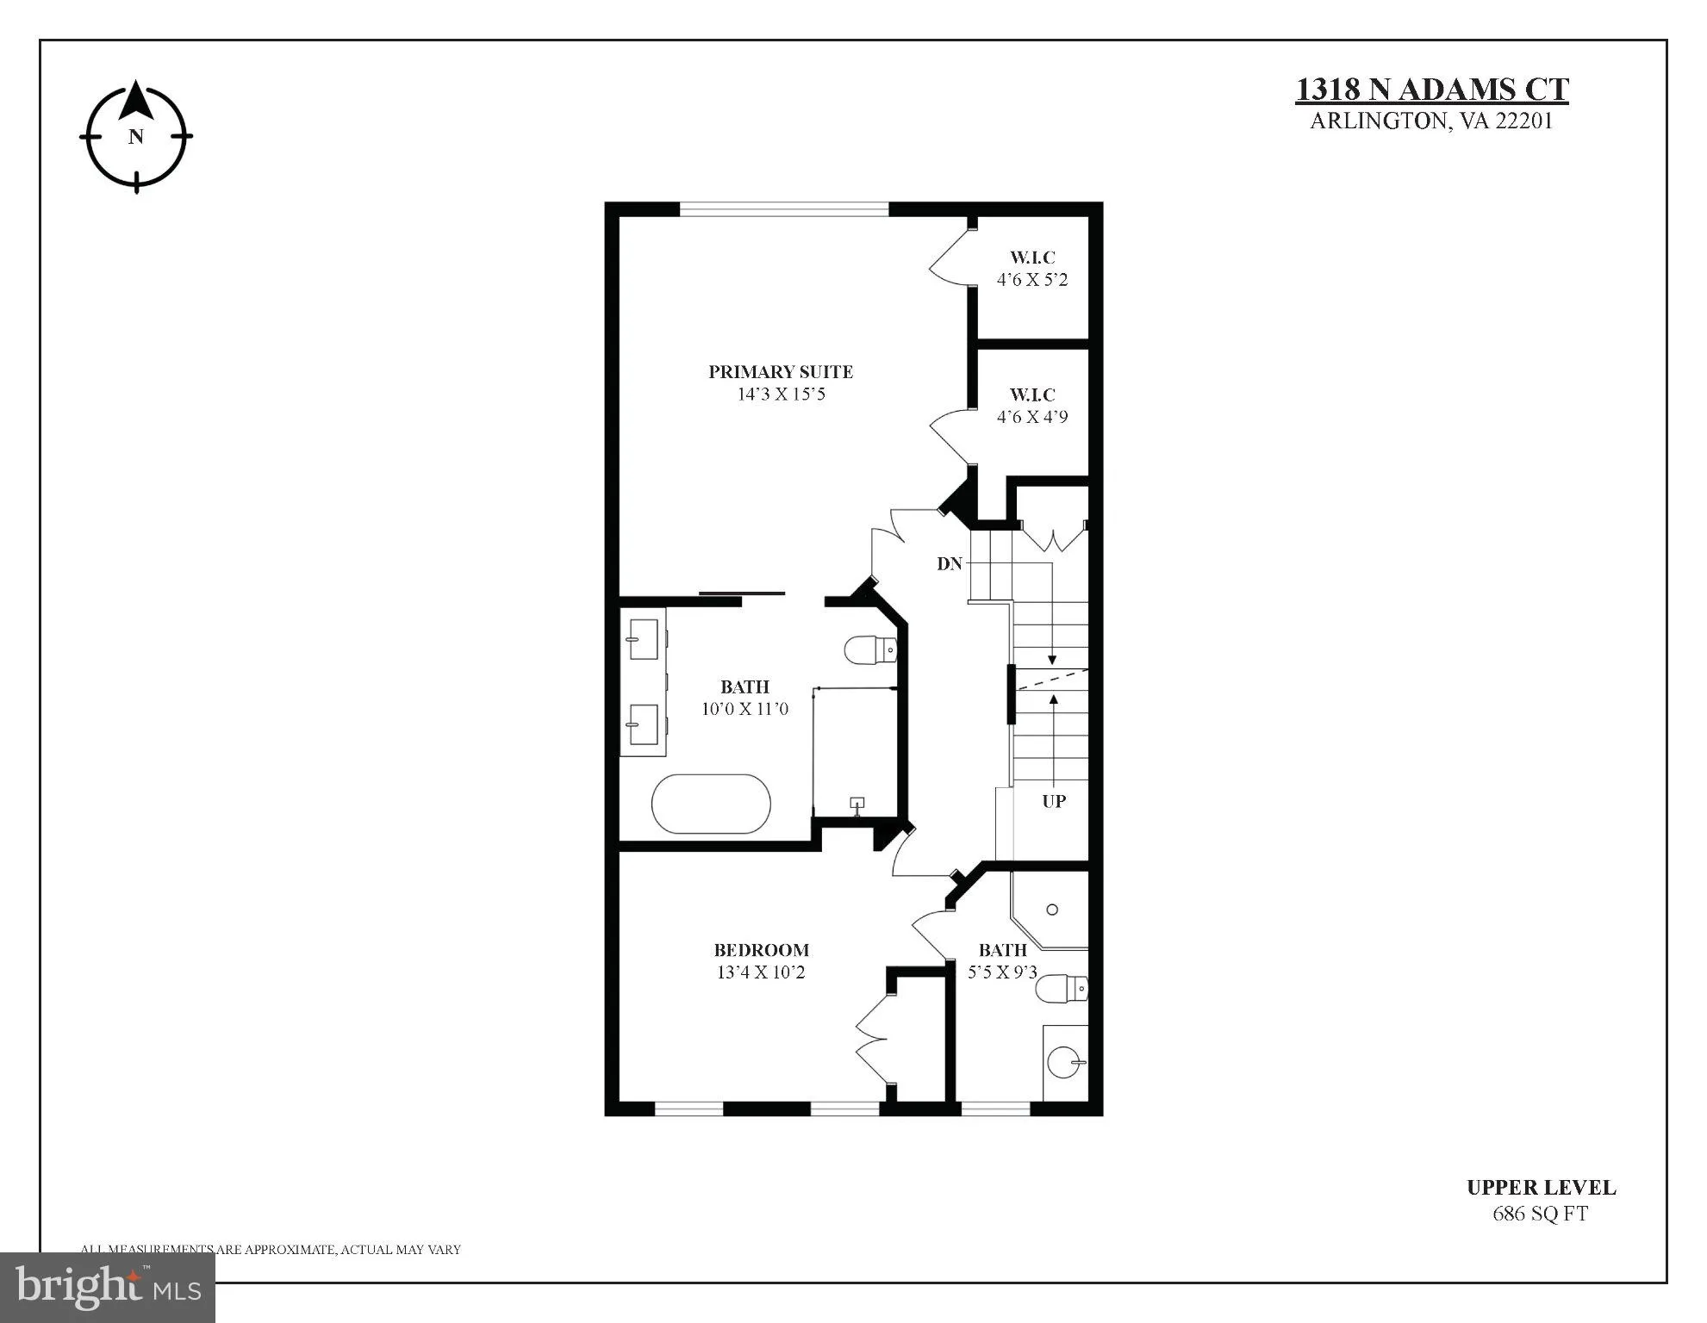
Welcome to Court House Hill, where exceptional walkability, generous living spaces and the convenience of a private two-car garage come together in one of Arlington’s most desirable locations. Tucked away on quiet North Adams Court, this spacious four-level townhome offers 3 bedrooms, 3.5 baths and a wonderfully flexible floor plan, all just moments from the vibrant shops, dining and amenities of Clarendon and Court House. With a Walk Score of 97, this is a location that truly allows you to leave the cars at home. The Court House Metro station is just two blocks away, while Trader Joe’s, Whole Foods, coffee shops, restaurants, parks, the Arlington County library and miles of nearby bike trails are all within easy reach. Convenient access to Routes 50 and 66 provides easy connectivity to Washington, D.C., Georgetown, Reagan National Airport and Old Town Alexandria. Residents of Court House Hill also enjoy a private community pool and fitness center. Enter into the main living level, where twin arched windows fill the open living and dining spaces with beautiful natural light. Generous proportions offer tremendous flexibility for entertaining, with ample room for an expansive dining table, piano or multiple seating areas. The spacious kitchen features stainless steel appliances, a designer backsplash, breakfast bar and space for casual dining. Just beyond, a private balcony with pergola creates a wonderful extension of the living space. Upstairs, the light-filled primary suite is a relaxing retreat with oversized windows, a vaulted ceiling, dual closets and a beautifully renovated en-suite bath, thoughtfully redesigned by the current owners. A second bedroom on this level features its own en-suite bath and built-in bookcase, offering a comfortable and private space for family or guests. The fourth level has been transformed into a third bedroom suite with the owners adding a full bathroom and closet. Two full-size dormer windows bring abundant natural light to the space, creating an ideal private retreat for guests, children or a beautifully separated home office. The lower level offers additional living space with a gas fireplace, custom built-in bookcase, laundry room and direct access to the private two-car garage. Offering an exceptional combination of space, versatility and coveted walkability, 1318 N. Adams Court presents a rare opportunity to enjoy the very best of Arlington living.
 Features & Appliances
 Ask Agent A Question
 Address Map
 Neighborhood
 MLS Addon
 Additional Information
 Financial
Listing Information
Financial
Listing Information
 Rob Spicer Broker, GRI
Spicer Real Estate
Rob Spicer Broker, GRI
Spicer Real Estate
7201 Wisconsin Avenue
 RobSpicer@SpicerRealEstate.com
 2403881030
 2403881030
 7201 Wisconsin Avenue


