Spicer Real Estate
  • Share
$370,000
Active Active
MD,Silver Spring

Location 4045 CHESTERWOOD DRIVE, Silver Spring, MD 20906

  • Sqft 1,690 Sqft SQFT
  • Bed 3
  • Bath 3
Basic Details Basic Details
Description

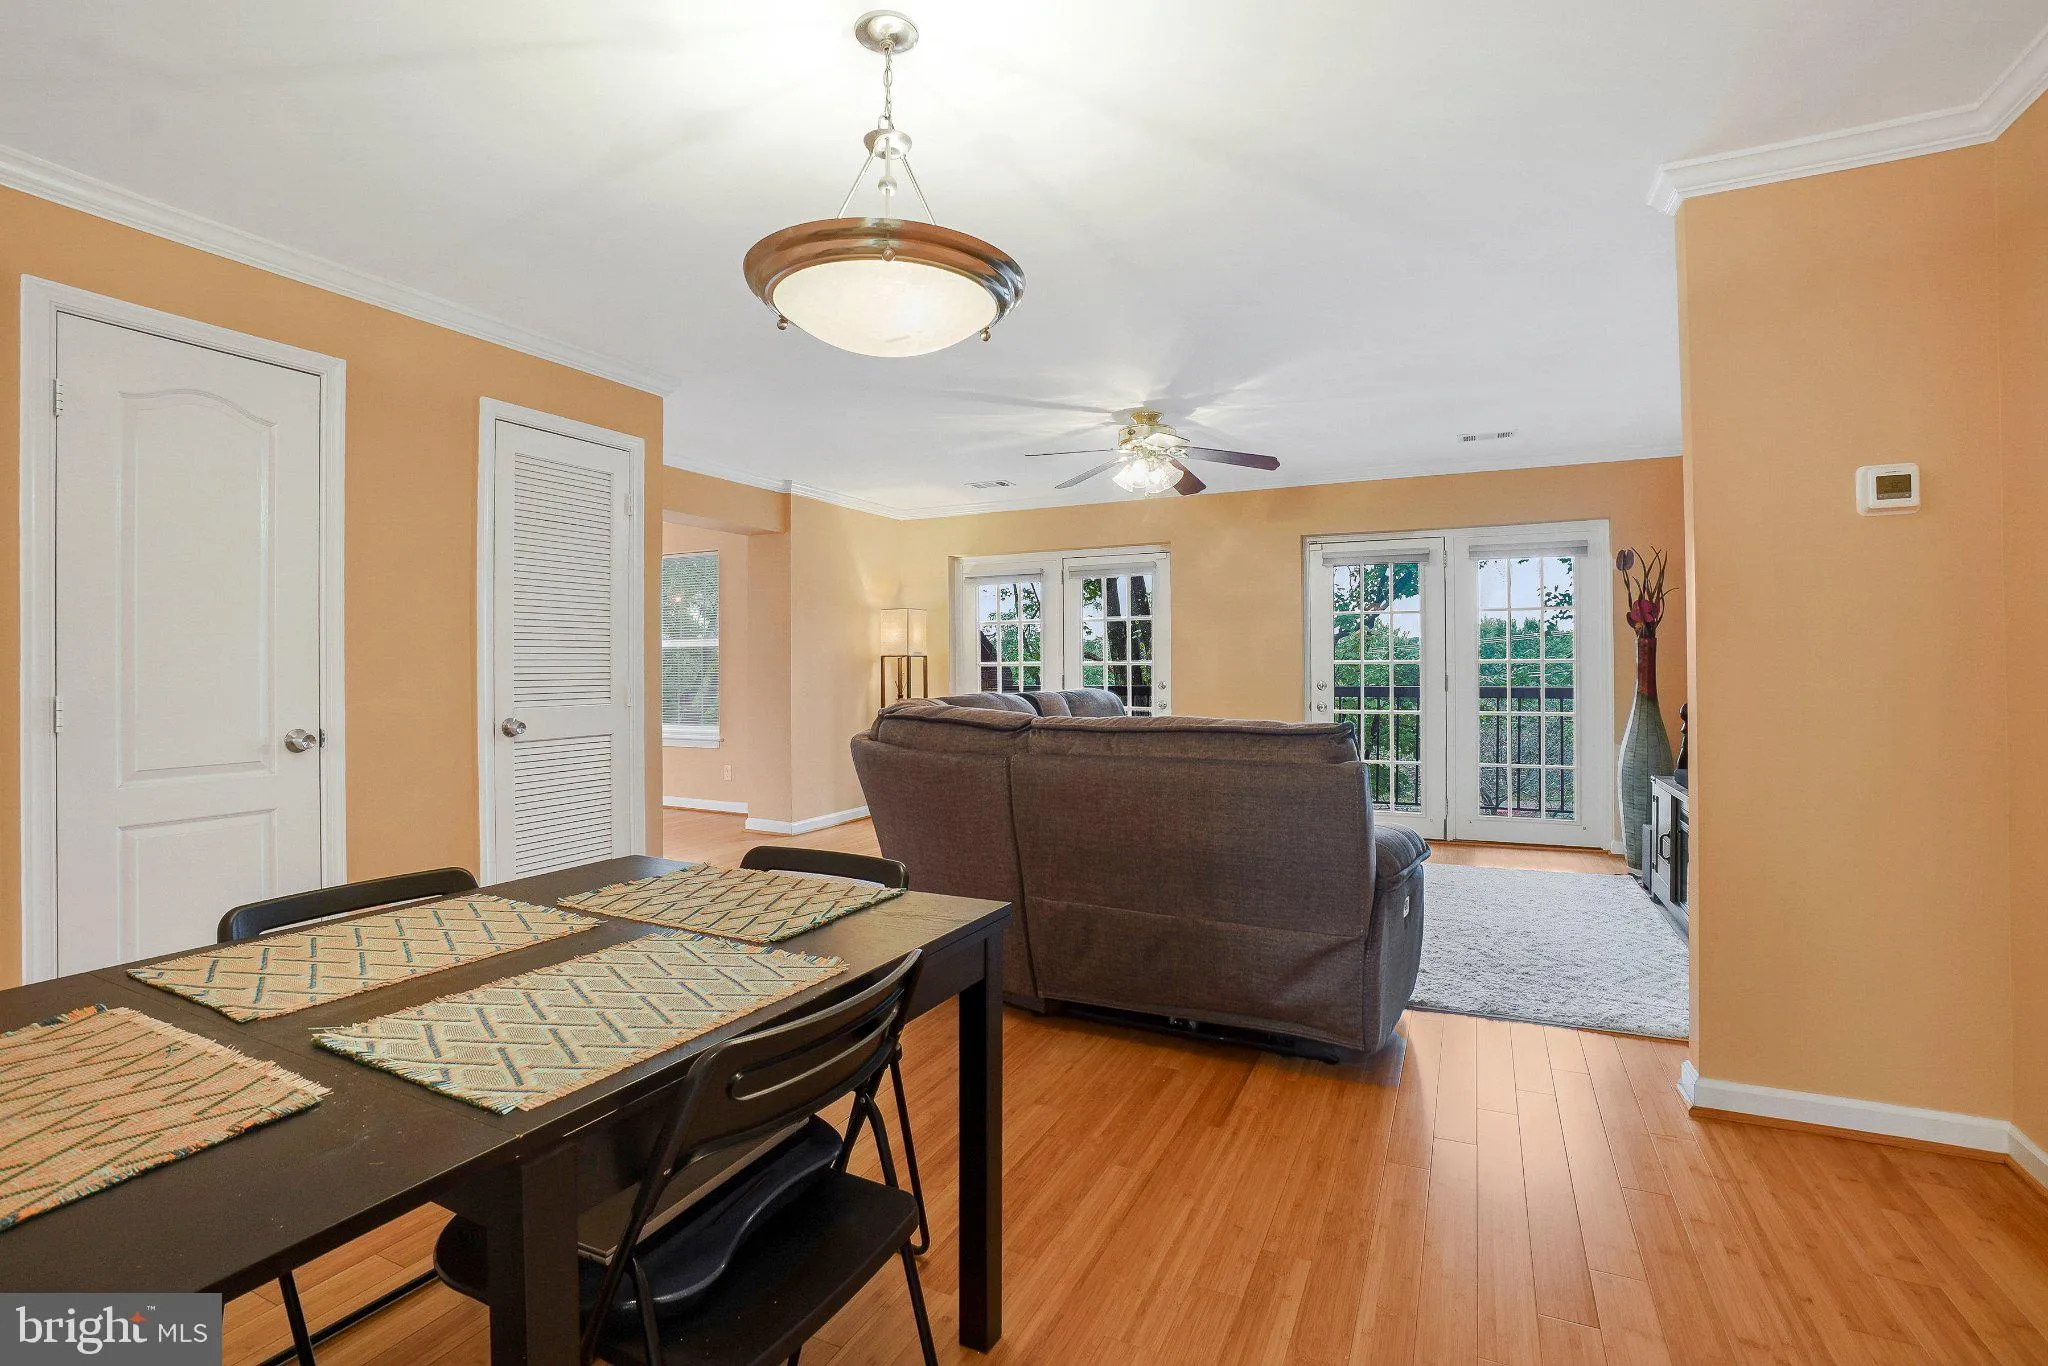
Beautifully Updated 3-Bed Townhome in Desirable Gated Community! Welcome to this immaculate, two-level upper-unit townhome offering 3 bedrooms, 2.5 bathrooms, and a thoughtful layout designed for effortless living. Recently refreshed, this move-in-ready home; with extra space in the living room for an office and/or ...

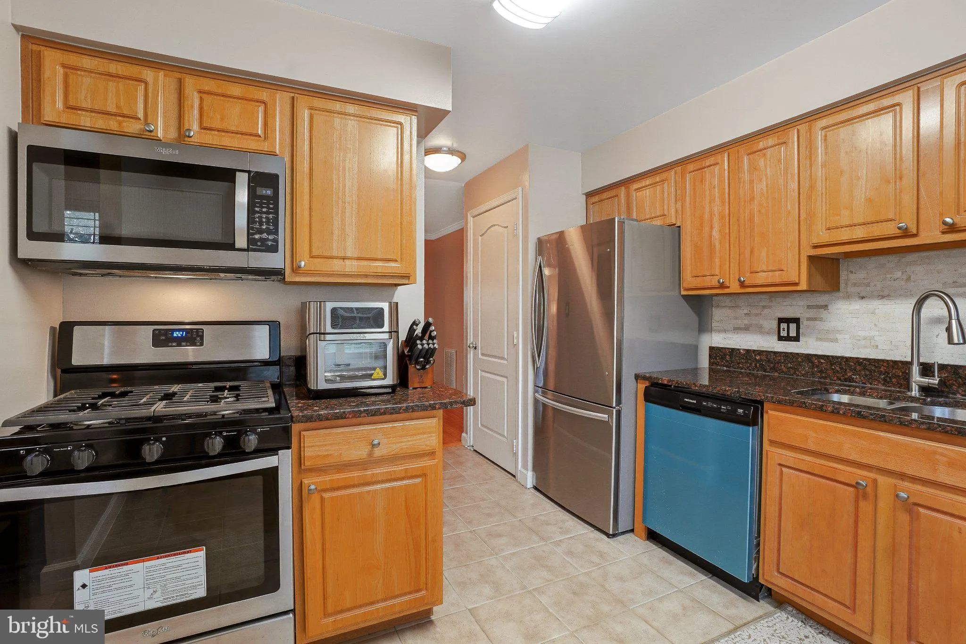
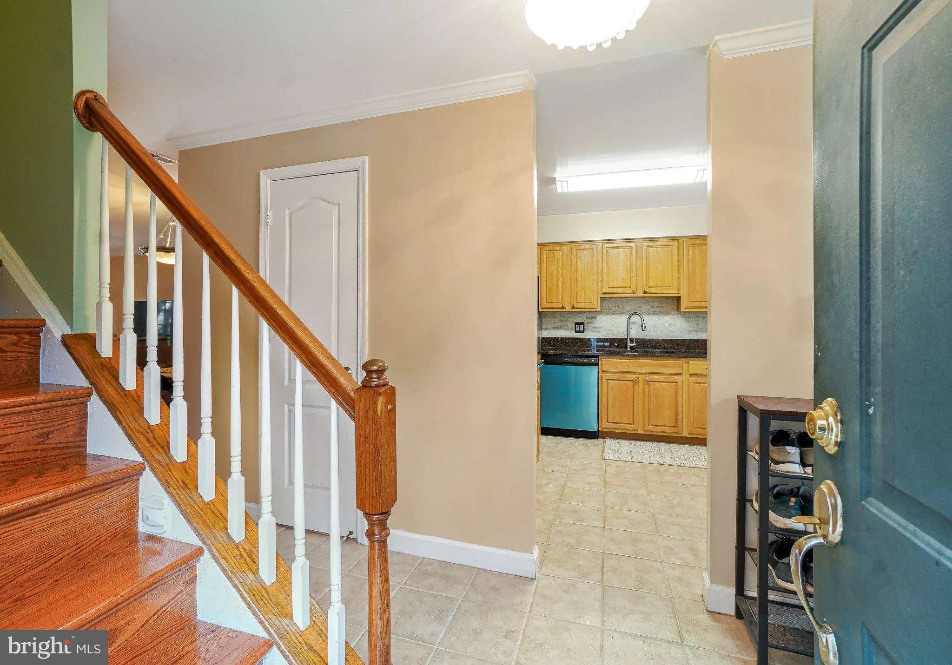
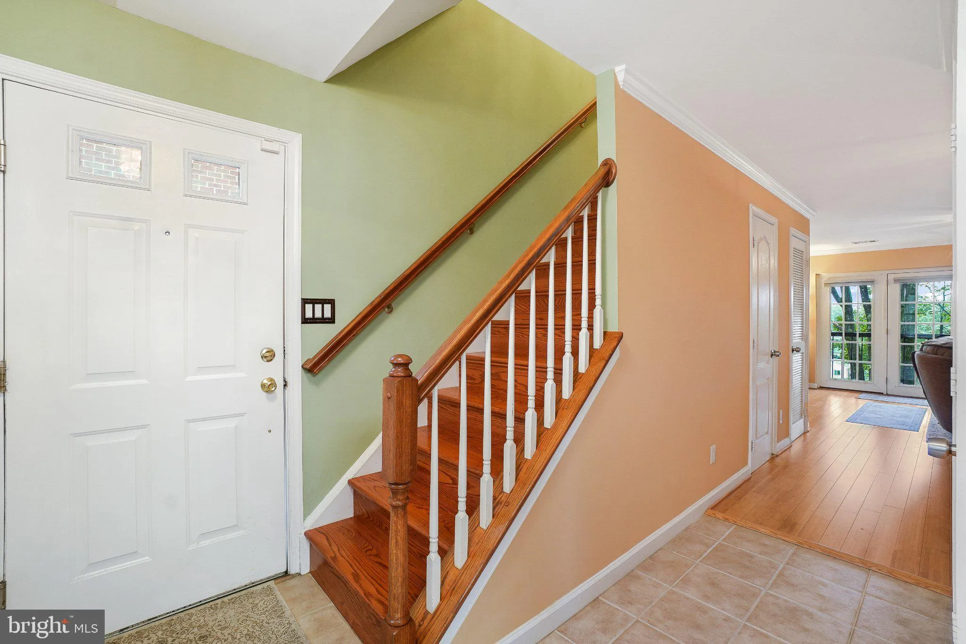
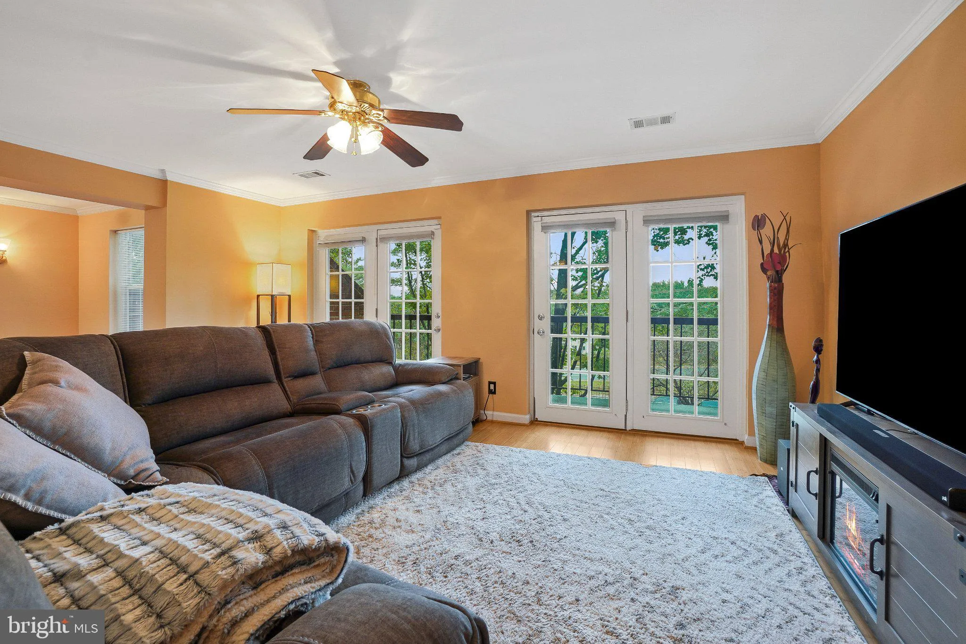
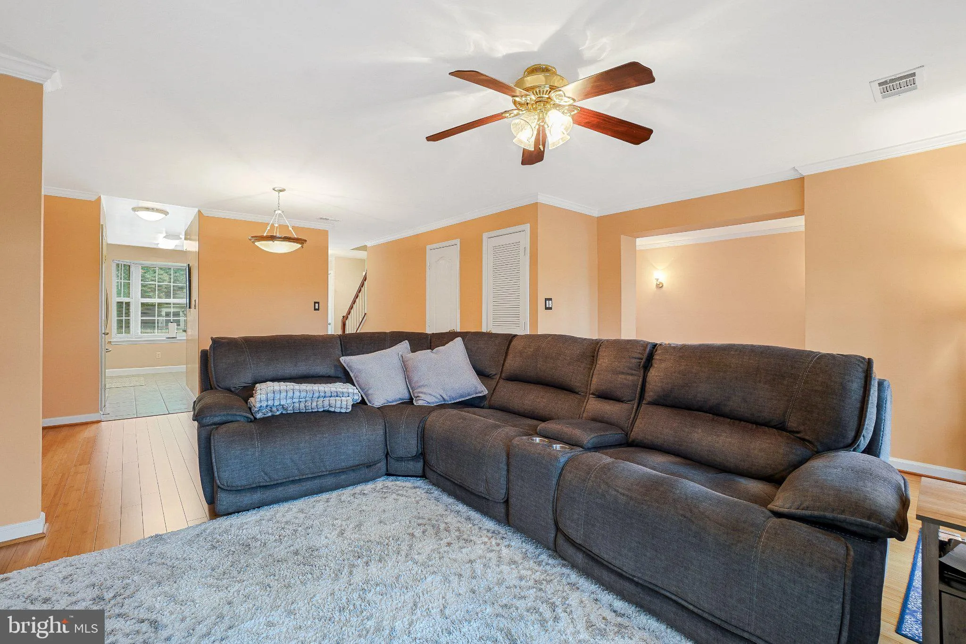
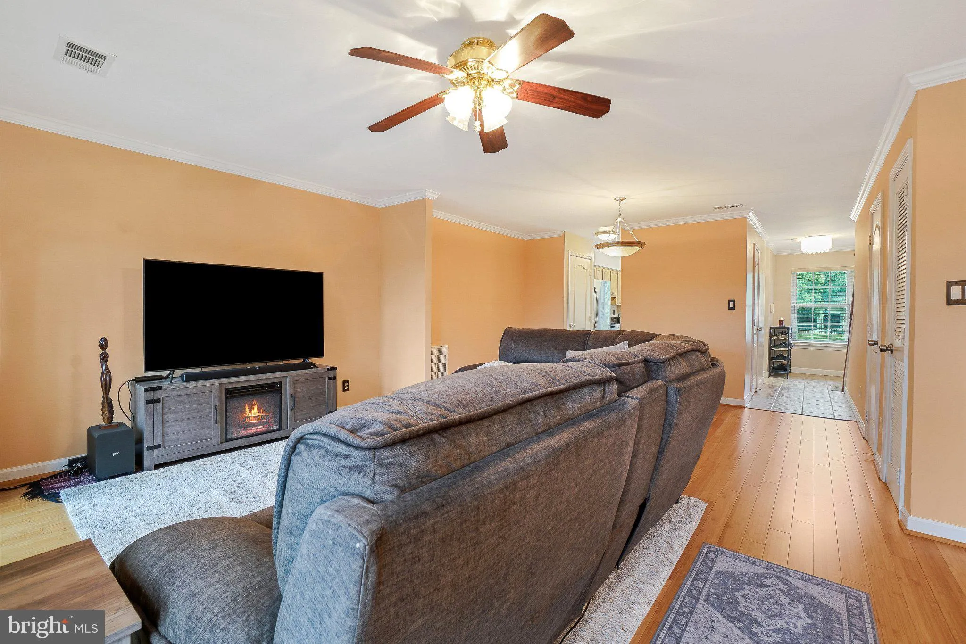
Beautifully Updated 3-Bed Townhome in Desirable Gated Community! Welcome to this immaculate, two-level upper-unit townhome offering 3 bedrooms, 2.5 bathrooms, and a thoughtful layout designed for effortless living. Recently refreshed, this move-in-ready home; with extra space in the living room for an office and/or entertaining area, as well as extra space in the primary bedroom. Harwood floors, bamboo floors, carpet in all bedrooms. The bright, eat-in kitchen boasts granite countertops and stainless steel appliances—perfect for quick weekday meals or entertaining guests. HVAC is fairly new (3years old). Water heater is new (2026). New Washer/Dryer (2026). Upgraded finishes and generous room sizes make every corner feel welcoming and spacious. Conveniently located near Glenmont Metro Station, with access to public transportation, close to 200 ICC, Aspen Hill shopping center, and a short drive to Olney, Rockville, Kensington, and downtown Silver Spring.

Read More
Basic Details
  • Property Type: Residential
  • Listing Type: Active
  • Listing ID: MDMC2257498
  • Price: $370,000
  • Bedrooms: 3
  • Bathrooms: 3
  • Half Bathrooms: 1
  • Sqft: 1,690 Sqft
  • Year Built: 1983
  • Location: US, MD, MONTGOMERY-MD, Silver Spring, MONTGOMERY CHASE, 20906
  • Structure Type: Penthouse Unit/Flat/Apartment
  • Heating System: Central
  • Cooling System: Central A/C
  • Parking: Assigned, Fenced, General Common Elements, Handicap Parking, Lighted Parking
  • Full Bathrooms: 2
  • Listing Status: Active
Features & Appliances
Features
  • Window Features: Bay/Bow, Screens
  • Architectural Style: Traditional
  • Flooring: Bamboo, Carpet, CeramicTile, Hardwood
  • Interior Features: Ceiling Fan(s), Combination Dining/Living
  • Sewer: Public Sewer

Appliances
  • Appliances: Built-In Microwave, Dishwasher, Disposal, Dryer, Refrigerator, Stainless Steel Appliances, Stove, Washer
Ask Agent A Question Ask Agent A Question

Address Map Address Map
MLS Addon MLS Addon
  • Office Name: Weichert, REALTORS
  • Agent Name: Yolanda Guadalupe Menjivar-Vasquez
Additional Information Additional Information
  • Water Source: Public
  • Accessibility Features: None
  • Association Amenities: None
  • Construction Materials: Brick
  • Entry Level: 1
  • Levels: 2
  • On Market Date: 2026-09-24
Financial Financial
  • Tax Annual Amount: 3759.0
  • Association Fee Includes: Common Area Maintenance, Lawn Maintenance, Pool(s), Snow Removal, Other
Listing Information Listing Information
  • Co List Agent Full Name: Marilyn E Greggs
  • Co List Office Name: Weichert, REALTORS
  • Originating System Name: Bright
  • Co List Agent Mls Id: 2739
  • Co List Office Mls Id: WEI28
  • List Agent Mls Id: 3311315
  • List Office Mls Id: WEI28
  • MLS Status: ACTIVE-BRIGHT
  • Modification Timestamp: 2026-10-16T14:36:54Z
  • Status Change Timestamp: 2026-09-24T04:00:00Z
Rob Spicer Broker, GRI Rob Spicer Broker, GRI Spicer Real Estate

7201 Wisconsin Avenue

Mortgage Calculator
$
$ %
Years
%
$ %Per Year
$ % Per Year

$
