
 Share
Share
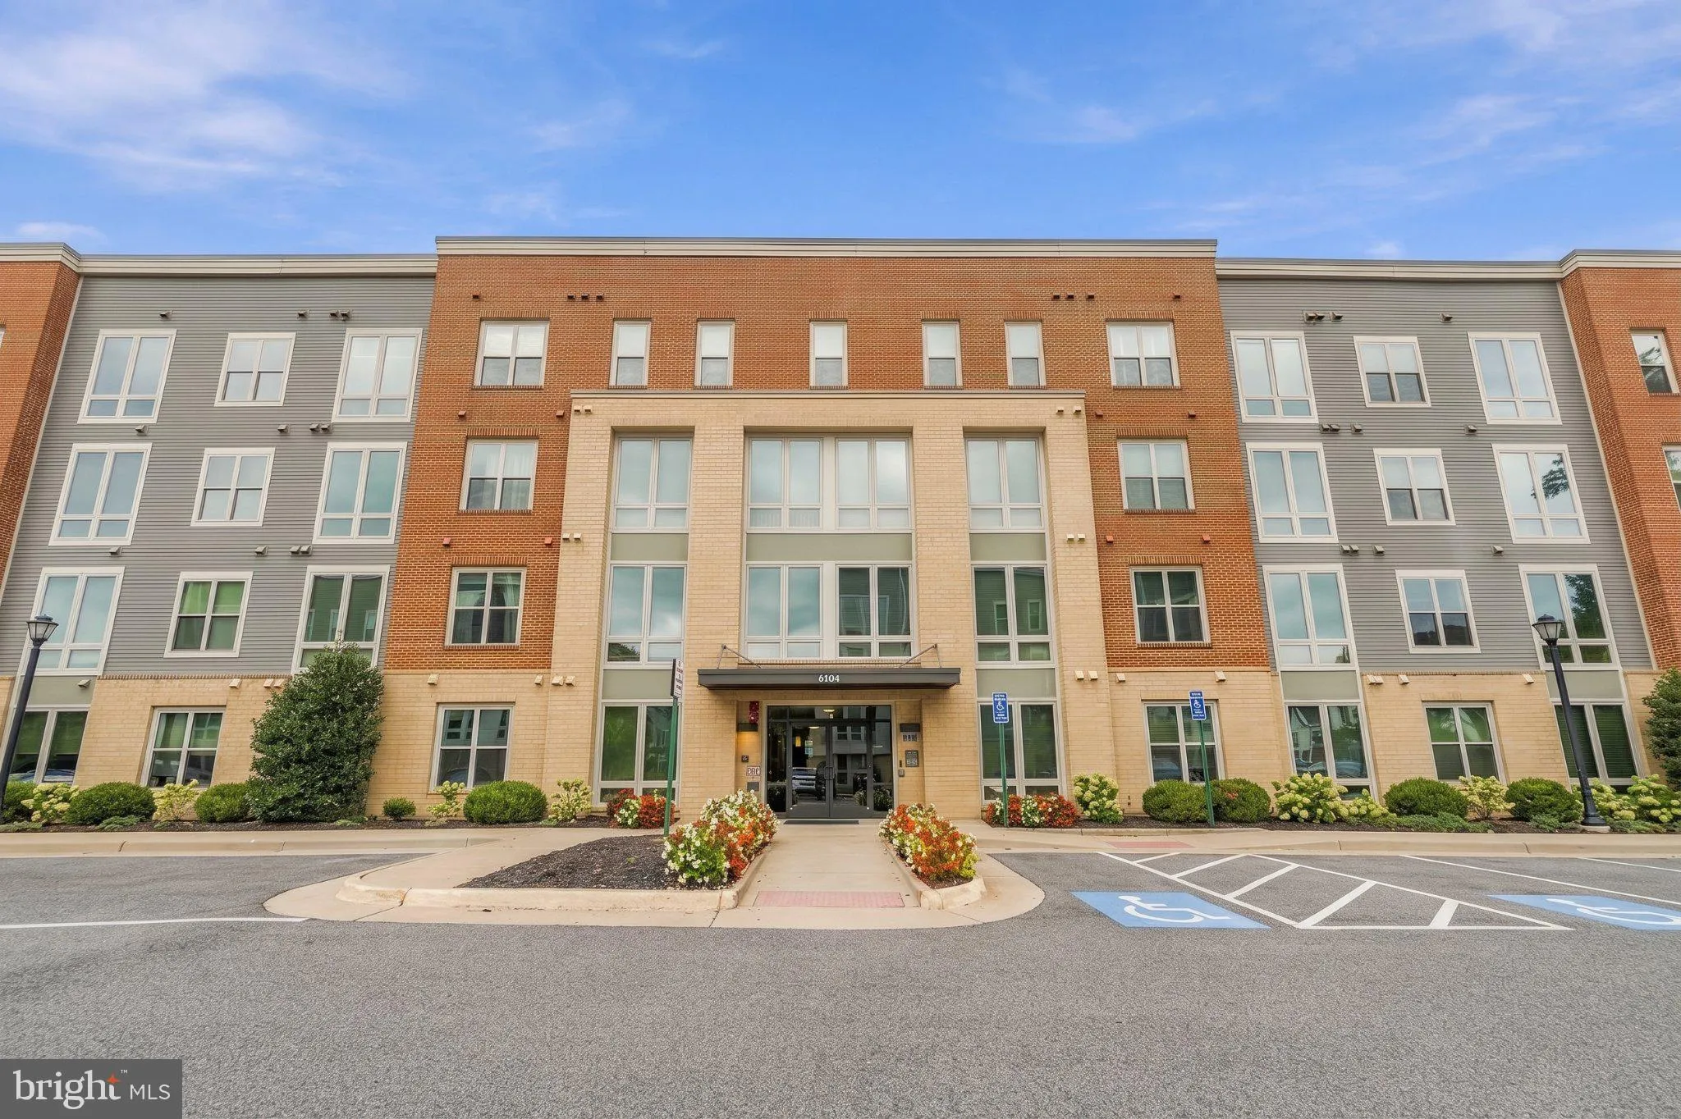
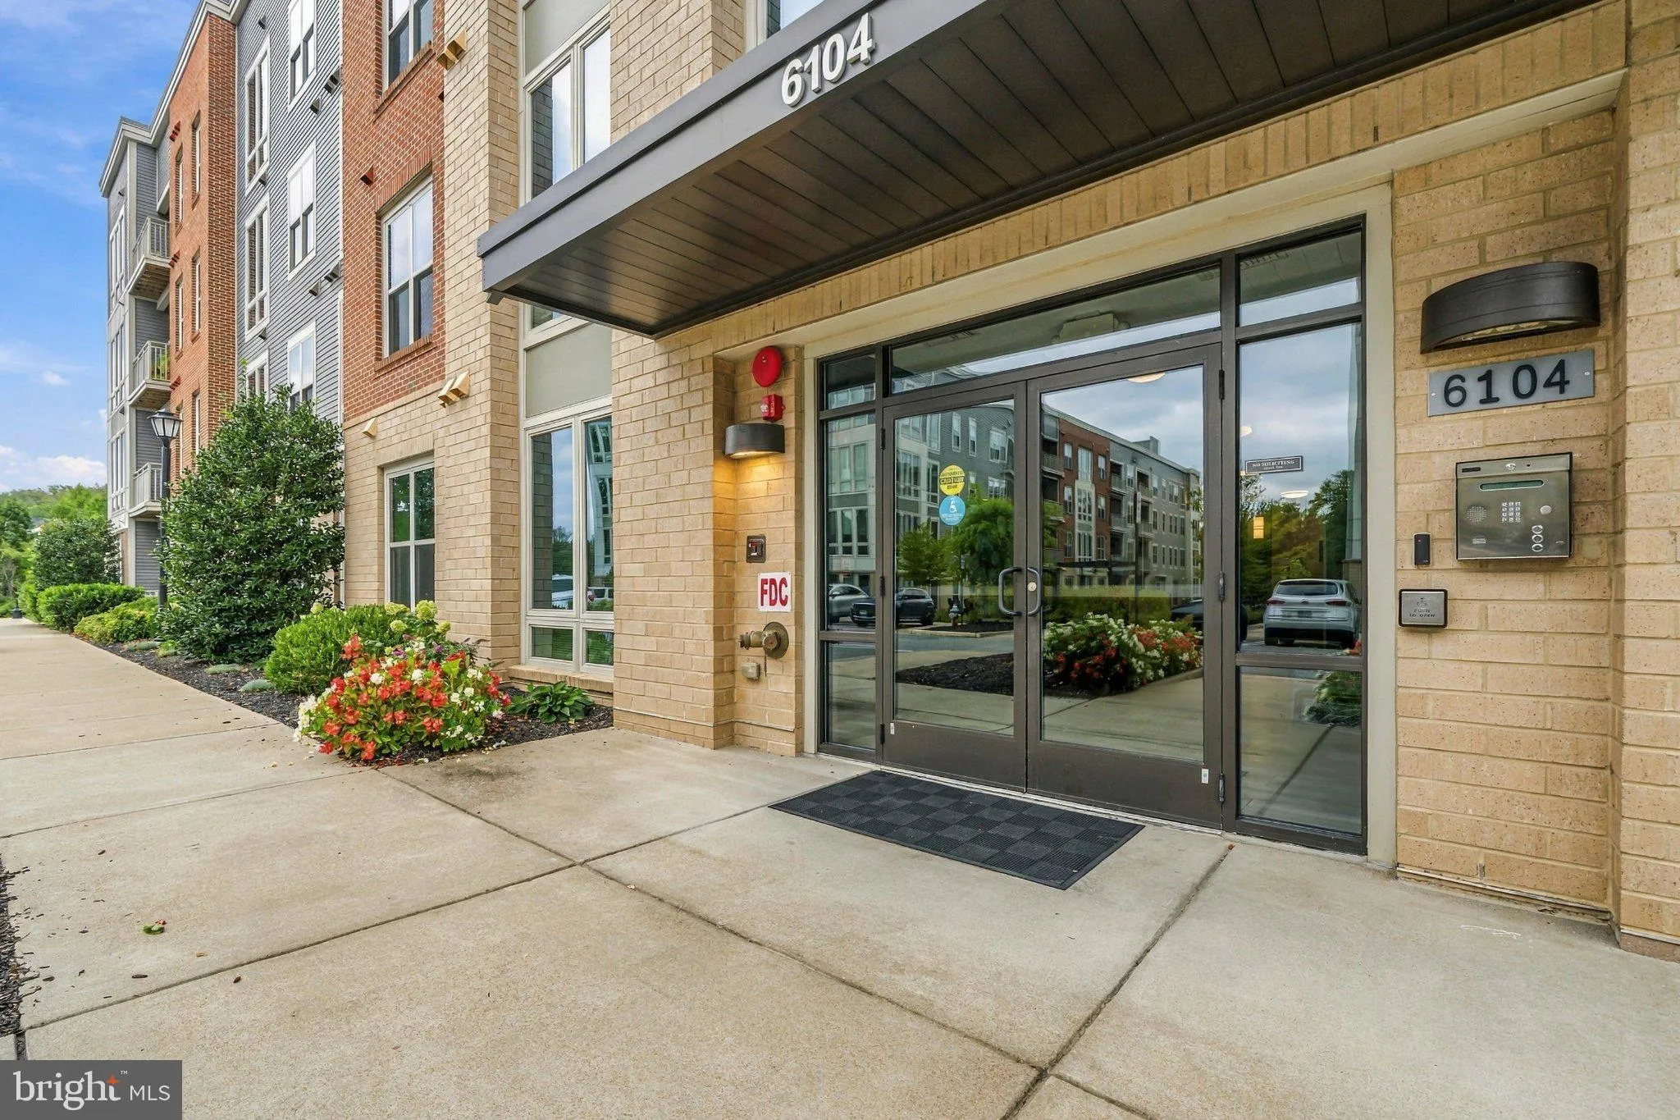


 6104 FAIRVIEW FARM DRIVE, Alexandria, VA 22315
 1,476 Sqft SQFT
 2
2
 2
2
 Basic Details
Welcome to modern 55+ living at The Crest of Alexandria, where comfort, style, and community come together. Built in 2020, this light-filled 2-bedroom, 2-bath condo with private BALCONY offers a contemporary open layout enhanced by beautiful LVT flooring and abundant windows that bring in natural light while framing...
Welcome to modern 55+ living at The Crest of Alexandria, where comfort, style, and community come together. Built in 2020, this light-filled 2-bedroom, 2-bath condo with private BALCONY offers a contemporary open layout enhanced by beautiful LVT flooring and abundant windows that bring in natural light while framing peaceful views of mature trees. The well-appointed kitchen features a center island, making meal preparation and casual dining effortless while keeping the space connected to the main living area. Both bedrooms offer comfortable retreats, with two full baths providing convenience for residents and guests. Enjoy an array of community amenities designed for an active and social lifestyle, including scenic walking paths, a welcoming clubhouse, tennis courts, BBQ terrace, and exercise room. One garage parking space adds everyday convenience, while the modern construction provides the benefits of a newer home without the upkeep of a single-family residence. Ideally suited for those seeking low-maintenance living with resort-style amenities and a welcoming, active ADULT community atmosphere, this exceptional condo offers a wonderful opportunity to enjoy all that The Crest of Alexandria has to offer.
 Features & Appliances
 Ask Agent A Question
 Address Map
 MLS Addon
 Additional Information
 Financial
Listing Information
Financial
Listing Information
 Rob Spicer Broker, GRI
Spicer Real Estate
Rob Spicer Broker, GRI
Spicer Real Estate
7201 Wisconsin Avenue
 RobSpicer@SpicerRealEstate.com
 2403881030
 2403881030
 7201 Wisconsin Avenue


